Leave a Message

Thank you for your message. I will be in touch with you shortly.

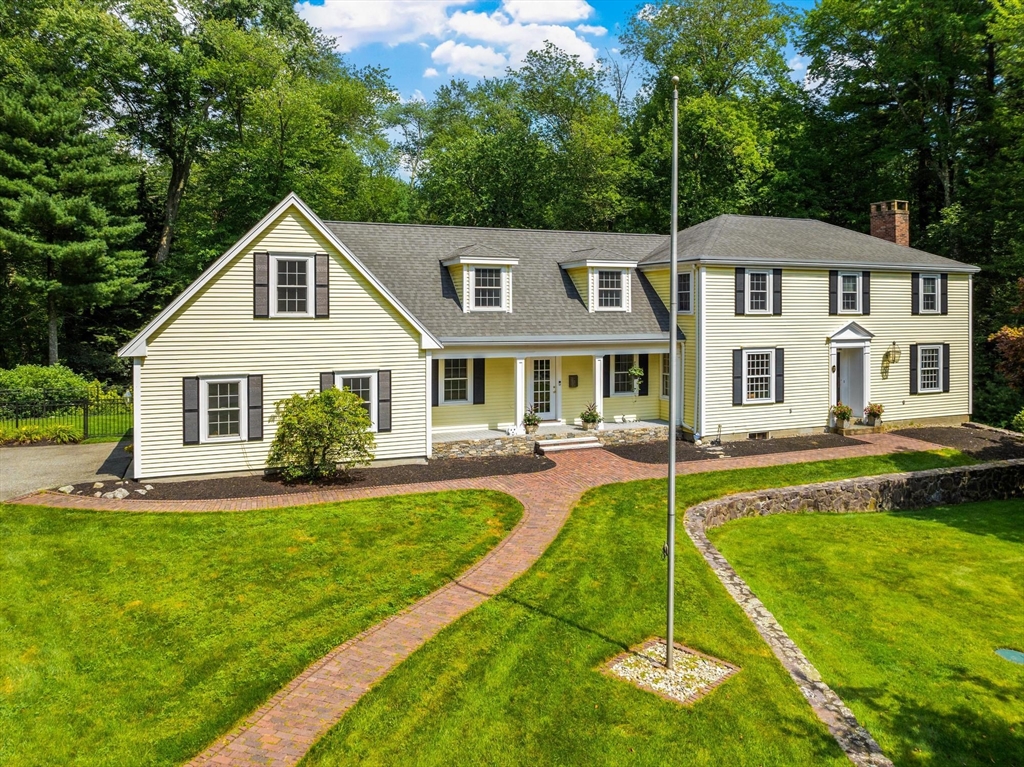
Pale yellow Colonial home with dark shutters, a curved brick walkway, and mature trees.
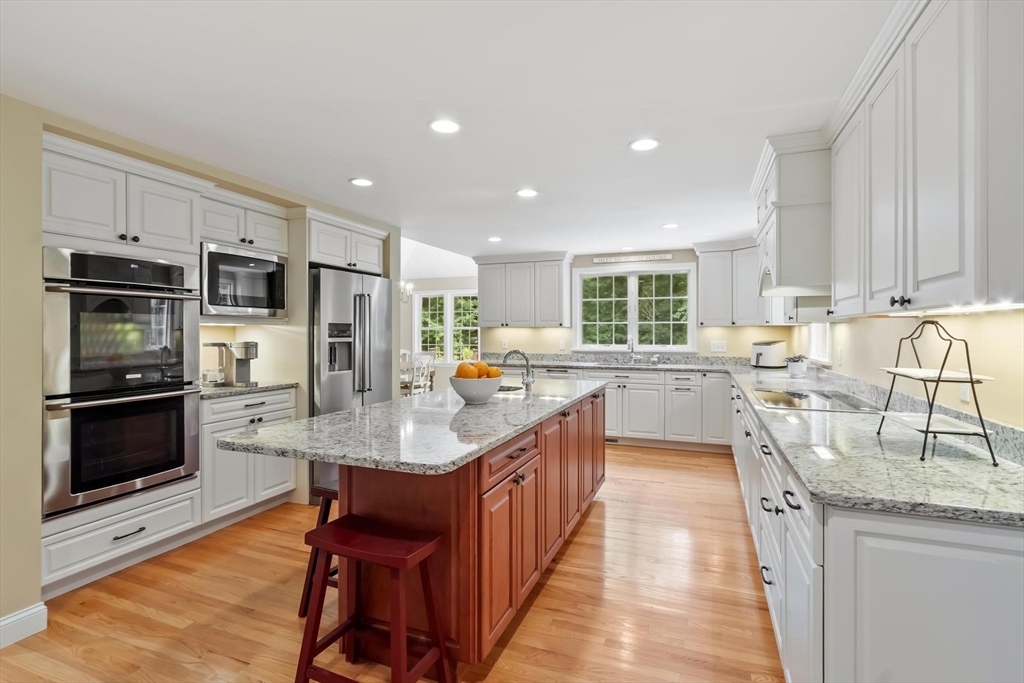
Bright kitchen with white cabinets, granite counters, stainless steel appliances, and a large island.
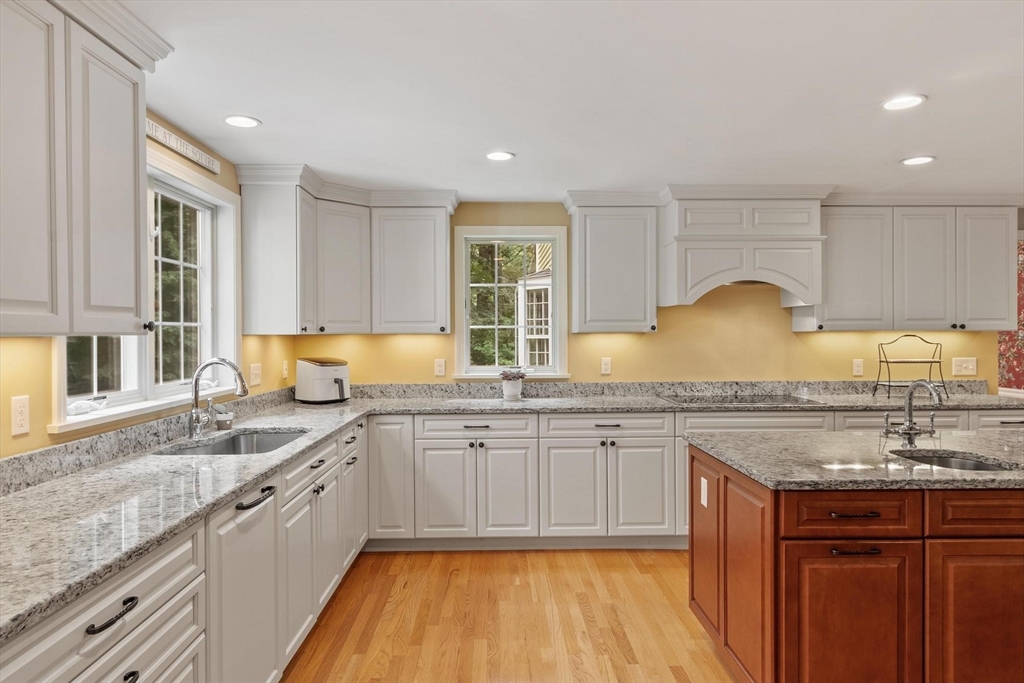
Kitchen with white cabinets, granite counters, a large wood island, and hardwood floors.
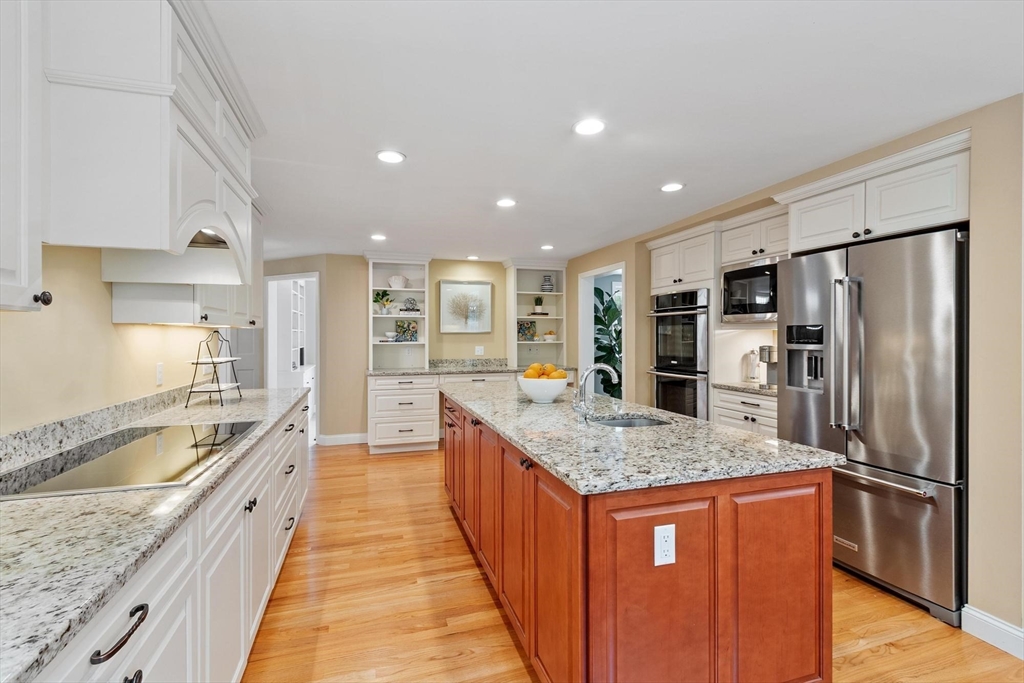
Kitchen with a large cherry-colored island, granite counters, white cabinets, and stainless steel appliances.
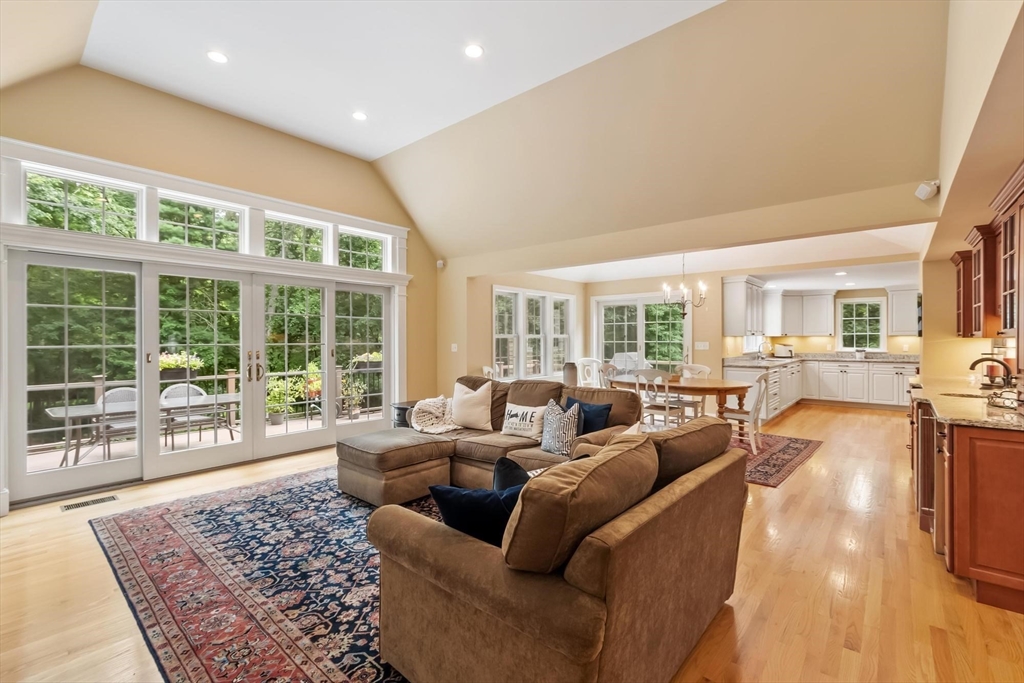
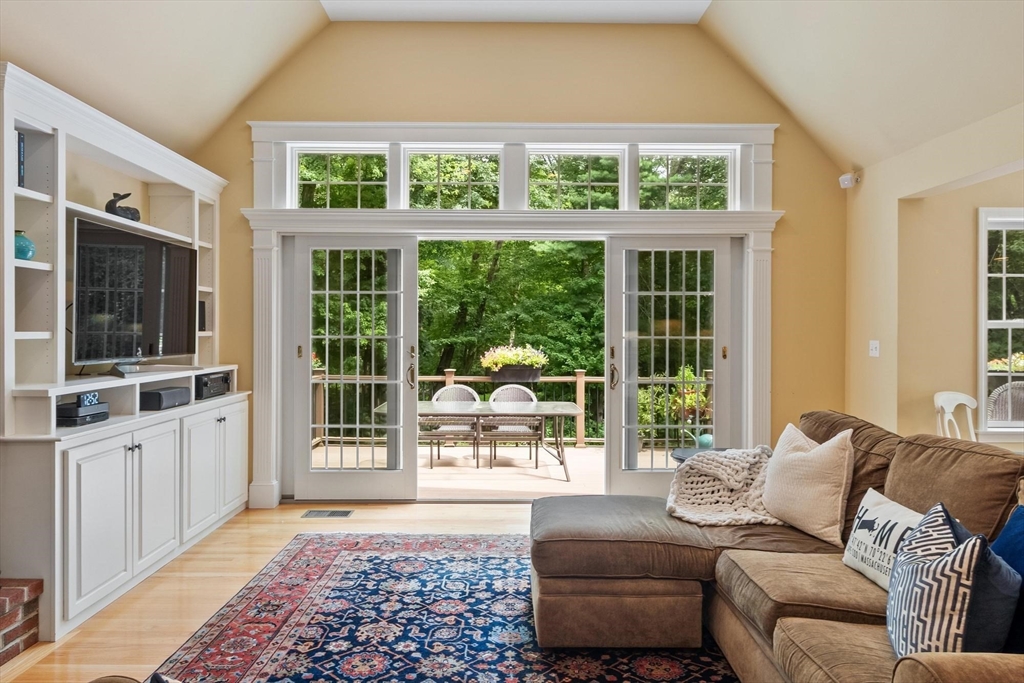
Open-plan living and dining area with kitchen, vaulted ceiling, and wide patio doors.
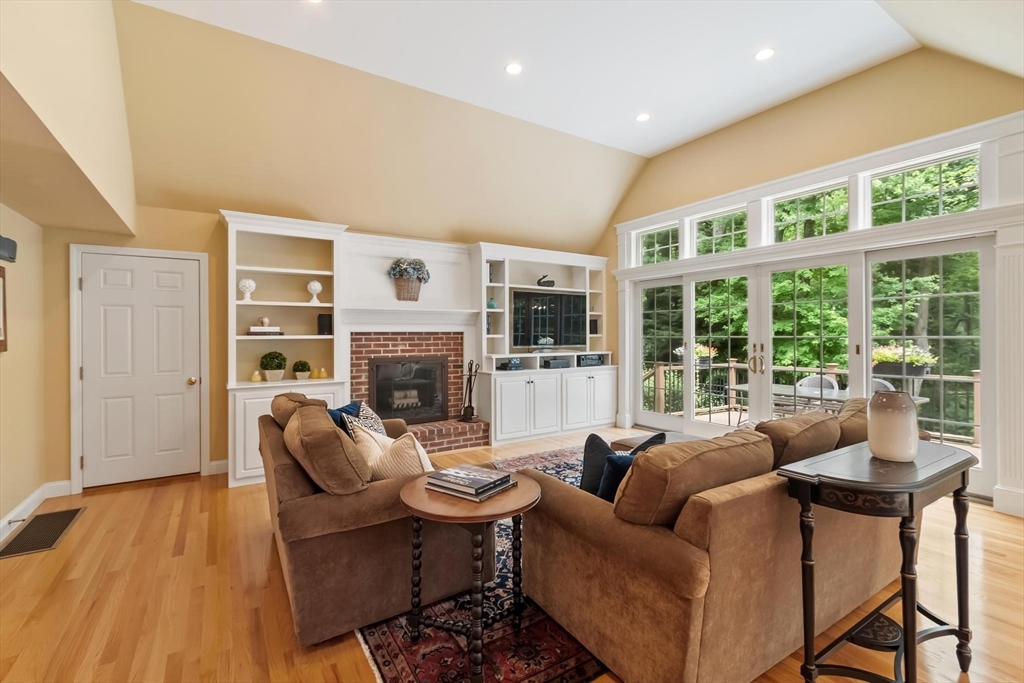
Living room with a brick fireplace, vaulted ceiling, and large windows overlooking greenery.
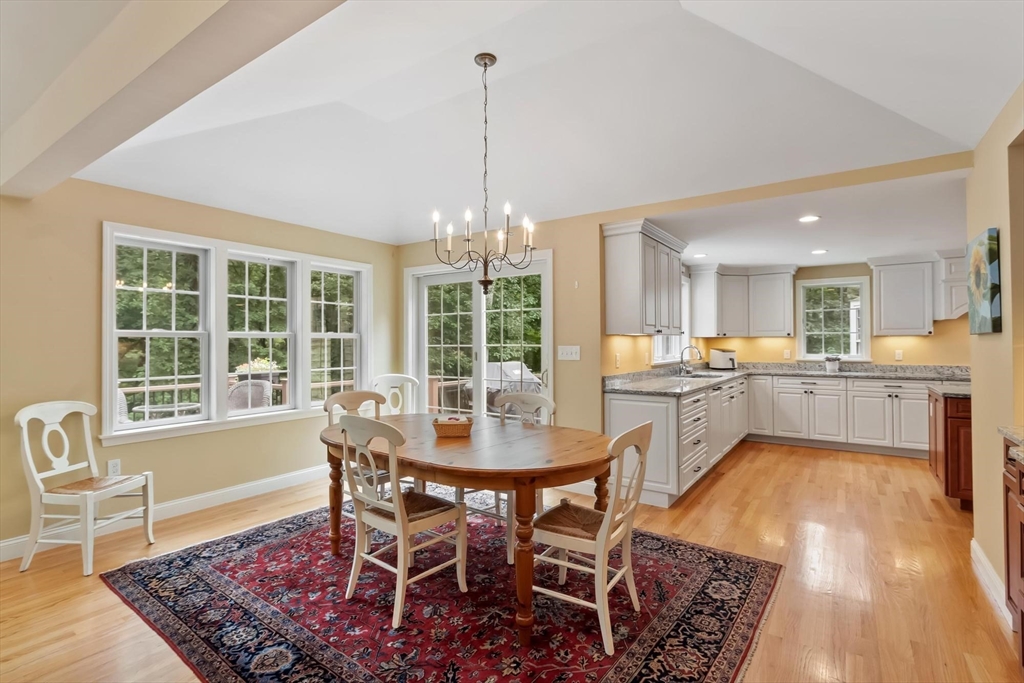
Dining area with a vaulted ceiling, large windows, and an adjoining white kitchen.
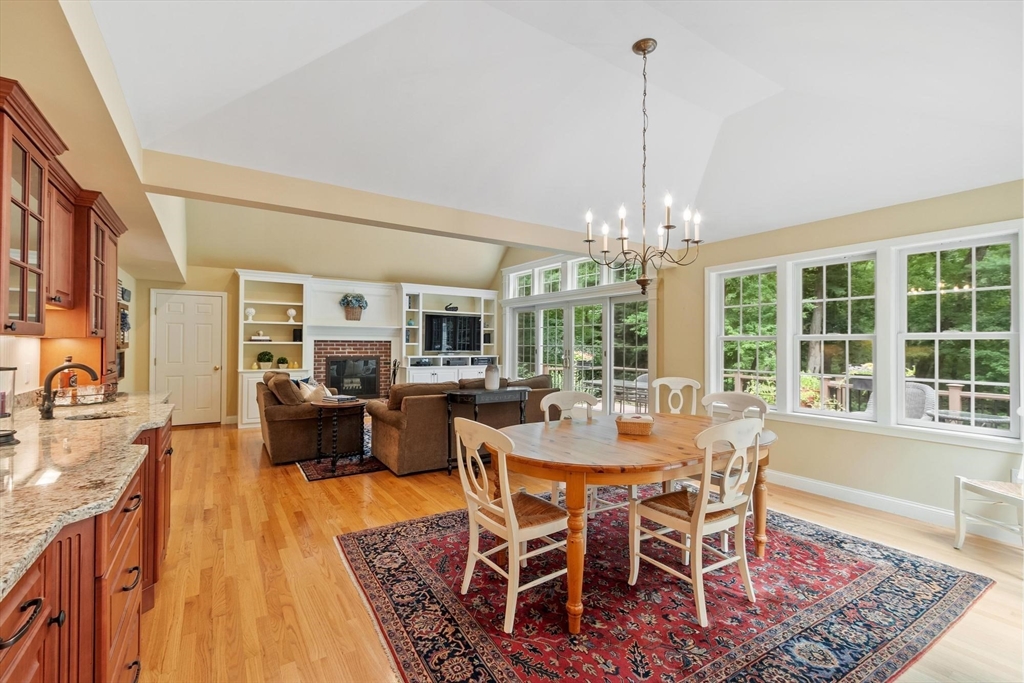
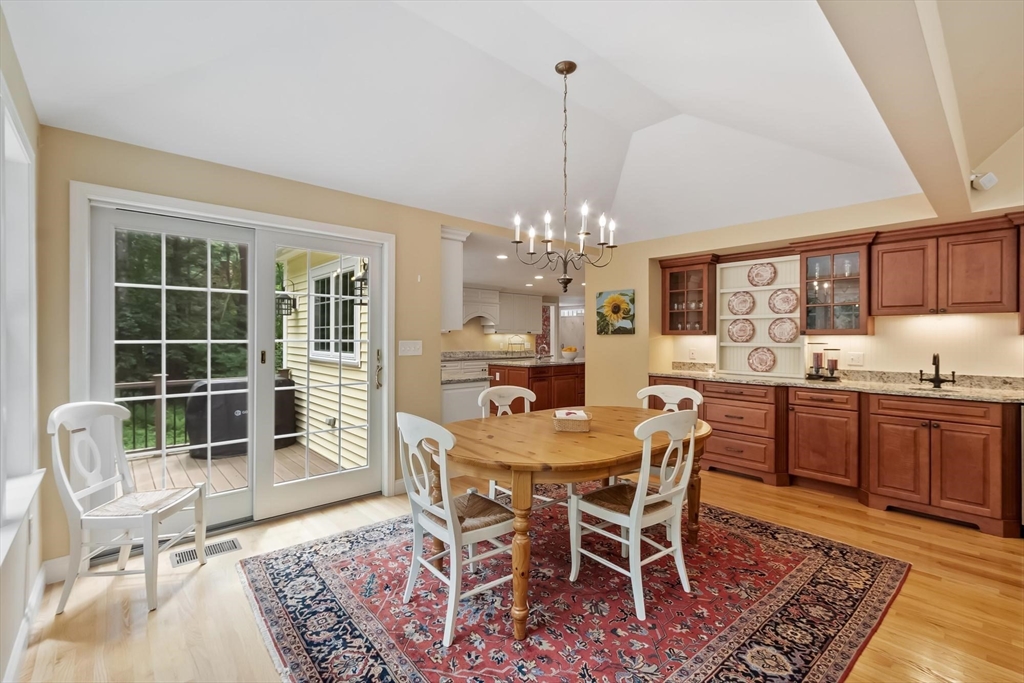
Open-plan dining room with a round wooden table, patterned rug, and large windows.
Living room with a brown sectional and French doors opening onto a leafy patio.
Dining area with a wooden table, patterned rug, cherry cabinets, and sliding doors to a deck.
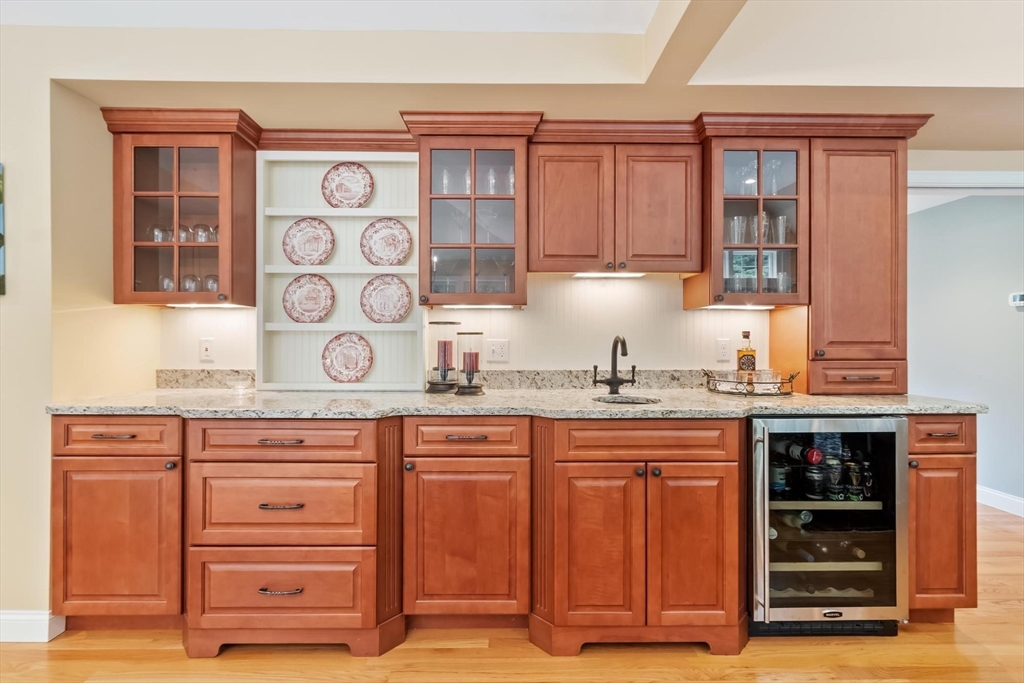
Kitchen with reddish wood cabinets, granite counters, open plate shelves, and a glass-front wine refrigerator.
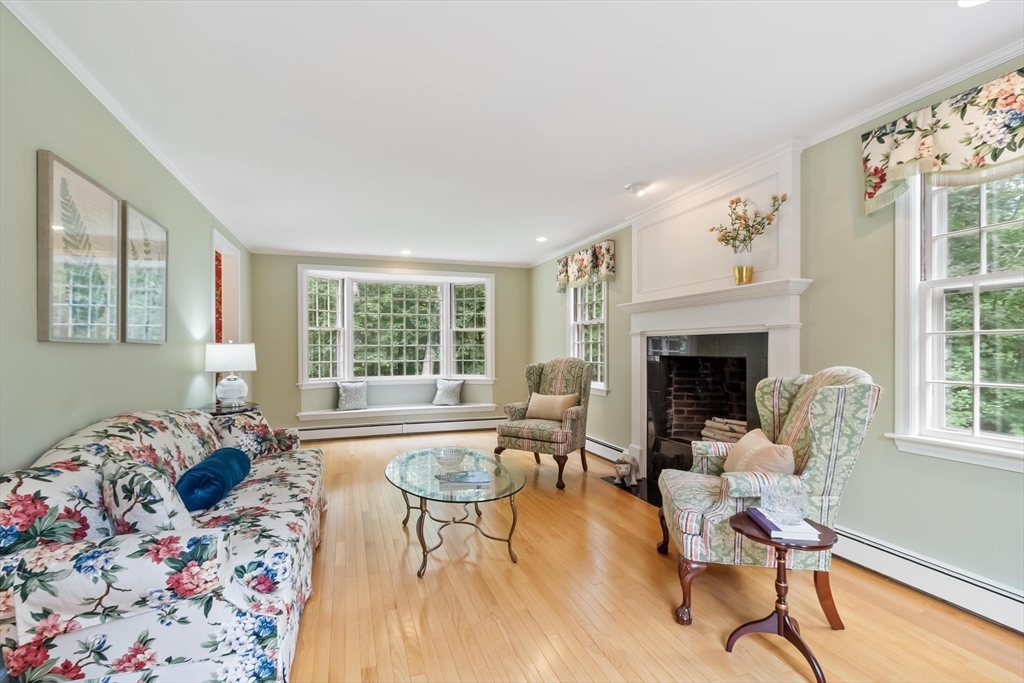
Living room with a white fireplace, bay window seat, hardwood floors, and floral upholstered seating.
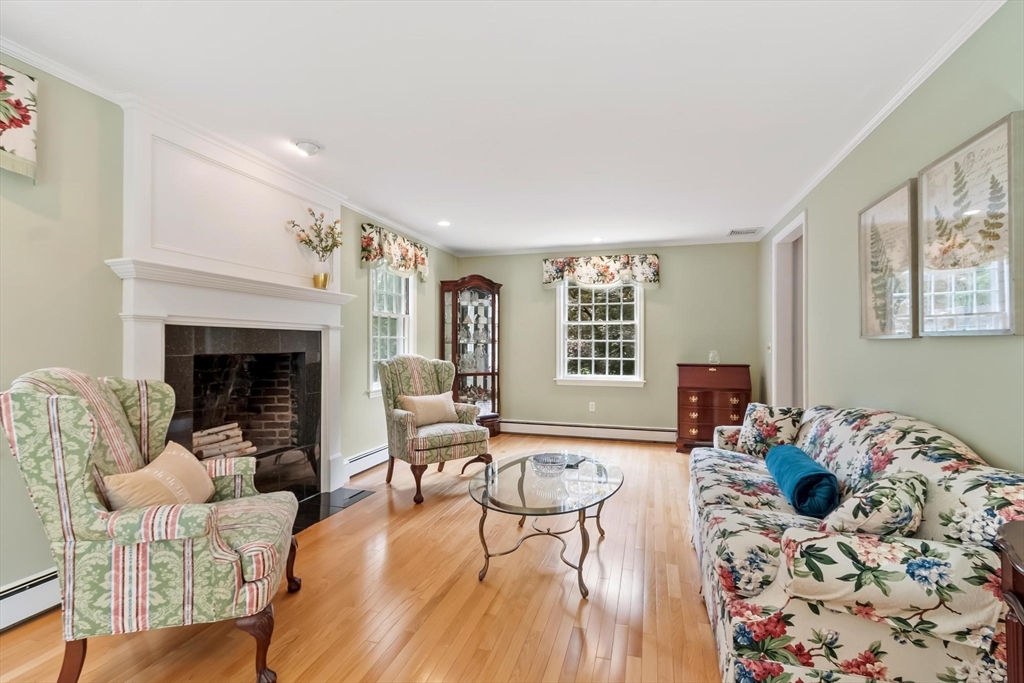
Living room with a white mantel fireplace, hardwood floors, and floral upholstered seating.
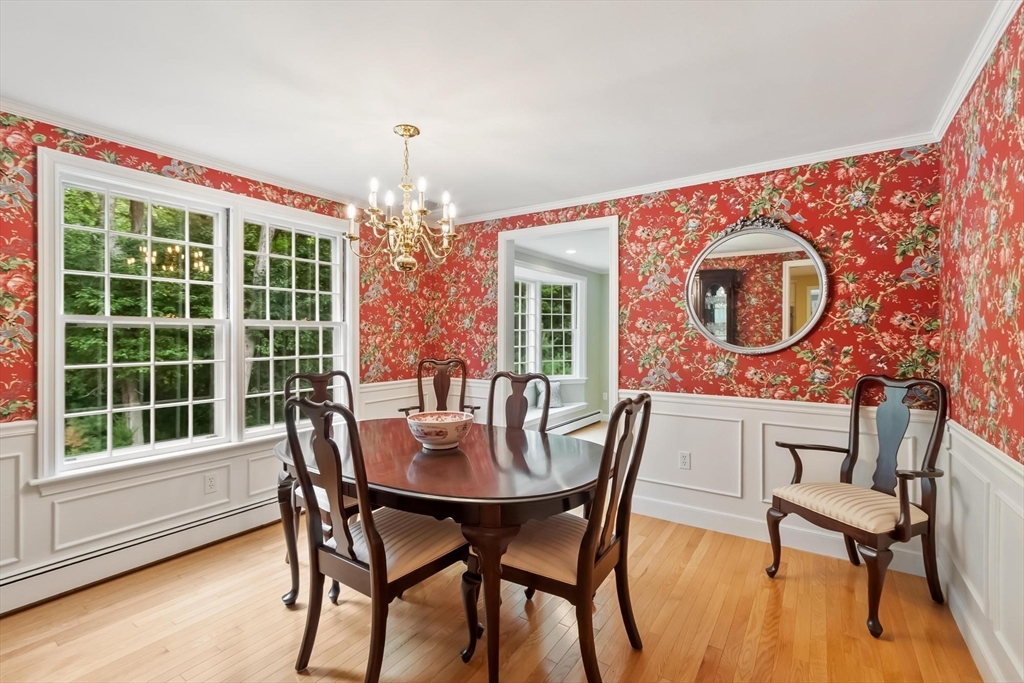
Dining room with red floral wallpaper, white wainscoting, and a dark oval table beneath a chandelier.
Kitchen with white cabinets, granite counters, a wood island, and windows overlooking greenery.
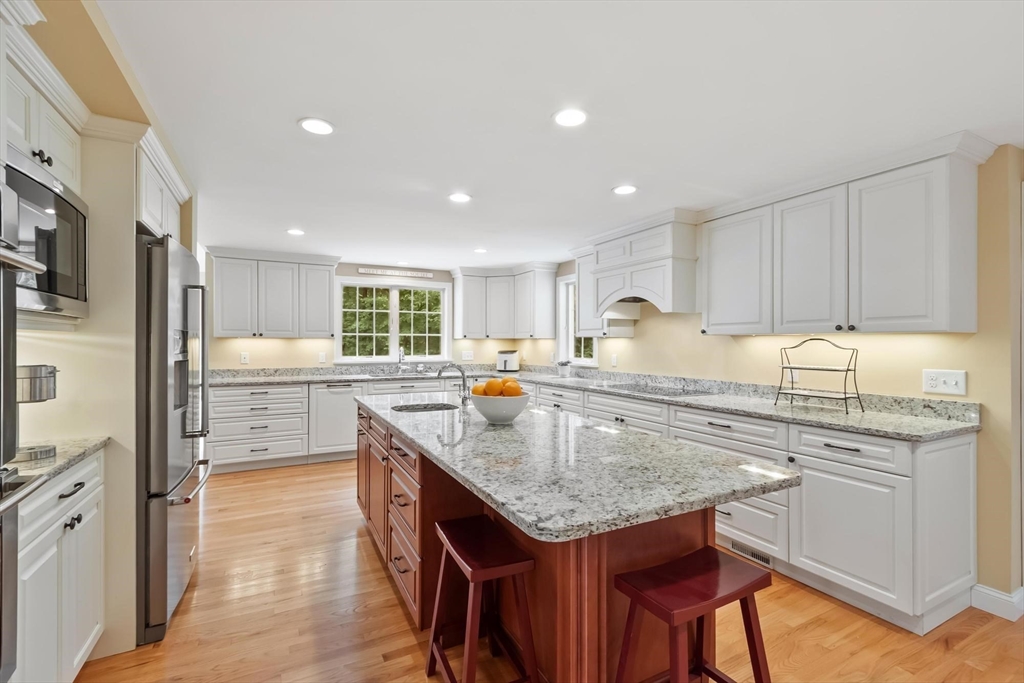
Bright kitchen with white cabinetry, granite counters, and a large island with seating.
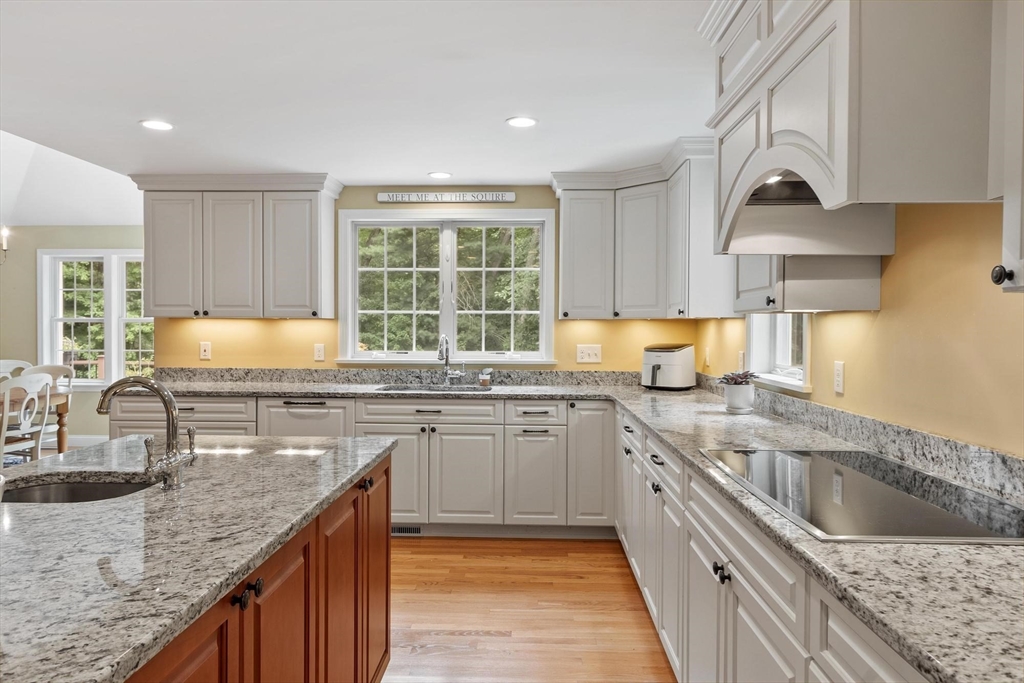
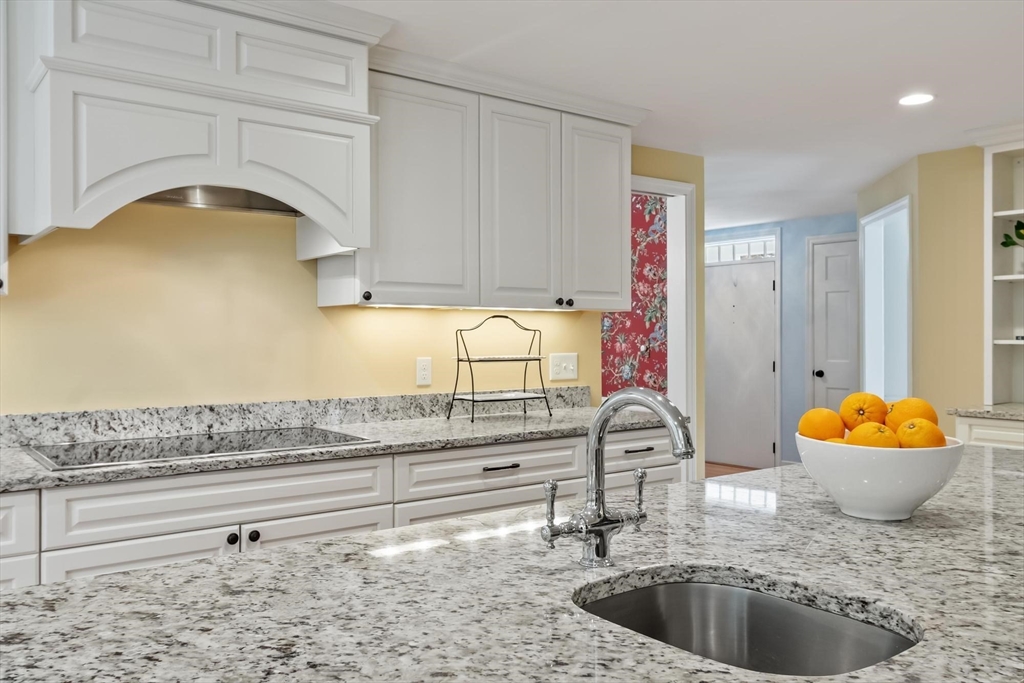
Bright kitchen with white cabinetry, granite counters, and a large undermount sink.
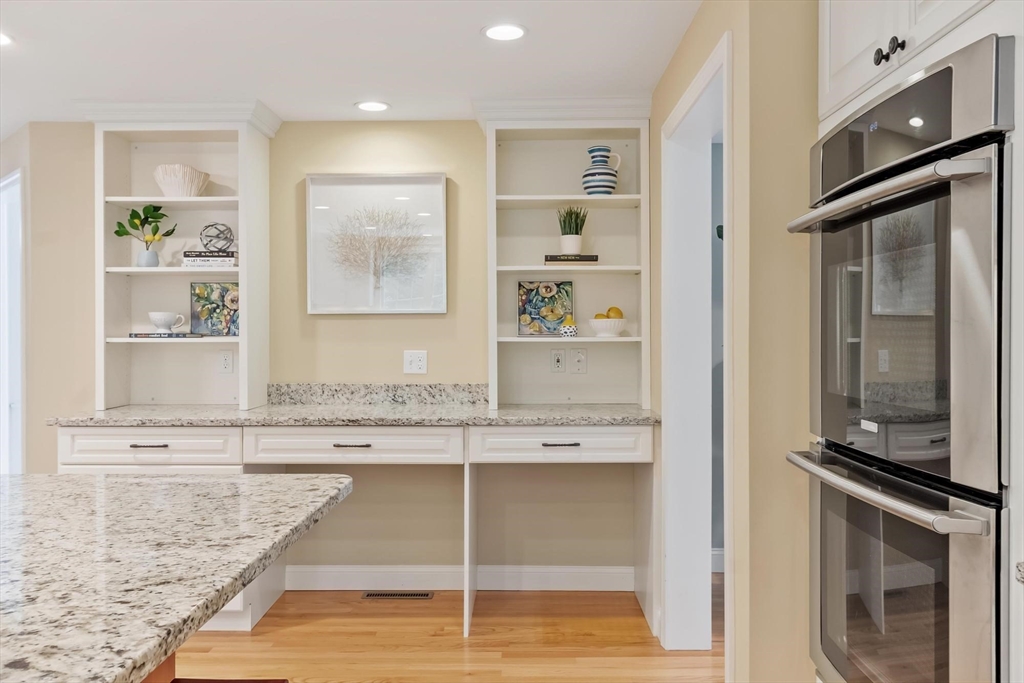
Kitchen with granite counters, built-in shelves, and a stainless steel double wall oven.
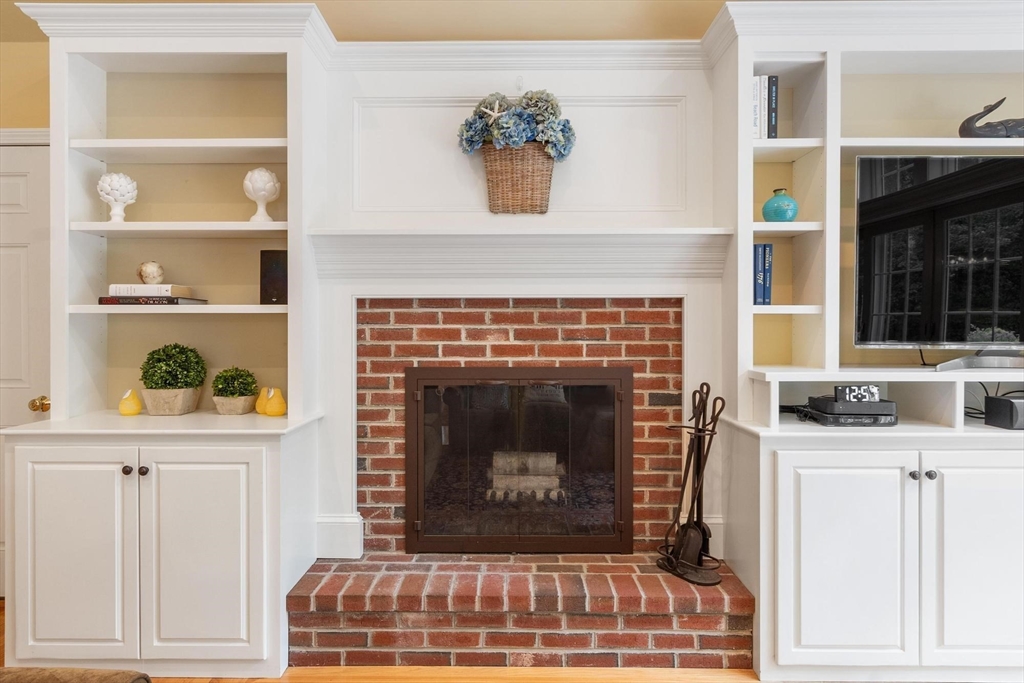
Brick fireplace with white built-ins and a television in the living room.
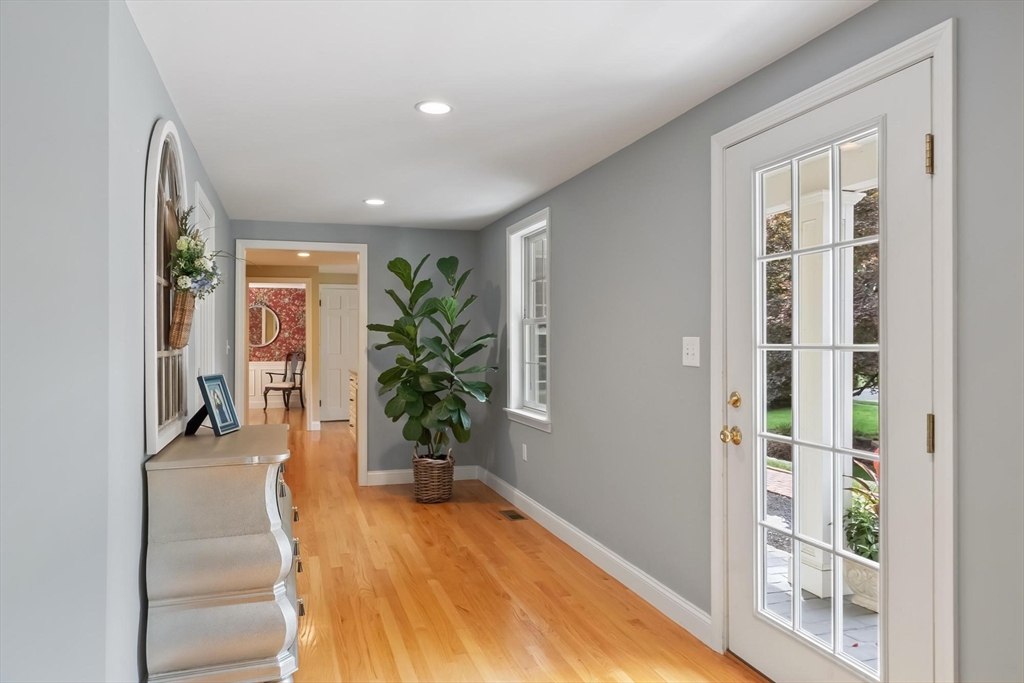
Entry foyer with hardwood floors, a glass-paneled door, and a potted plant.
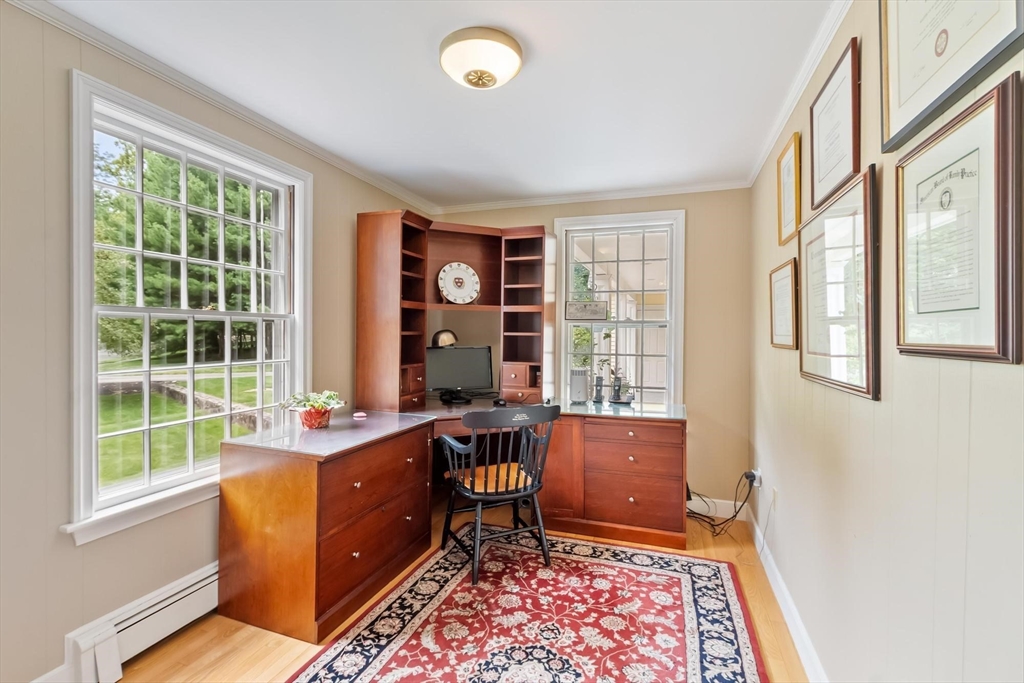
Home office with built-in cherry wood desk, large windows, framed certificates, and a red patterned rug.
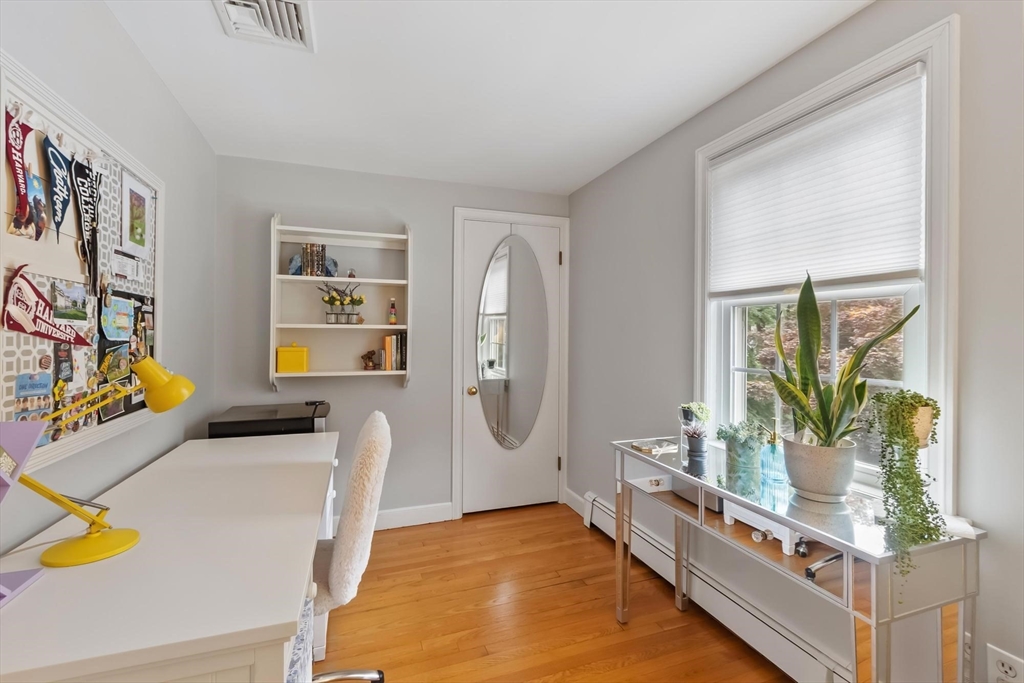
Home office with a white desk, yellow lamp, leafy plants, and warm wood flooring.
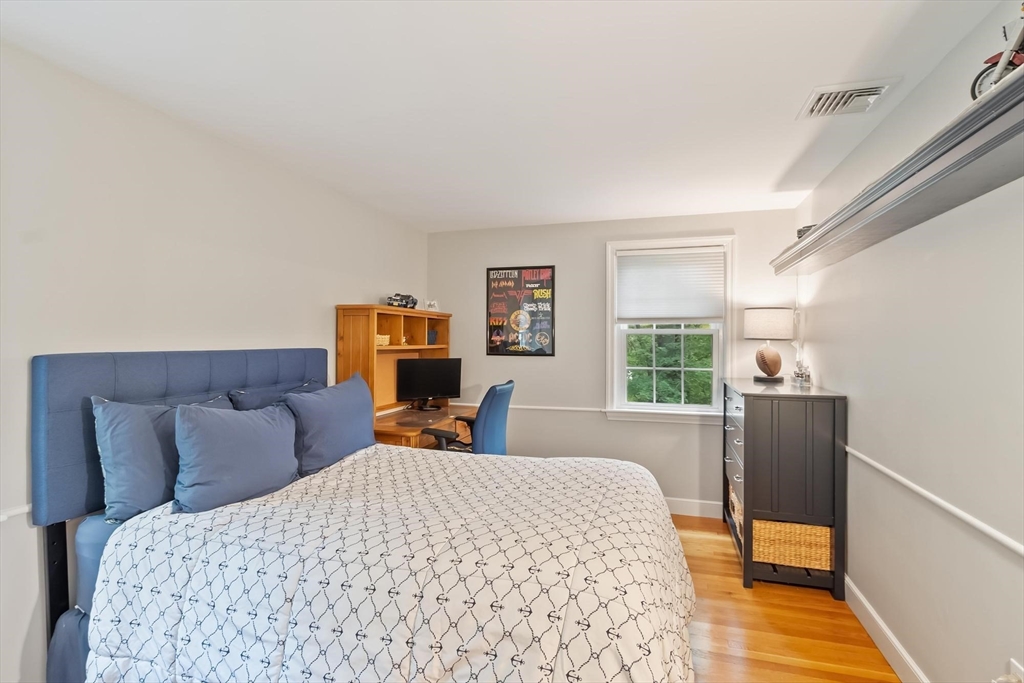
Bedroom with a blue upholstered bed, desk nook, dark dresser, and hardwood floors.
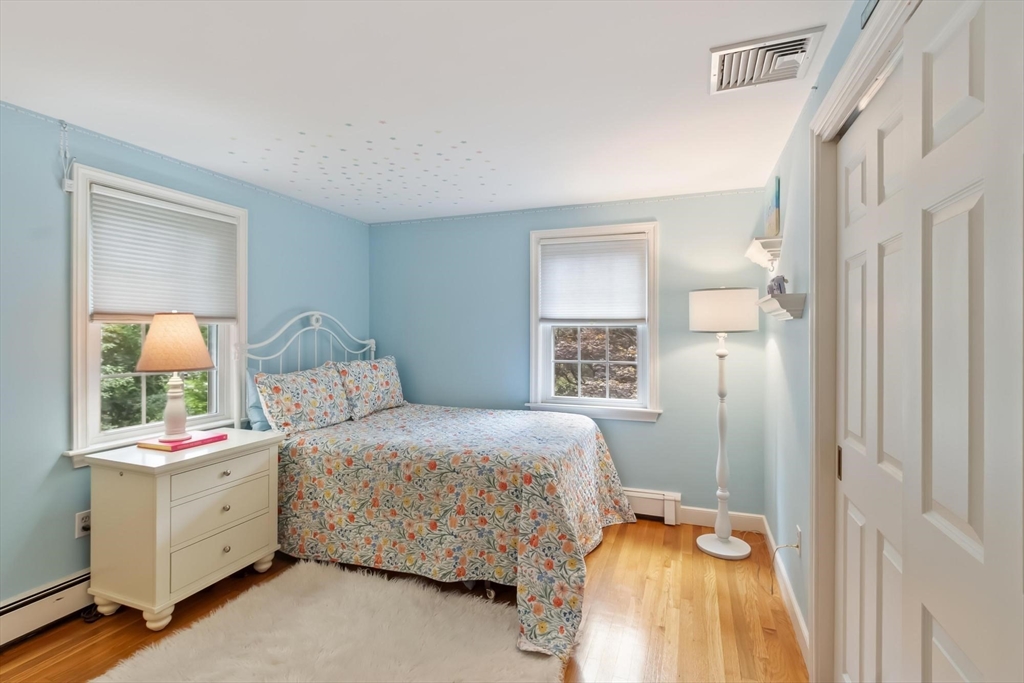
Bedroom with floral bedding, pale blue walls, two windows, and hardwood floors.
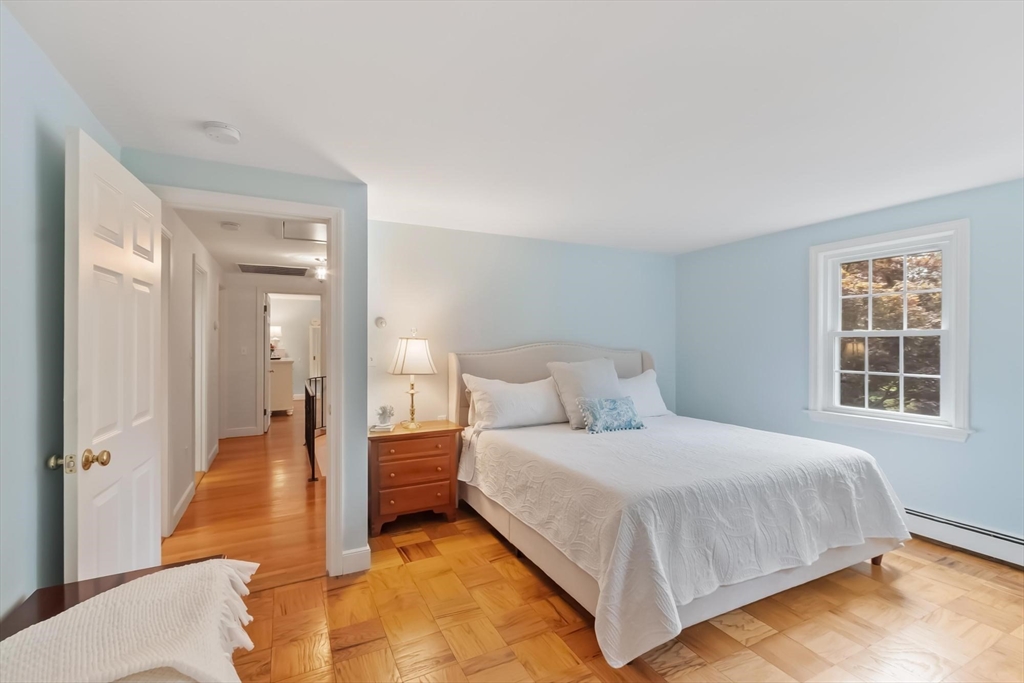
Bedroom with a white bed, light blue walls, parquet flooring, and a window overlooking trees.
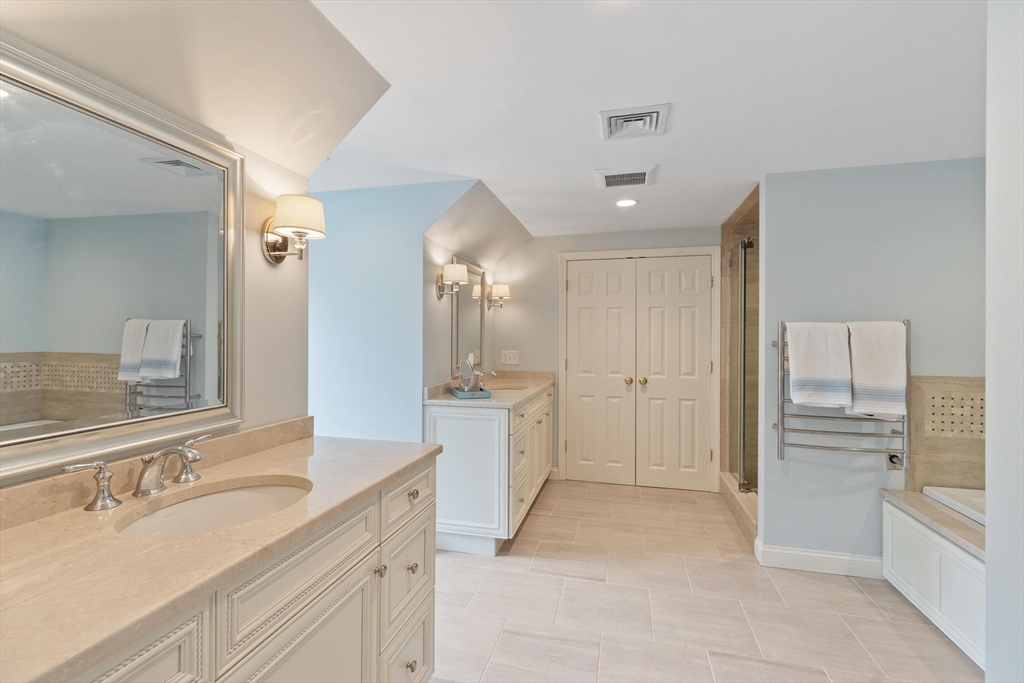
Bathroom with dual vanities, marble countertops, large mirrors, and heated towel racks.
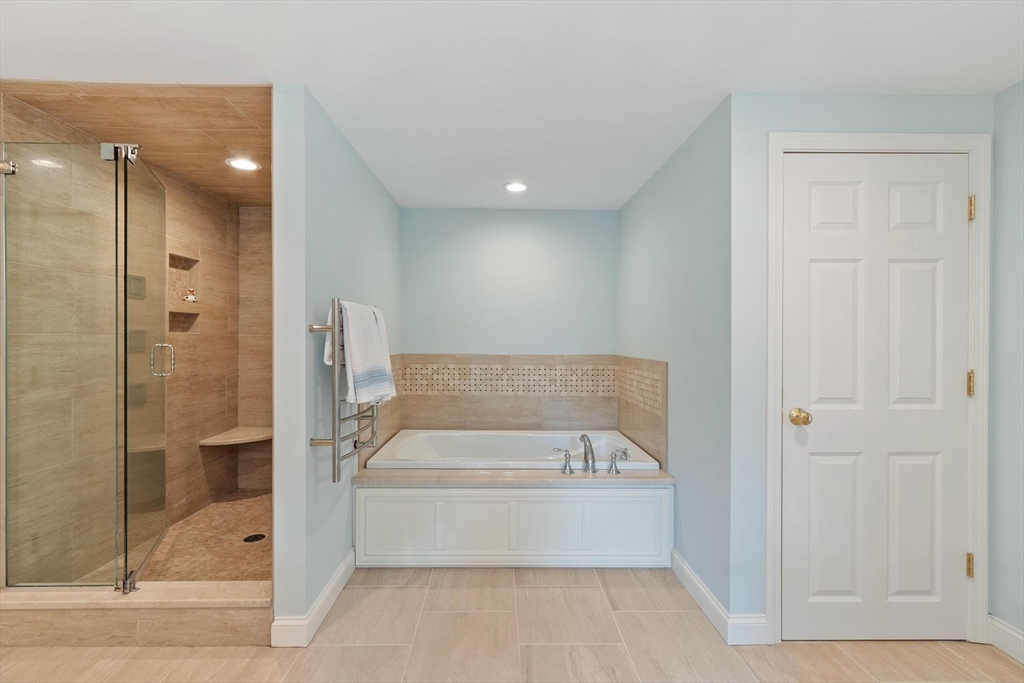
Bathroom with a built-in soaking tub, glass-enclosed tiled shower, and towel warmer.
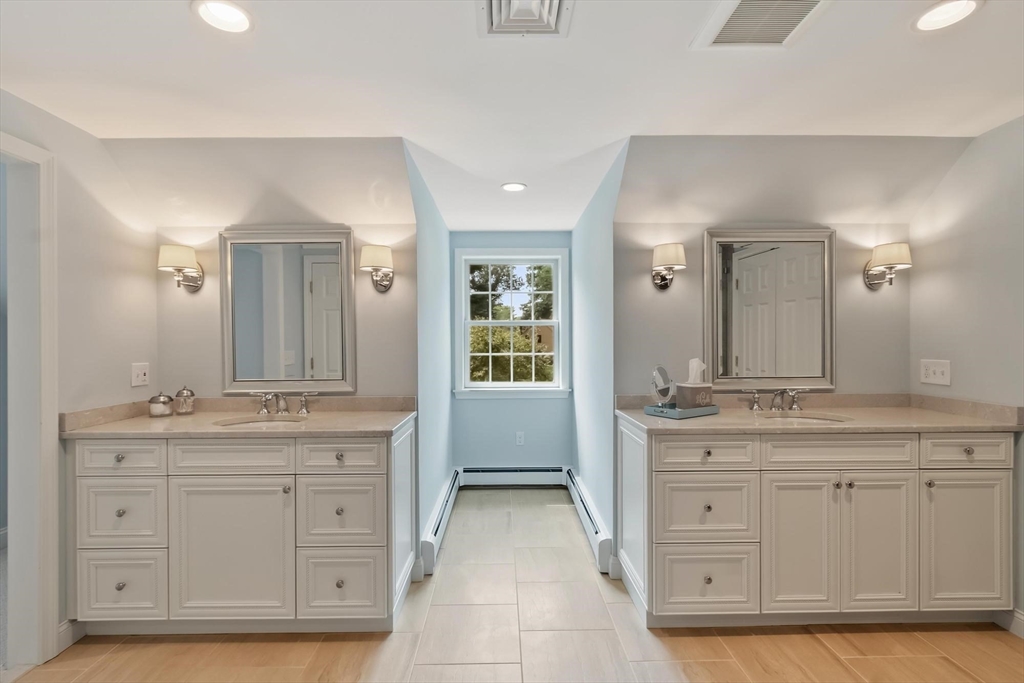
Bathroom with matching double vanities, framed mirrors, and a window between them.
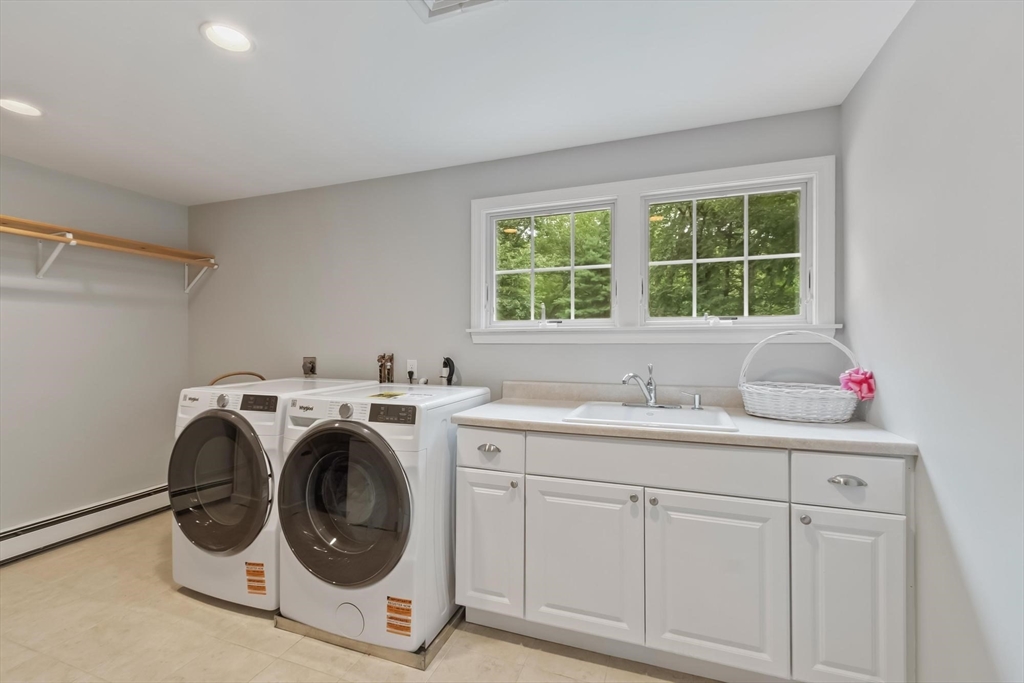
Laundry room with two front-loading washers, a white sink cabinet, and a window overlooking trees.
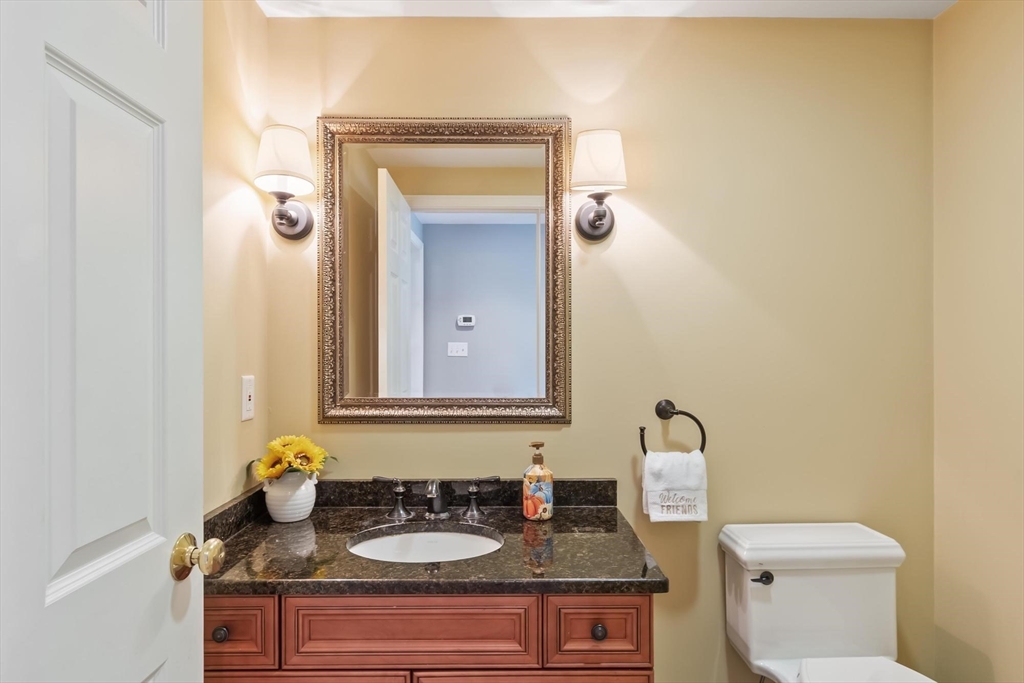
Bathroom with a dark granite vanity, reddish wood cabinetry, and an ornate framed mirror.
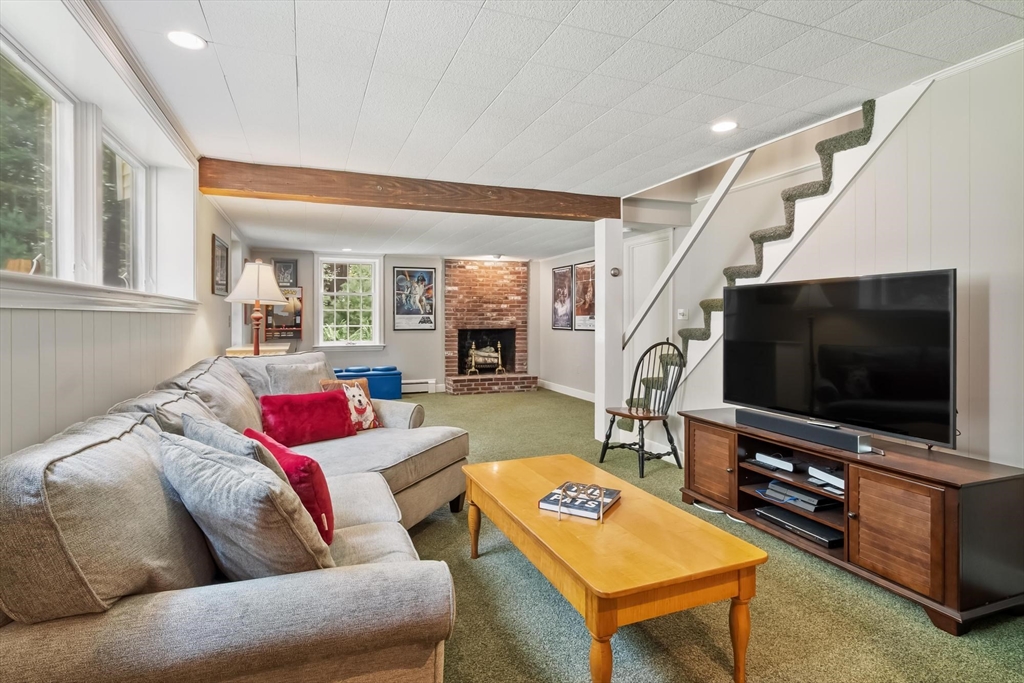
Living room with a brick fireplace, gray sectional sofa, green carpet, and staircase.
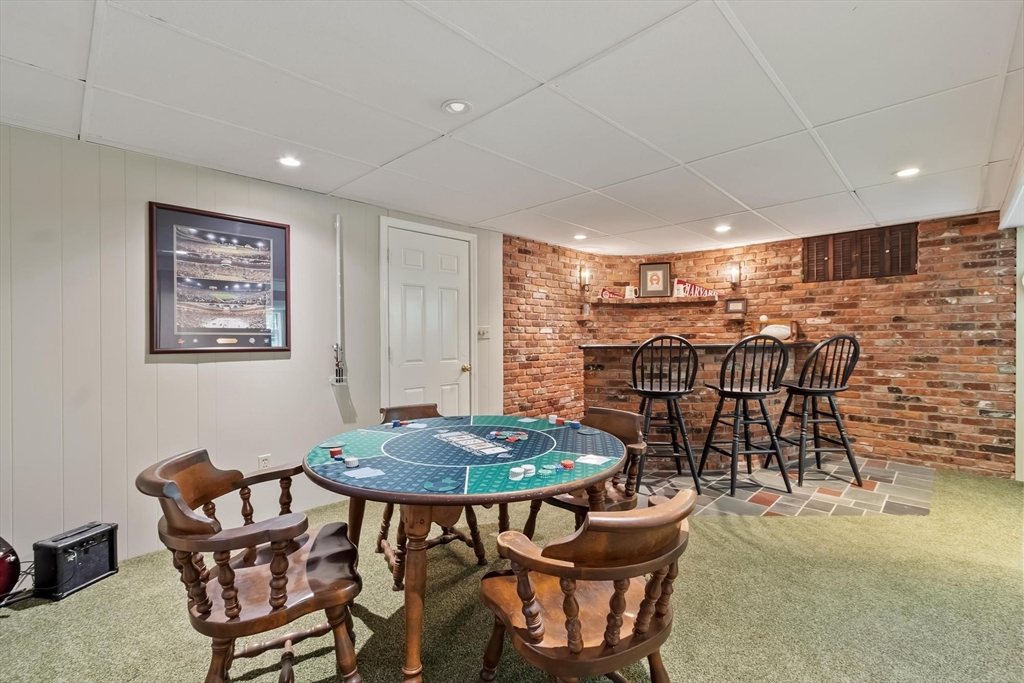
Basement game room with a poker table and wooden chairs beside a brick bar.
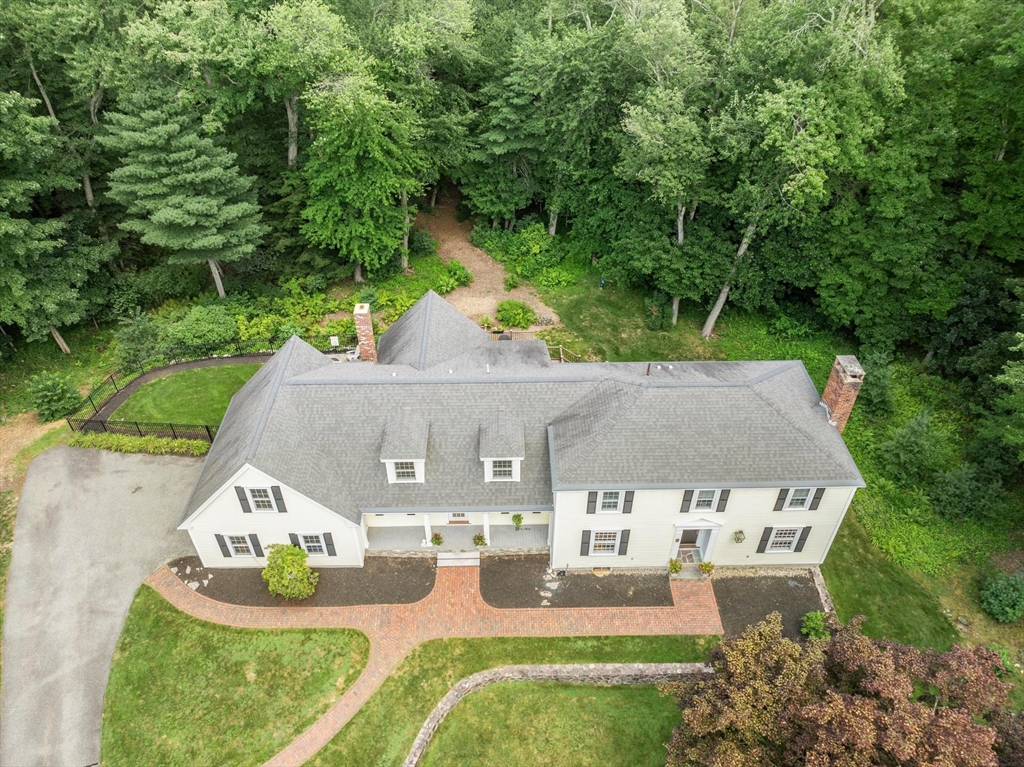
Aerial view of a white house with brick walkways and a wooded backyard.
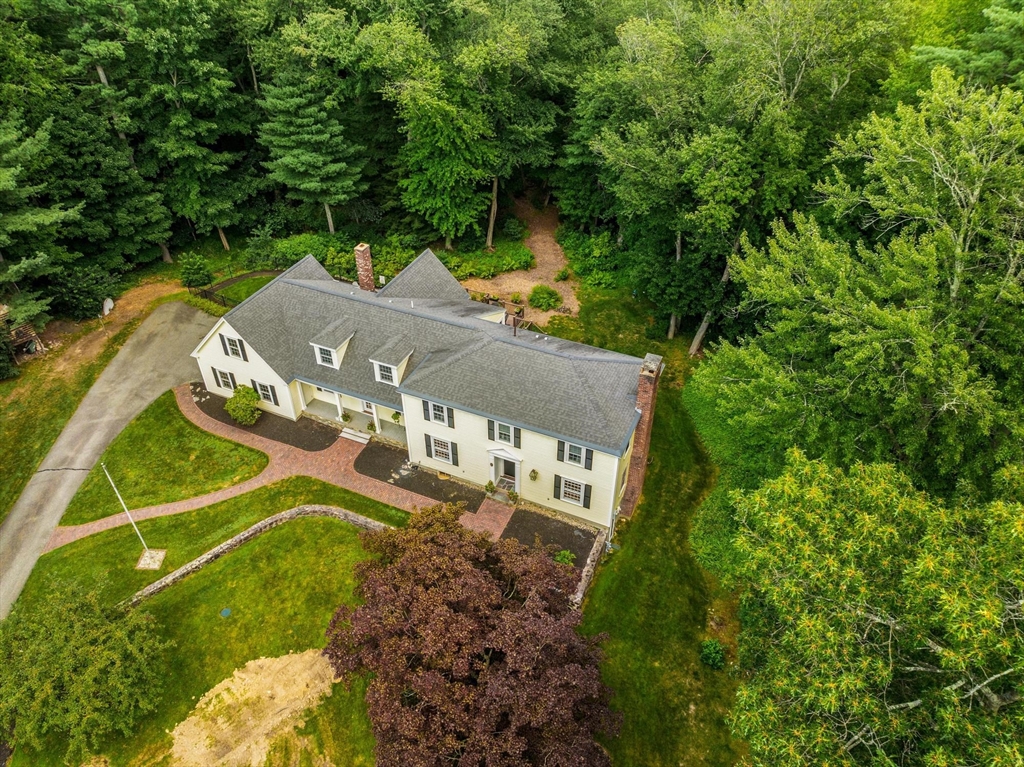
Aerial view of a white house with brick walkways and a curved driveway amid dense trees.
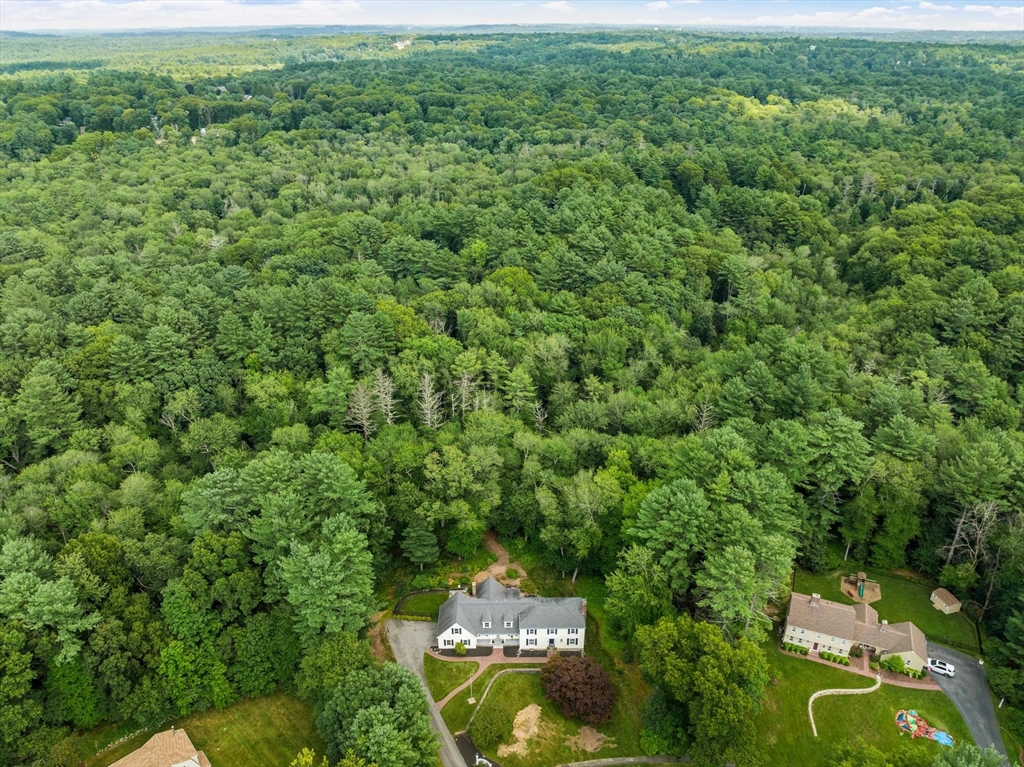
Aerial view of a house beside extensive woodland, with neighboring homes and yards nearby.
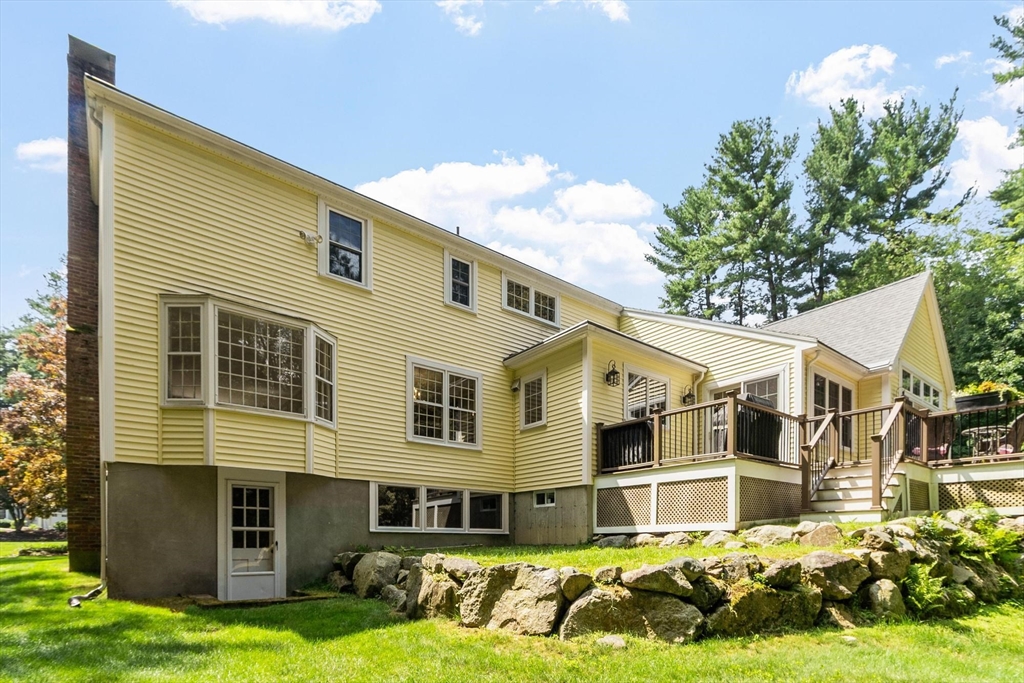
Yellow two-story house with a raised deck above a rocky retaining wall.
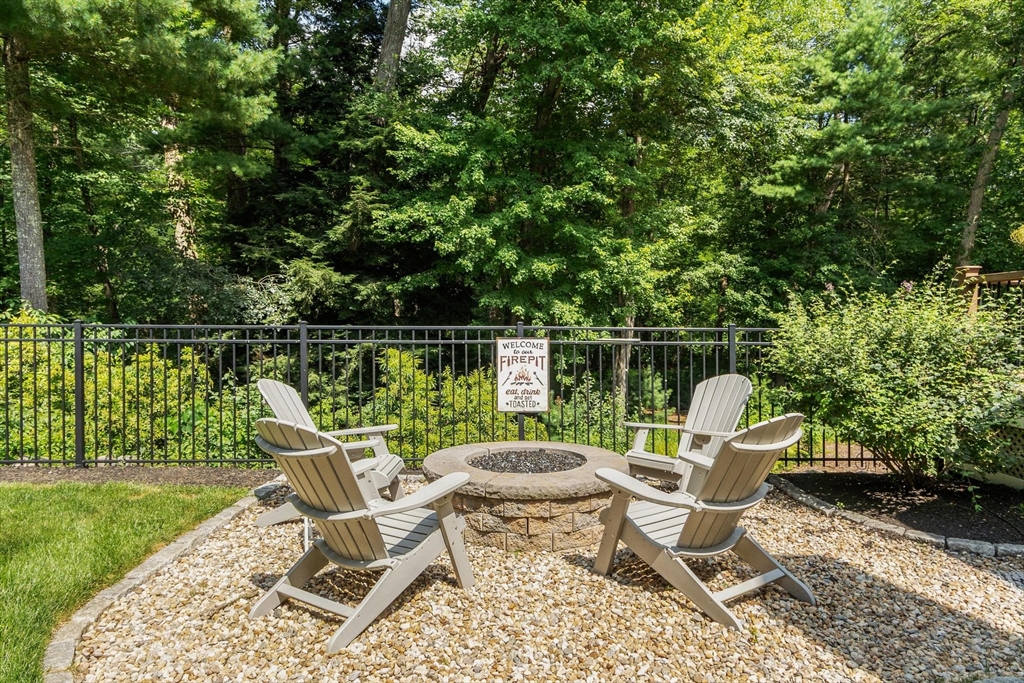
Backyard fire pit surrounded by four Adirondack chairs, with trees beyond a black metal fence.
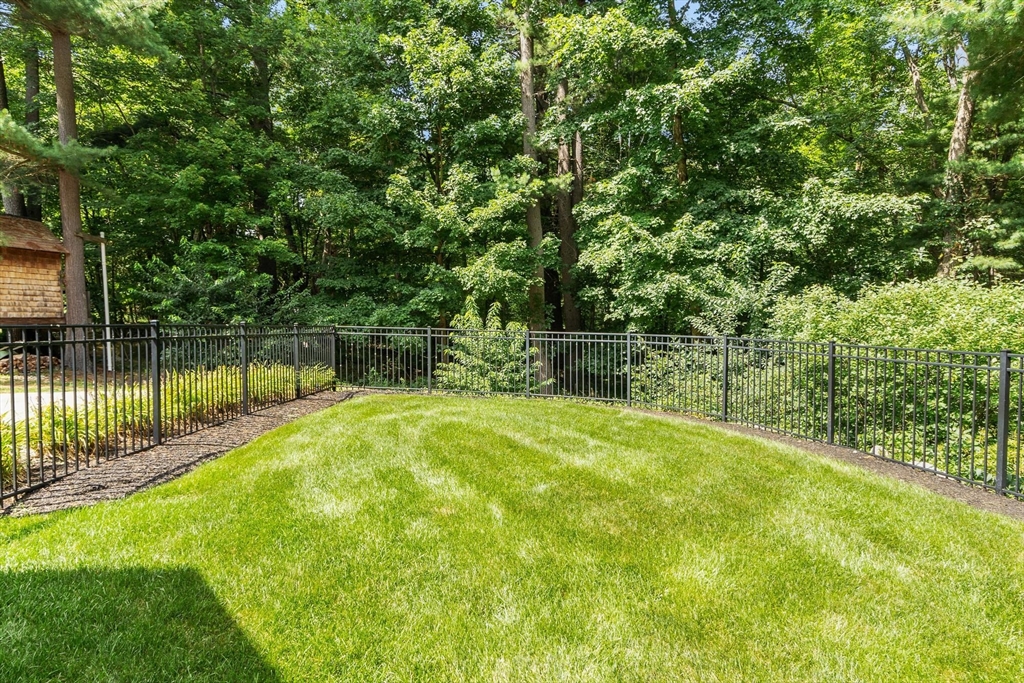
Backyard lawn bordered by a black metal fence, with dense trees beyond.
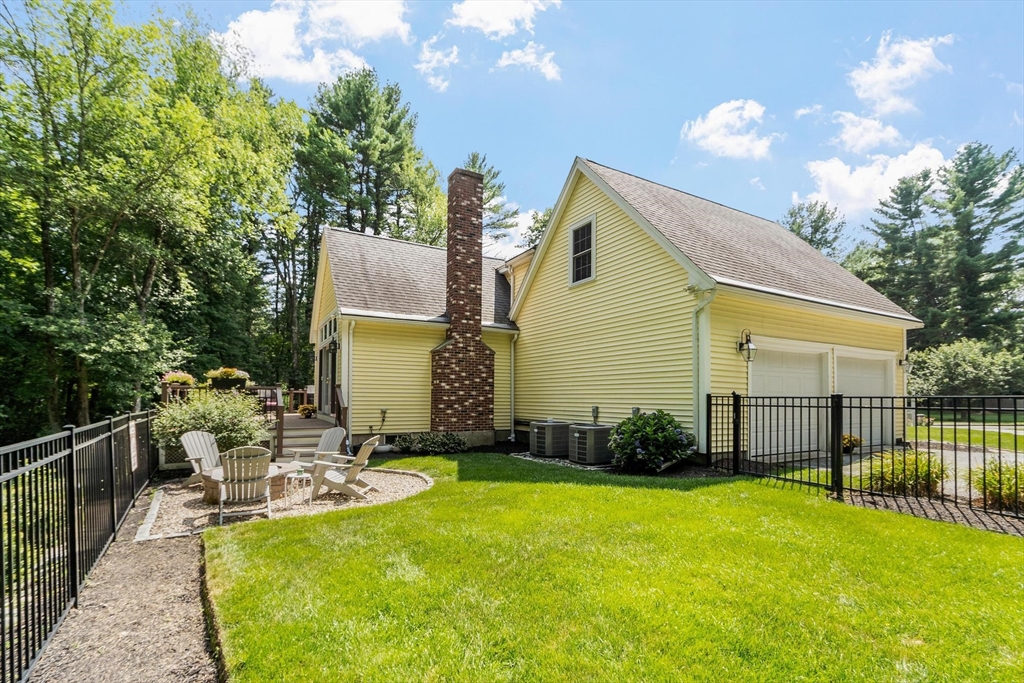
Yellow-sided house with a brick chimney, attached garage, fenced lawn, and patio seating.
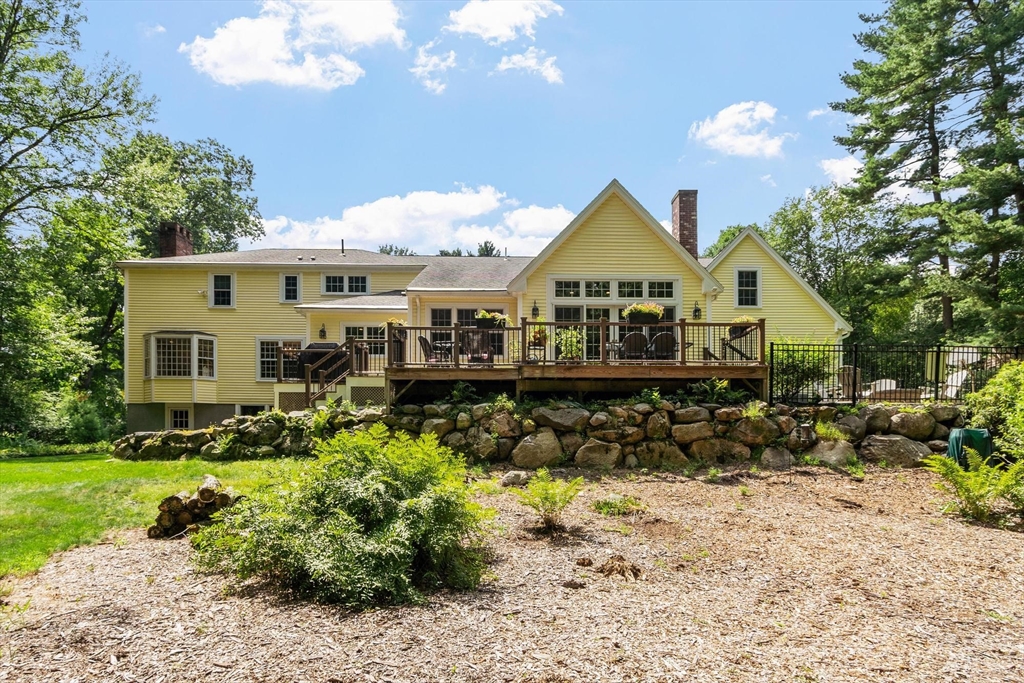
Yellow home’s rear exterior with a raised deck above a stone retaining wall and landscaped yard.
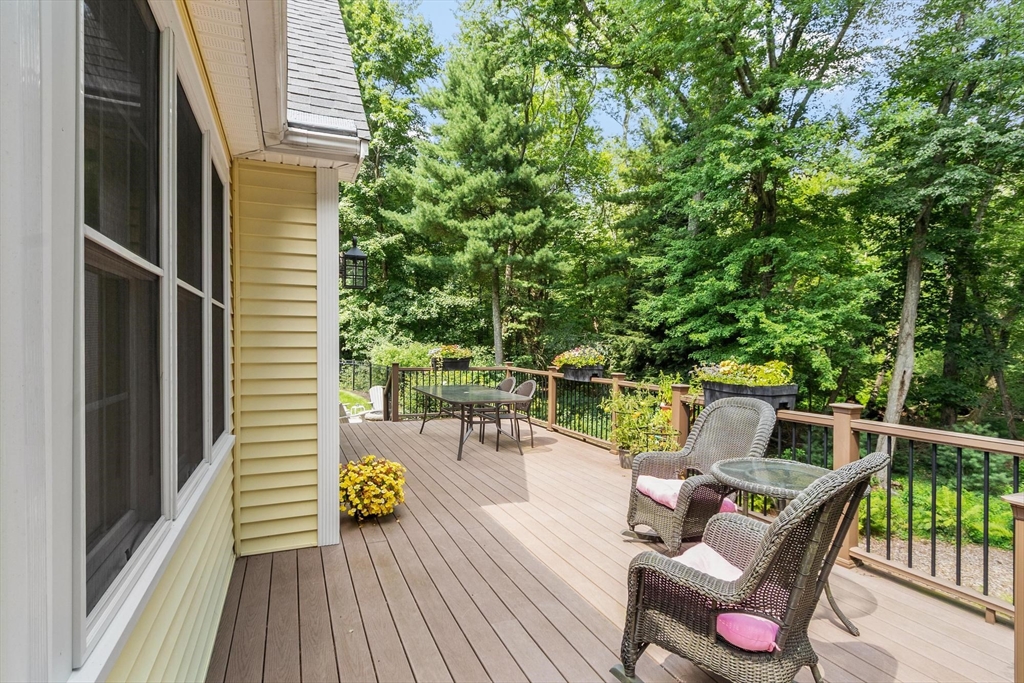
Furnished wood deck with wicker seating and a dining table overlooking leafy trees.
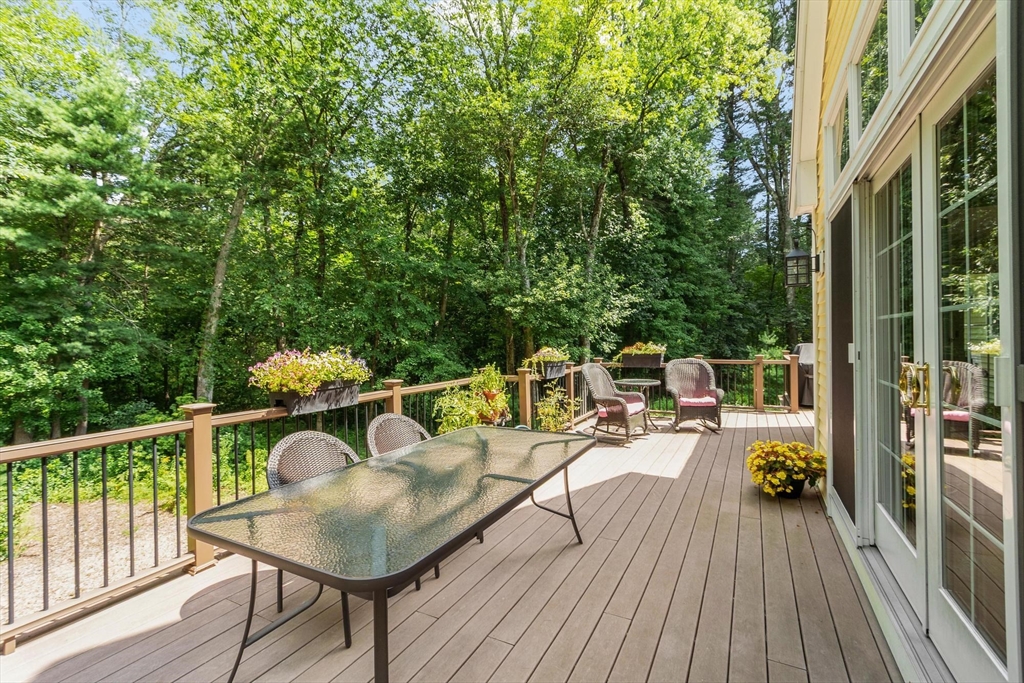
Spacious deck with outdoor dining furniture, flower planters, and a wooded backdrop.
SEE ALL PHOTOS
Pale yellow Colonial home with dark shutters, a curved brick walkway, and mature trees.
Bright kitchen with white cabinets, granite counters, stainless steel appliances, and a large island.
Kitchen with white cabinets, granite counters, a large wood island, and hardwood floors.
Kitchen with a large cherry-colored island, granite counters, white cabinets, and stainless steel appliances.
Open-plan living and dining area with kitchen, vaulted ceiling, and wide patio doors.
Living room with a brick fireplace, vaulted ceiling, and large windows overlooking greenery.
Dining area with a vaulted ceiling, large windows, and an adjoining white kitchen.
Open-plan dining room with a round wooden table, patterned rug, and large windows.
Living room with a brown sectional and French doors opening onto a leafy patio.
Dining area with a wooden table, patterned rug, cherry cabinets, and sliding doors to a deck.
Kitchen with reddish wood cabinets, granite counters, open plate shelves, and a glass-front wine refrigerator.
Living room with a white fireplace, bay window seat, hardwood floors, and floral upholstered seating.
Living room with a white mantel fireplace, hardwood floors, and floral upholstered seating.
Dining room with red floral wallpaper, white wainscoting, and a dark oval table beneath a chandelier.
Kitchen with white cabinets, granite counters, a wood island, and windows overlooking greenery.
Bright kitchen with white cabinetry, granite counters, and a large island with seating.
Bright kitchen with white cabinetry, granite counters, and a large undermount sink.
Kitchen with granite counters, built-in shelves, and a stainless steel double wall oven.
Brick fireplace with white built-ins and a television in the living room.
Entry foyer with hardwood floors, a glass-paneled door, and a potted plant.
Home office with built-in cherry wood desk, large windows, framed certificates, and a red patterned rug.
Home office with a white desk, yellow lamp, leafy plants, and warm wood flooring.
Bedroom with a blue upholstered bed, desk nook, dark dresser, and hardwood floors.
Bedroom with floral bedding, pale blue walls, two windows, and hardwood floors.
Bedroom with a white bed, light blue walls, parquet flooring, and a window overlooking trees.
Bathroom with dual vanities, marble countertops, large mirrors, and heated towel racks.
Bathroom with a built-in soaking tub, glass-enclosed tiled shower, and towel warmer.
Bathroom with matching double vanities, framed mirrors, and a window between them.
Laundry room with two front-loading washers, a white sink cabinet, and a window overlooking trees.
Bathroom with a dark granite vanity, reddish wood cabinetry, and an ornate framed mirror.
Living room with a brick fireplace, gray sectional sofa, green carpet, and staircase.
Basement game room with a poker table and wooden chairs beside a brick bar.
Aerial view of a white house with brick walkways and a wooded backyard.
Aerial view of a white house with brick walkways and a curved driveway amid dense trees.
Aerial view of a house beside extensive woodland, with neighboring homes and yards nearby.
Yellow two-story house with a raised deck above a rocky retaining wall.
Backyard fire pit surrounded by four Adirondack chairs, with trees beyond a black metal fence.
Backyard lawn bordered by a black metal fence, with dense trees beyond.
Yellow-sided house with a brick chimney, attached garage, fenced lawn, and patio seating.
Yellow home’s rear exterior with a raised deck above a stone retaining wall and landscaped yard.
Furnished wood deck with wicker seating and a dining table overlooking leafy trees.
Spacious deck with outdoor dining furniture, flower planters, and a wooded backdrop.
Sold

17 Townsend Road

17 Townsend Road, Lynnfield, MA 01940

$1,625,000
Classic Colonial featuring beautifully planned 2013 addition created w/ exceptional attention to convenience & entertaining. An impressive family room w/ soaring,vaulted ceilings, custom built-ins,copper wet bar sink & 1 of 3 wood fireplaces. Atrium doors w/ transoms above frame beautiful views of the changing seasons bring the outdoors in. Family room addition flows seamlessly into dining area & thoughtfully designed kitchen,where quality craftsmanship & high-end fixtures take center stage along w/ large center island w/ a second sink. Traditional fireplaced living & dining rooms offer additional space for formal entertaining, while a dedicated home office provides a perfect work from home setting. Primary bedroom suite addition w sitting room ,2 walk in closets & stunning bath. A custom-built mudroom welcomes you while entering thru garage.Possibilities continue w/expansion potential over garage & unfinished space in lower level. A bonus game room designed for fun featuring a charming brick wall, service bar, & 3rd fireplace that creates a warm & inviting atmosphere. Step outside through the walk-out to a beautiful, private yard, offering the perfect extension of the living space for outdoor enjoyment and relaxation. .A rare opportunity to enjoy a beautifully appointed home, generous acreage, privacy, and room to grow all in a peaceful setting.4 BR septic to be installed.Well for irrigation

4
beds

3
baths

3,776 Sq.Ft. LIVING AREA

1.07 Acres lot

Julie Tsakirgis

Julie Tsakirgis

Features & Amenities

Interior

  • total bedrooms4
  • Total bathrooms3
  • full bathrooms2
  • half bathroom1
  • Laundry room Flooring - Stone/Ceramic Tile, Recessed Lighting, Remodeled, First Floor, Electric Dryer Hookup, Washer Hookup
  • Flooring Tile, Carpet, Hardwood, Parquet, Flooring - Hardwood, Flooring - Wall to Wall Carpet
  • Fireplace Family Room, Living Room
  • APPLIANCES Oven, Dishwasher, Microwave, Range, Refrigerator, Washer, Dryer, Wine Refrigerator, Range Hood, Wine Cooler, Plumbed For Ice Maker
  • other interior Features Wet bar, Cabinets - Upgraded, Open Floorplan, Slider, Lighting - Overhead, Closet, Game Room

Area & Lot

  • Status Sold
  • Date Sold October 6, 2026
  • Living Area3,776 Sq.Ft.
  • Total Area3,776 Sq.Ft.
  • Lot Area1.07 Acres
  • MLS® ID73562135
  • TypeResidential
  • YEAR BUILT1967
  • NeighborhoodExplore North of Boston
  • Architecture StylesColonial
  • View DescriptionScenic View(s)

Exterior

  • Garage Space2.0
  • water SourcePublic, Private
  • utilitiesfor Electric Range, for Electric Oven, for Electric Dryer, Washer Hookup, Icemaker Connection
  • roofShingle
  • lot featuresWooded, Easements, Level
  • parkingGarage Door Opener, Garage Faces Side, Paved Drive, Off Street, Paved
  • HEAT TYPEBaseboard, Natural Gas, Hydro Air, Fireplace
  • AIR CONDITIONINGCentral Air
  • sewerPrivate Sewer
  • SubstructureConcrete Perimeter
  • Disability FeaturesNo
  • other exterior FeaturesDeck, Deck - Composite, Rain Gutters, Professional Landscaping, Sprinkler System, Decorative Lighting, Screens, Fenced Yard, Stone Wall

Financial

  • Sales Price$1,625,000
  • Real Estate Tax $16,047/yr
  • Zoning RC

Explore North of Boston

The North Shore and surrounding areas.

Explore

WORK WITH THE JULIE TSAKIRGIS GROUP

Get assistance in determining current property value, crafting a competitive offer, writing and negotiating a contract, and much more. Contact me today.

Follow Me on Instagram