
Leave a Message

Thank you for your message. I will be in touch with you shortly.

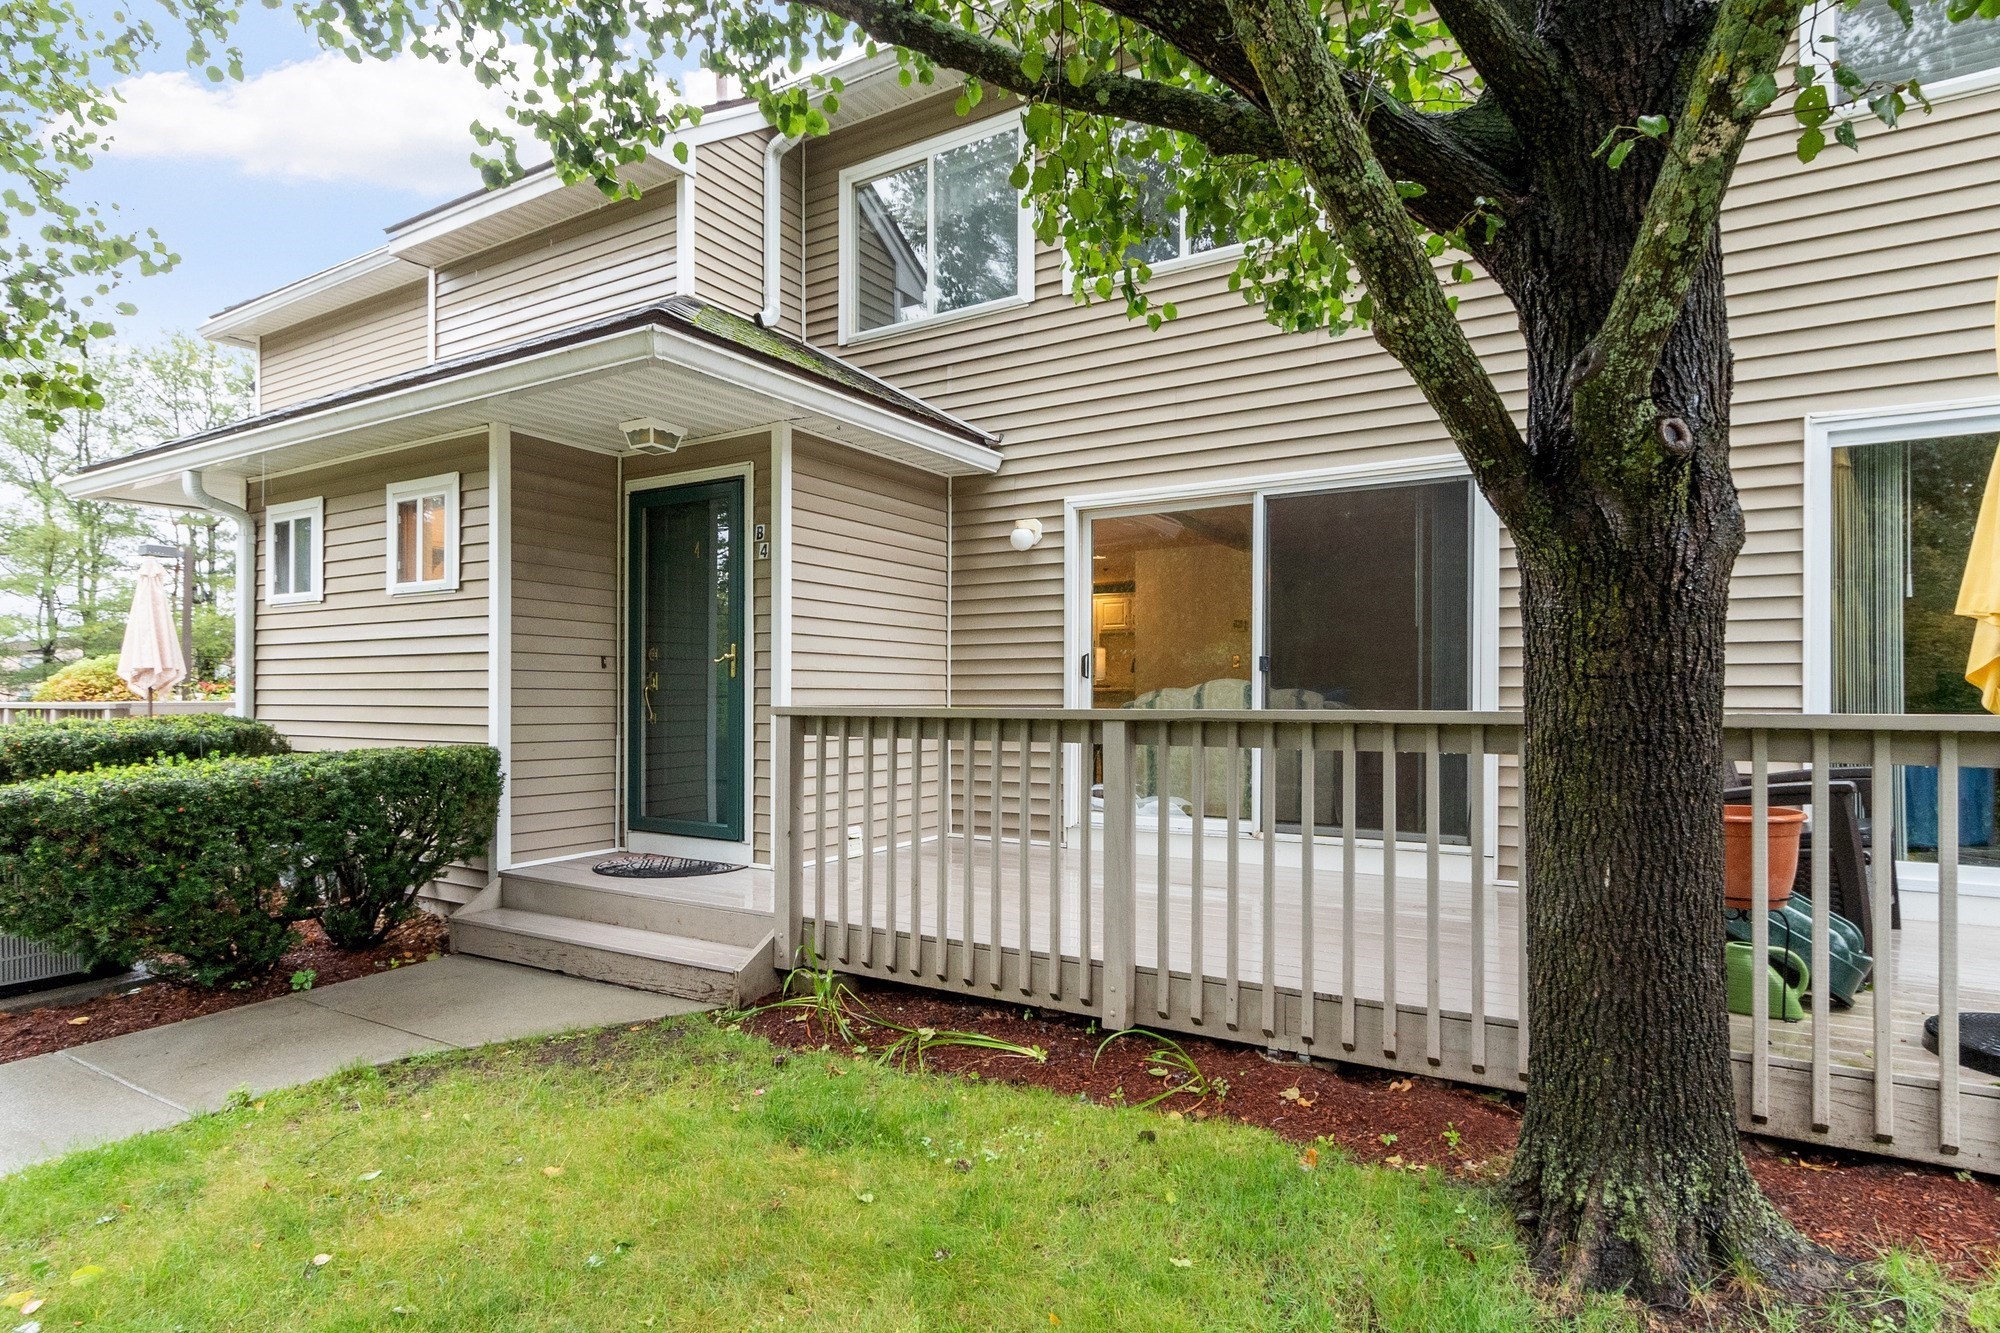
Beige two-story home with a covered entry porch and raised deck beneath a large shade tree.
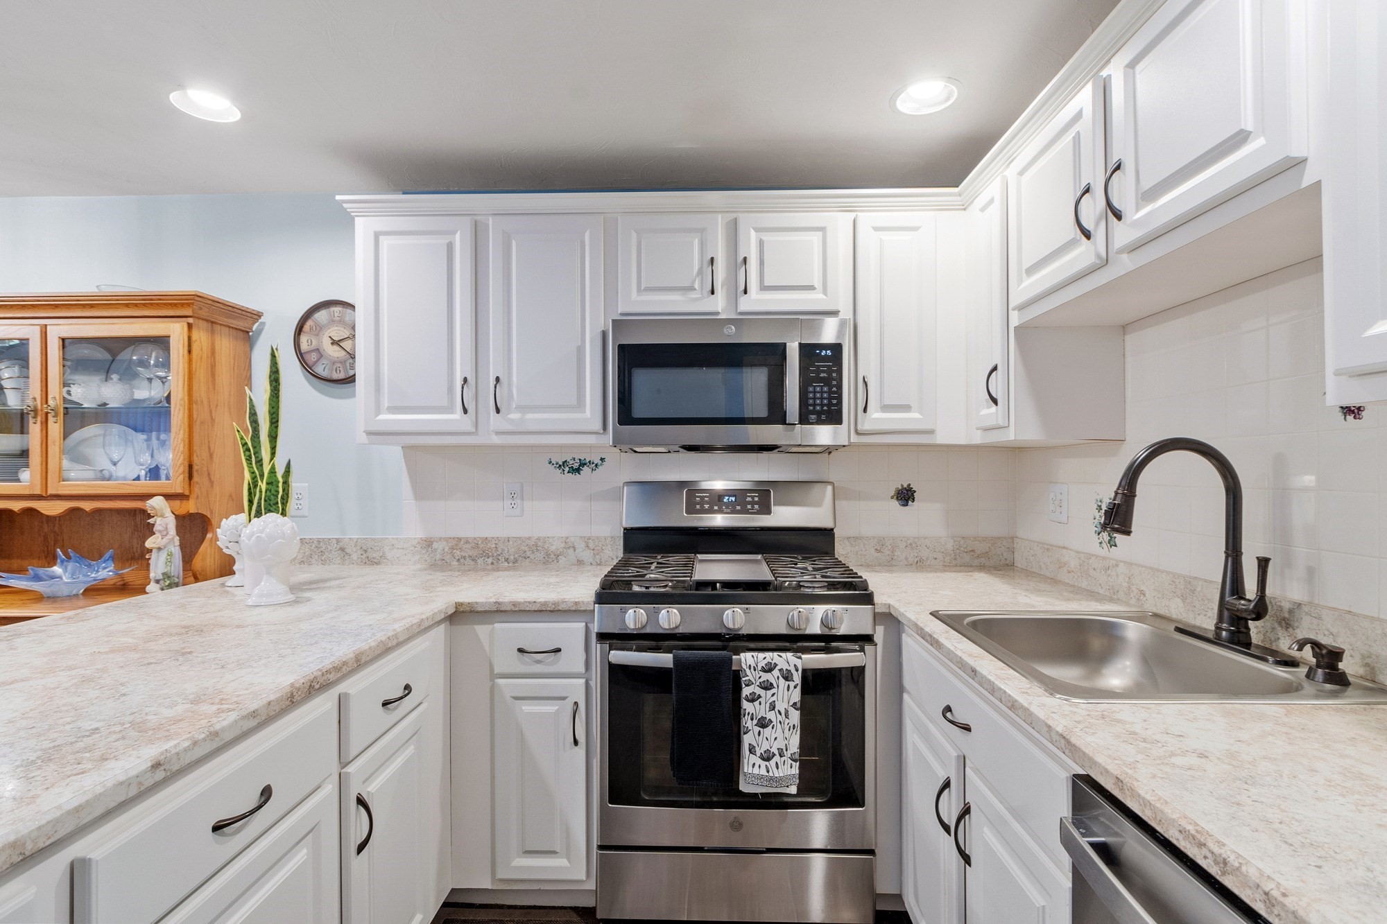
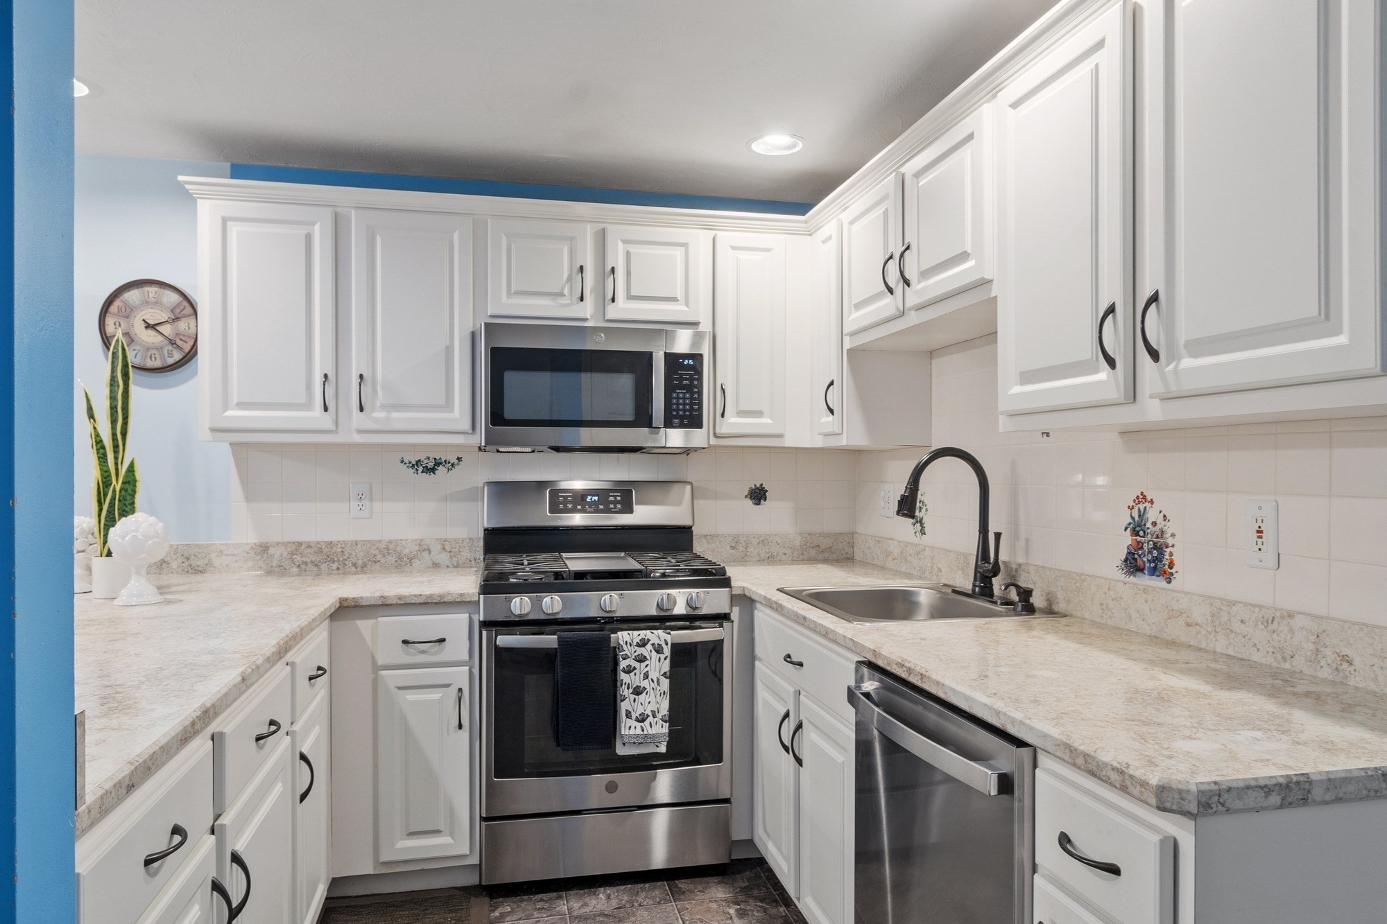
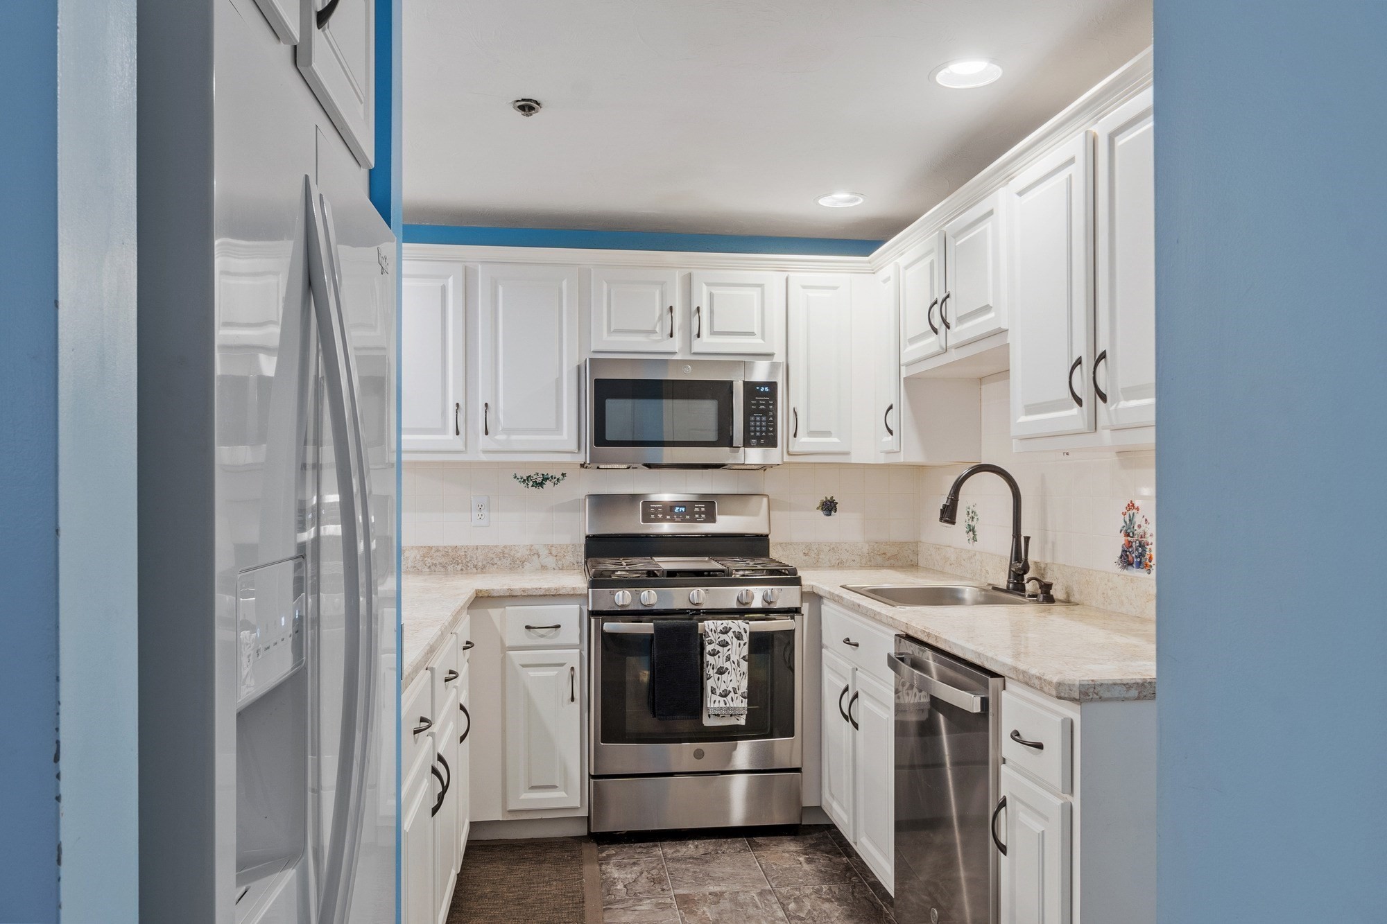
Kitchen with white cabinets, stone counters, stainless steel range, microwave, and a double-basin sink.
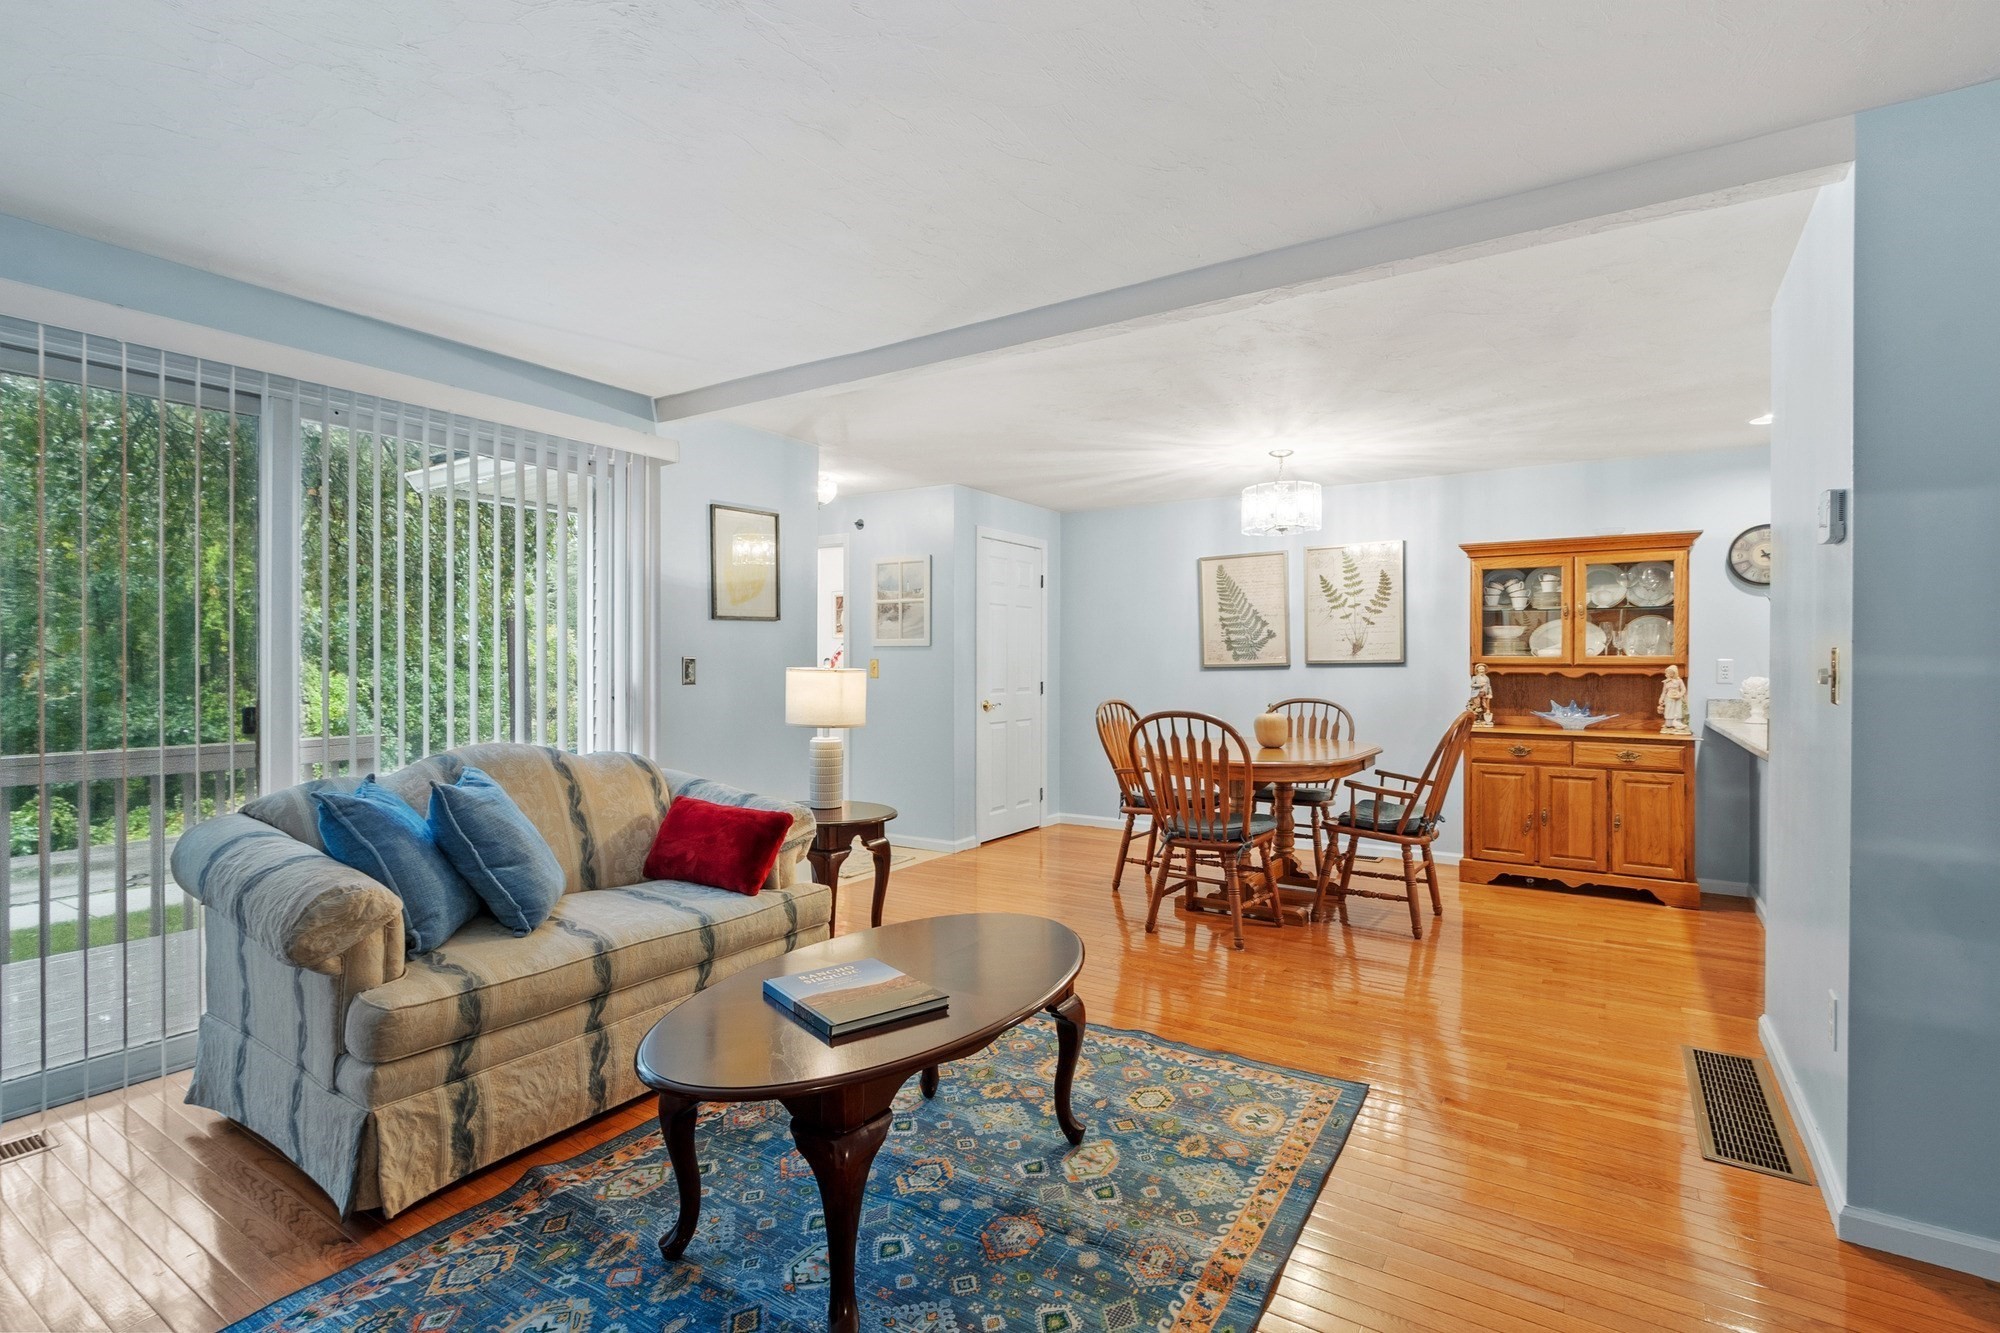
Living room with a sofa, blue patterned rug, hardwood floors, and dining area.
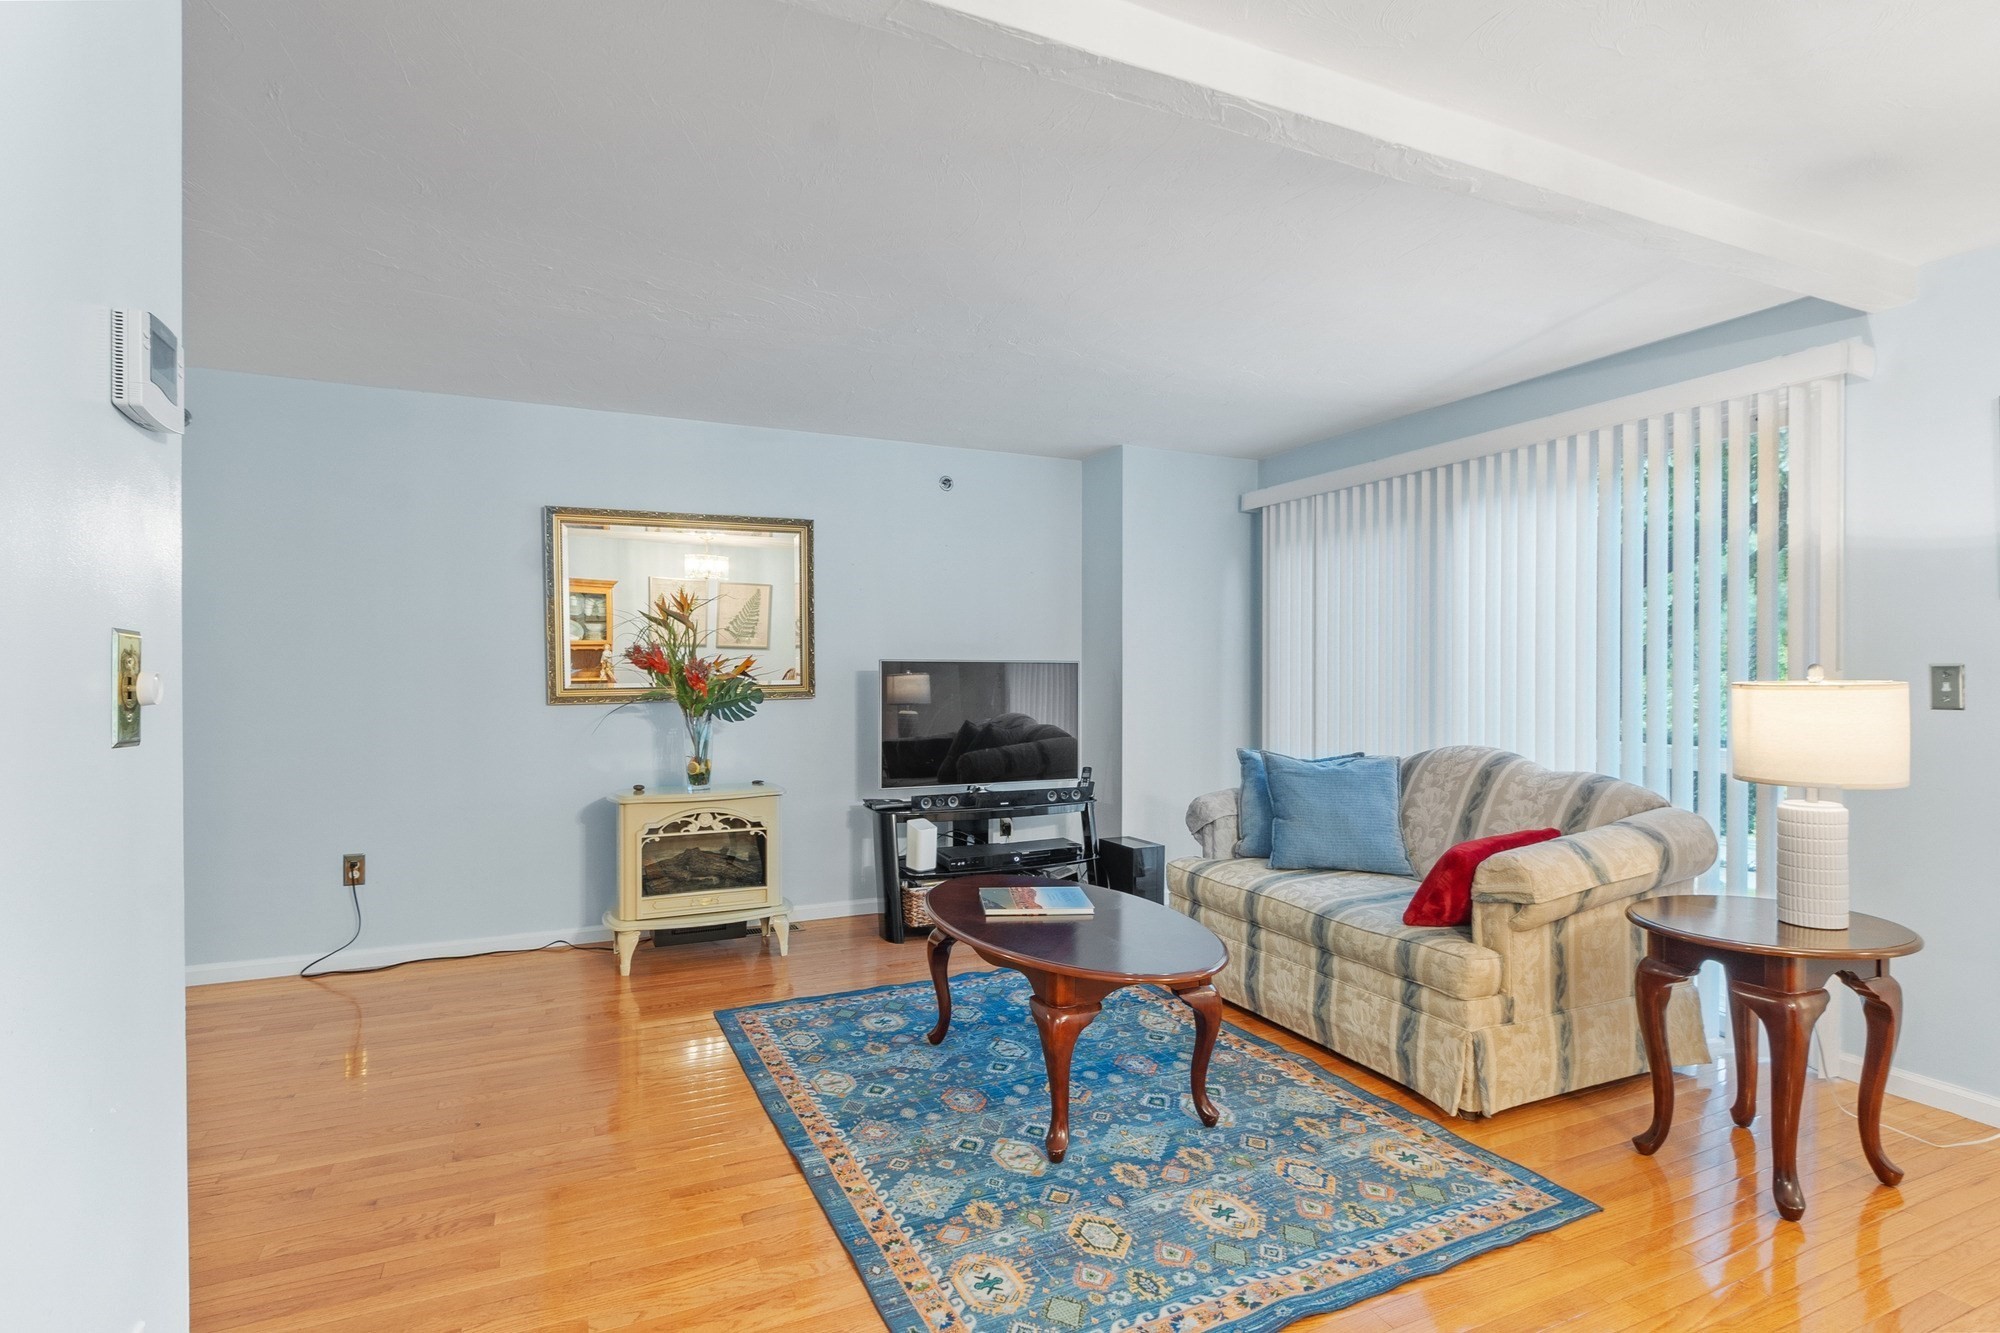
Living and dining area with hardwood floors, a blue patterned rug, and large windows with vertical blinds.
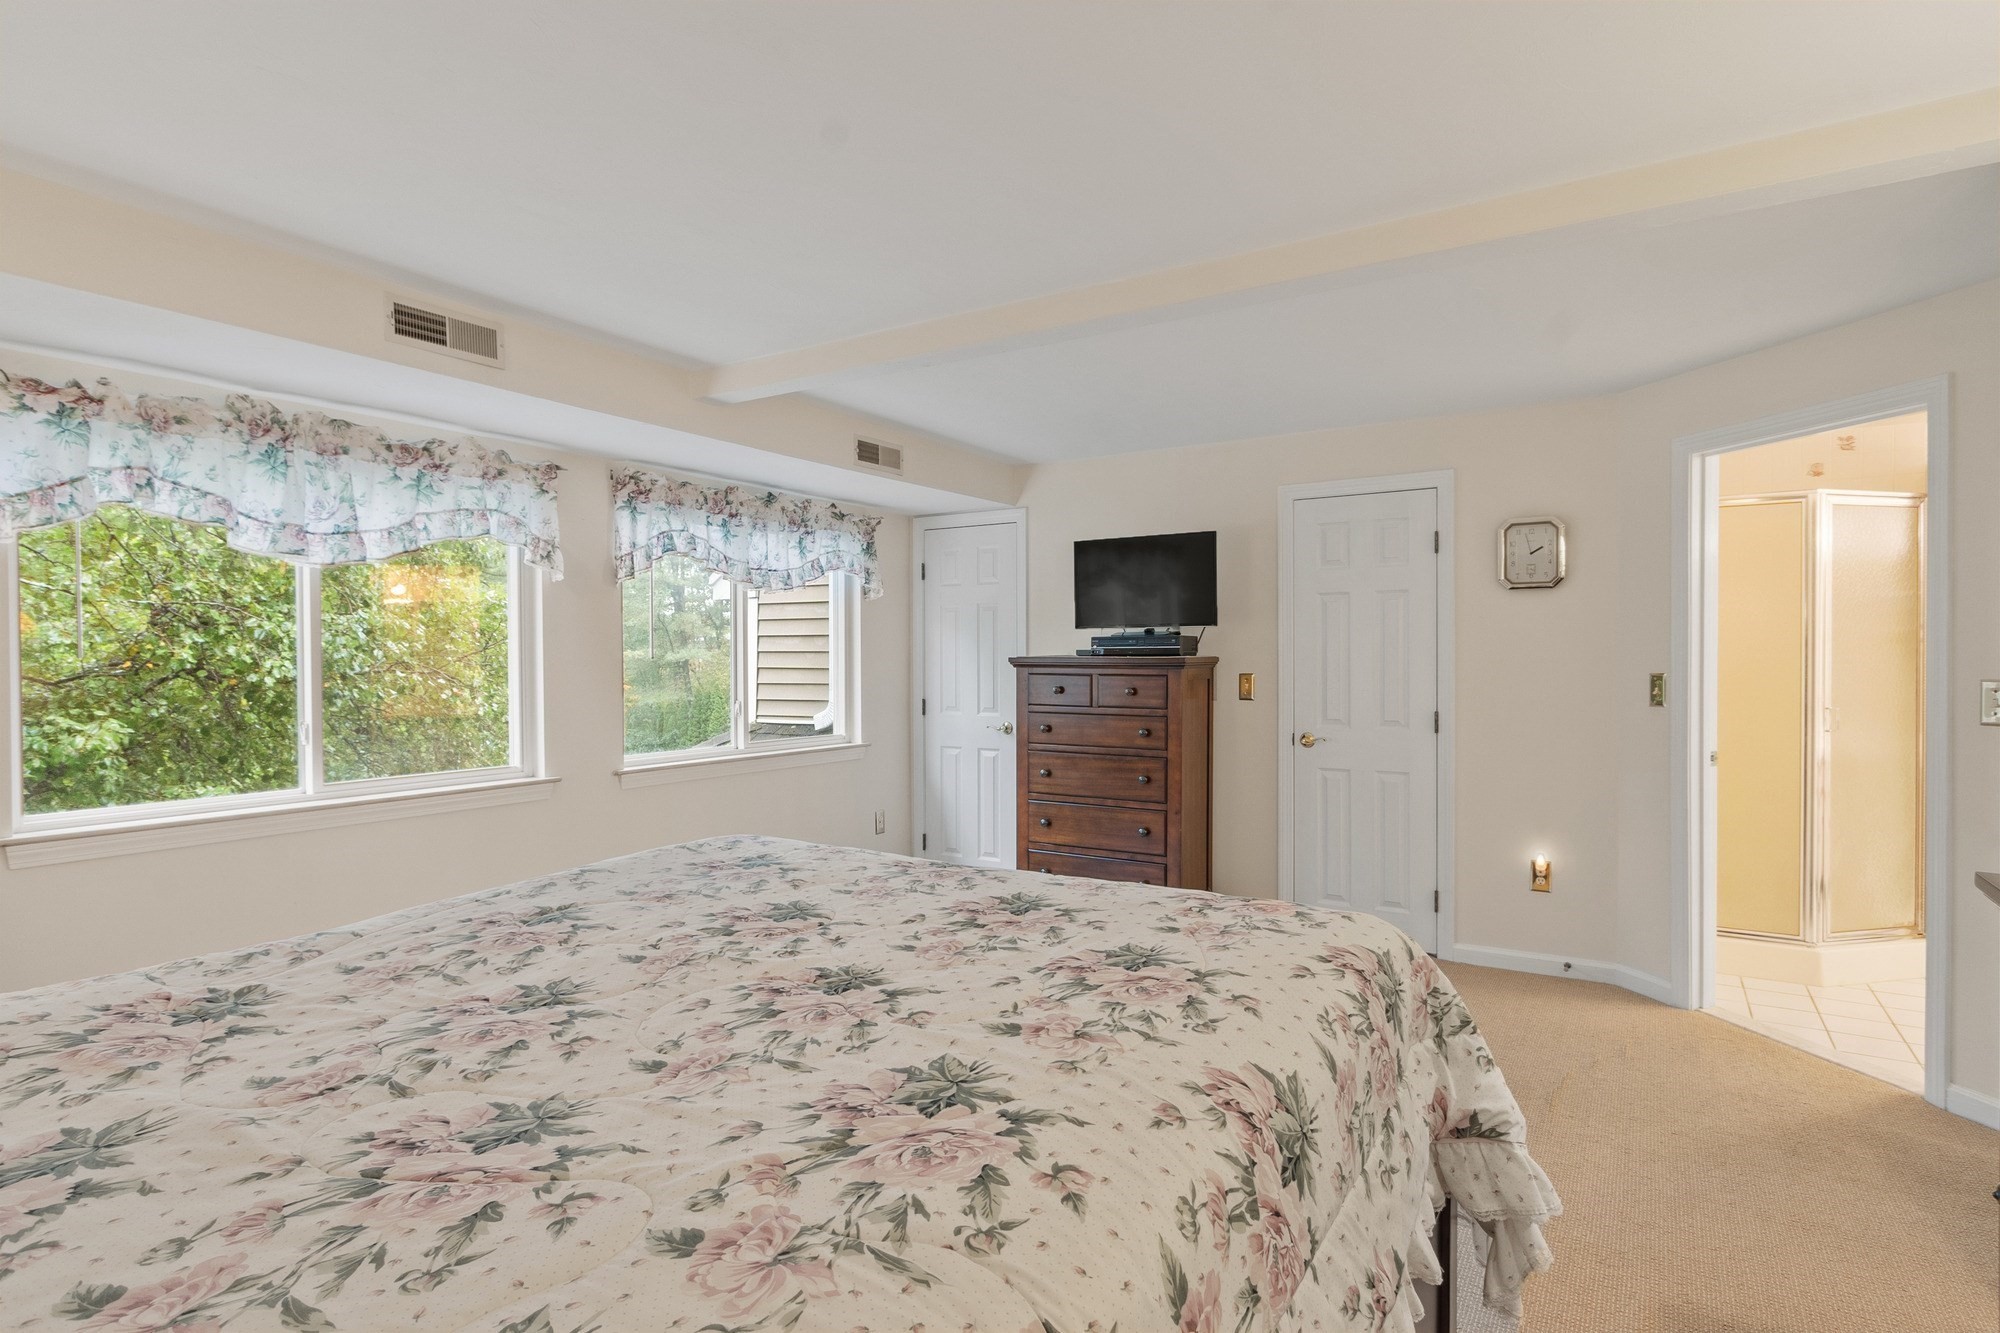
Bedroom with floral bedding, leafy views through two windows, and an open doorway to the bathroom.
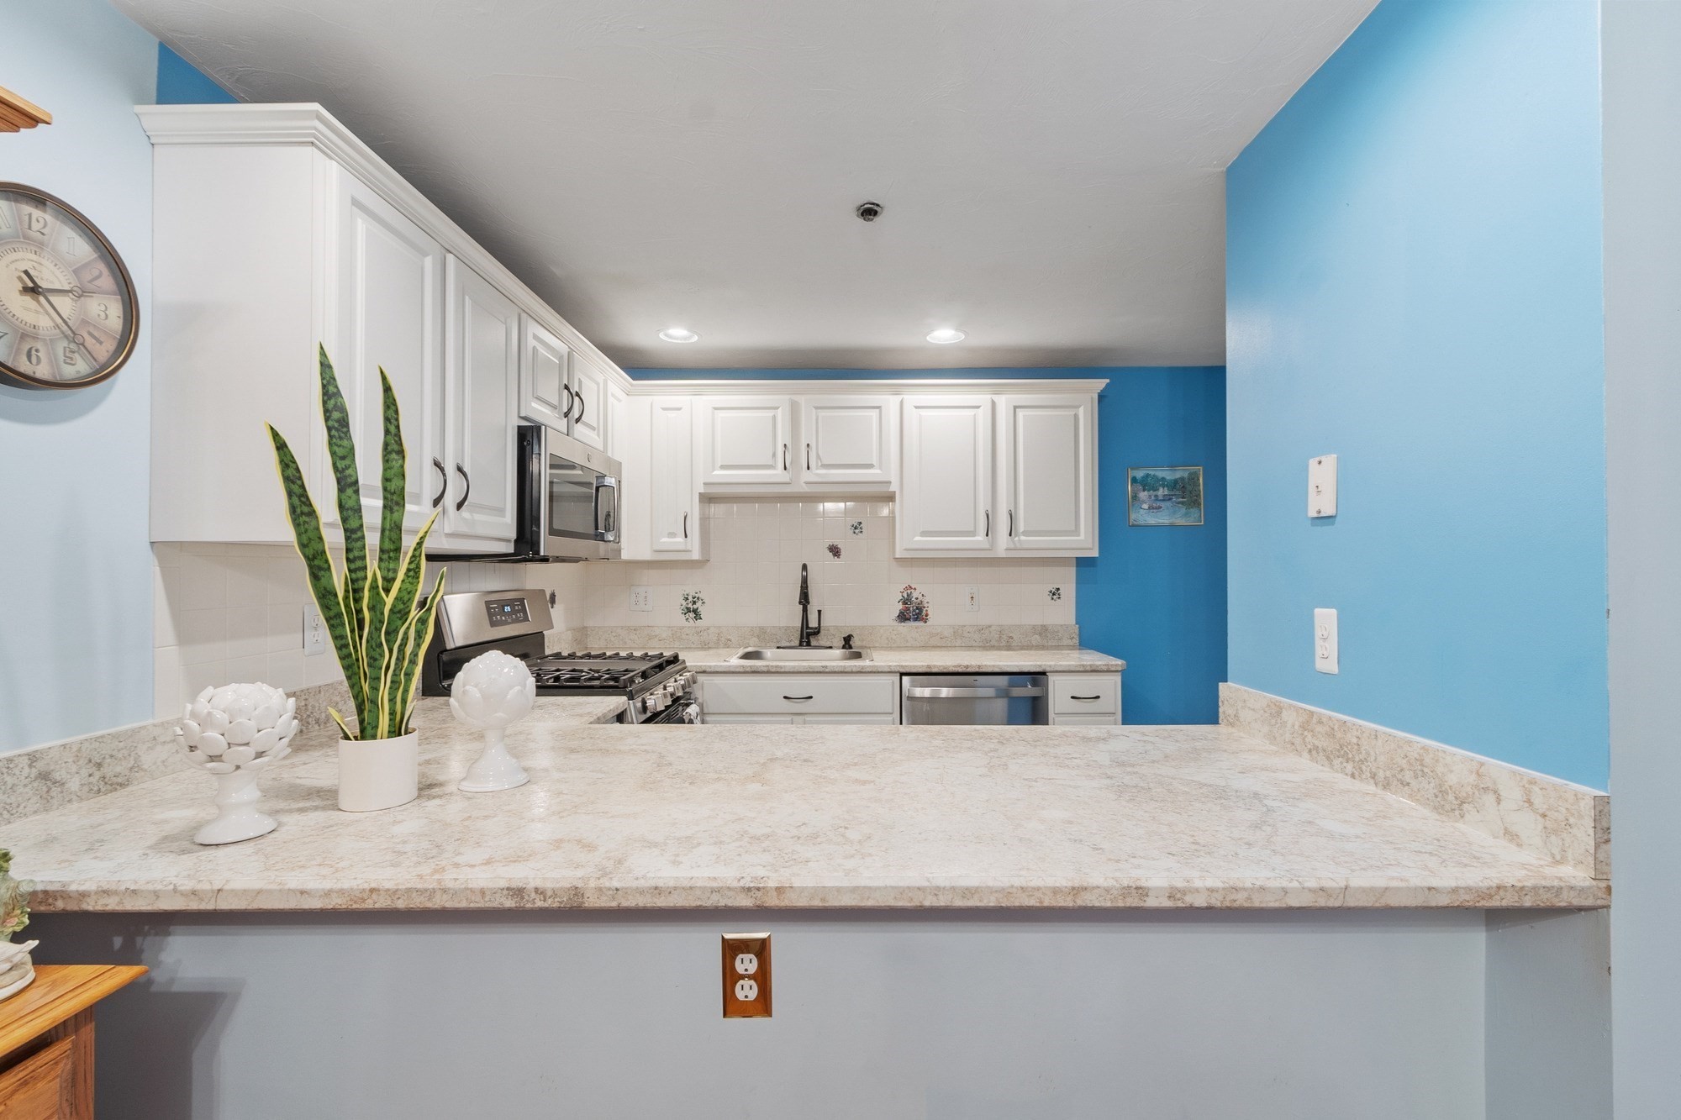
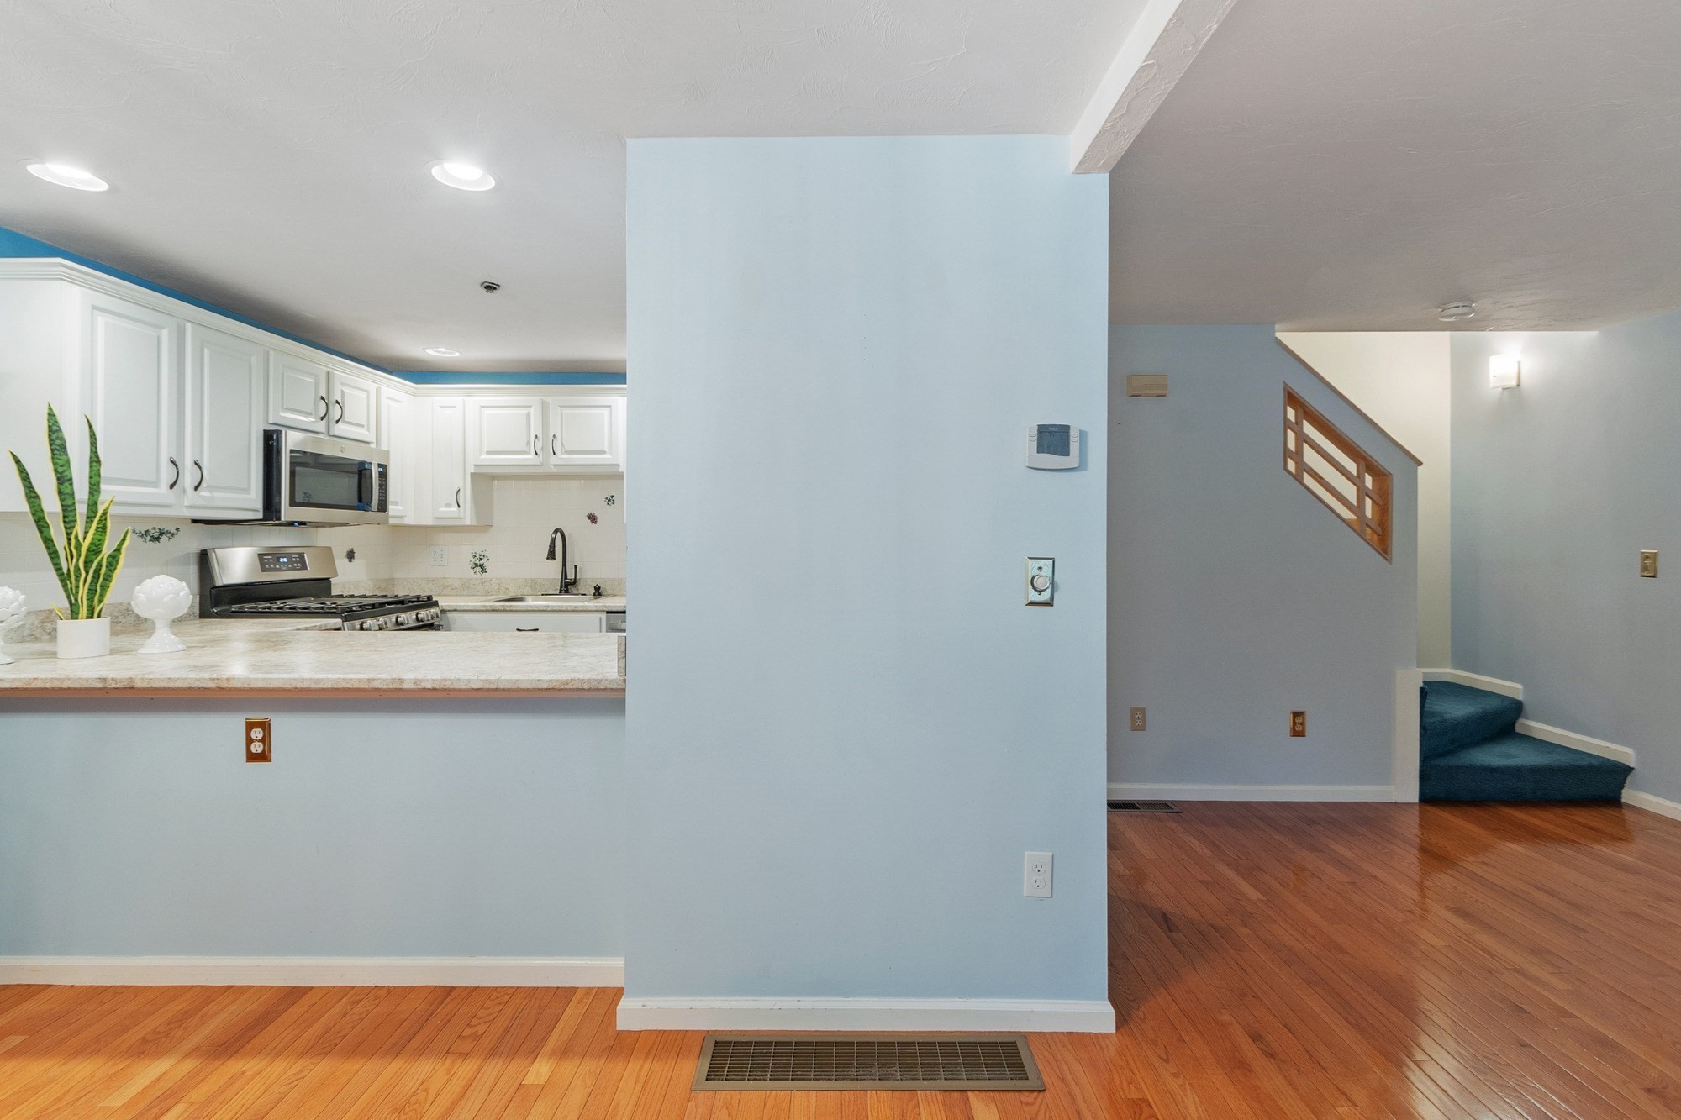
Kitchen with white cabinets, stainless appliances, blue walls, and a broad stone breakfast bar.
Kitchen with white cabinets, stone counters, and stainless steel appliances.
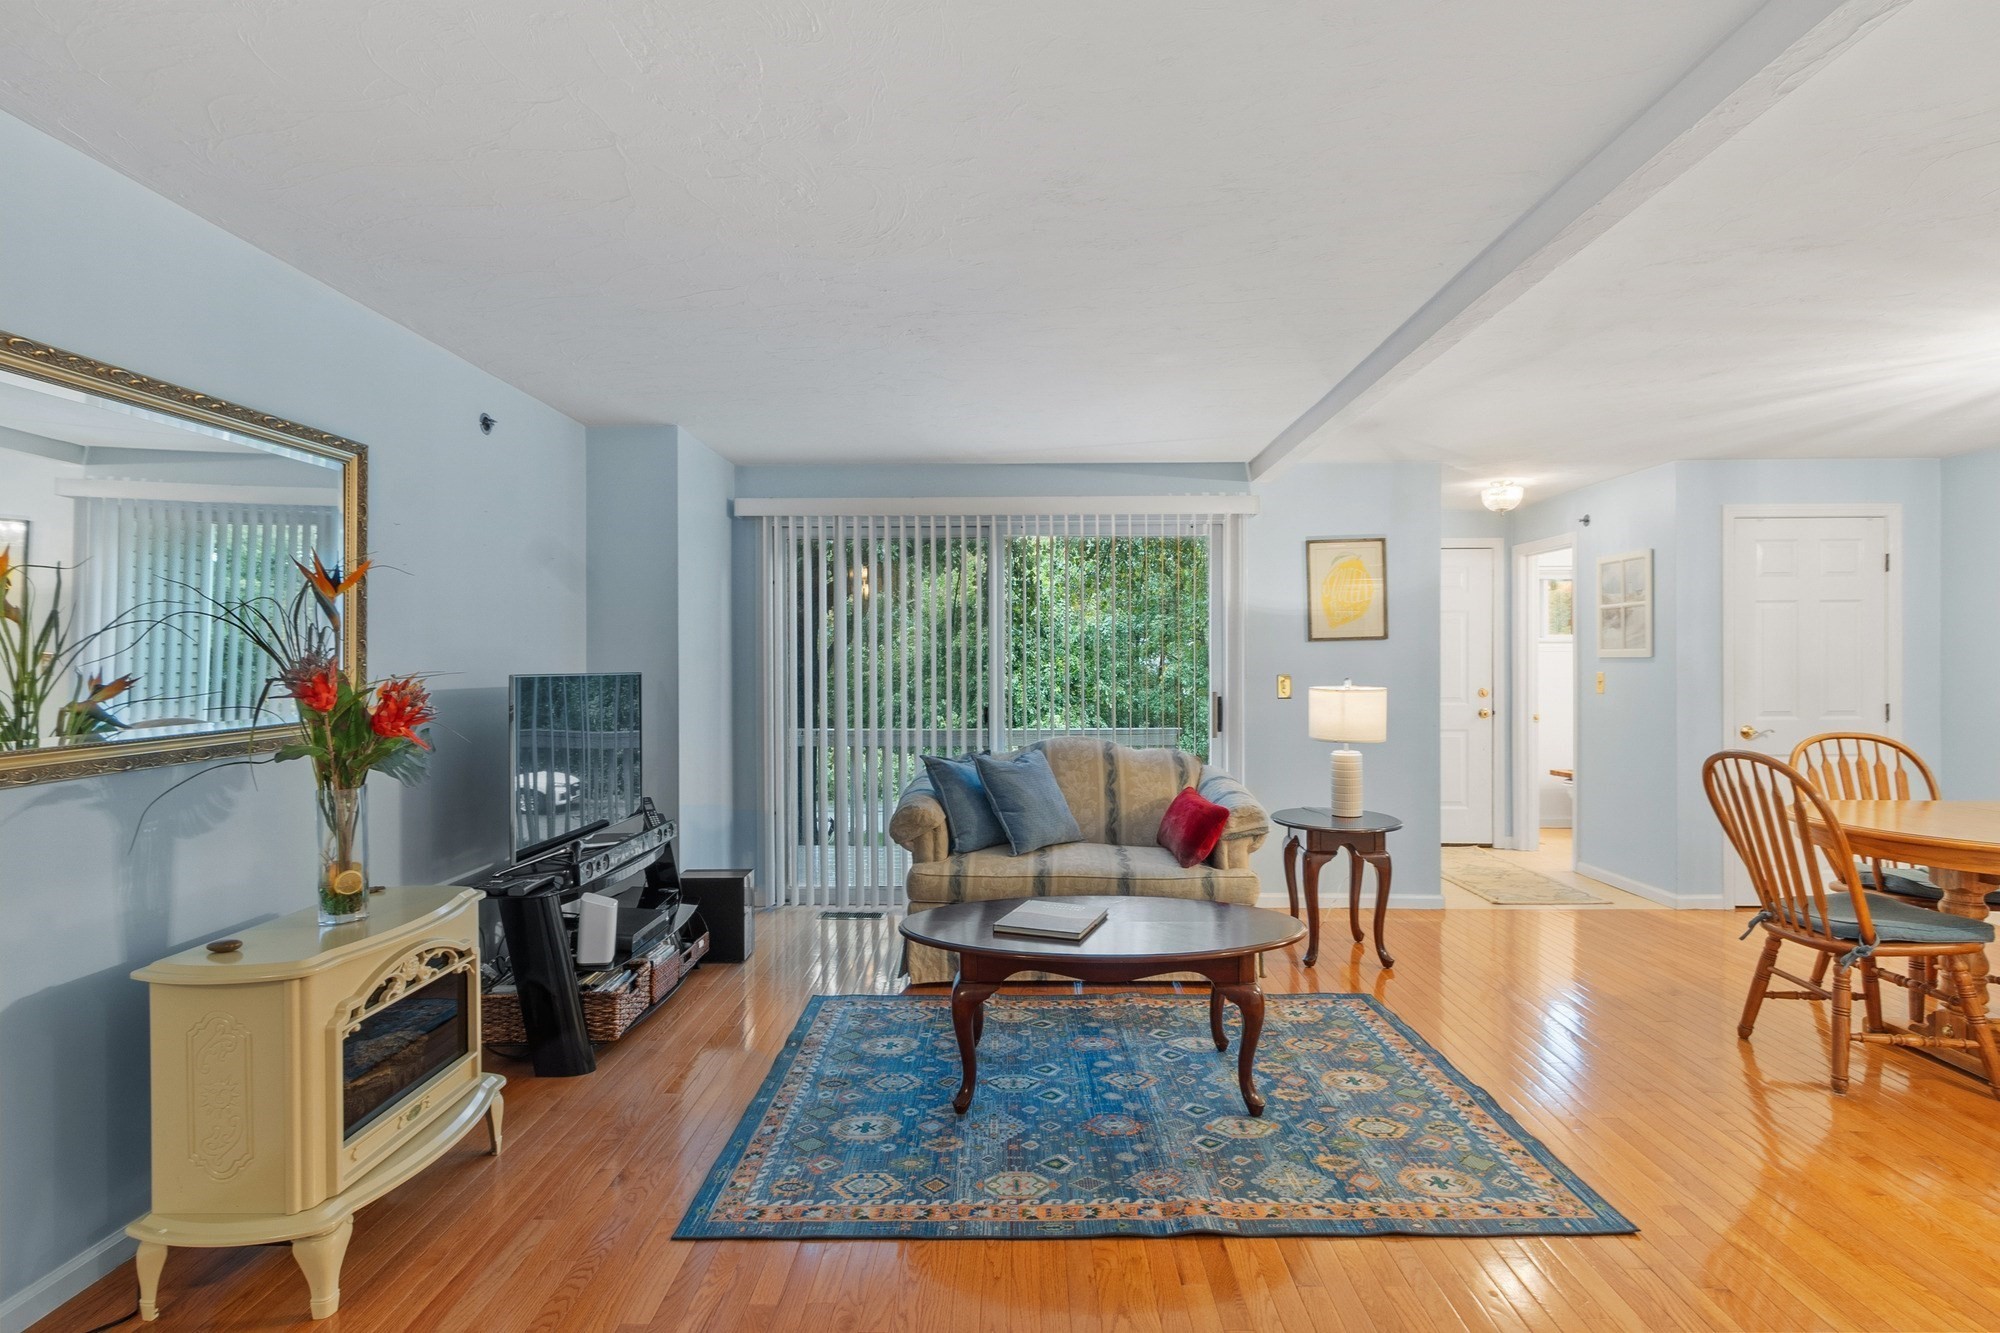
Living room with a patterned sofa, blue rug, television, and polished hardwood floors.
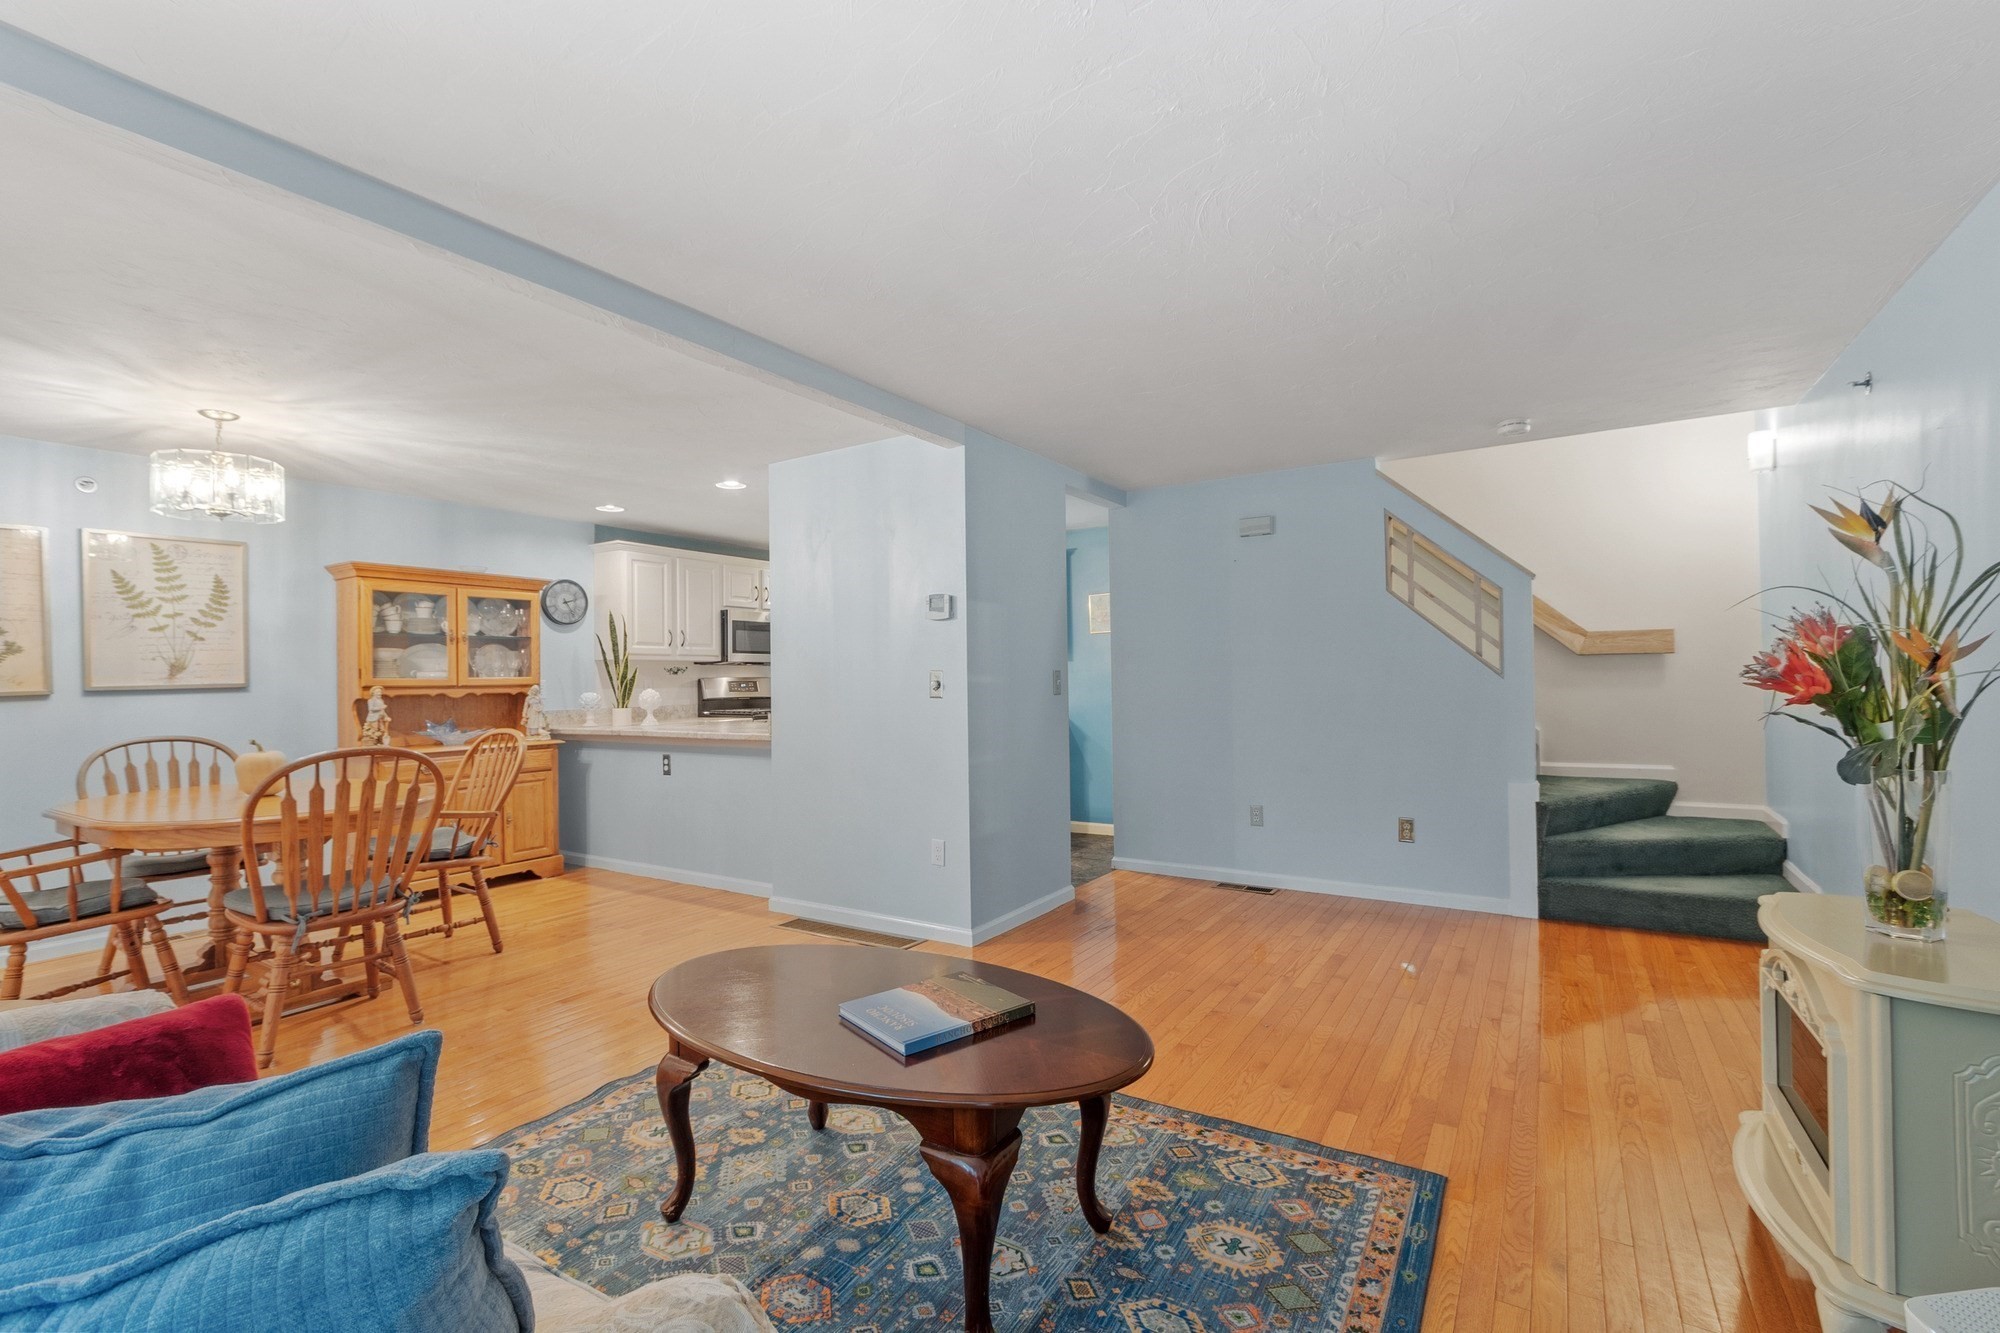
Open-plan living and dining area with blue seating, hardwood floors, and carpeted stairs.
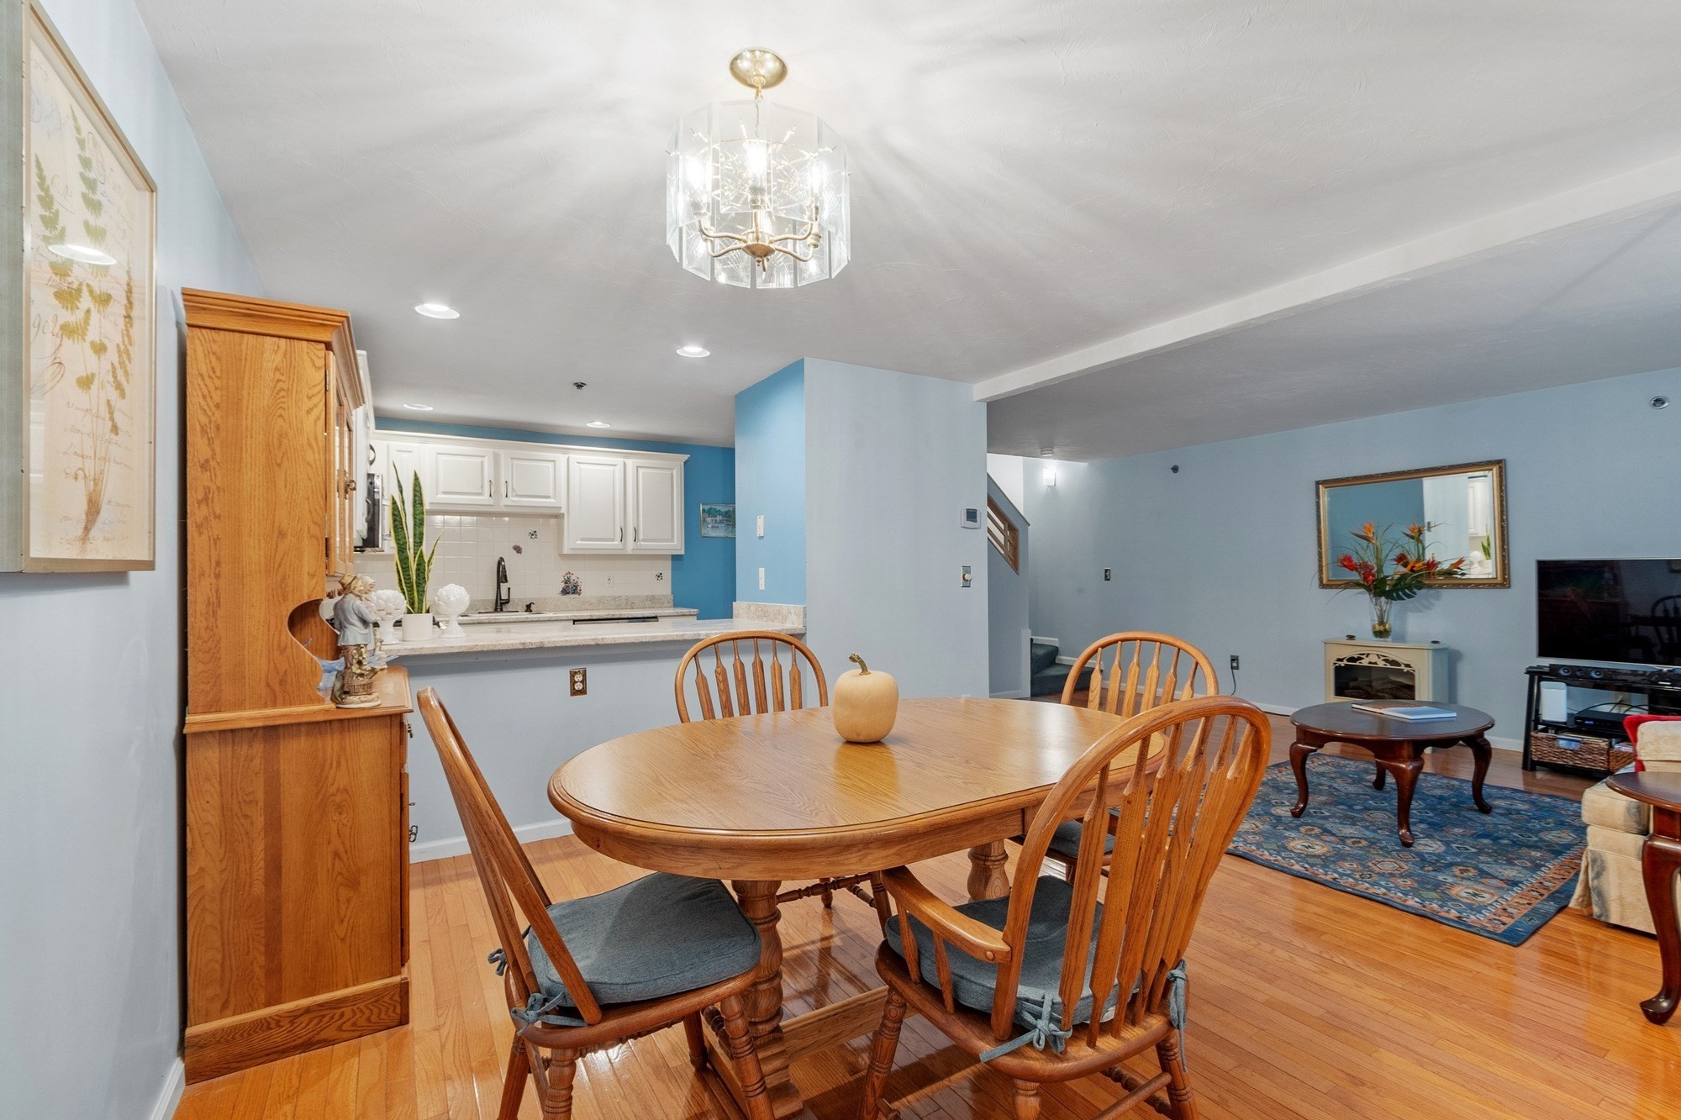
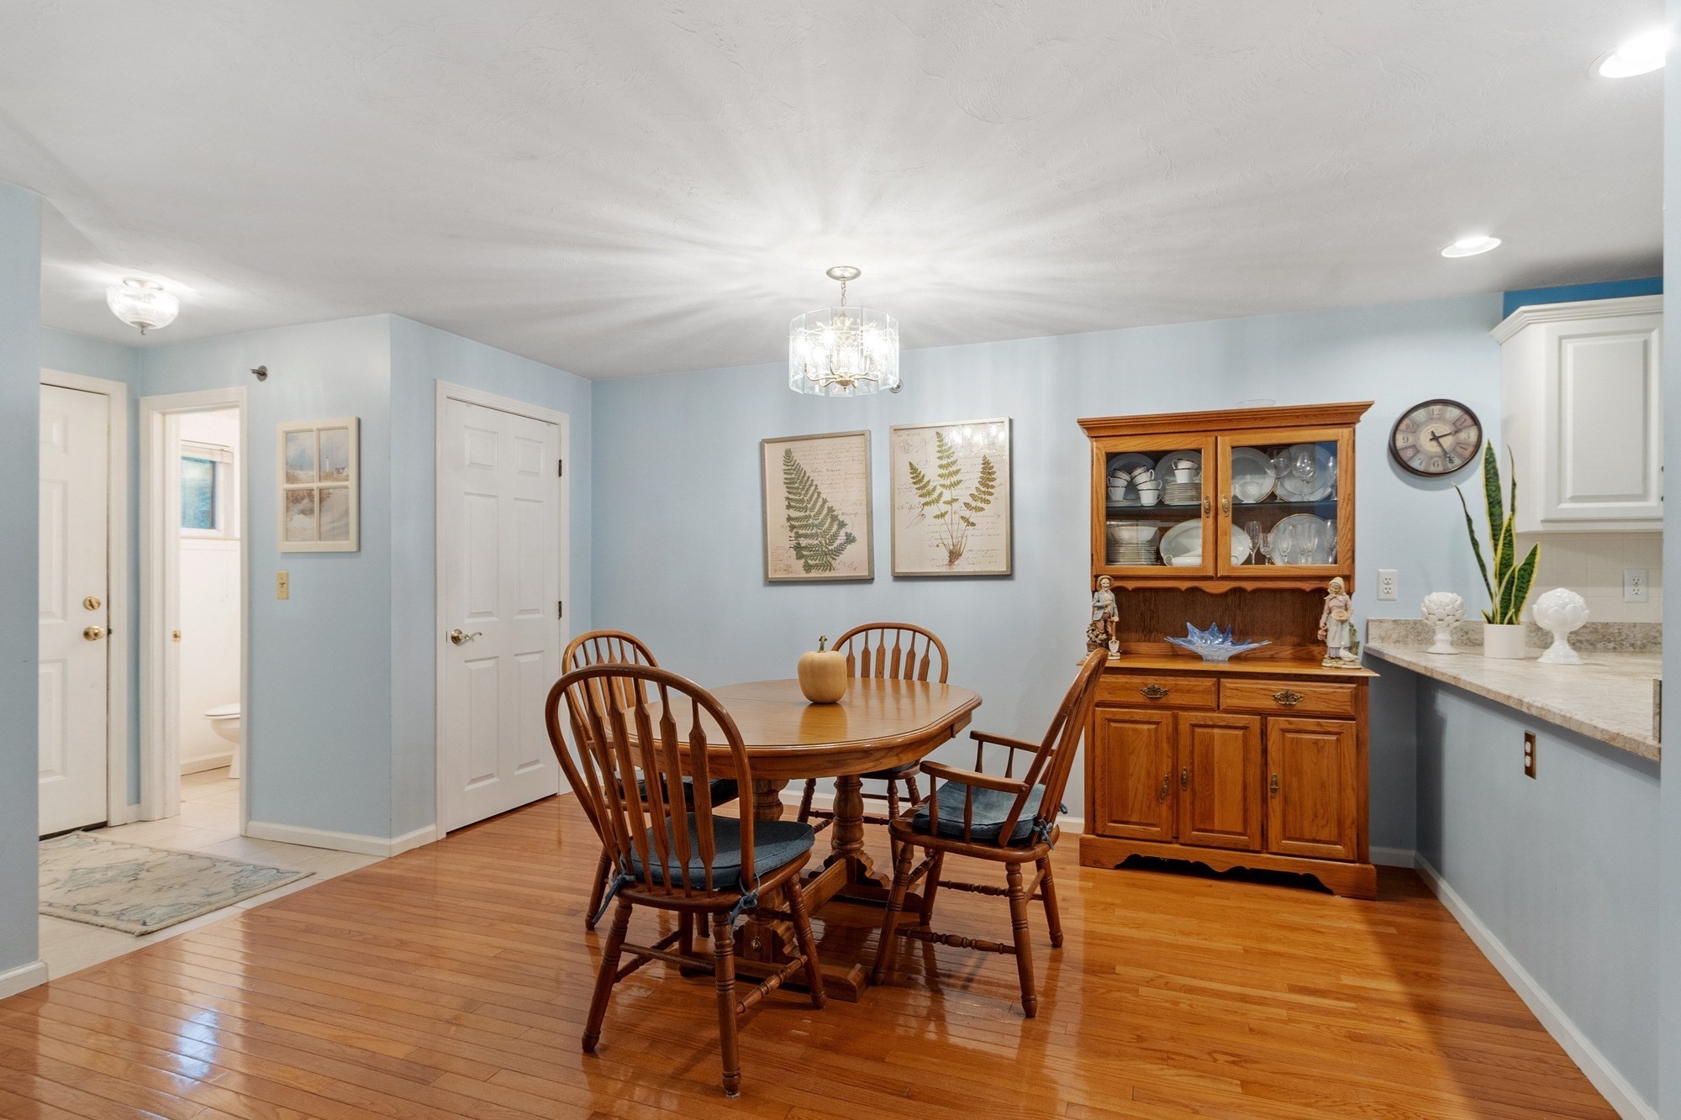
Dining area with a wood table and chairs beside an open kitchen and living room.
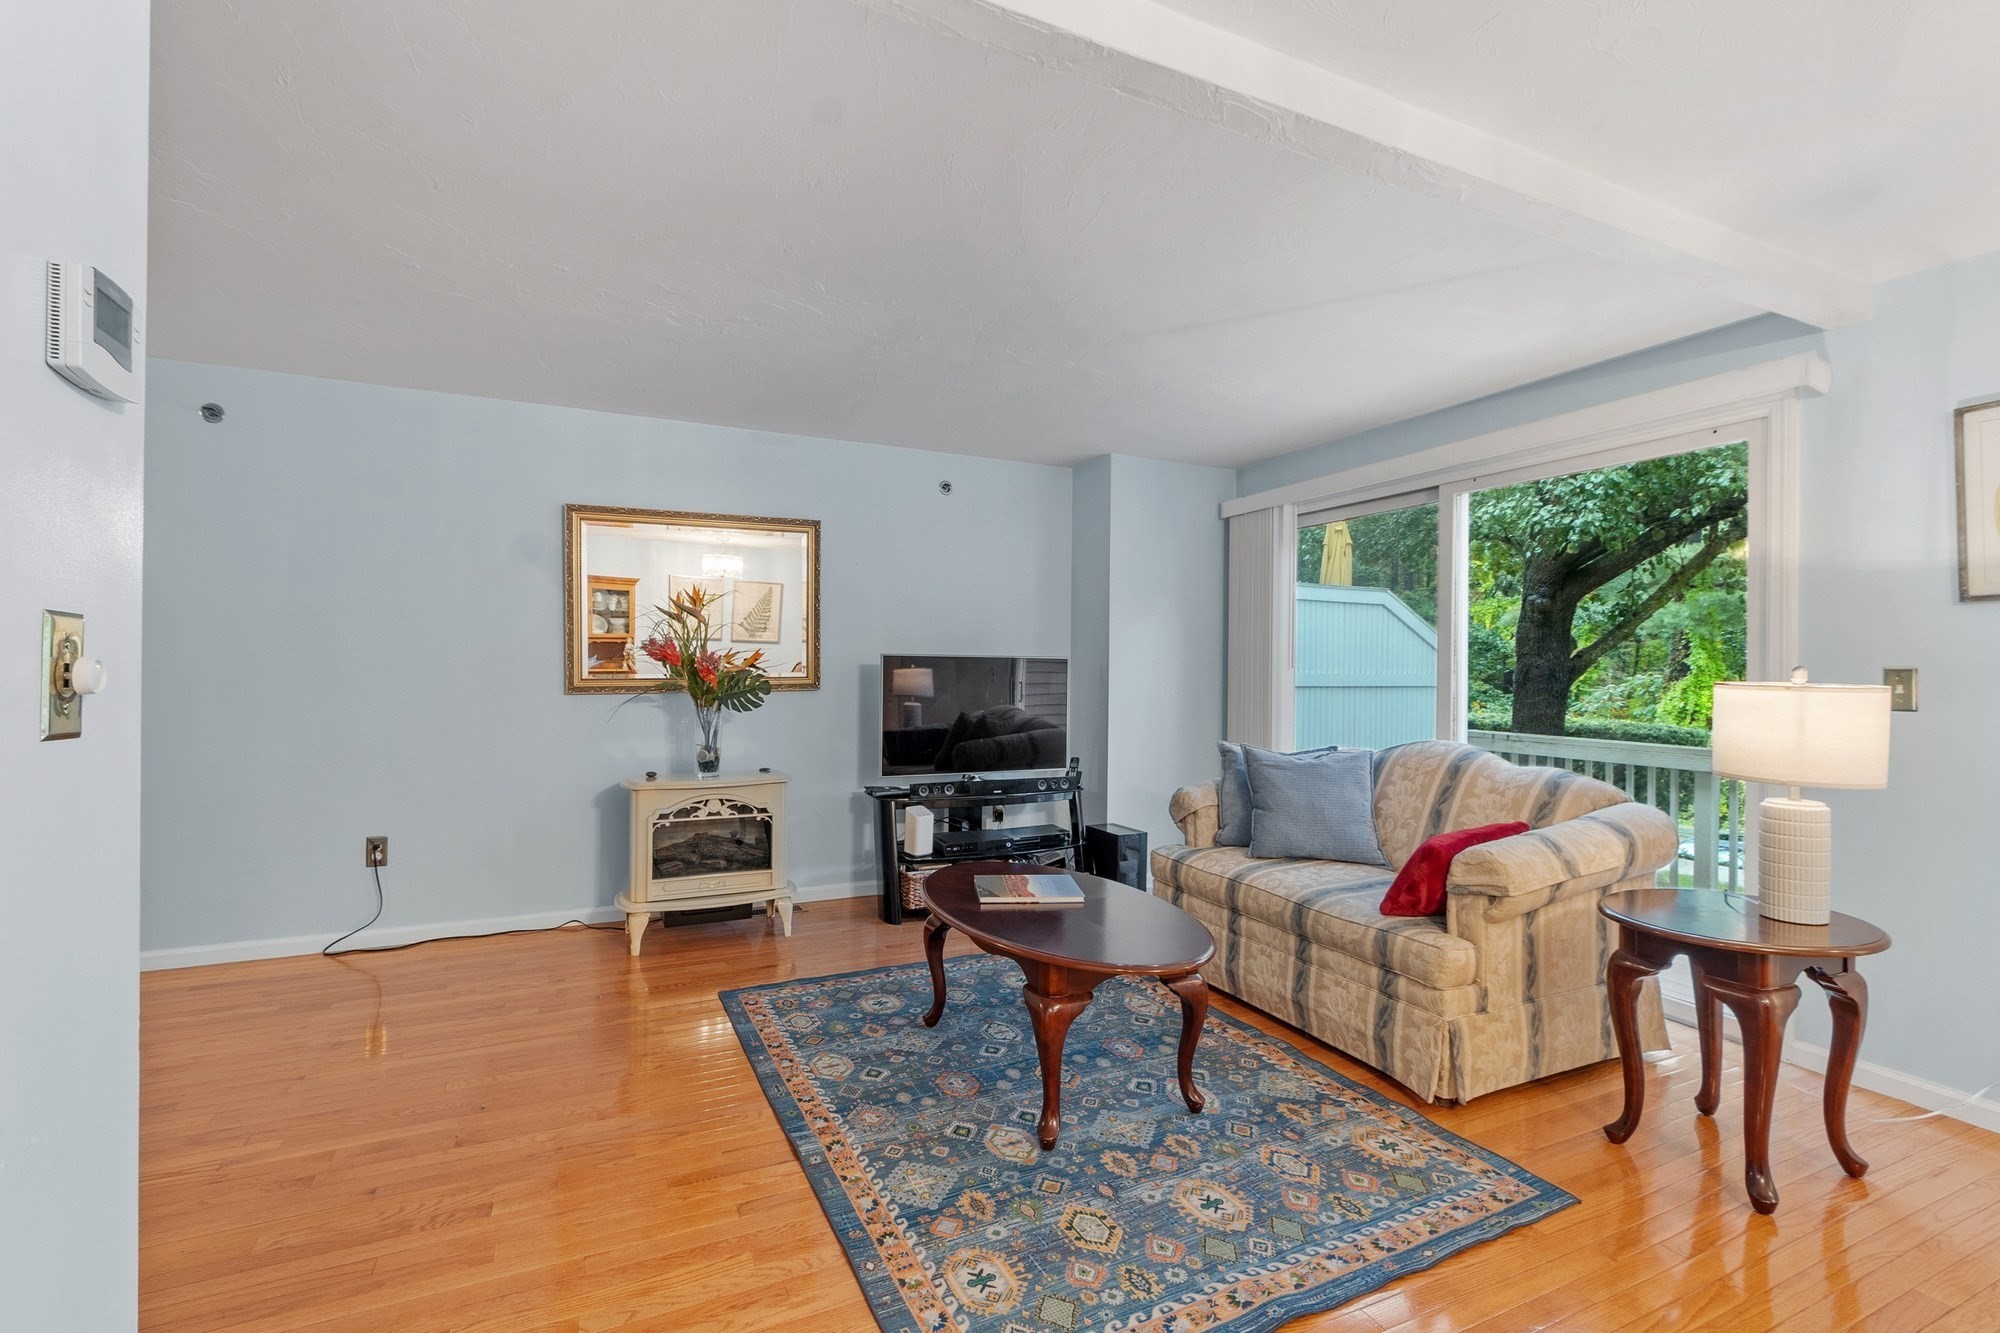
Living room with a patterned rug, hardwood floors, sofa, and sliding doors to a leafy deck.
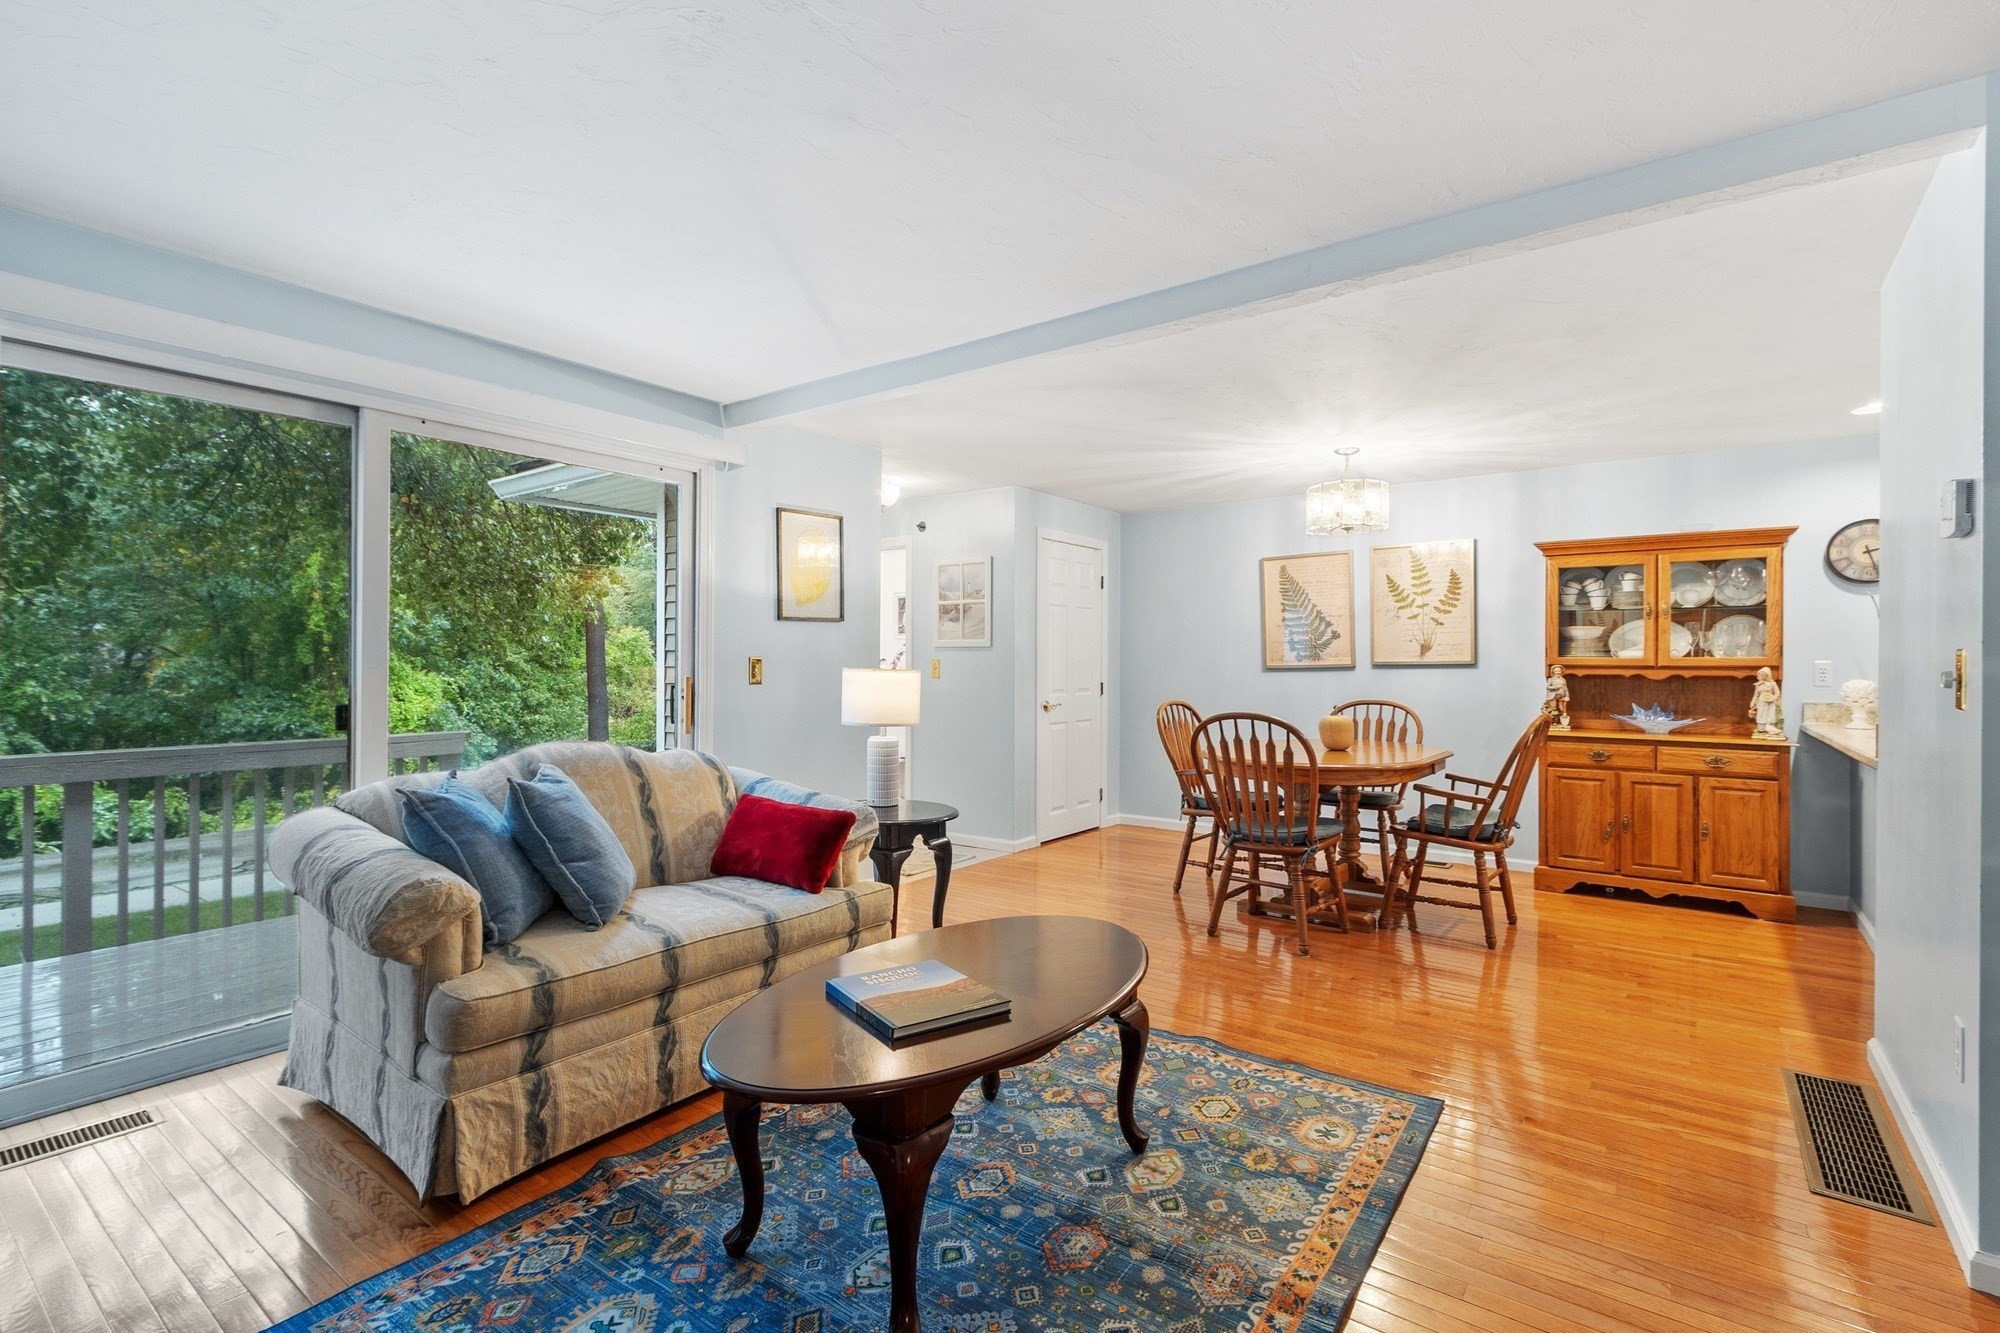
Living and dining area with hardwood floors, a blue patterned rug, and sliding doors overlooking trees.
Kitchen and adjoining stairway with white cabinets, blue walls, and hardwood floors.
Kitchen with white cabinets, stainless steel appliances, light stone counters, and a deep sink.
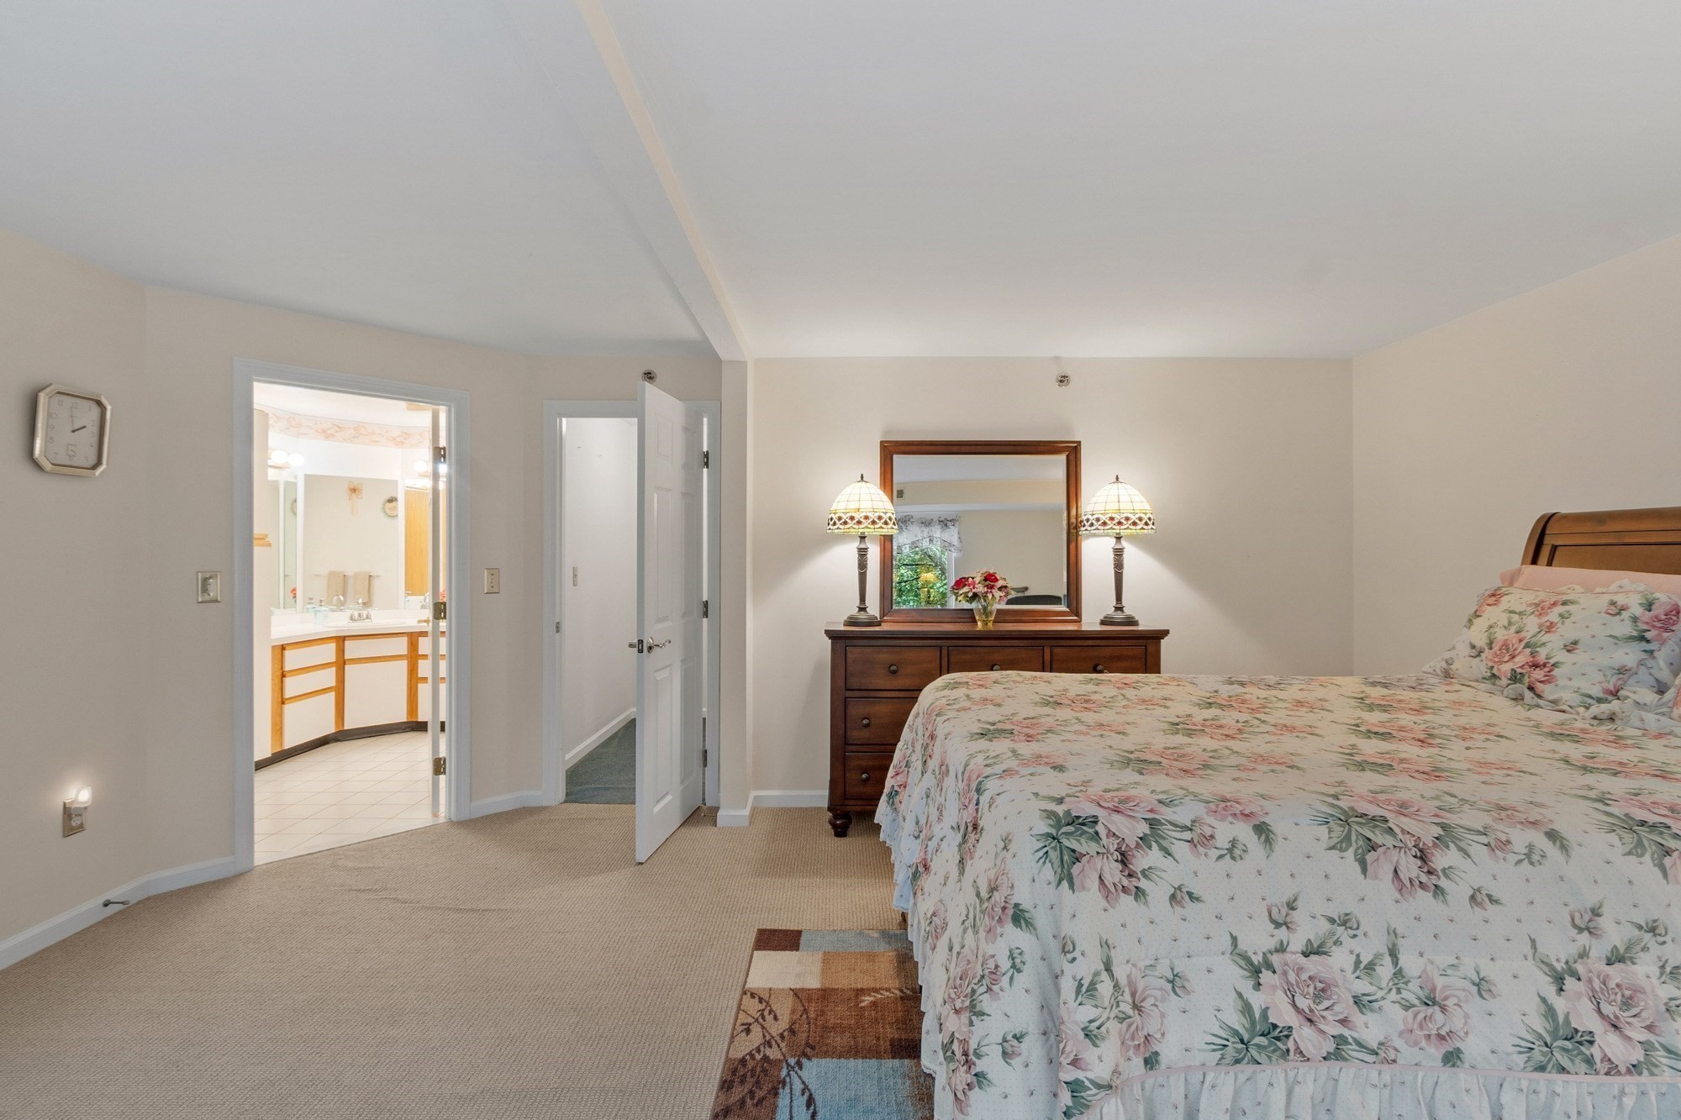
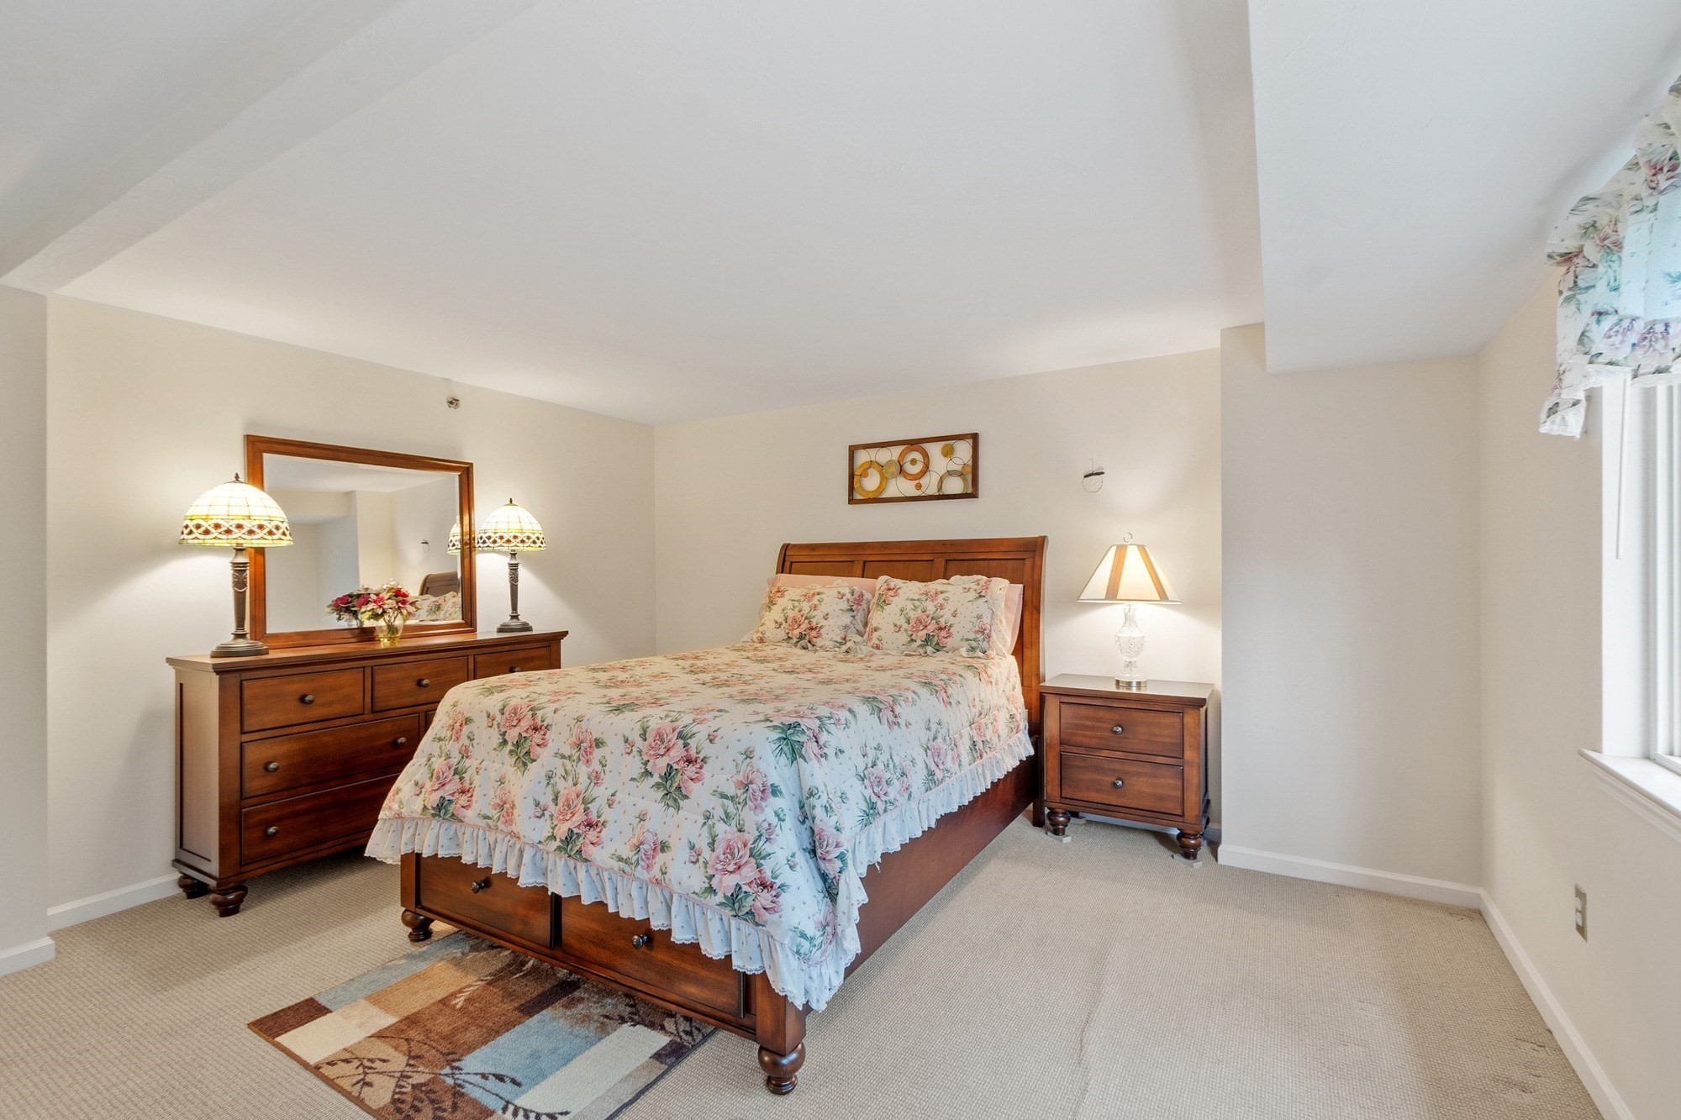
Bedroom with floral bedding, a wooden dresser and mirror, and an open doorway to a bright bathroom.
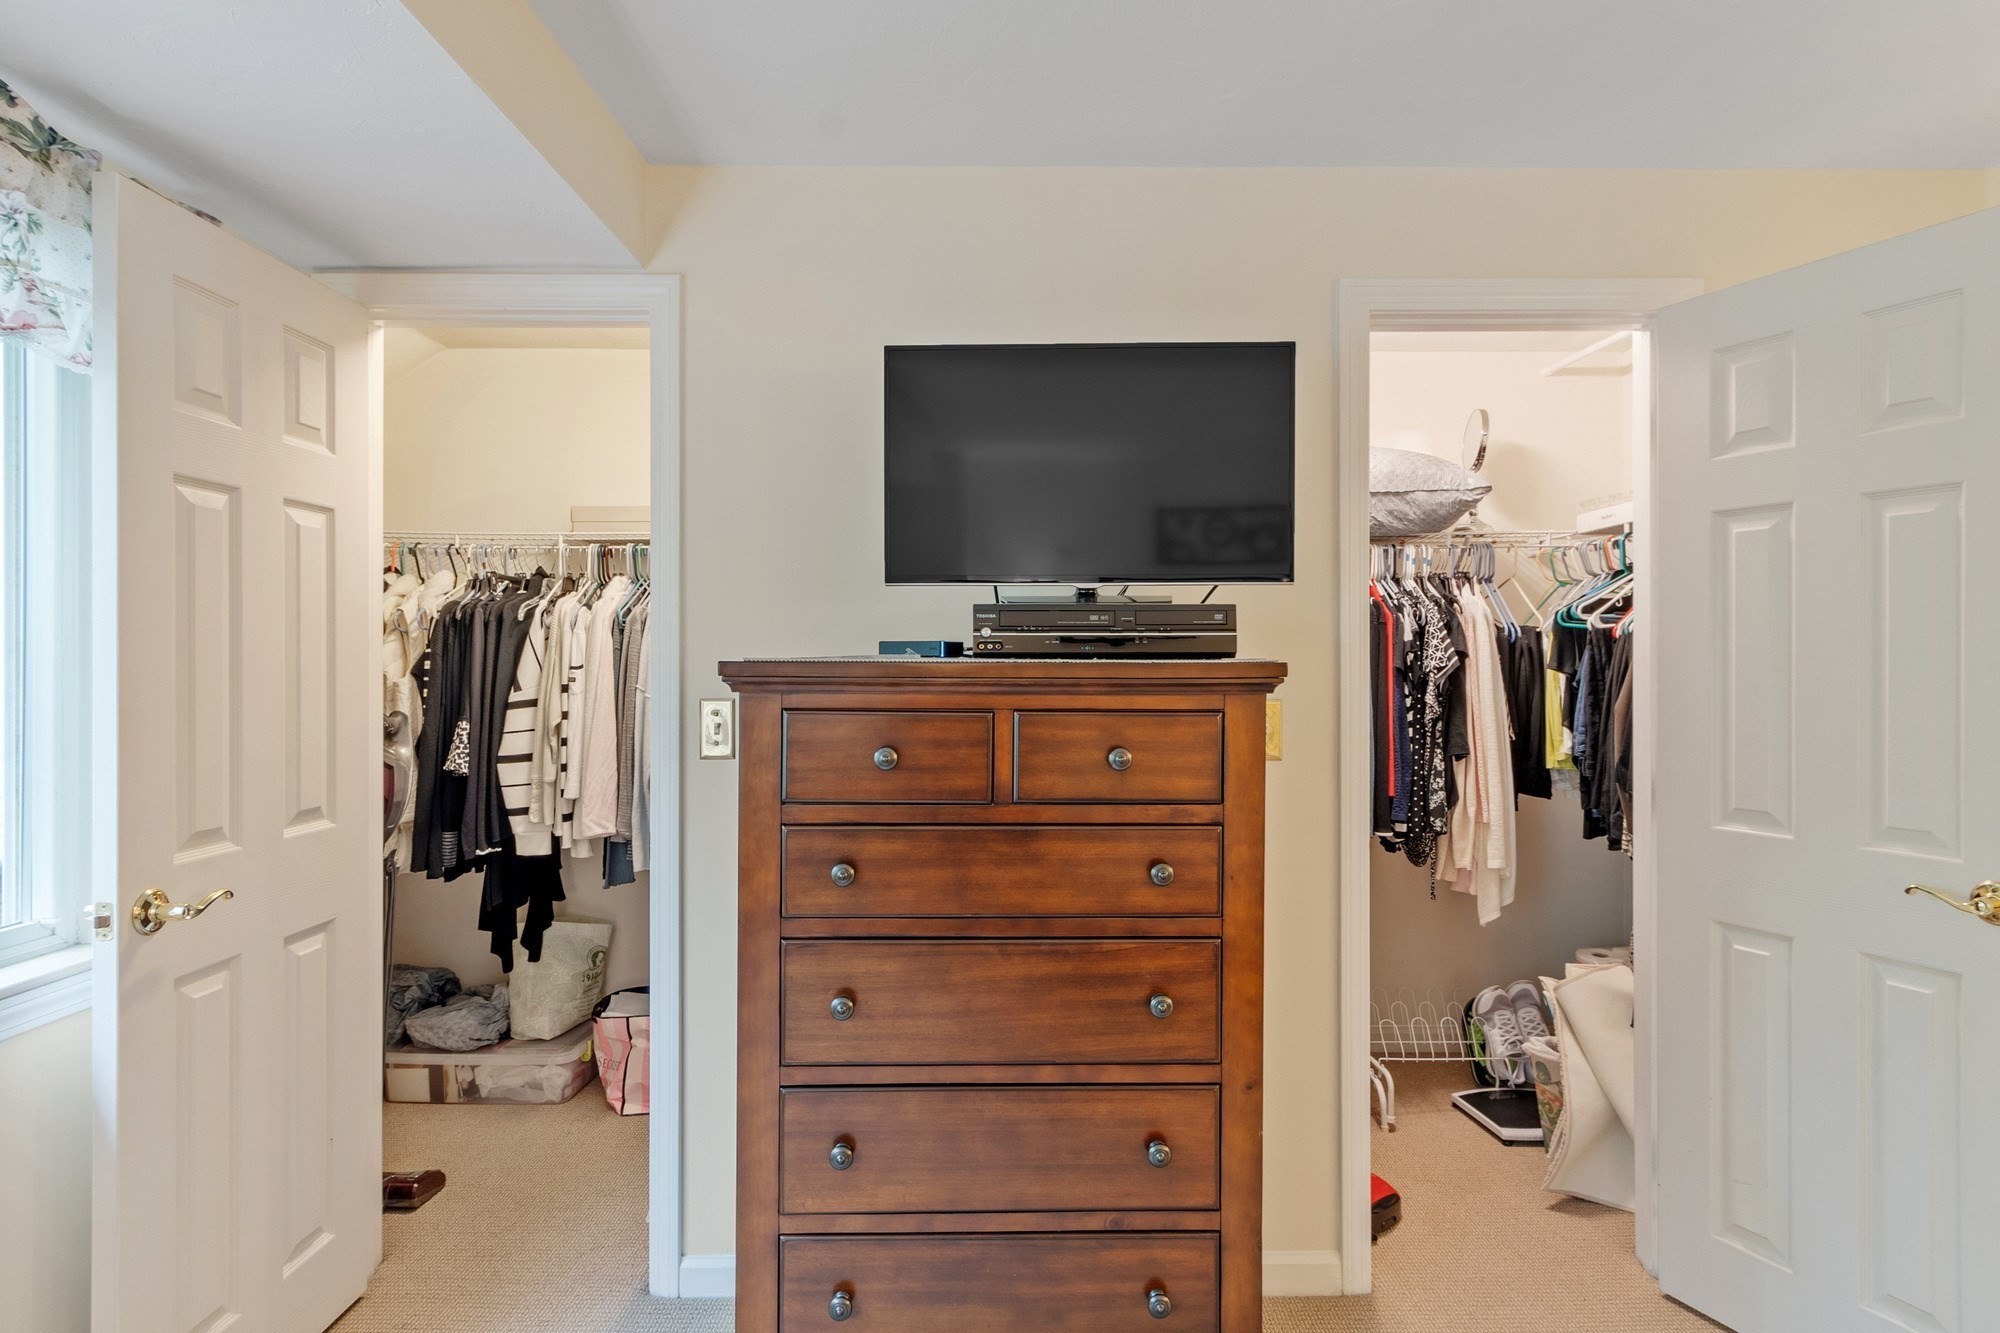
Bedroom with a wooden dresser and television between two open walk-in closets
Dining room with a wooden table, glass-front china cabinet, and polished hardwood floors.
Bedroom with a wooden bed, floral bedding, matching dresser, and mirror.
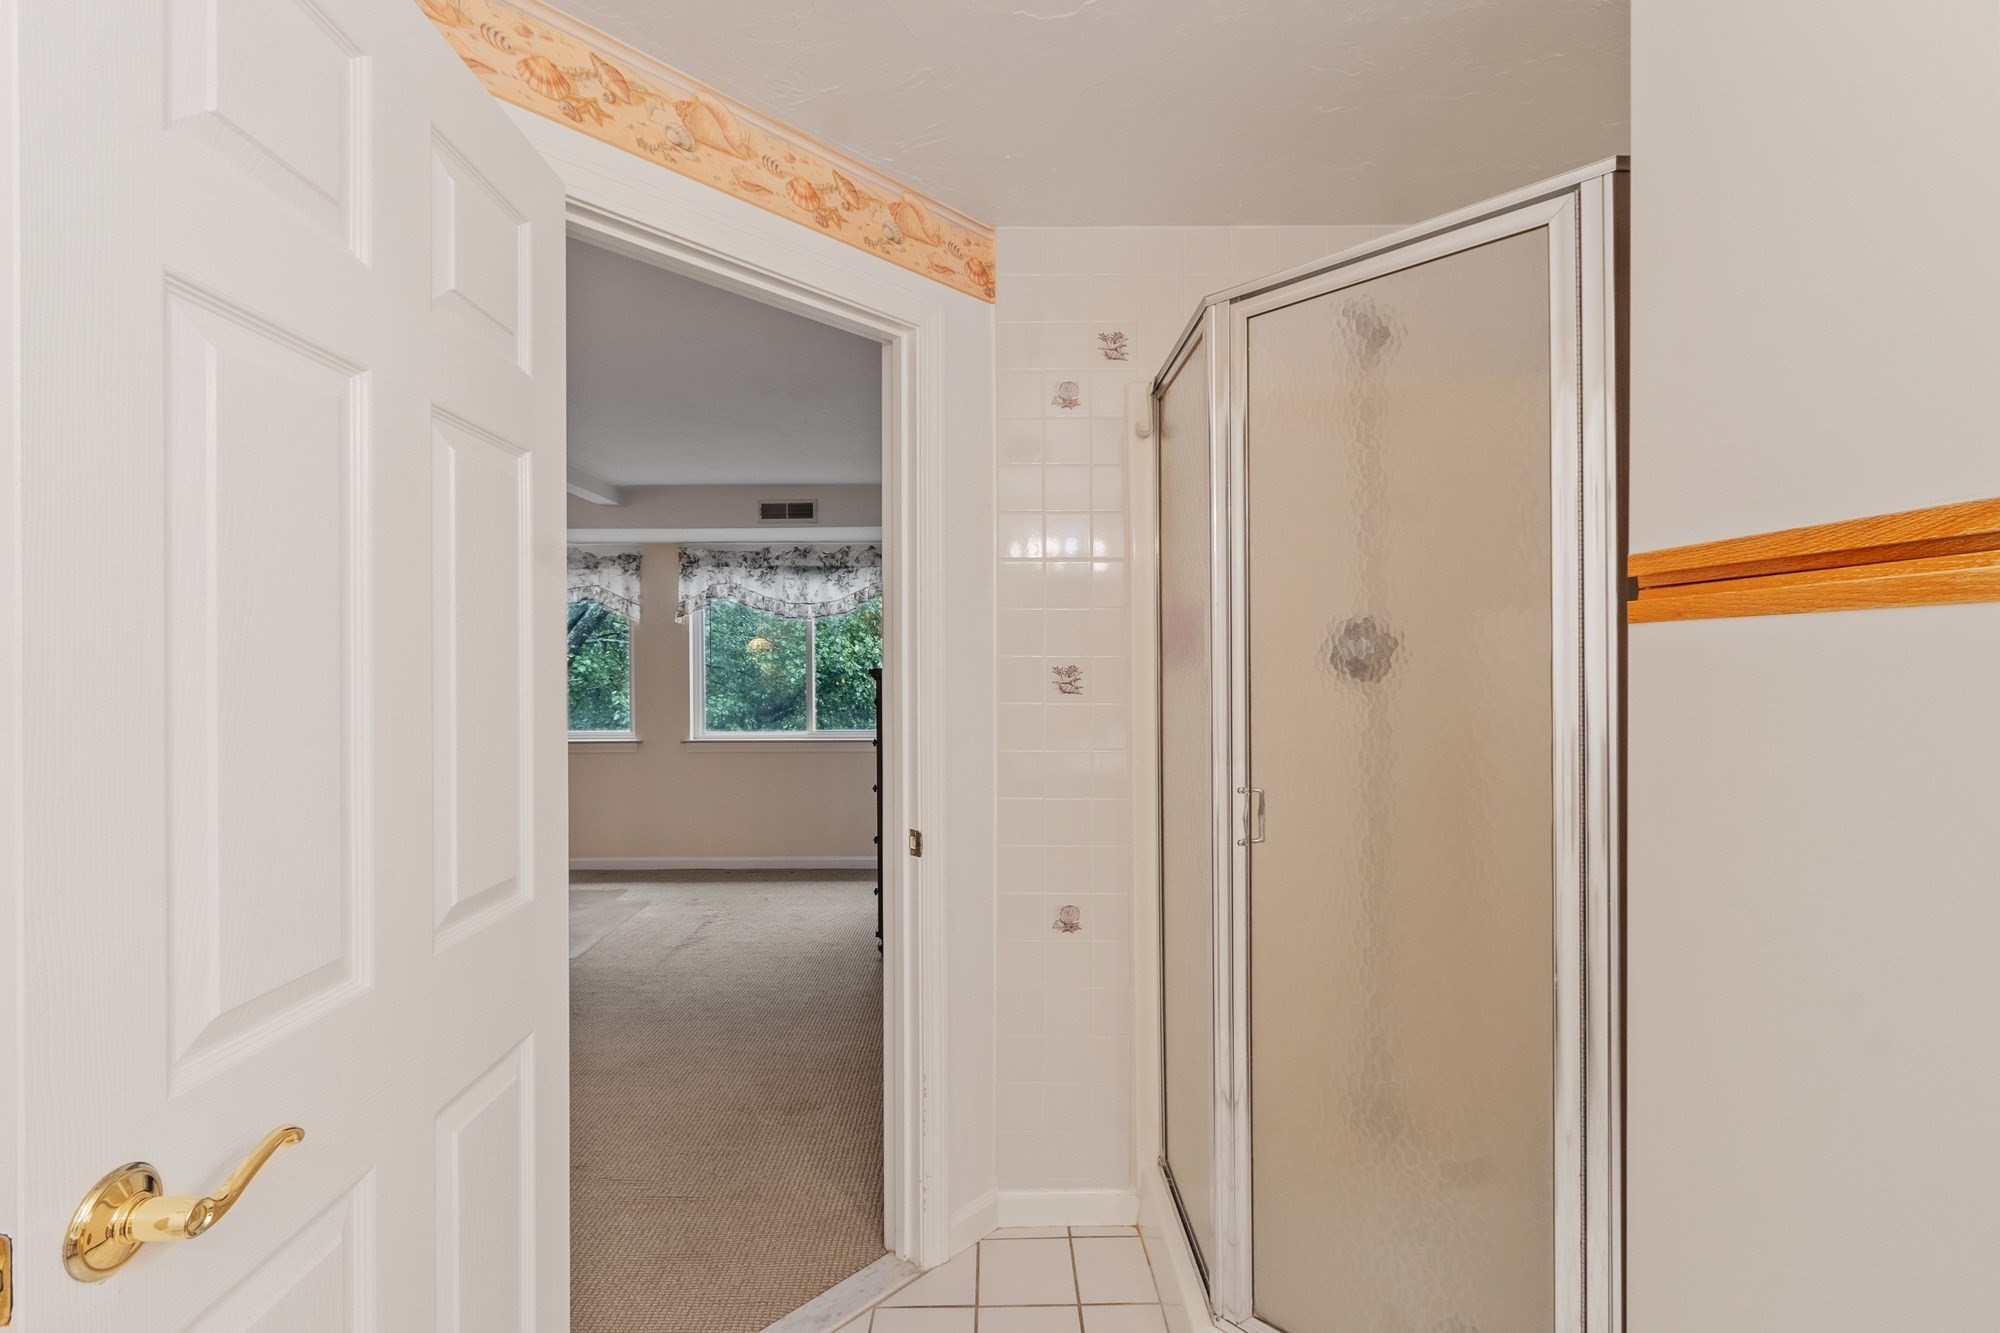
Bathroom with a glass-enclosed shower and an open doorway to a carpeted room.
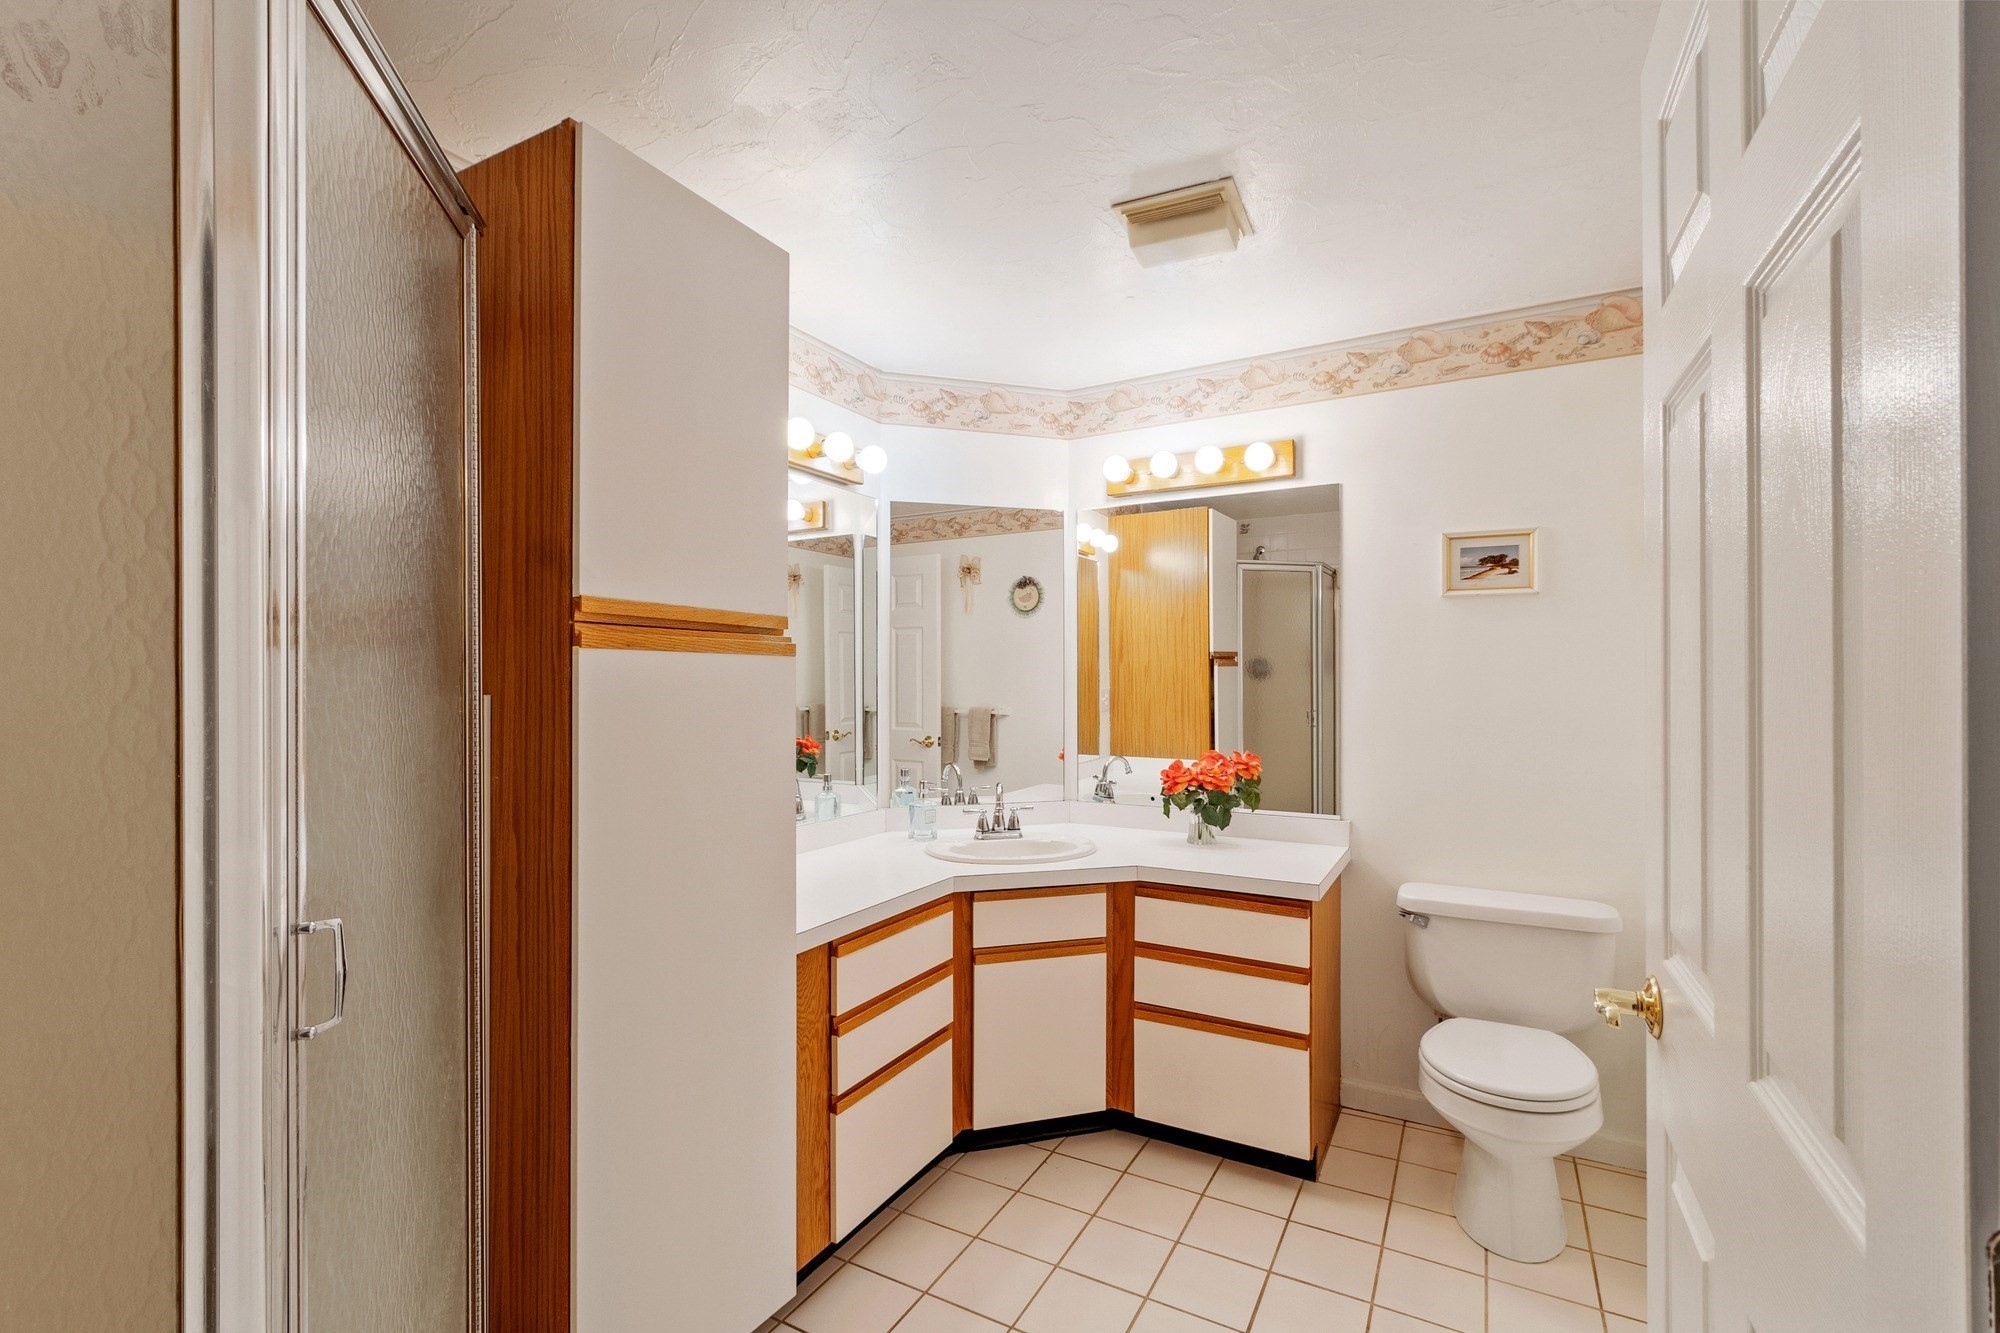
Bathroom with a corner vanity, mirrored wall, glass shower, and beige tiled floor.
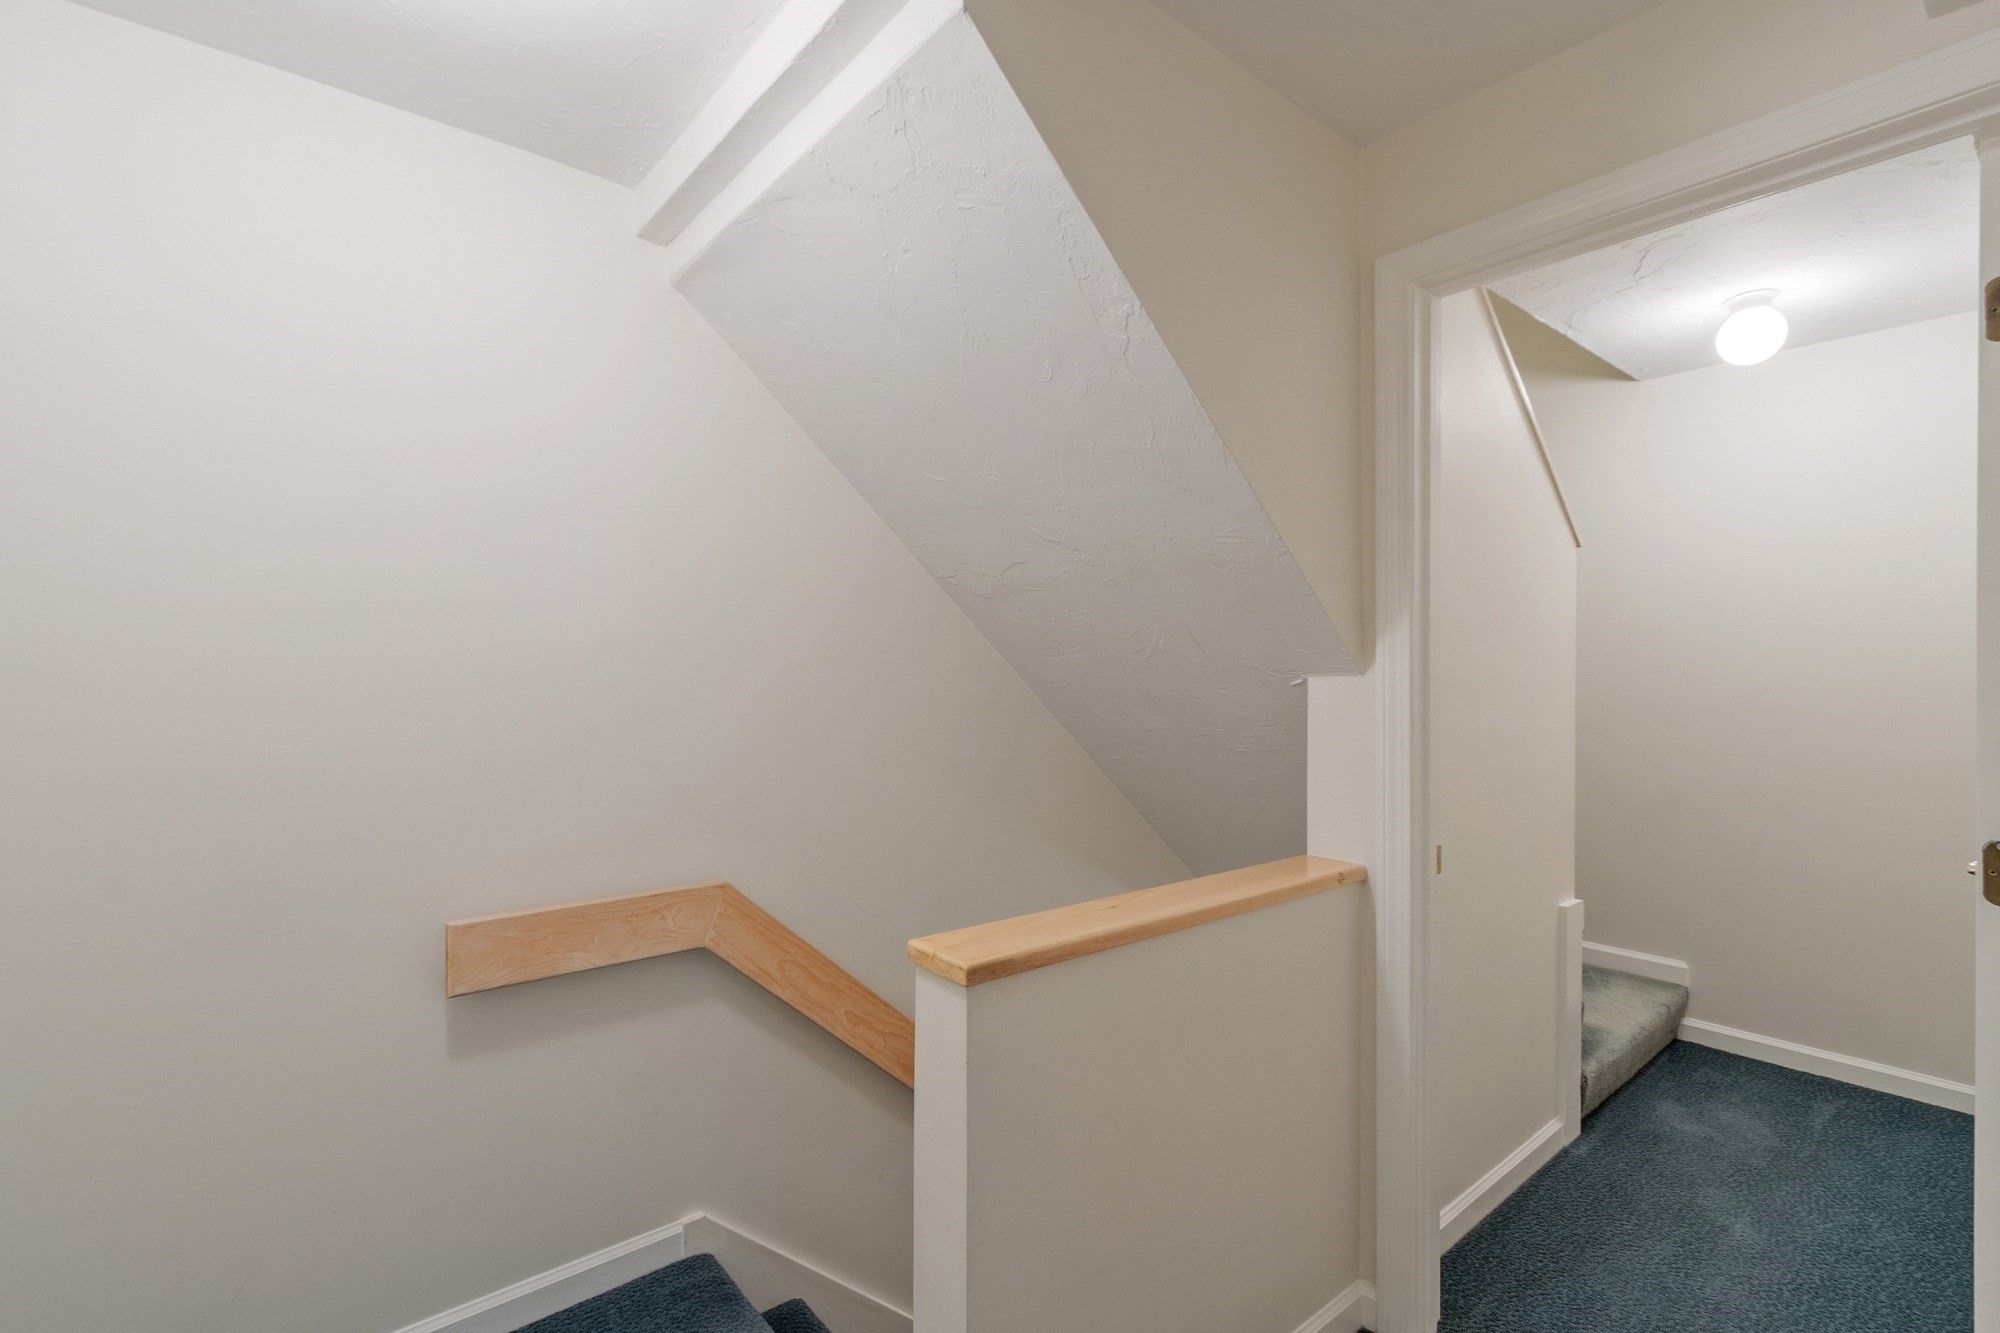
Empty stairwell landing with blue carpet, a low sloped ceiling, and light wood handrails.
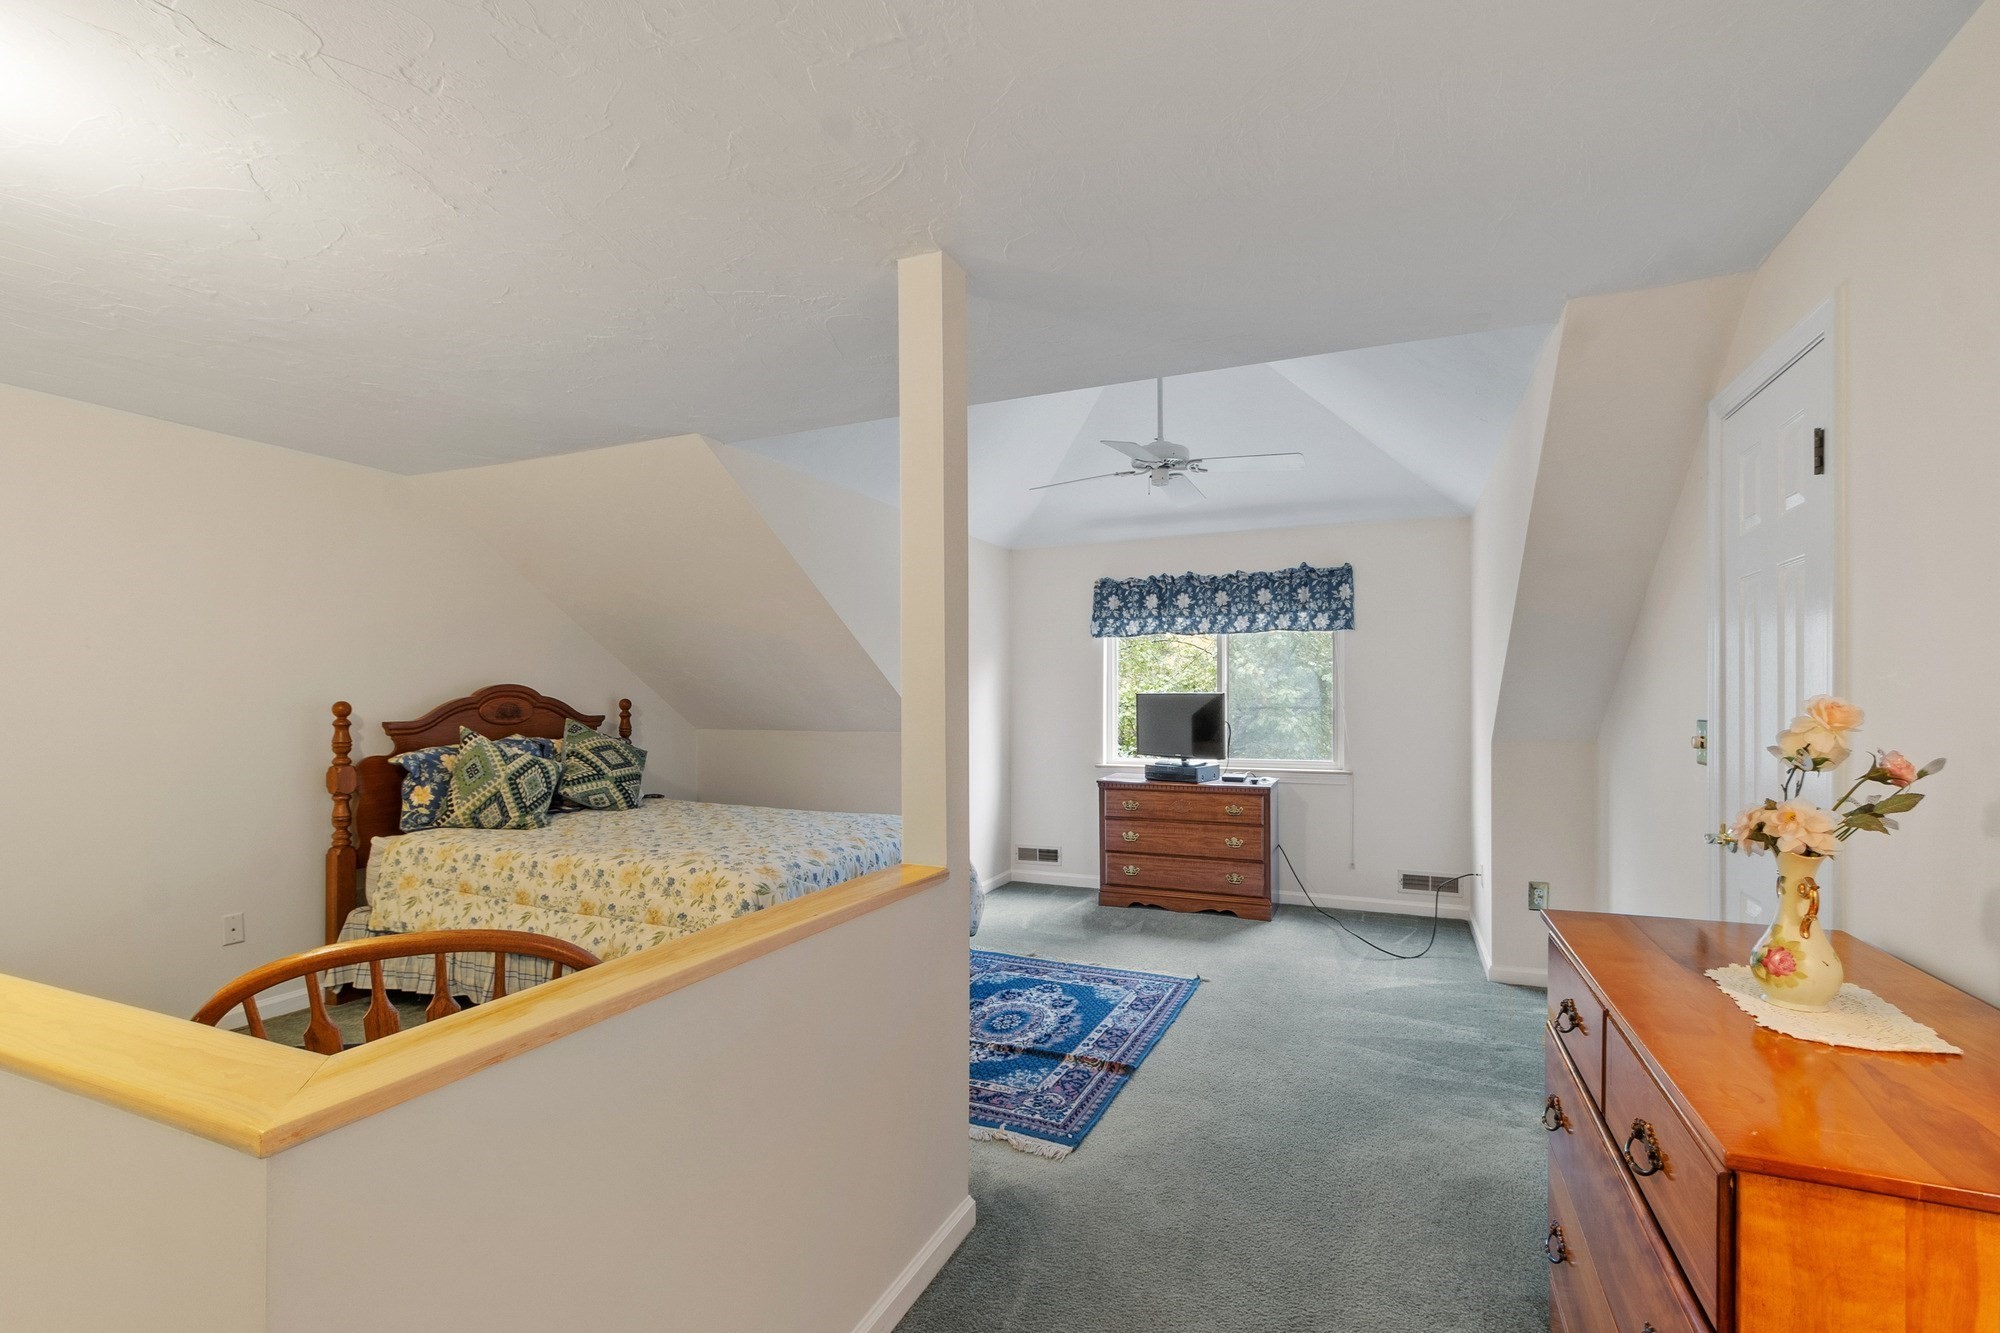
Furnished bedroom with a bed beneath a sloped ceiling and a window at the far end.
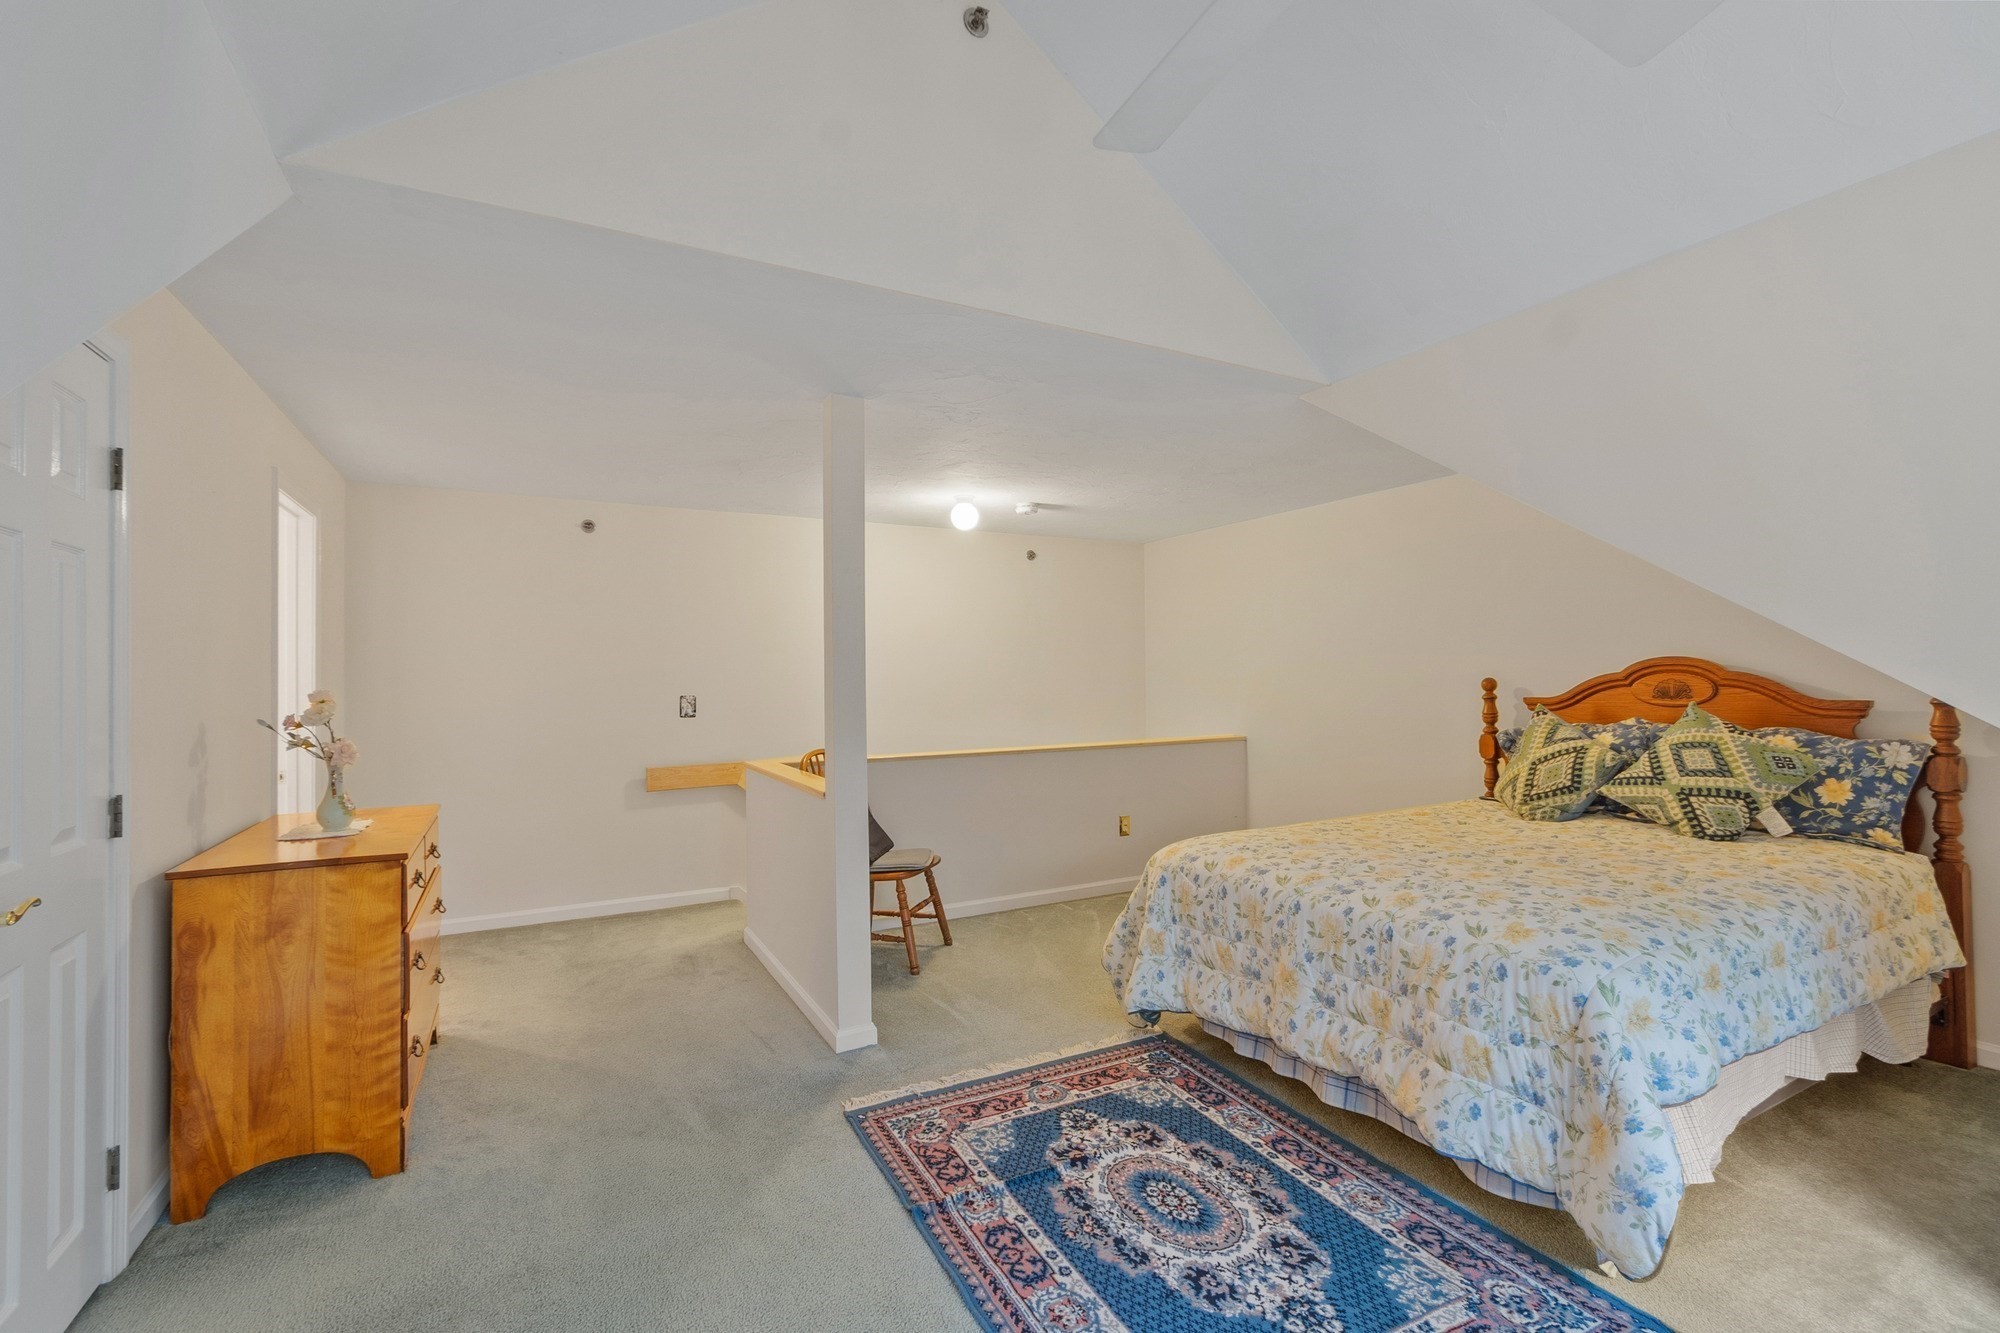
Furnished bedroom with a wooden bed and floral bedding beneath a sloped ceiling.
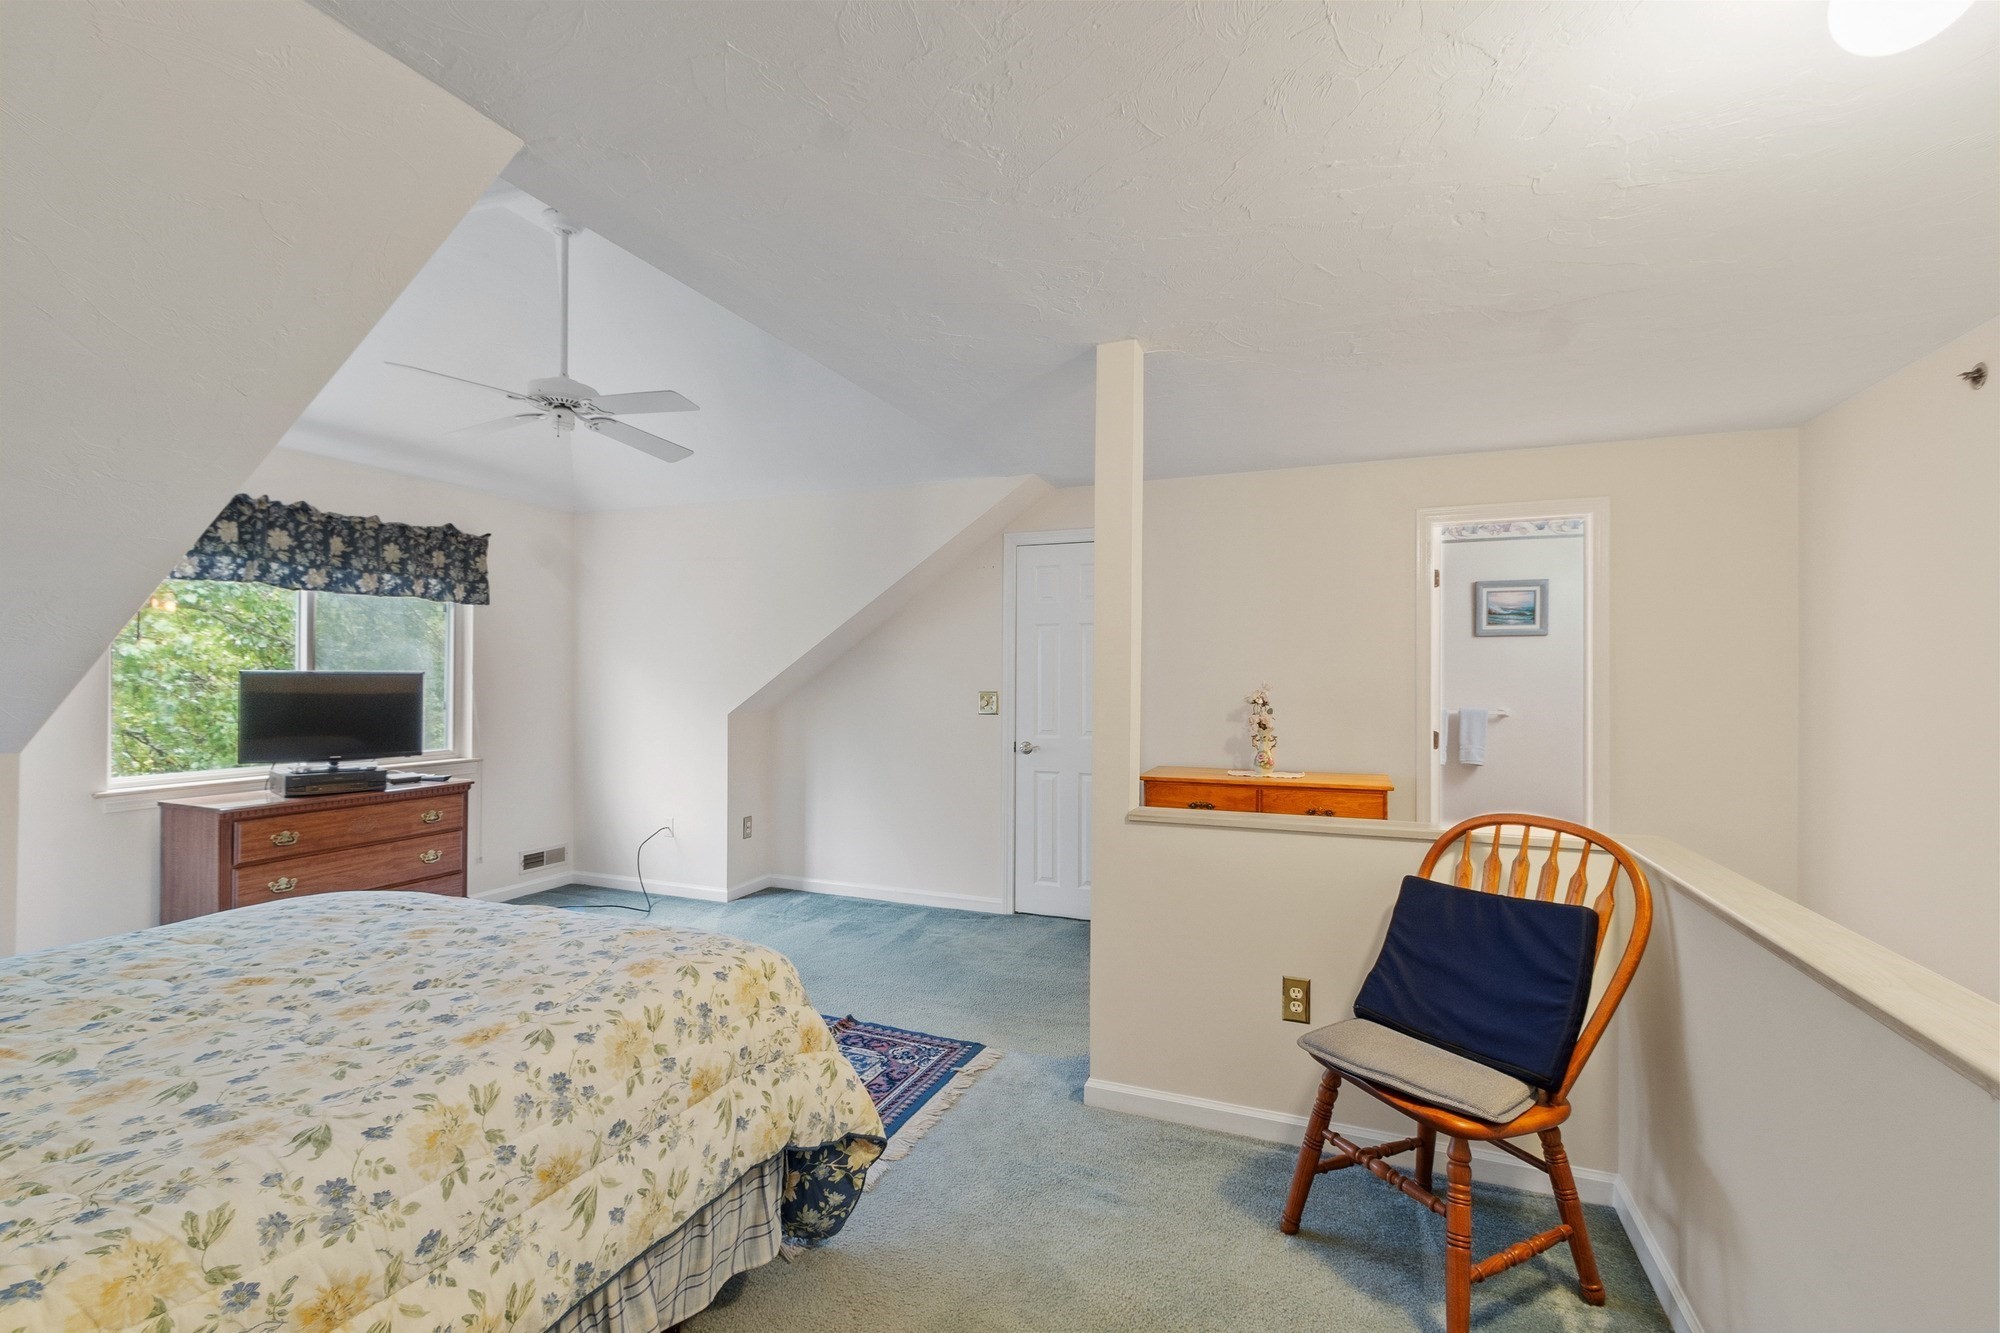
Bedroom with a sloped ceiling, floral bedspread, and wooden chair beside the stair railing.
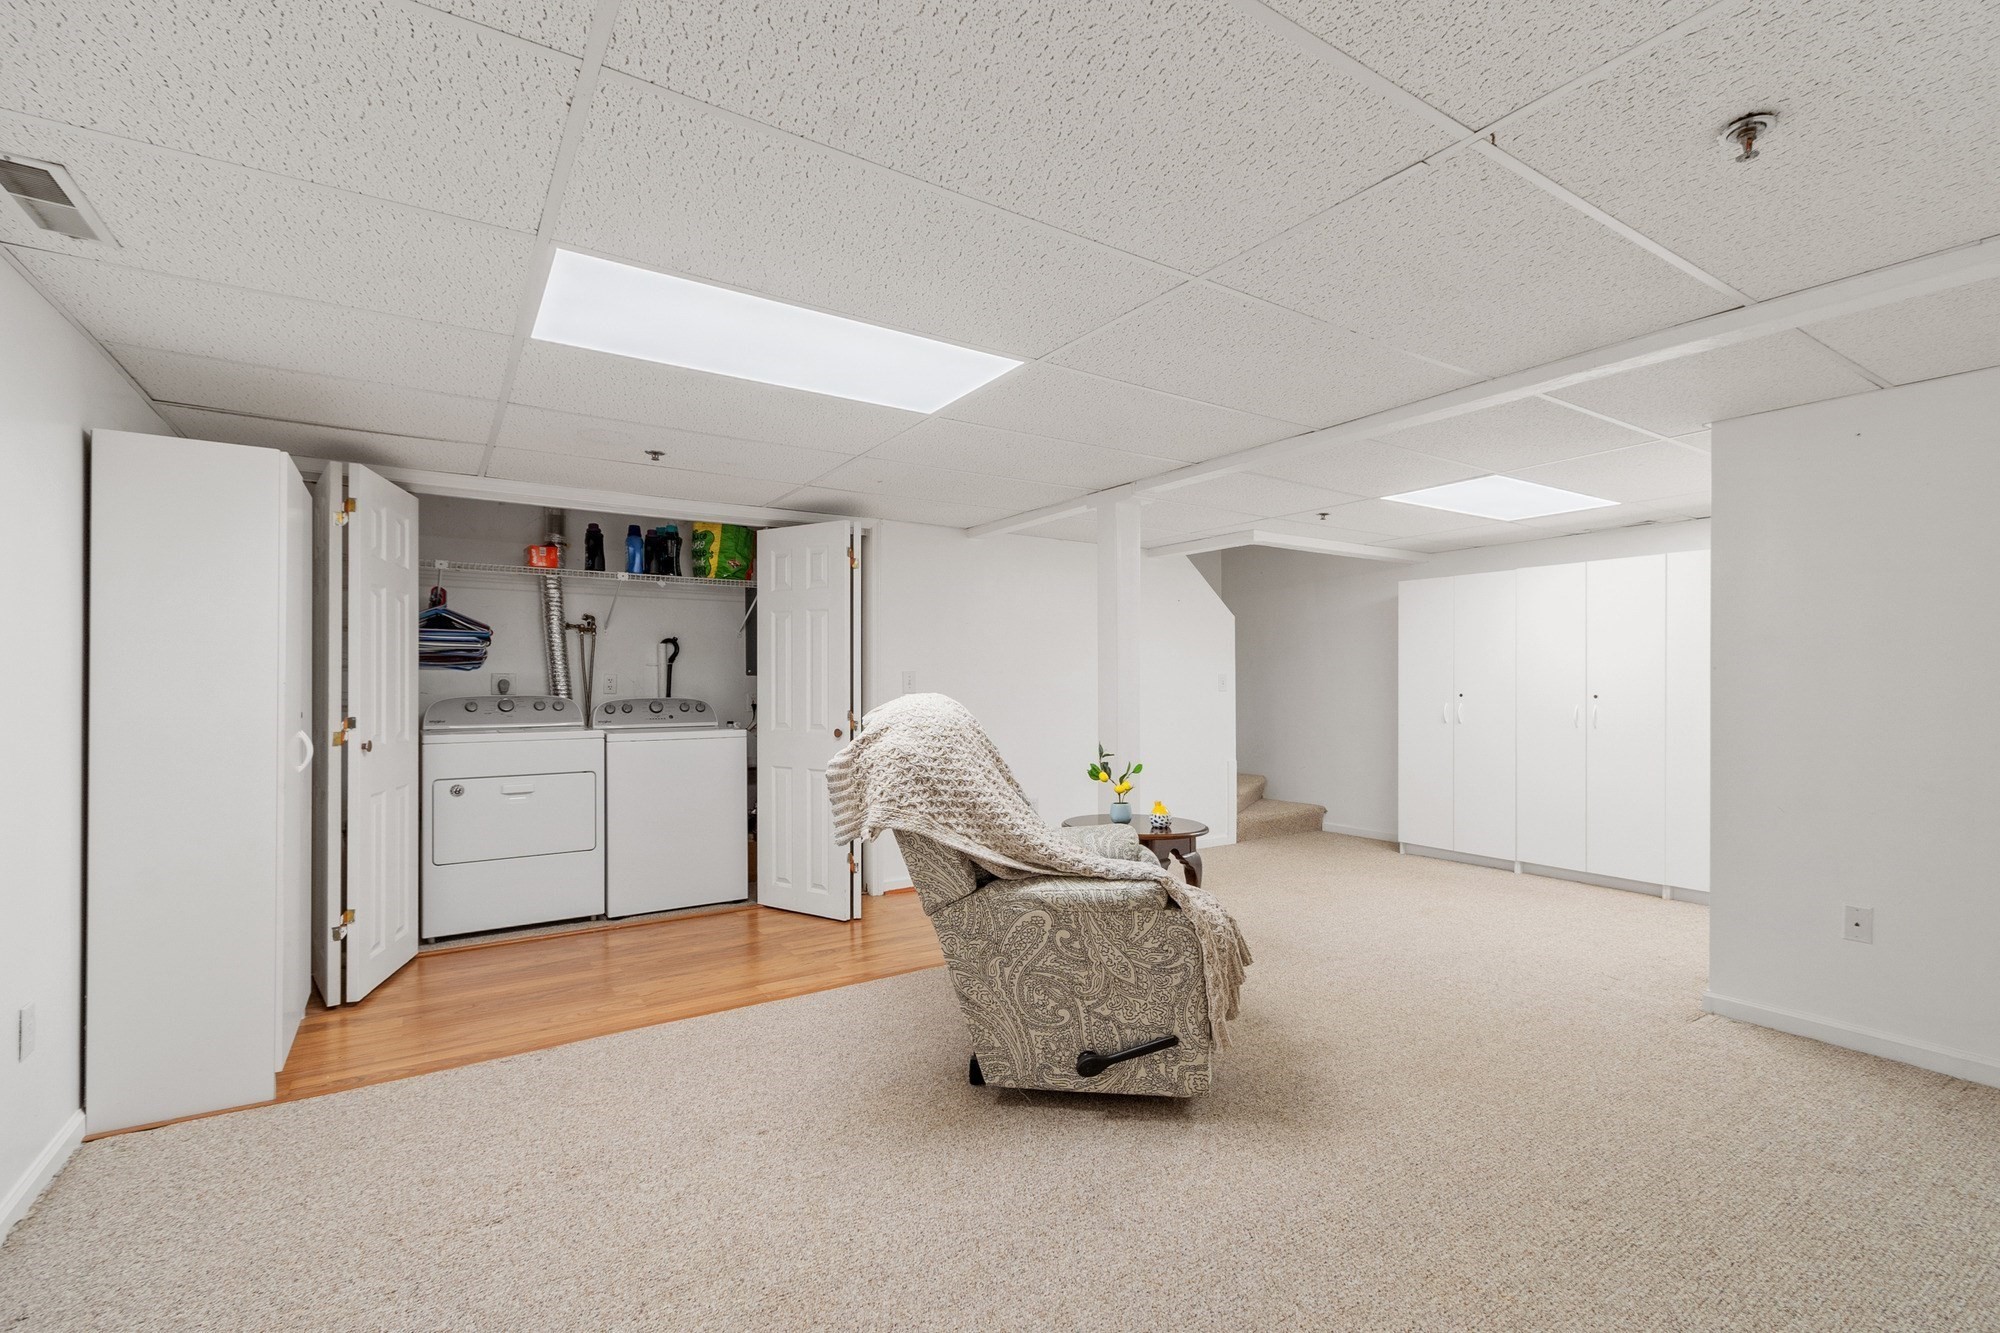
Finished basement with a laundry closet, patterned recliner, beige carpeting, and white storage cabinets.
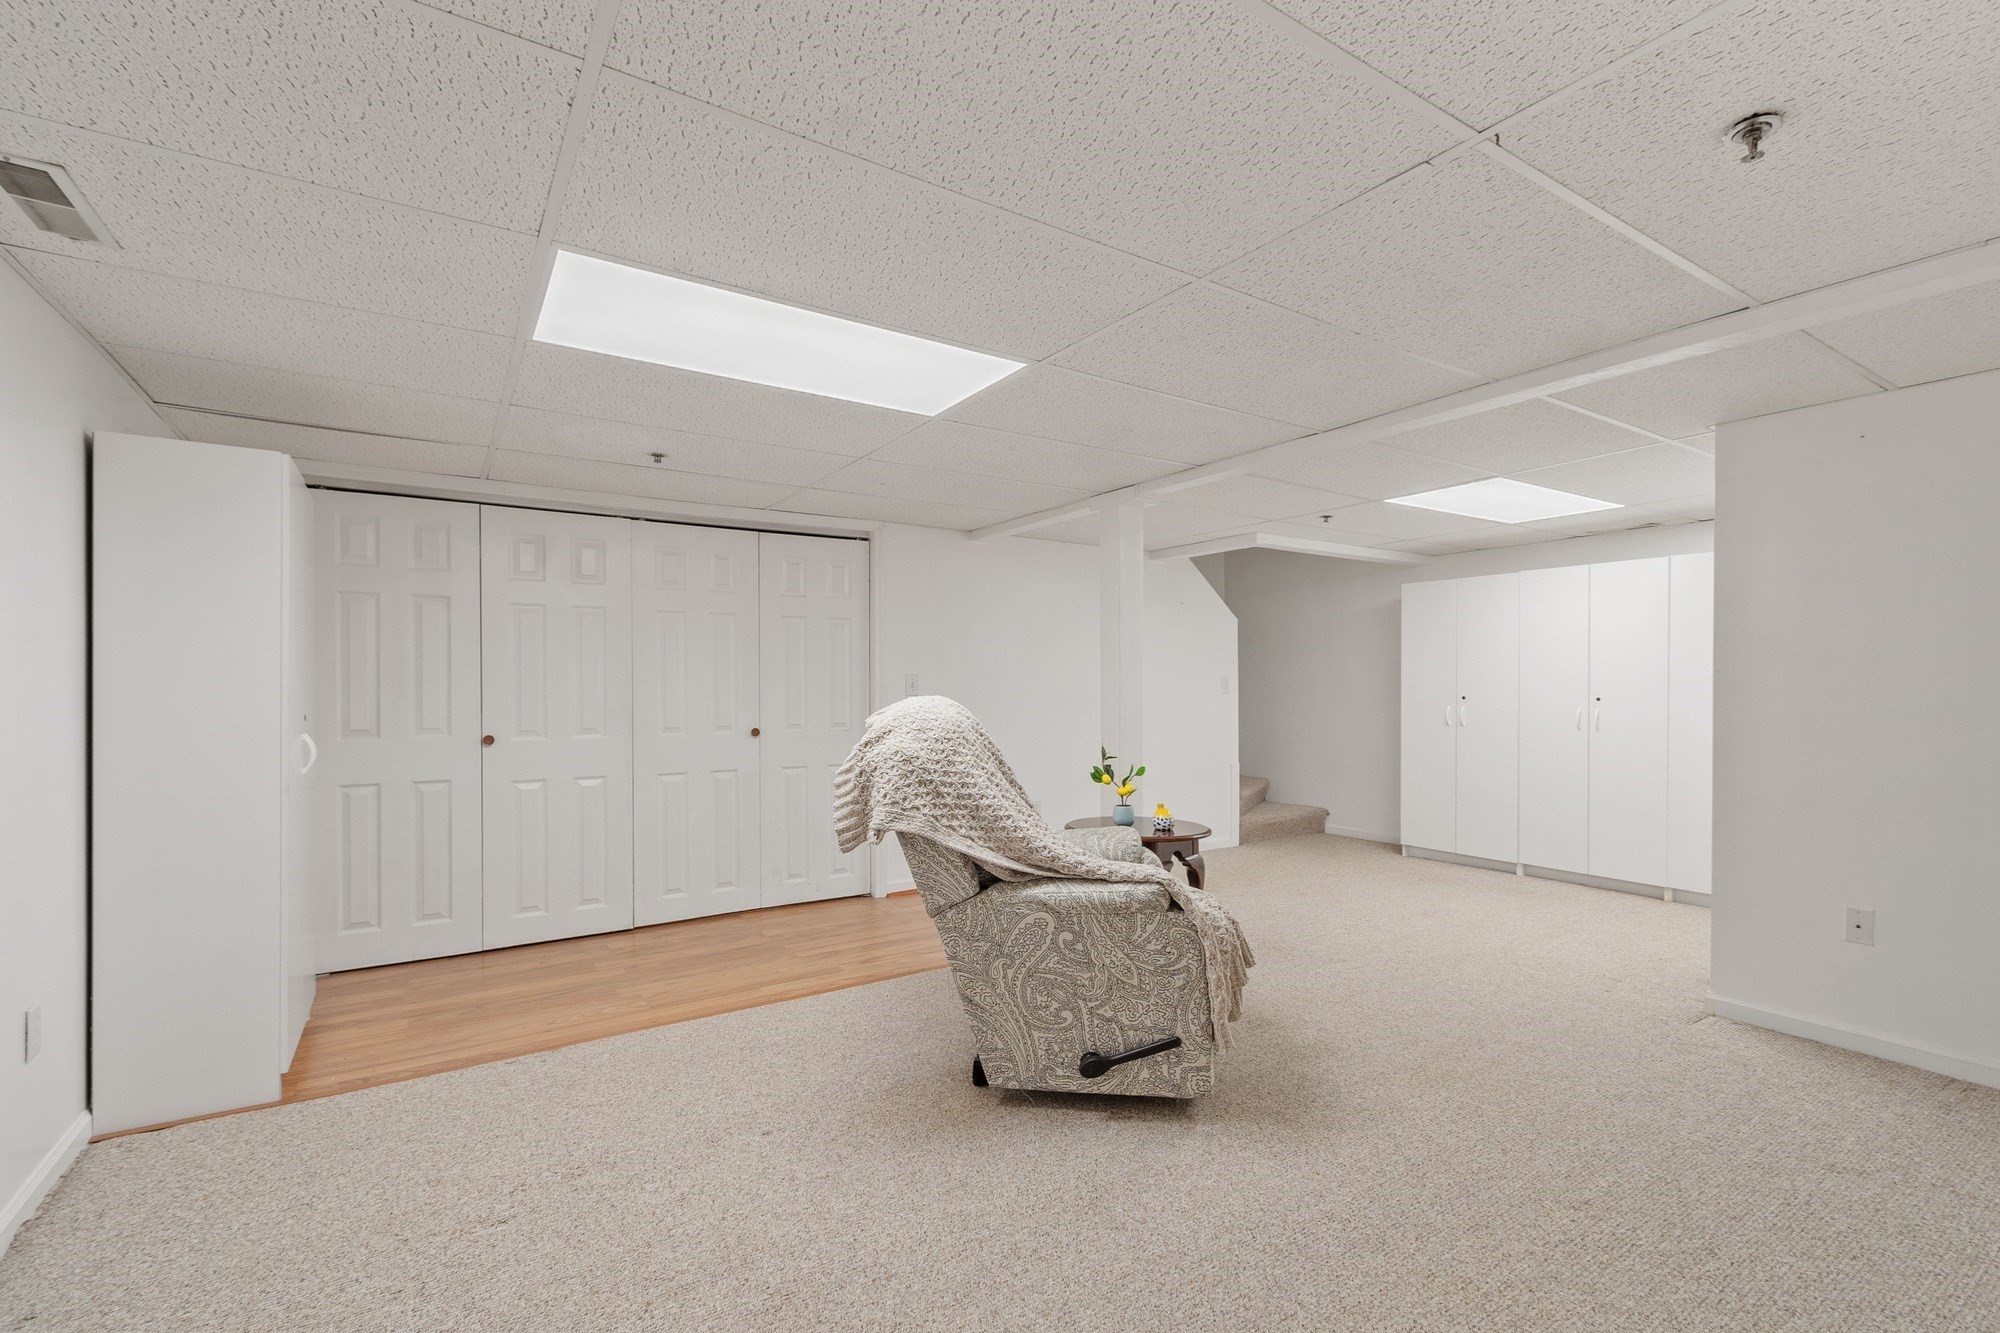
Finished basement room with a draped armchair, white closets, beige carpet, and a wood-floored section.
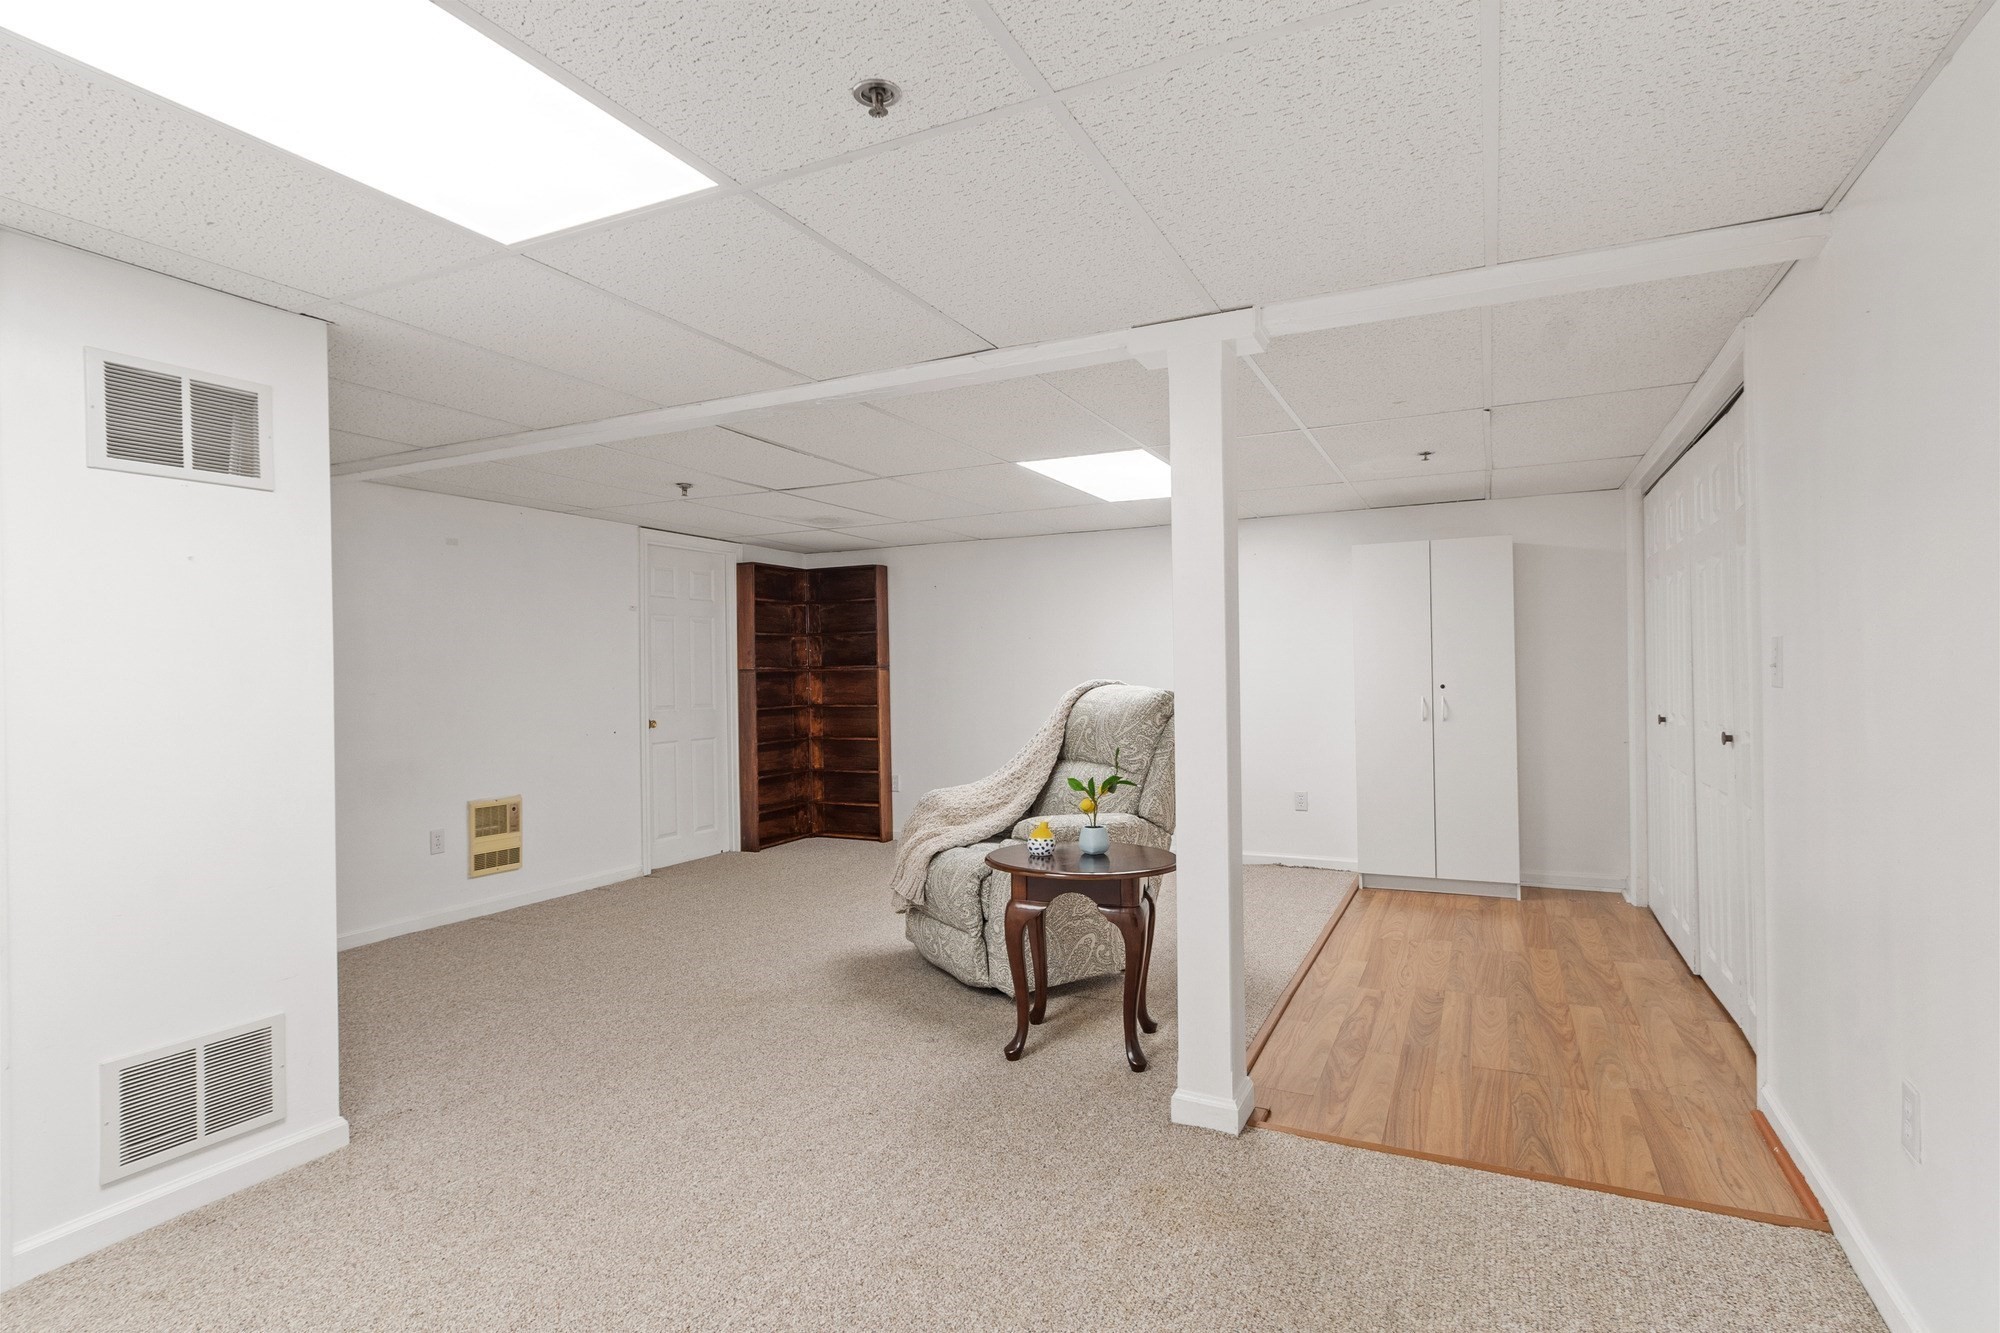
Carpeted room with a patterned armchair, built-in shelves, white closets, and wood-look flooring.
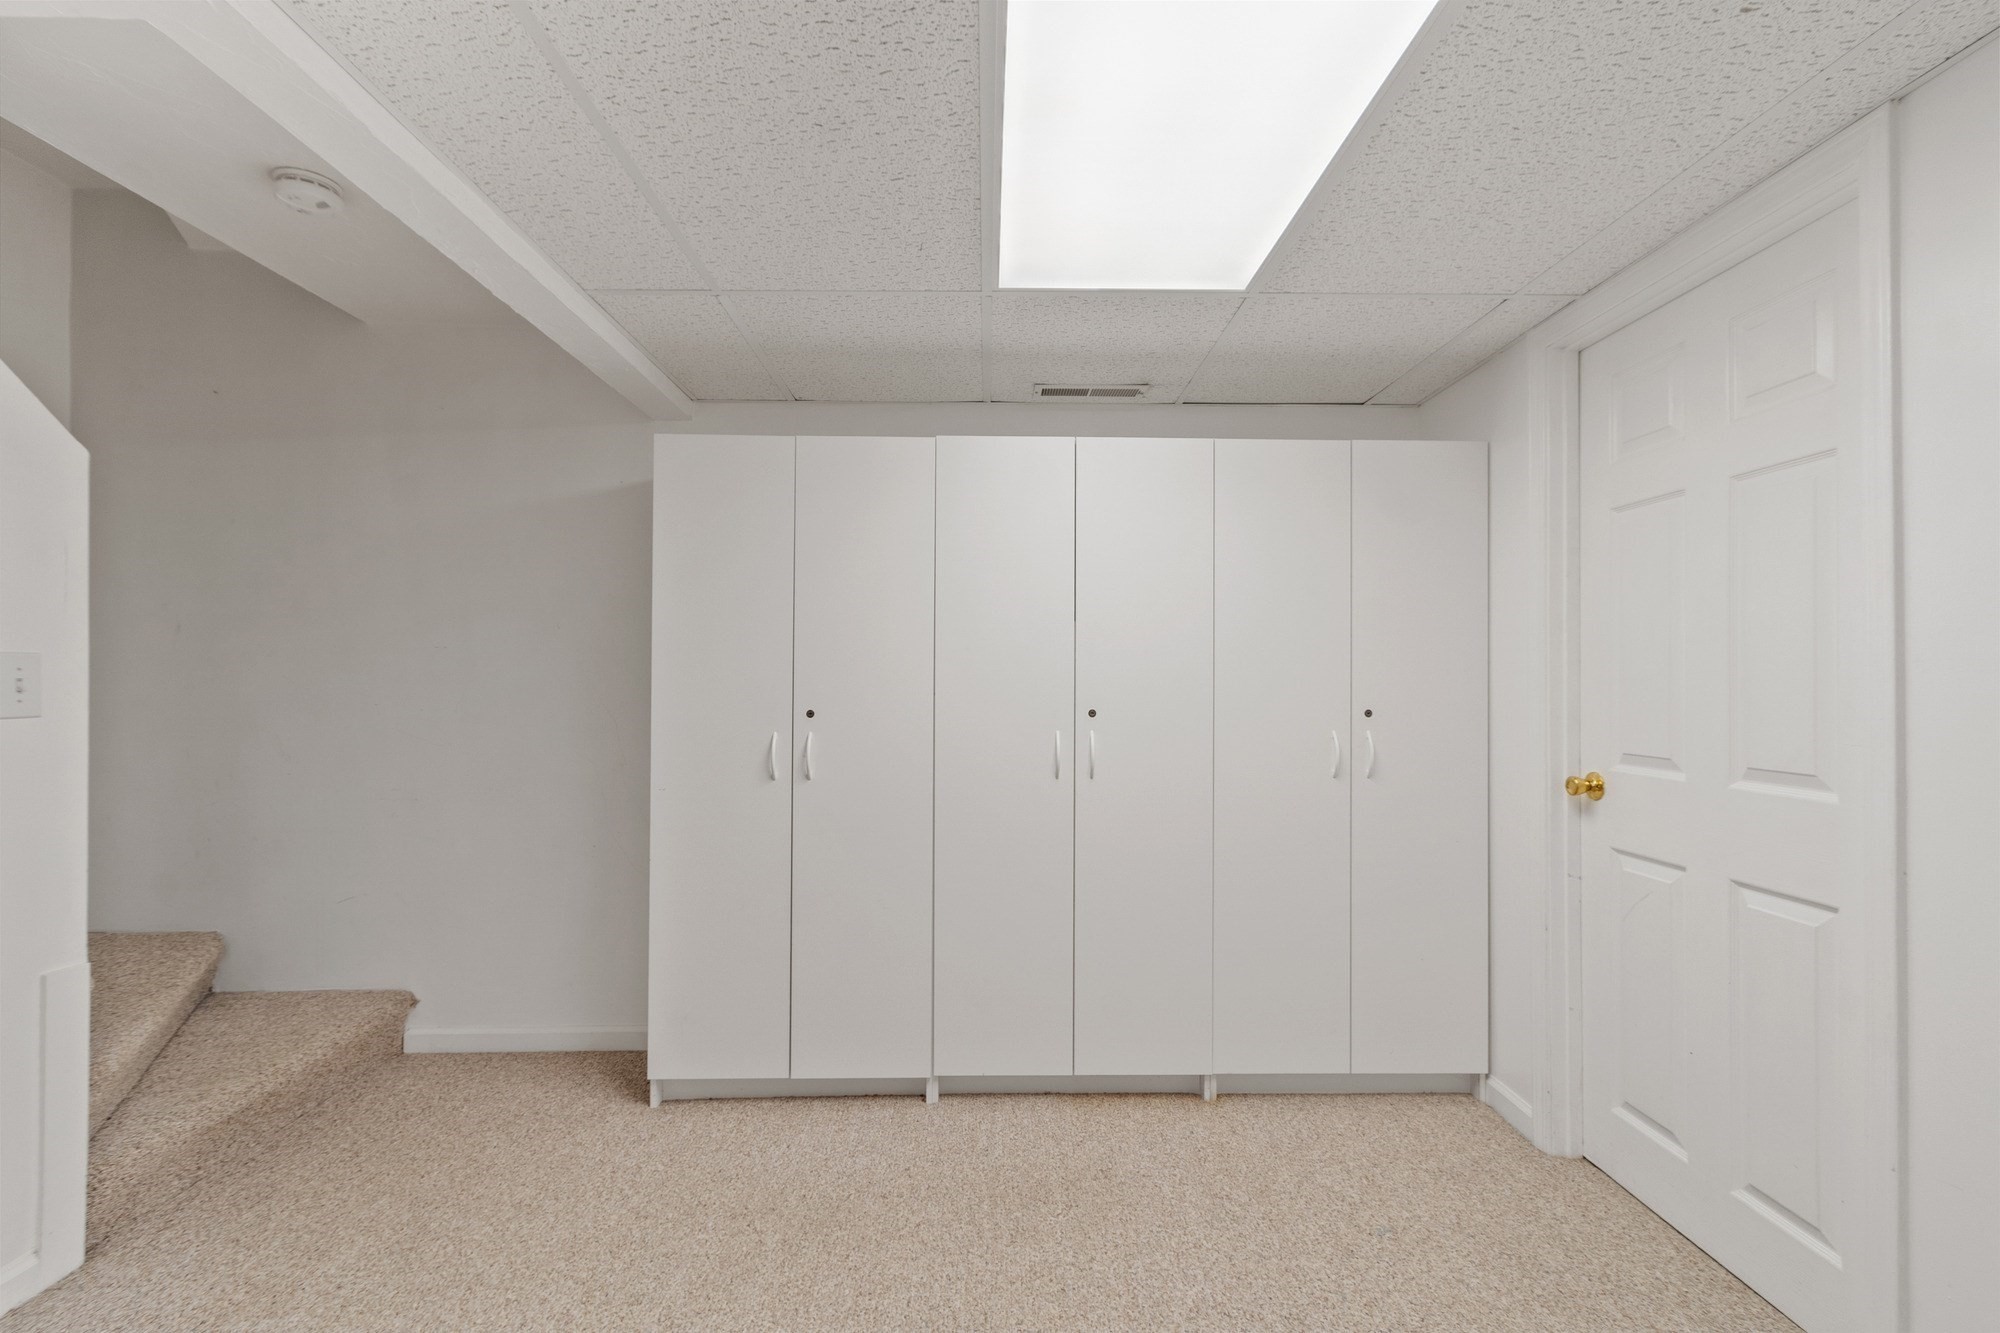
Carpeted storage area with white cabinets, a paneled door, and stairs.
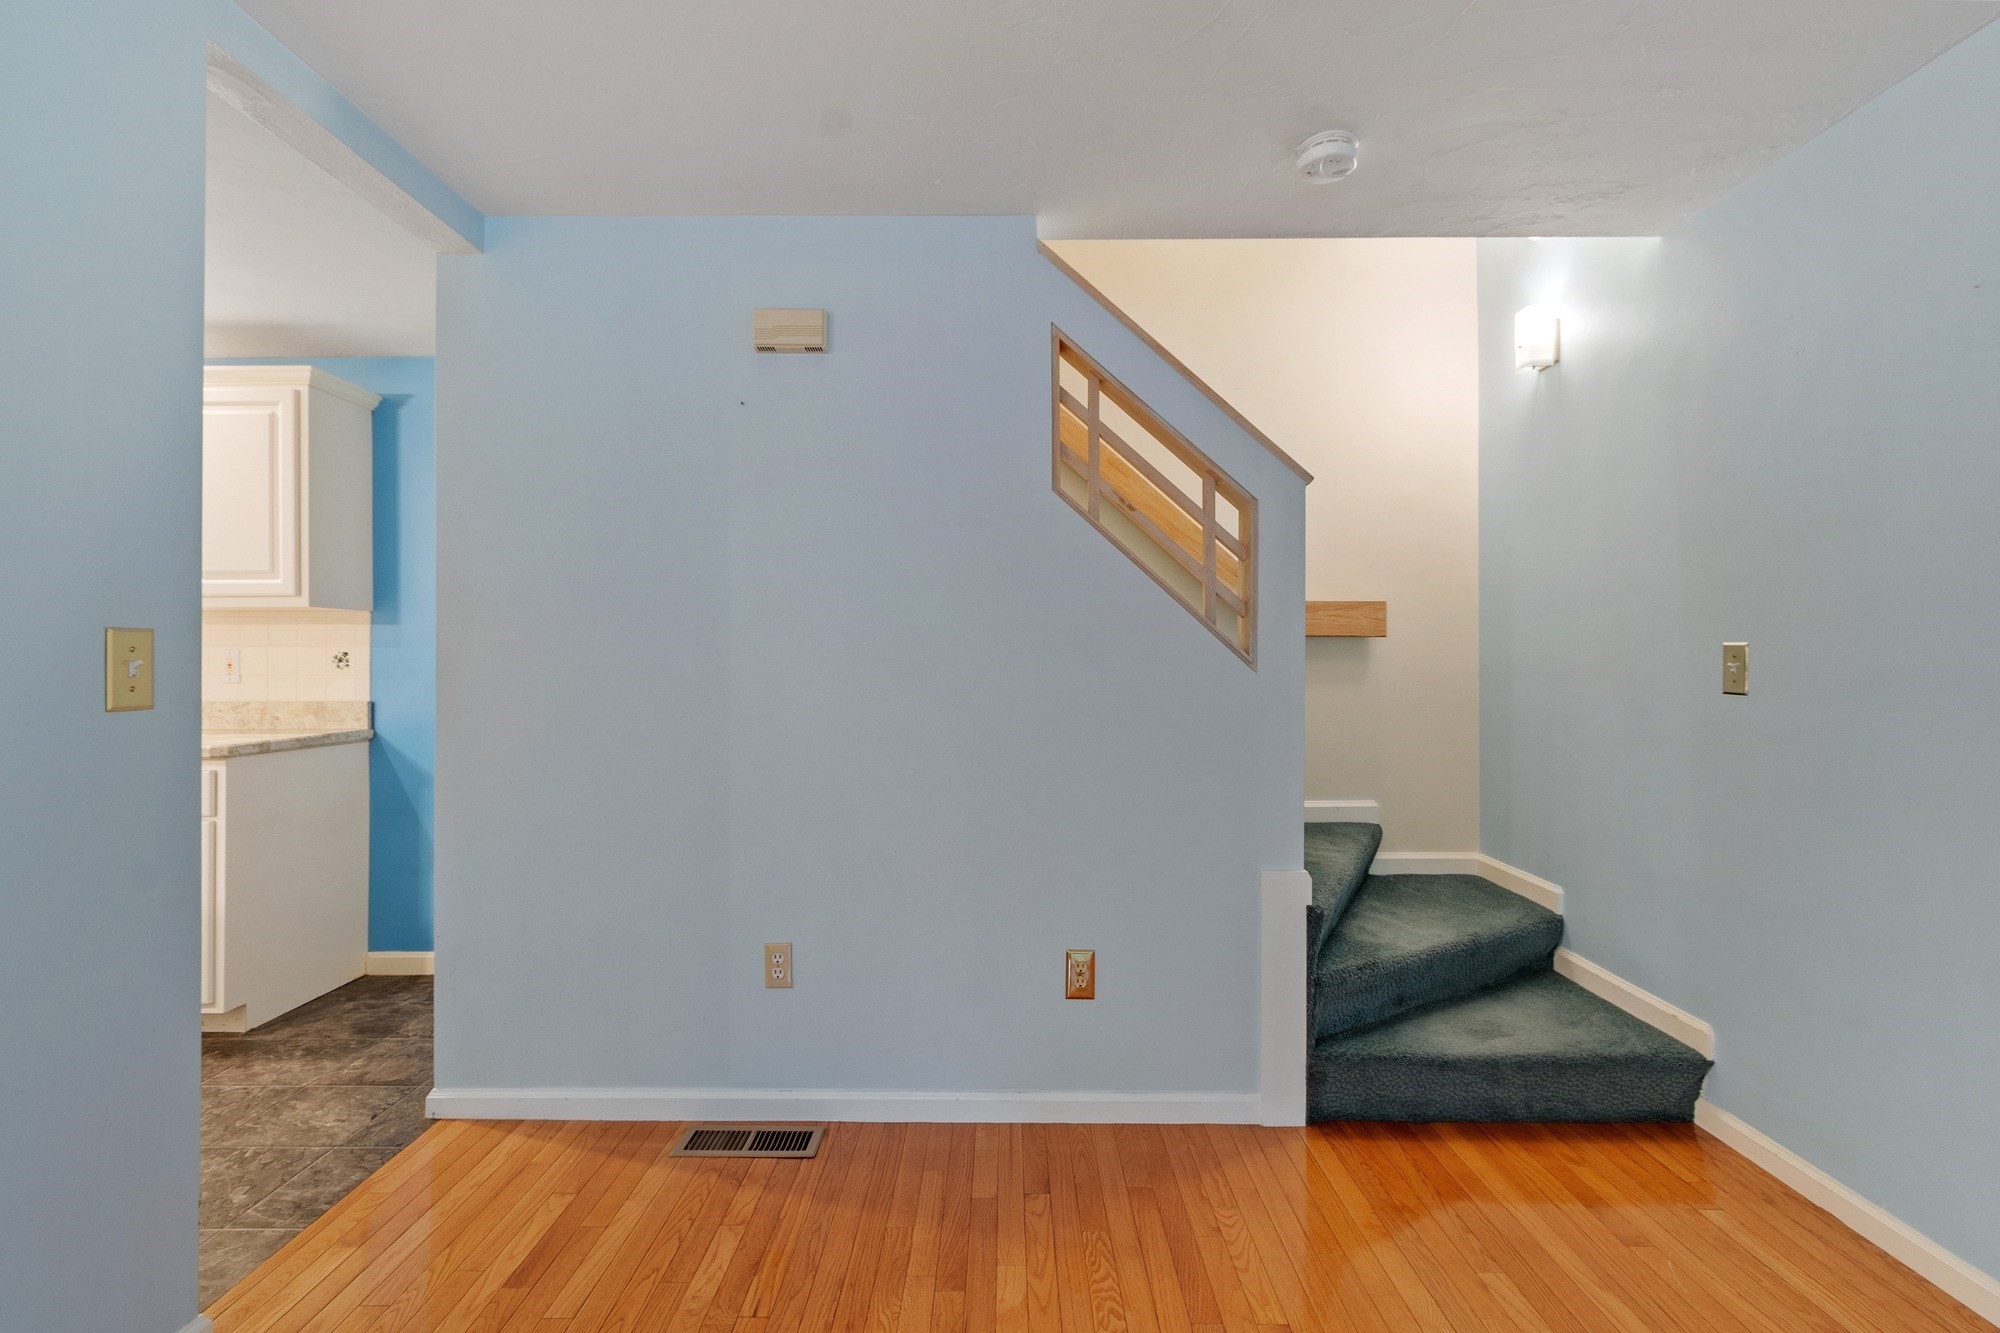
Vacant room with hardwood floors, blue walls, and carpeted stairs beside a kitchen opening.
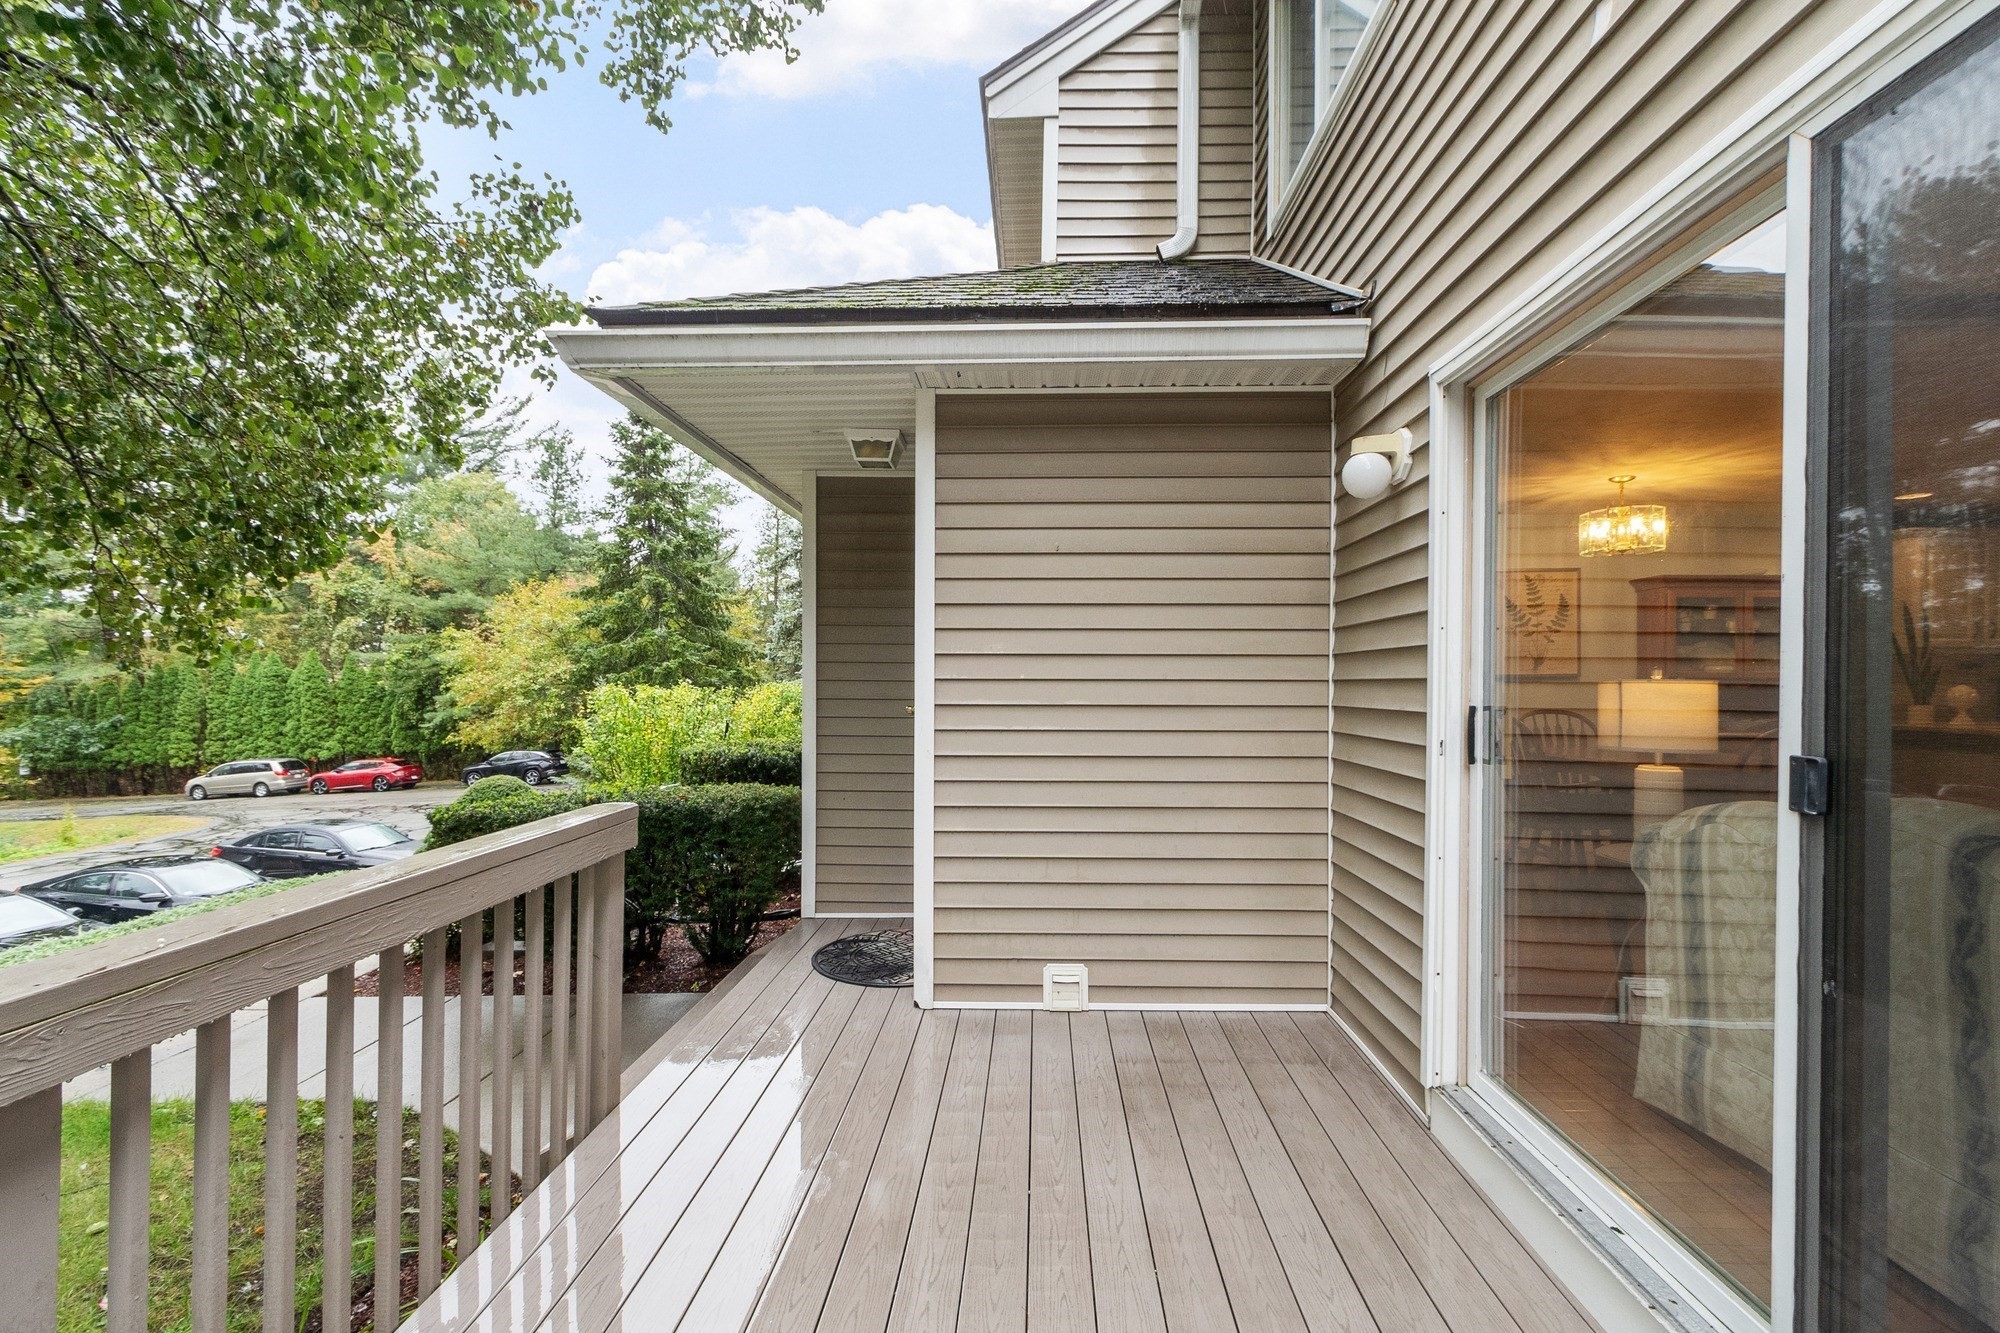
Raised deck with tan siding and sliding glass door overlooking trees and a parking area.
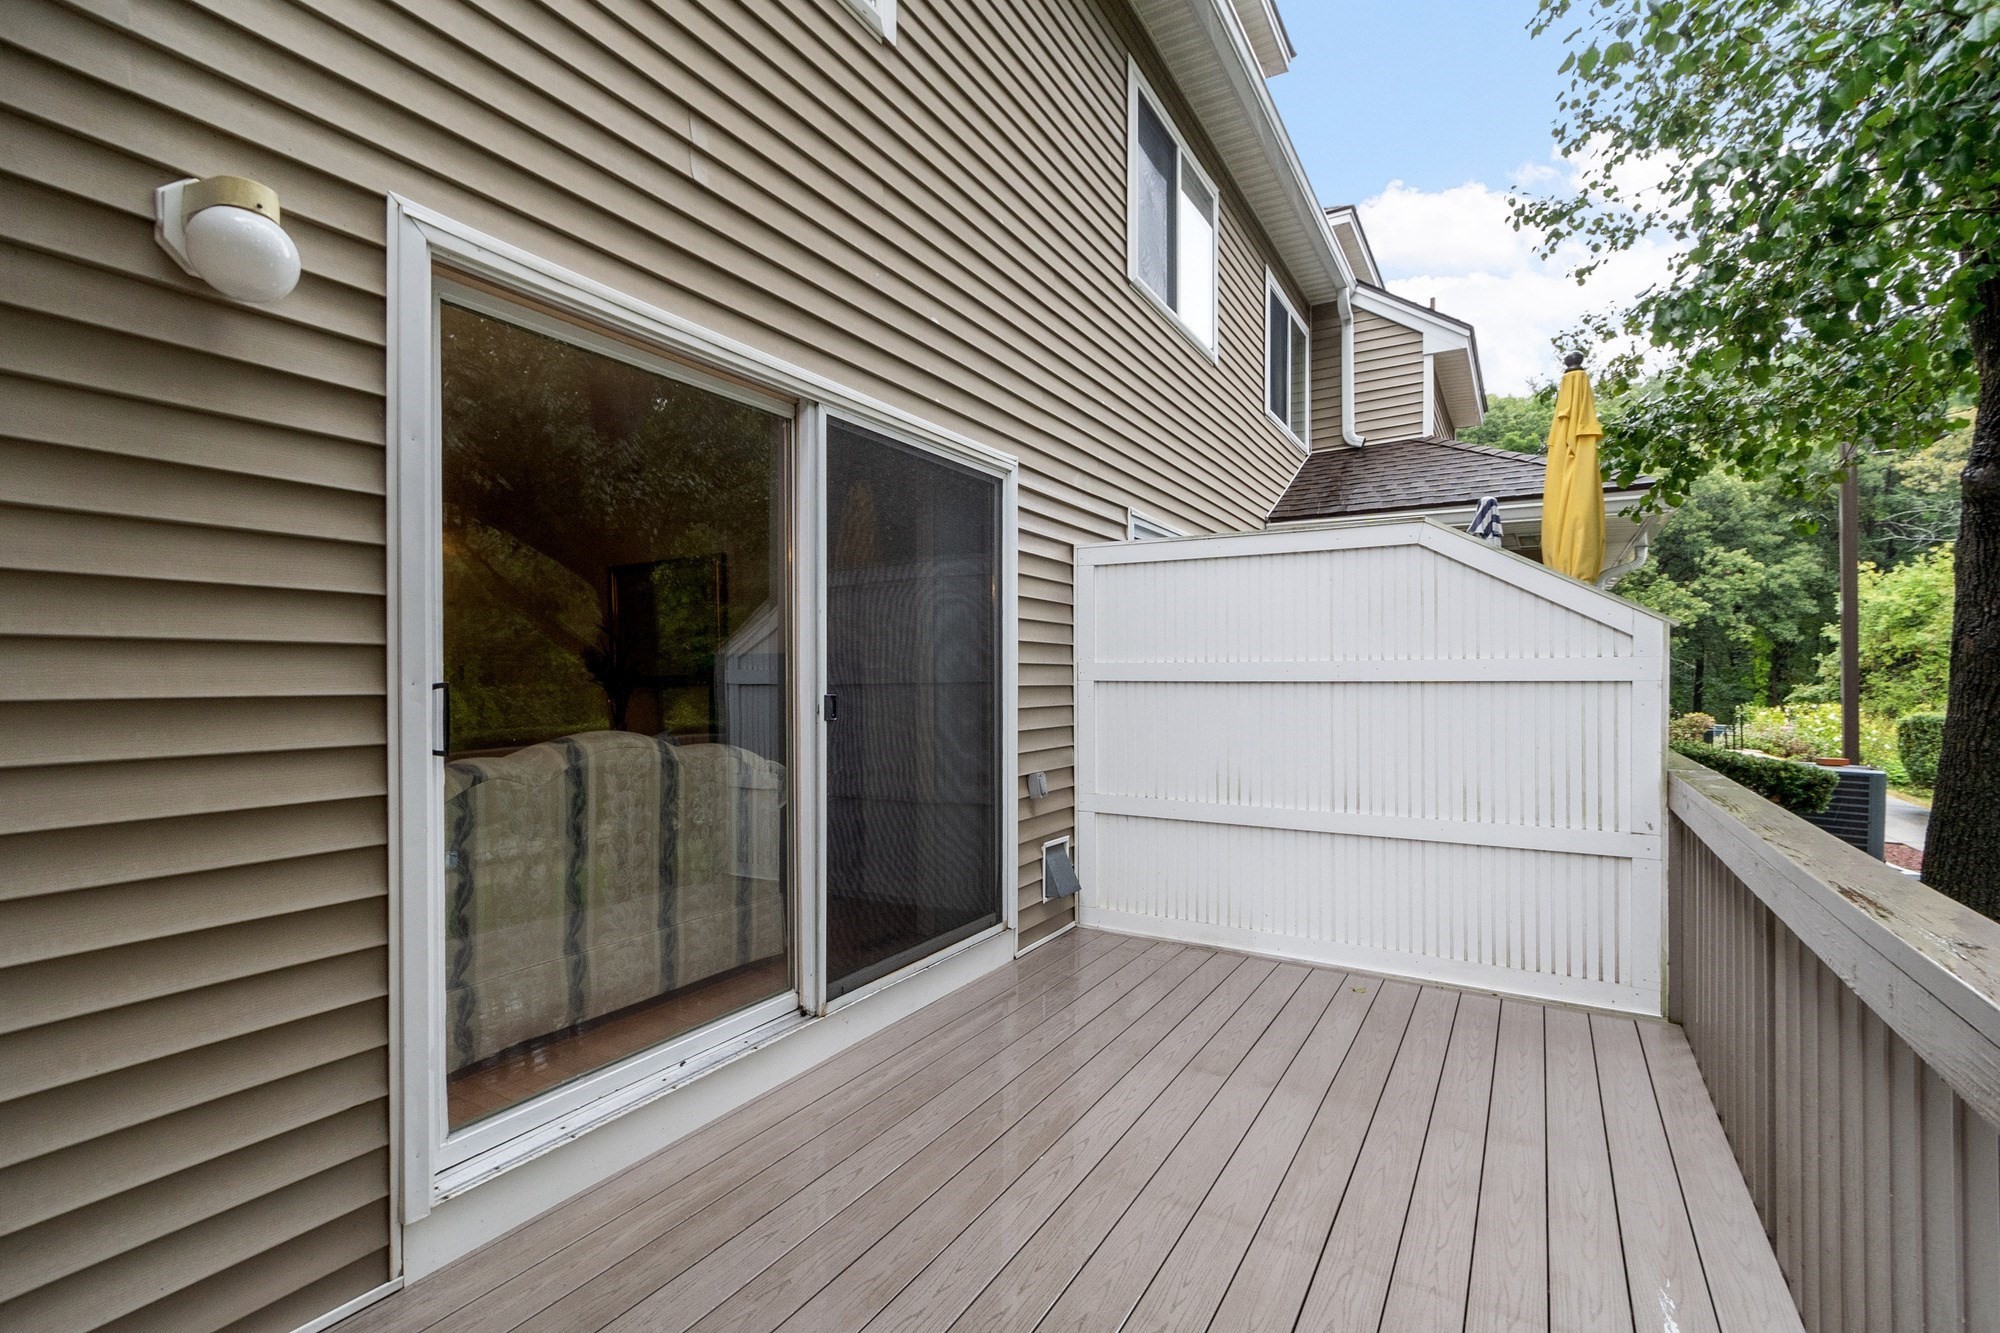
Raised deck with composite flooring, white privacy partition, and sliding glass door.
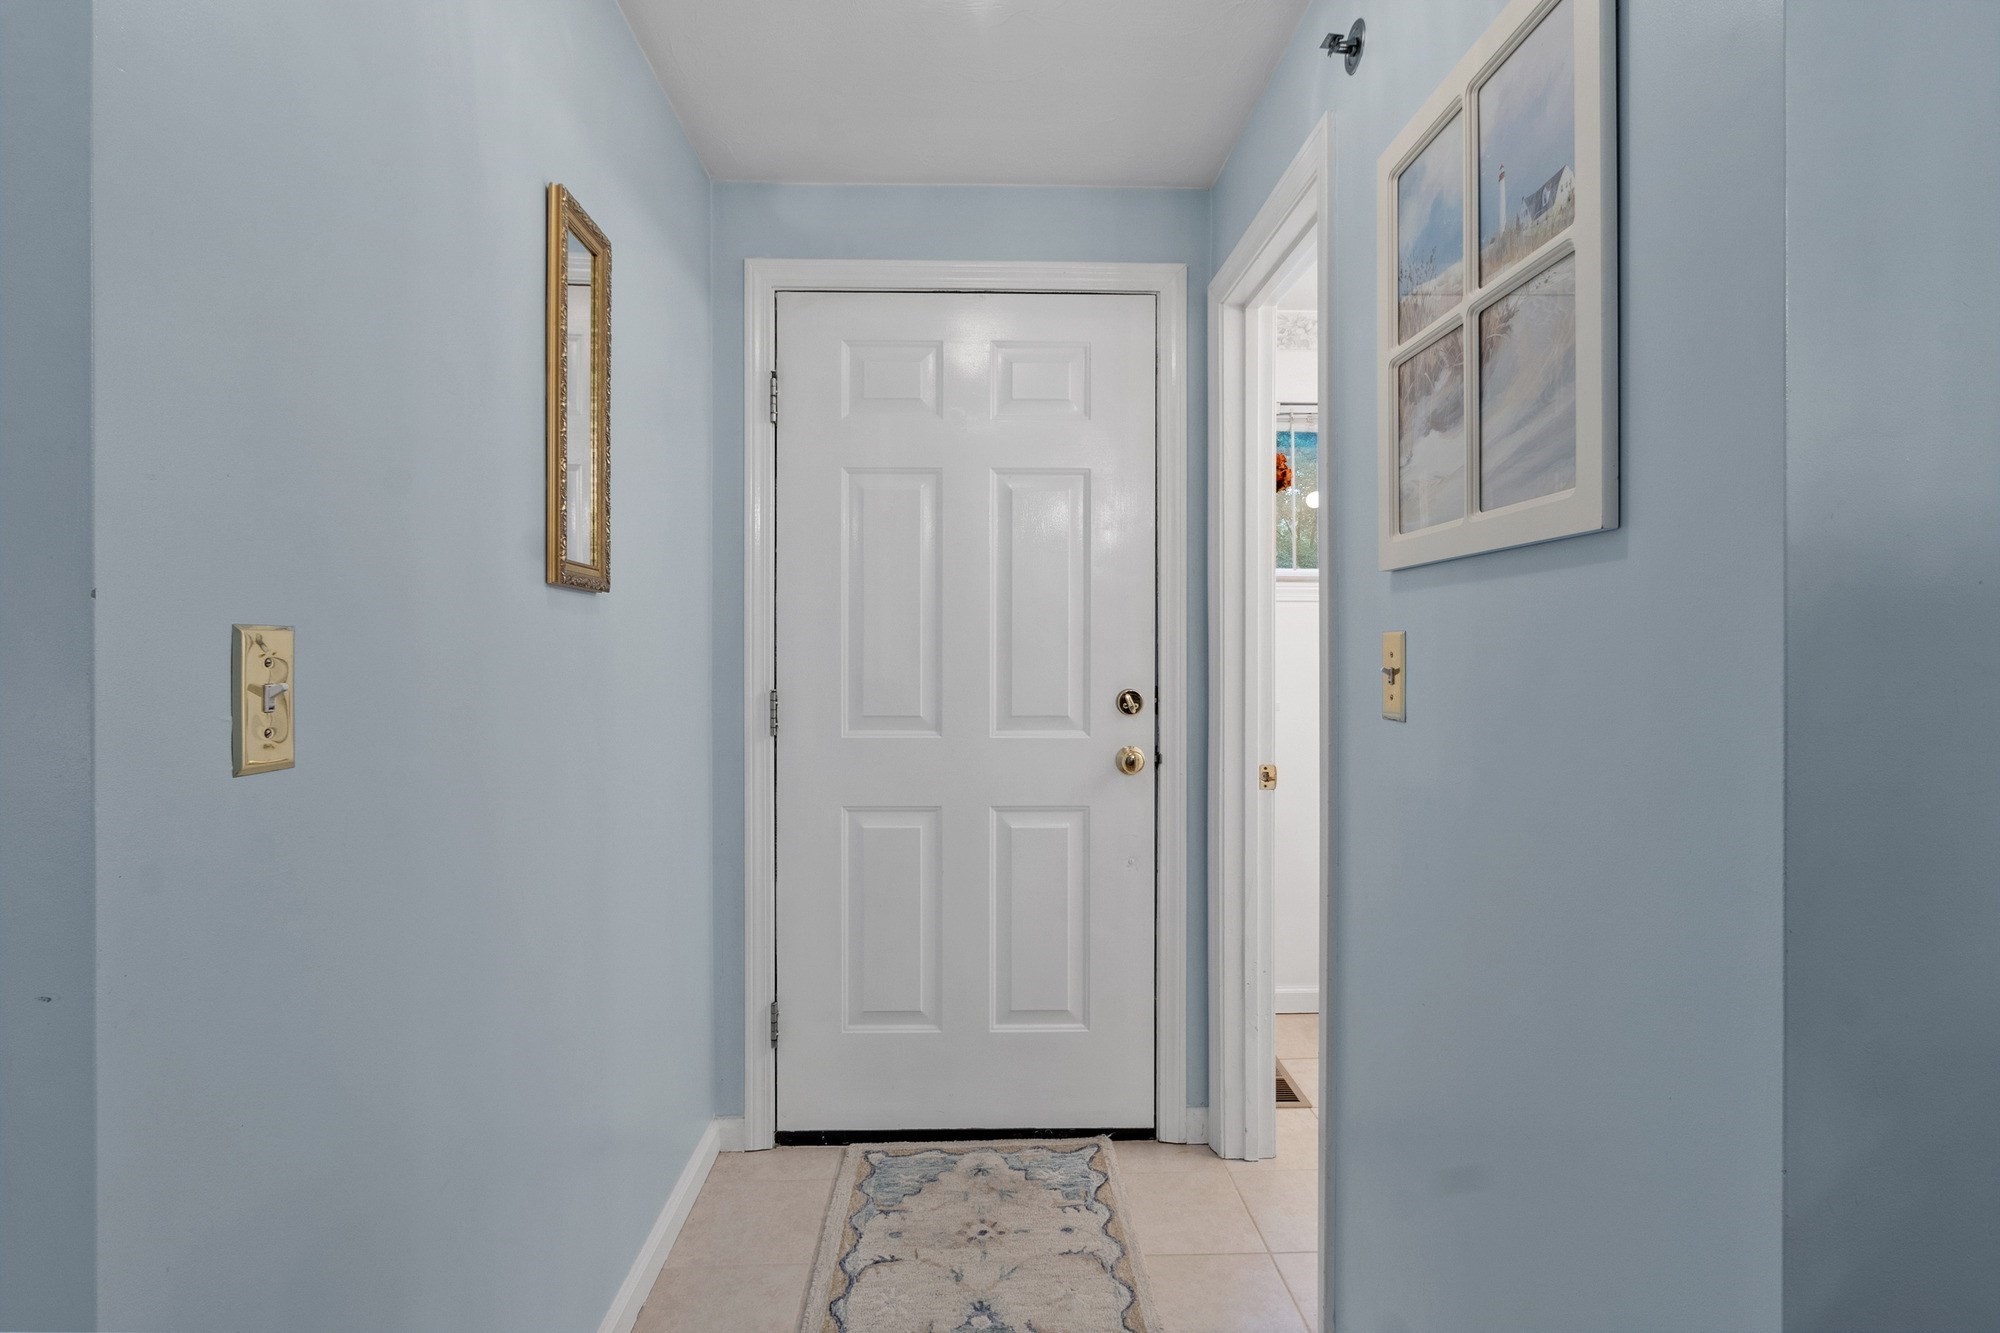
Entry hallway with pale blue walls, a white paneled door, and a patterned runner rug.
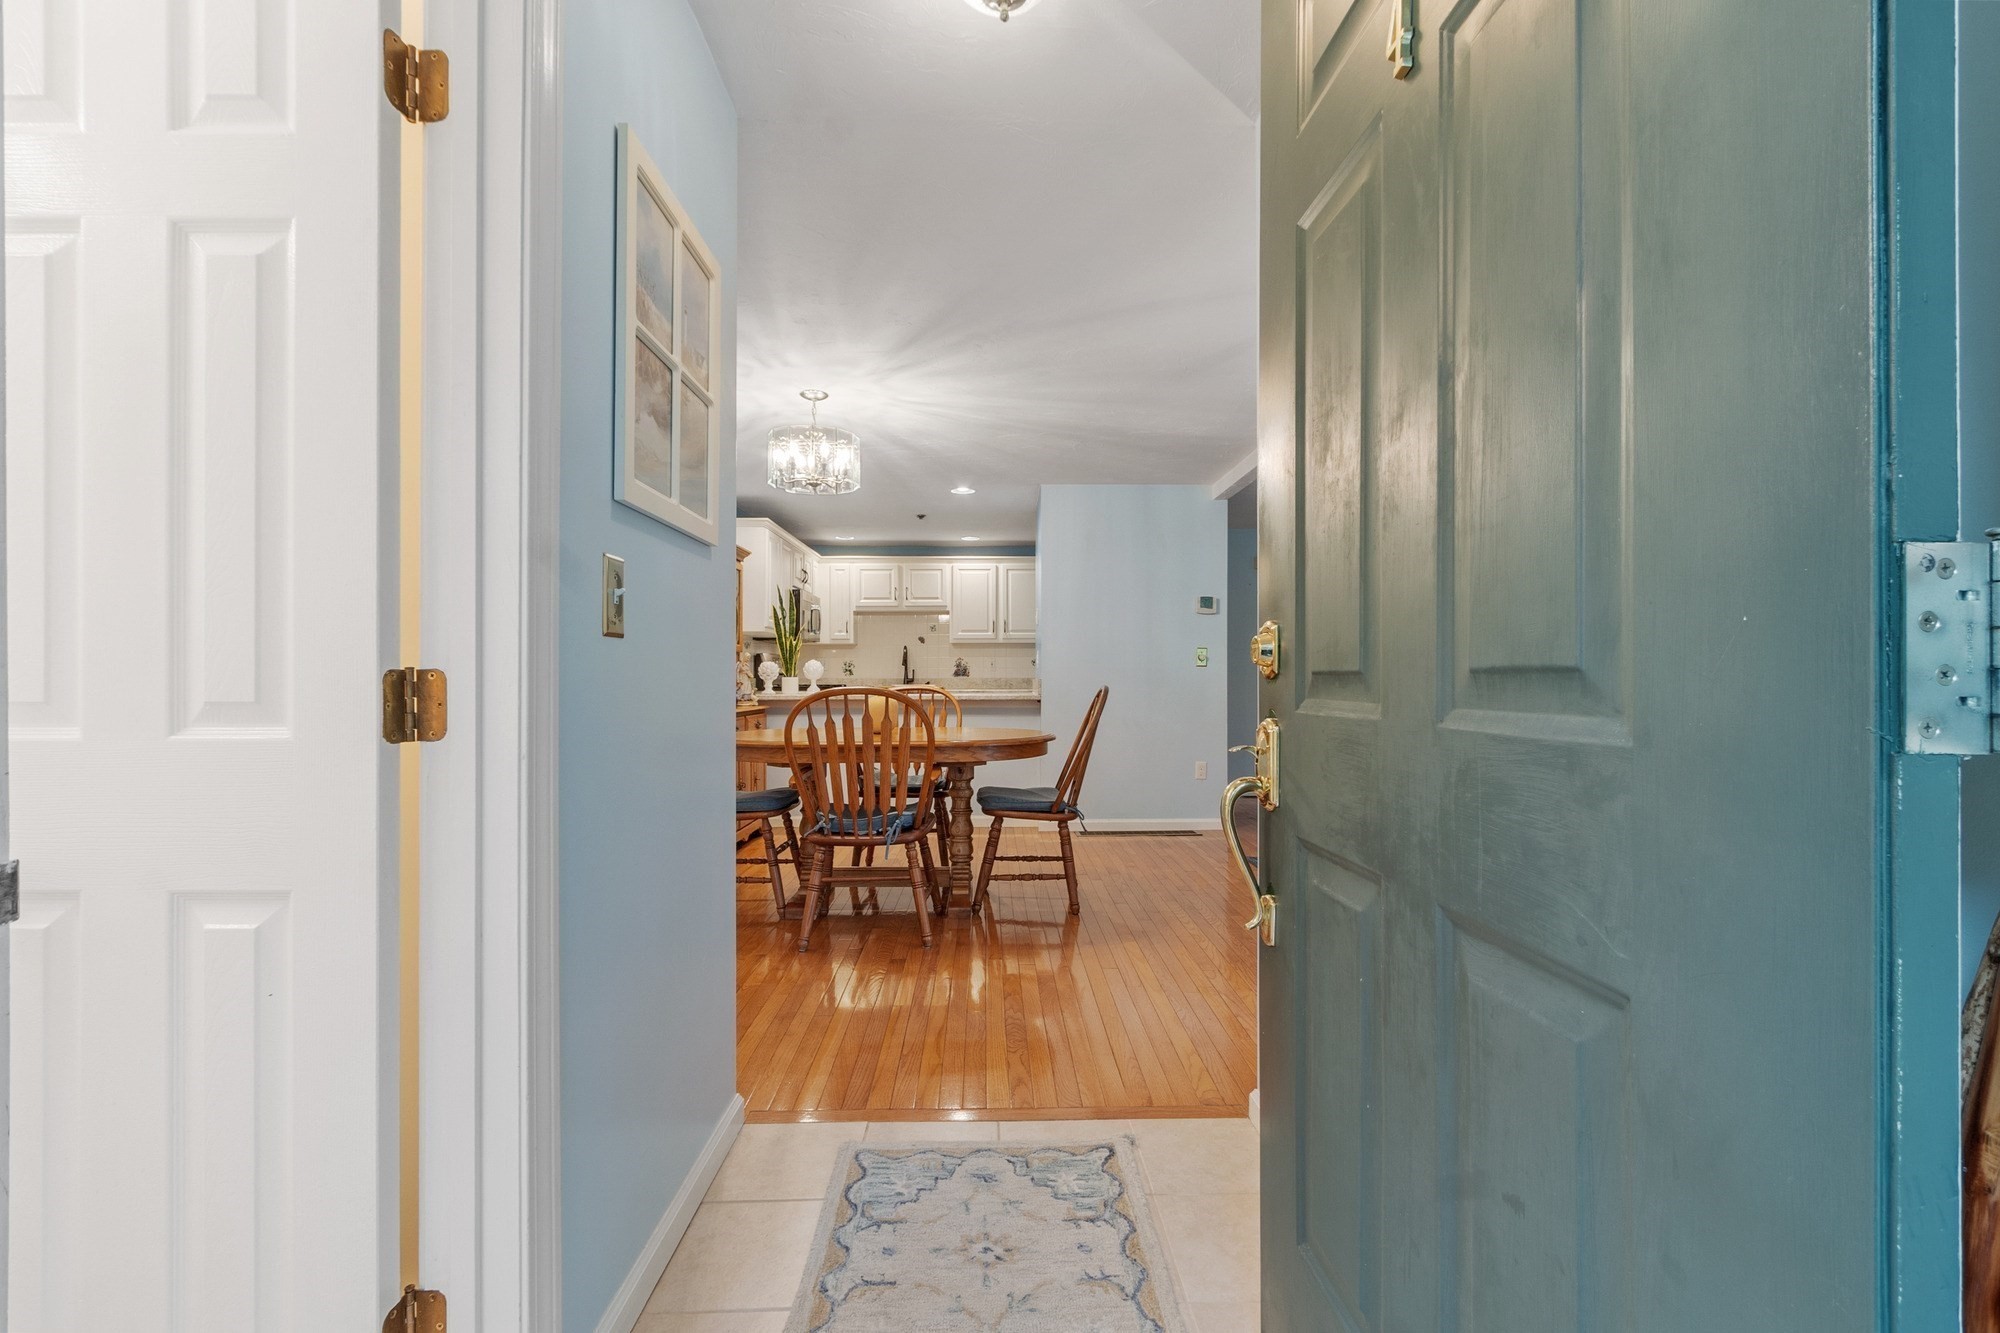
Open teal entry door overlooking a hardwood dining area and white-cabinet kitchen.
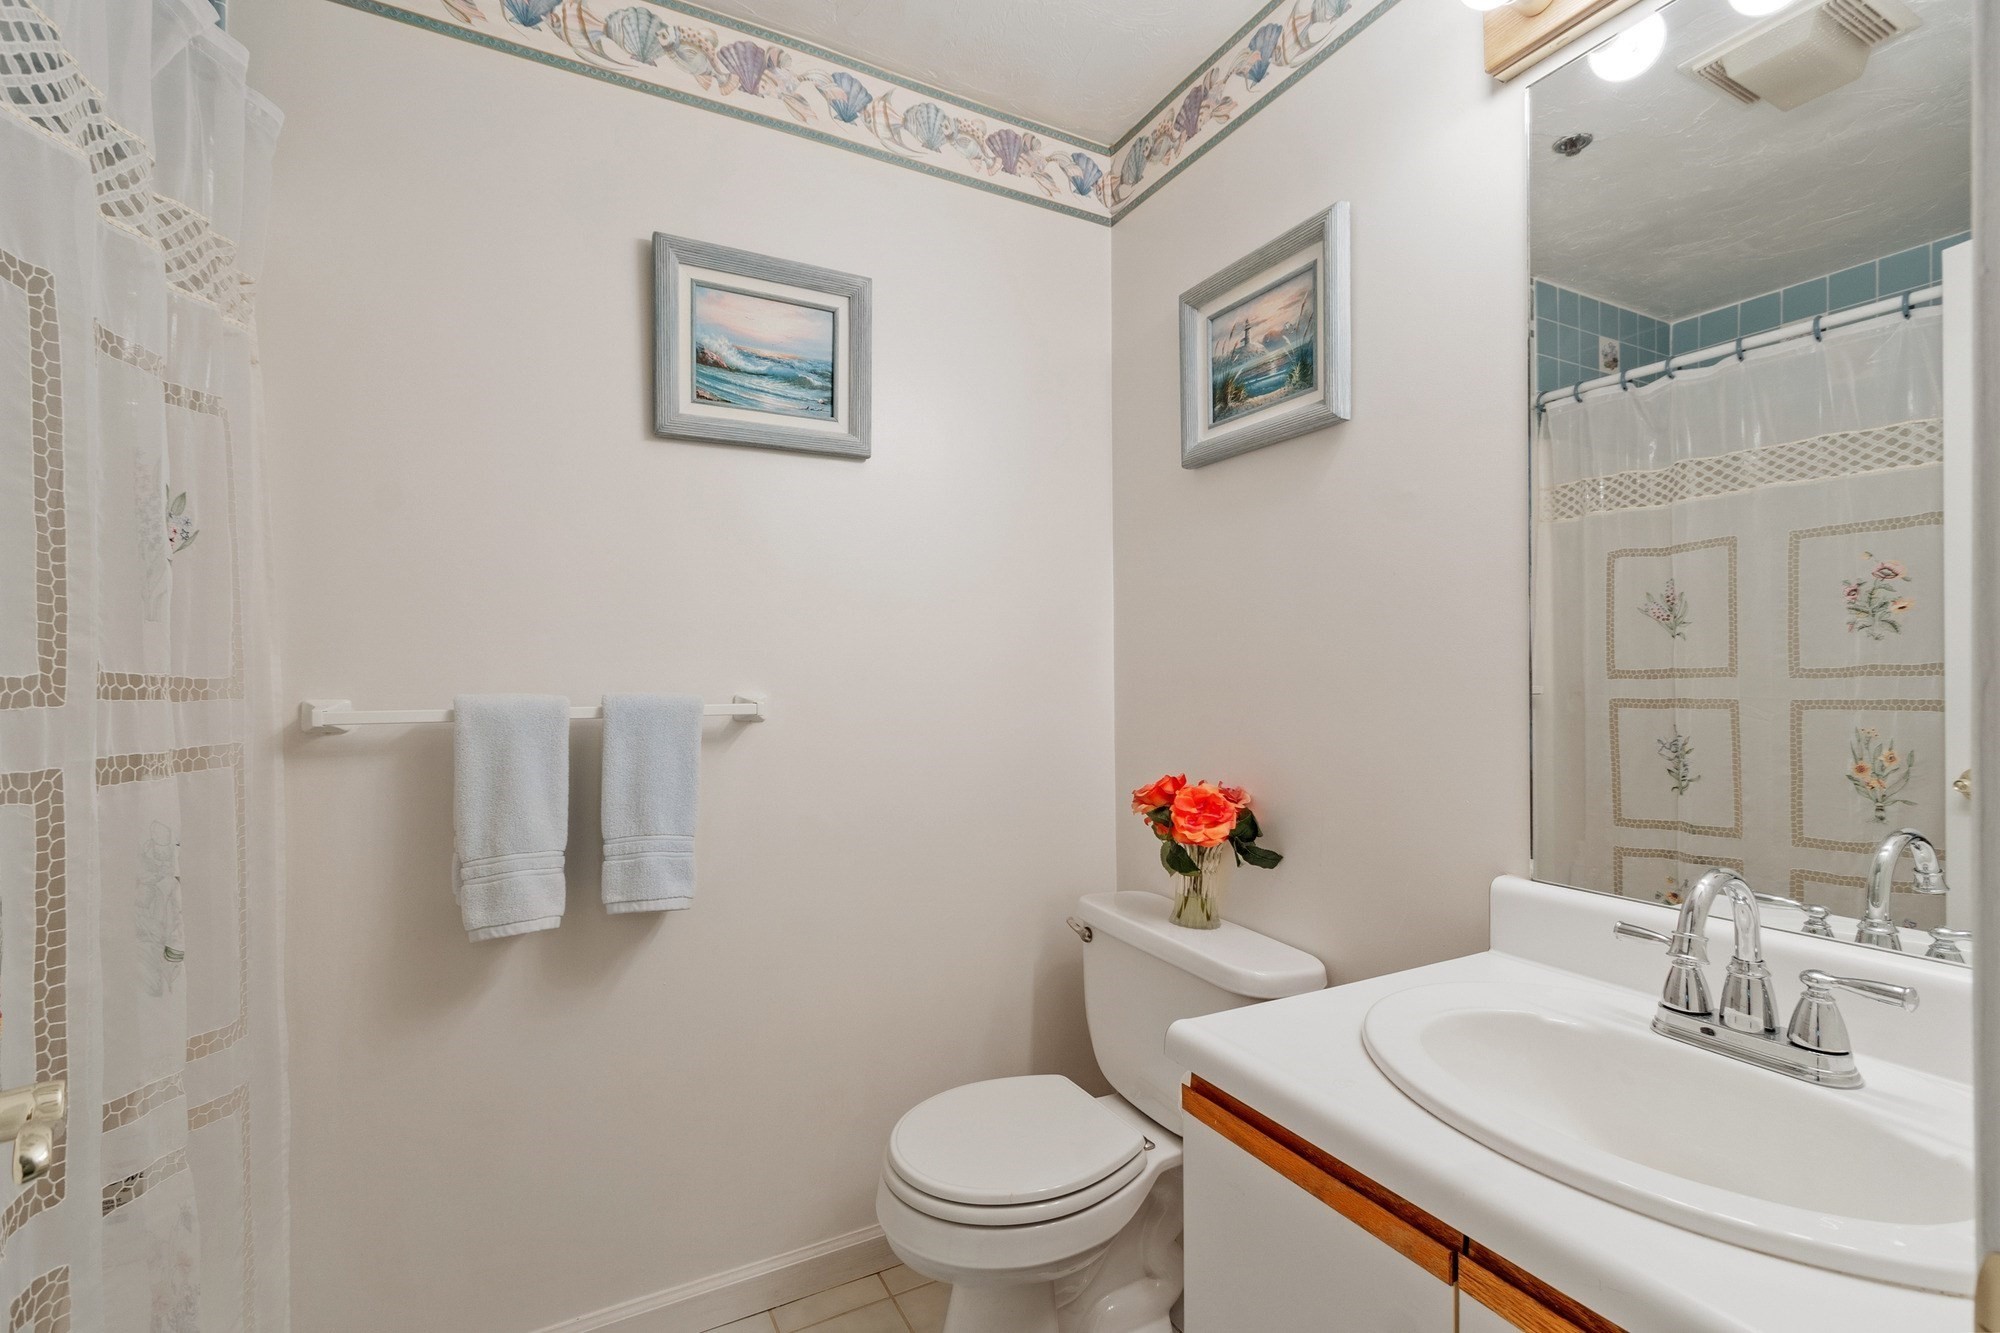
Bathroom with a white vanity, toilet, and floral shower curtain beneath blue shower tiles.
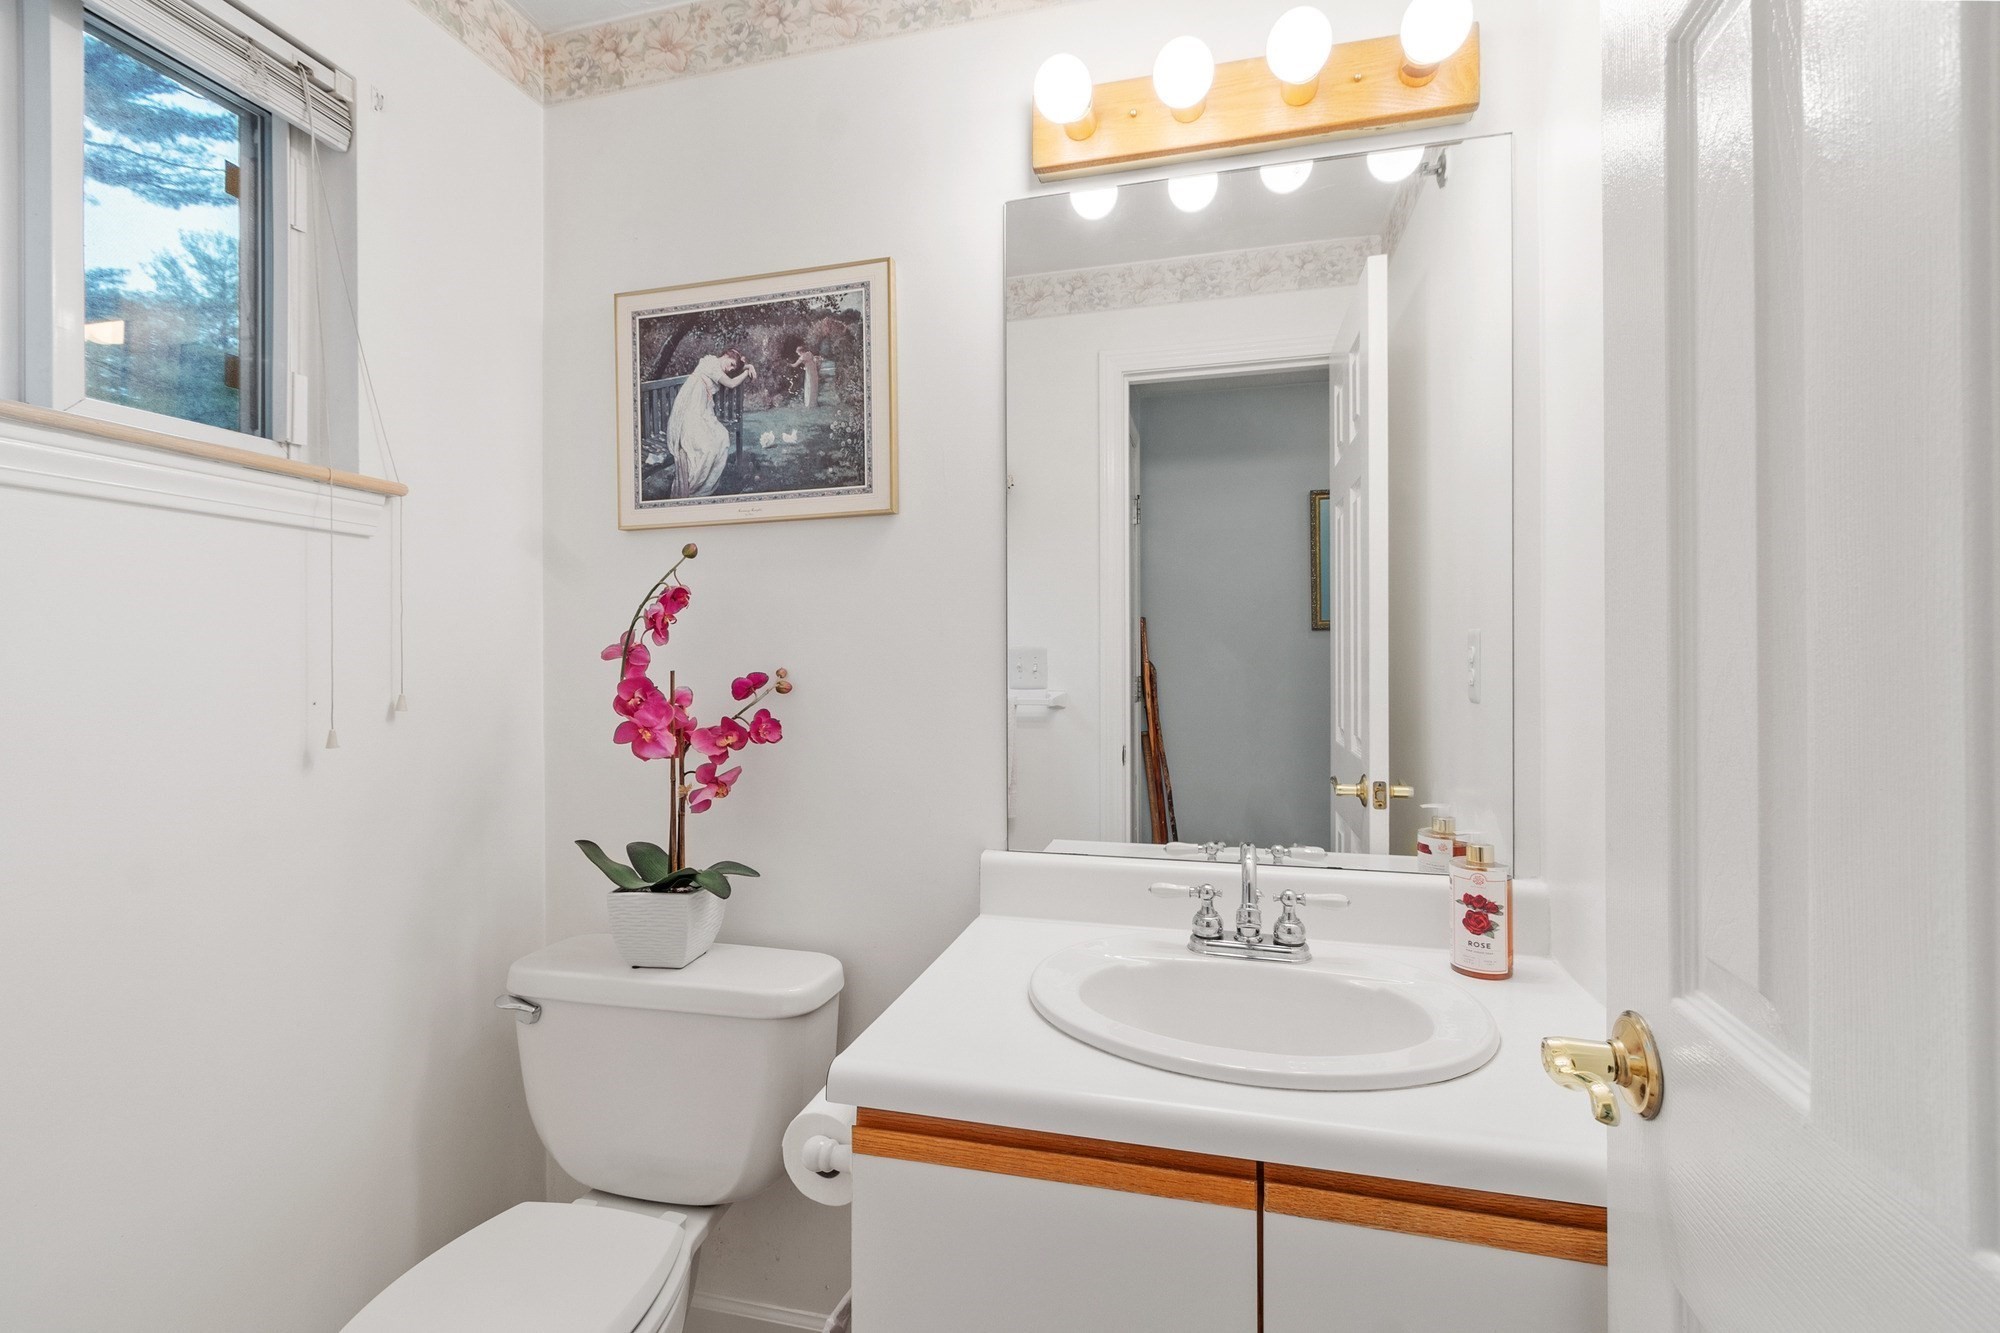
Bathroom with a white vanity and large mirror, toilet, window, and pink orchid.
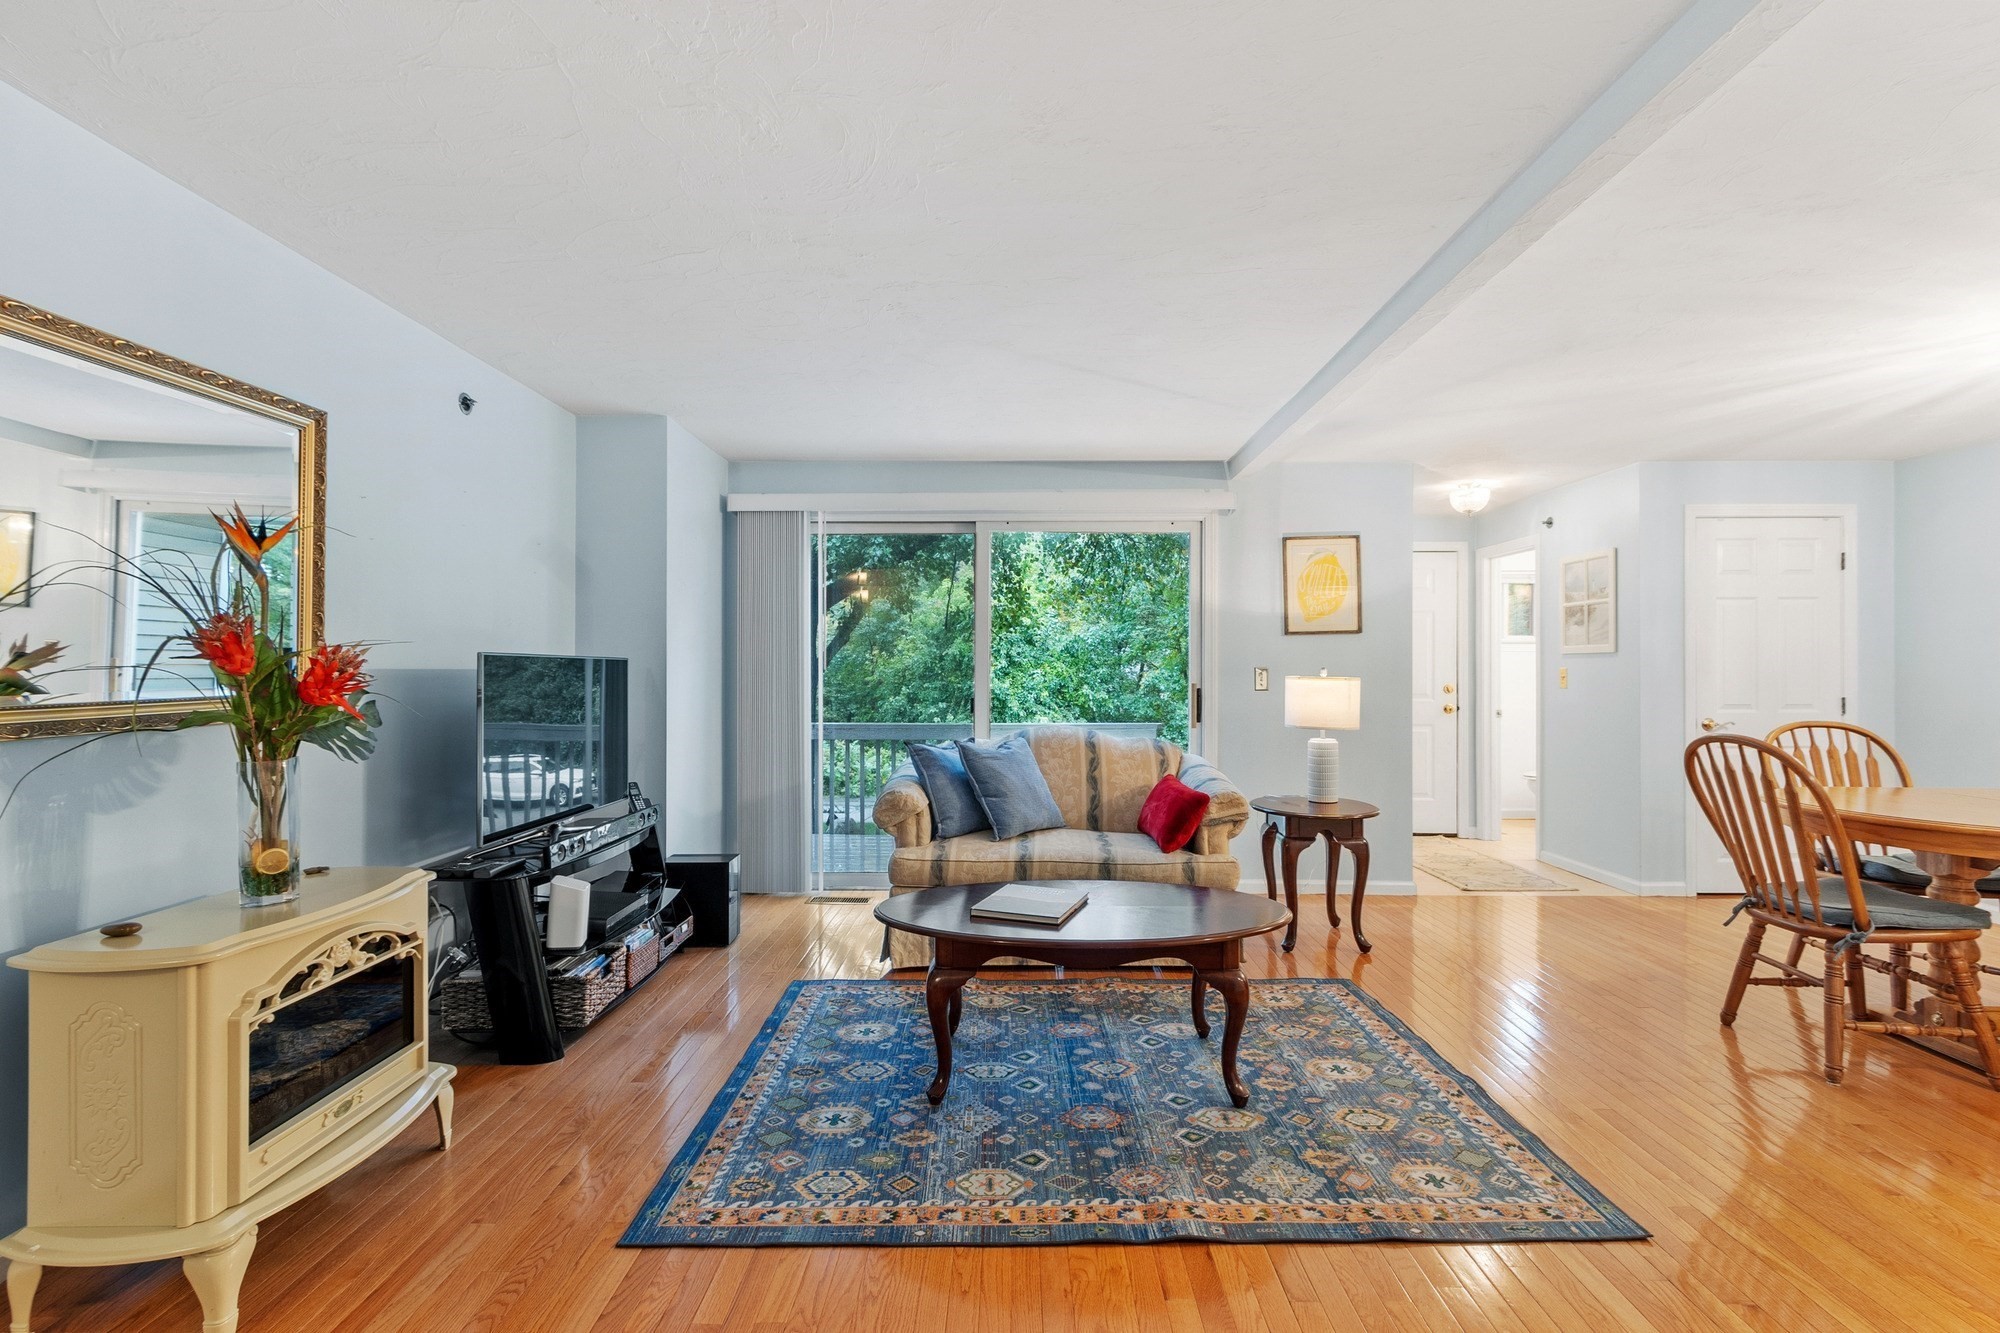
Furnished living room with hardwood floors, a blue patterned rug, and a balcony overlooking leafy trees.
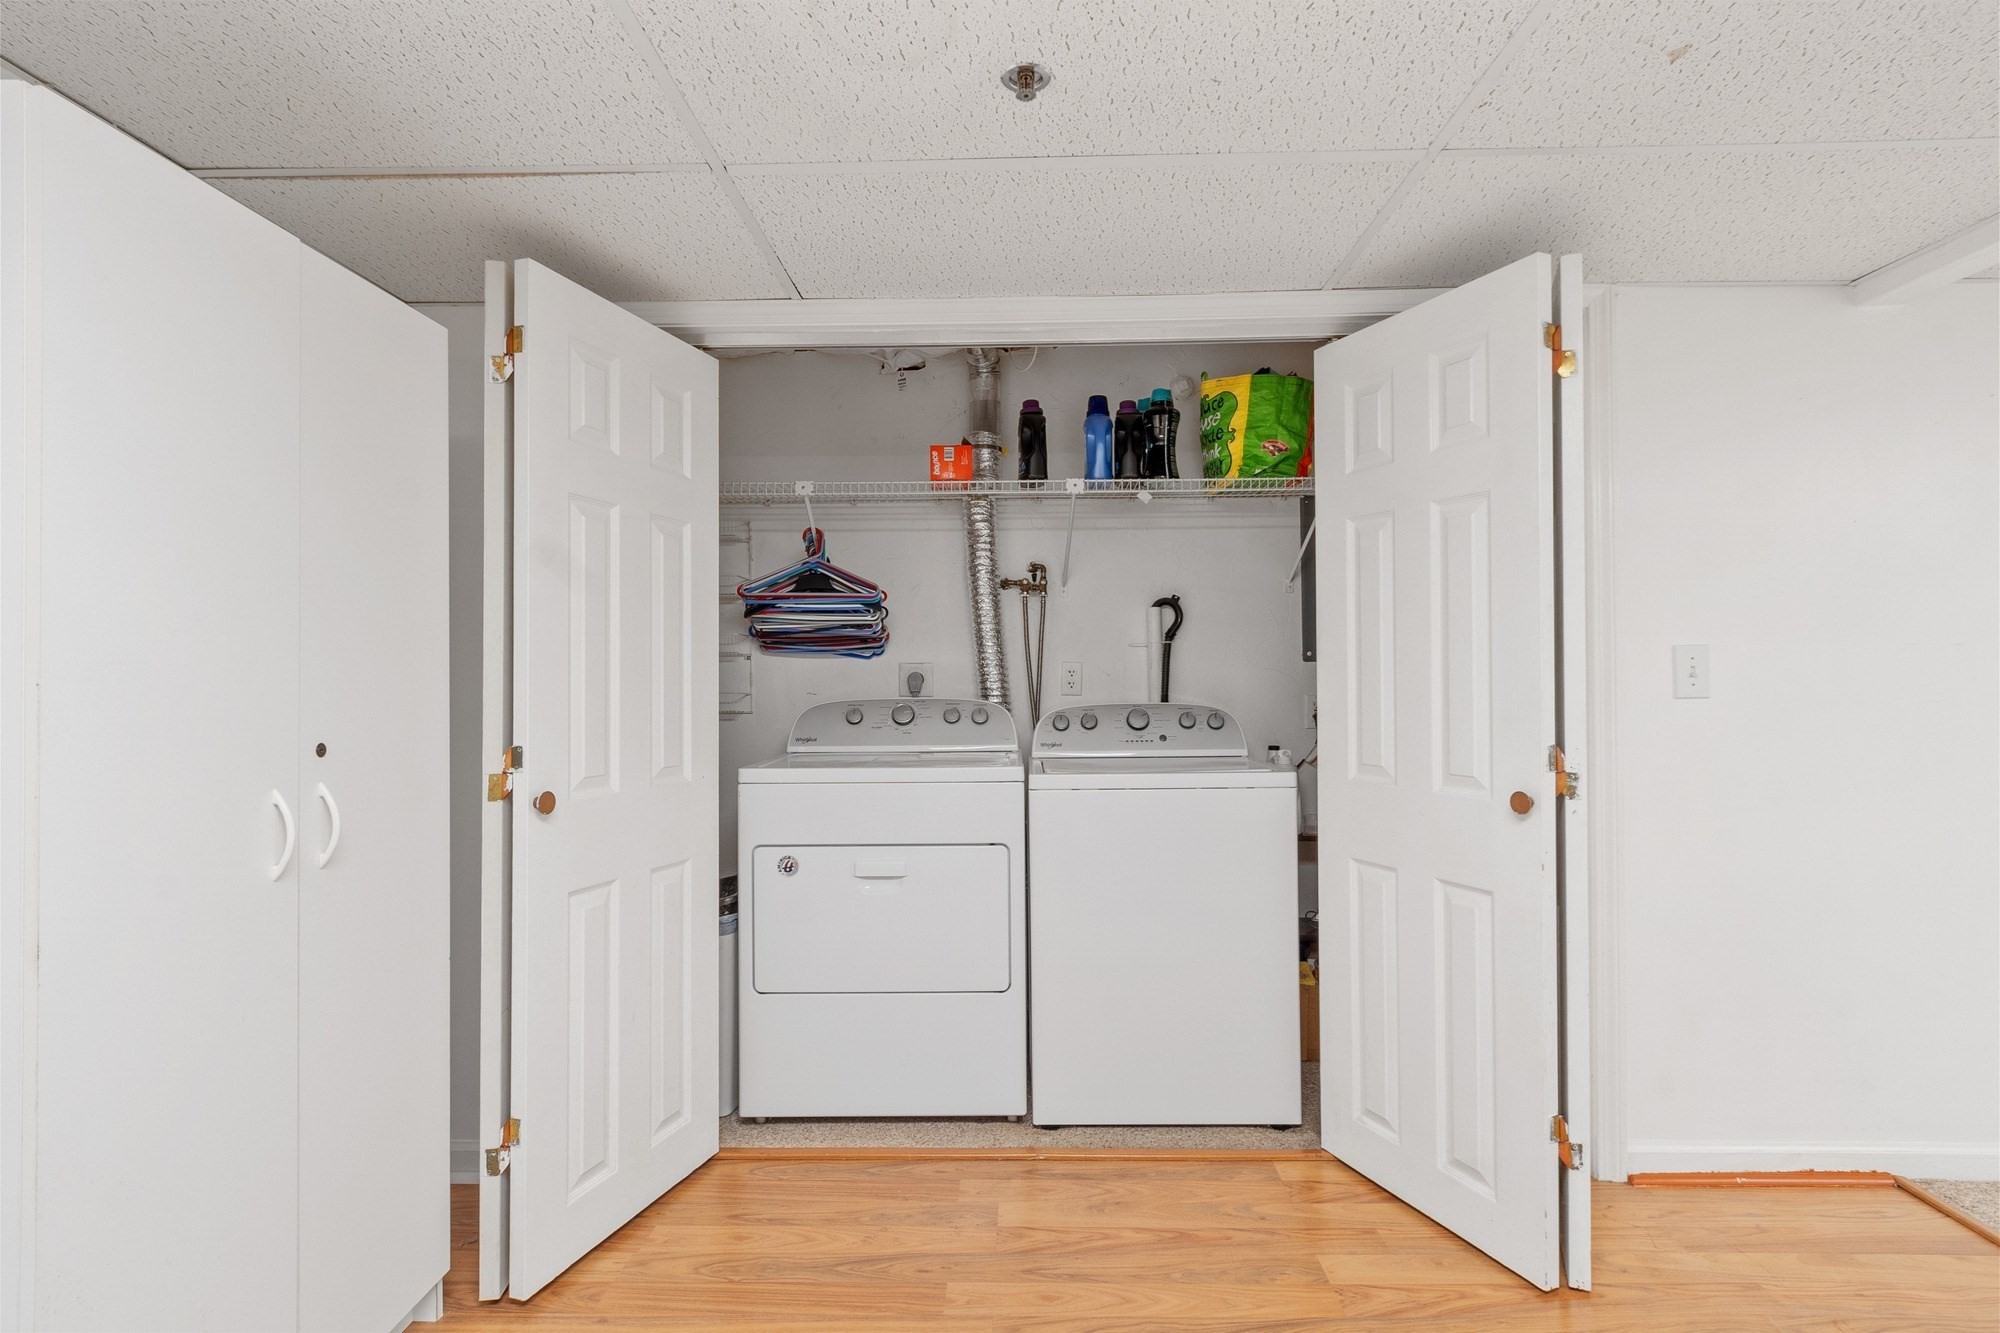
Laundry closet with open double doors, side-by-side washer and dryer, and a shelf of supplies.
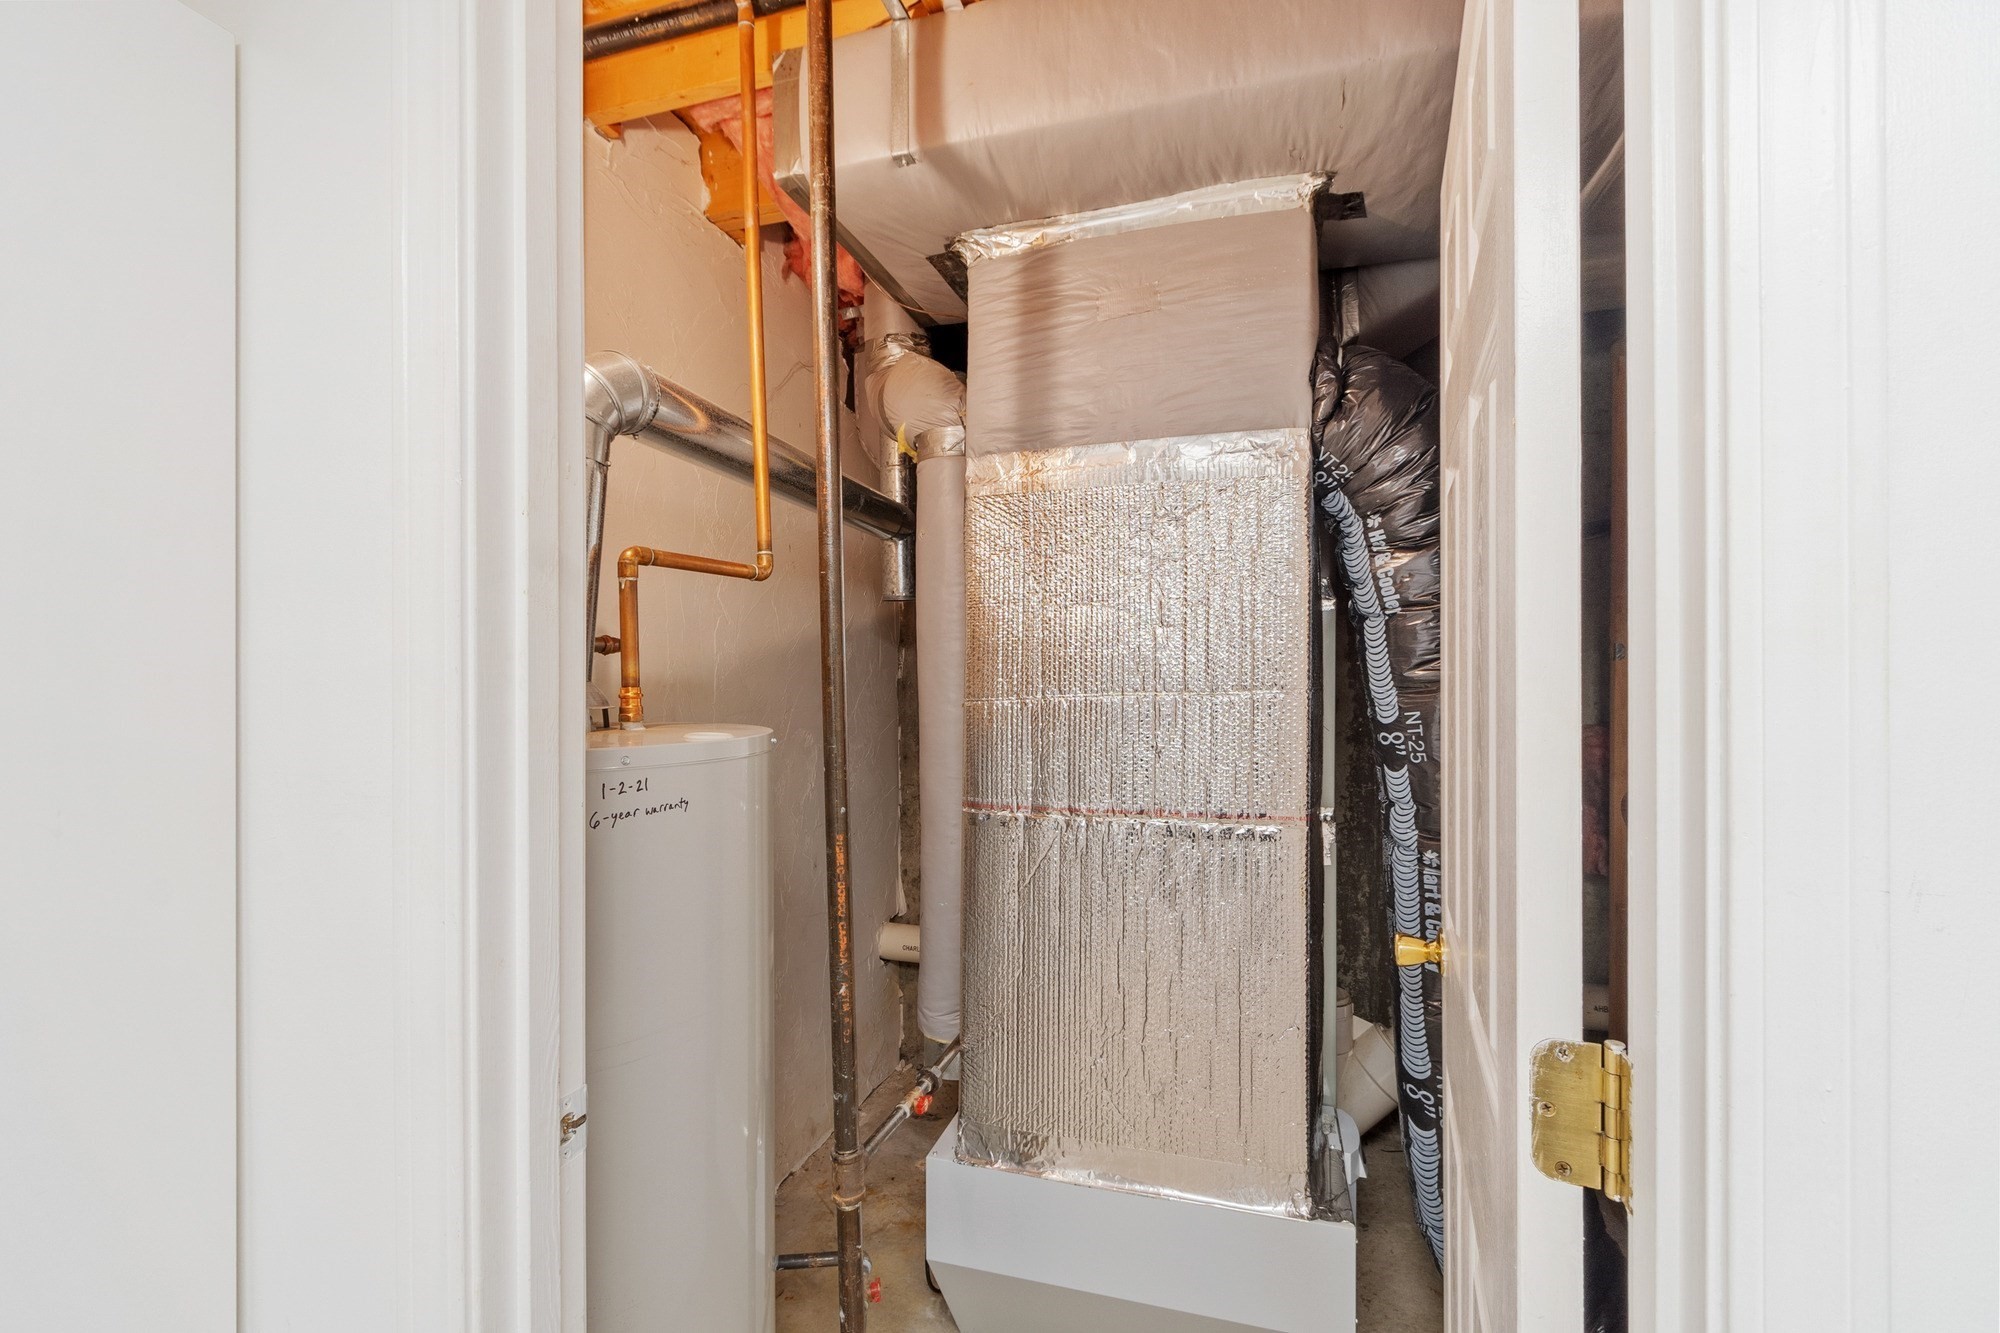
Utility closet with a foil-wrapped HVAC furnace, exposed pipes, and a water heater.
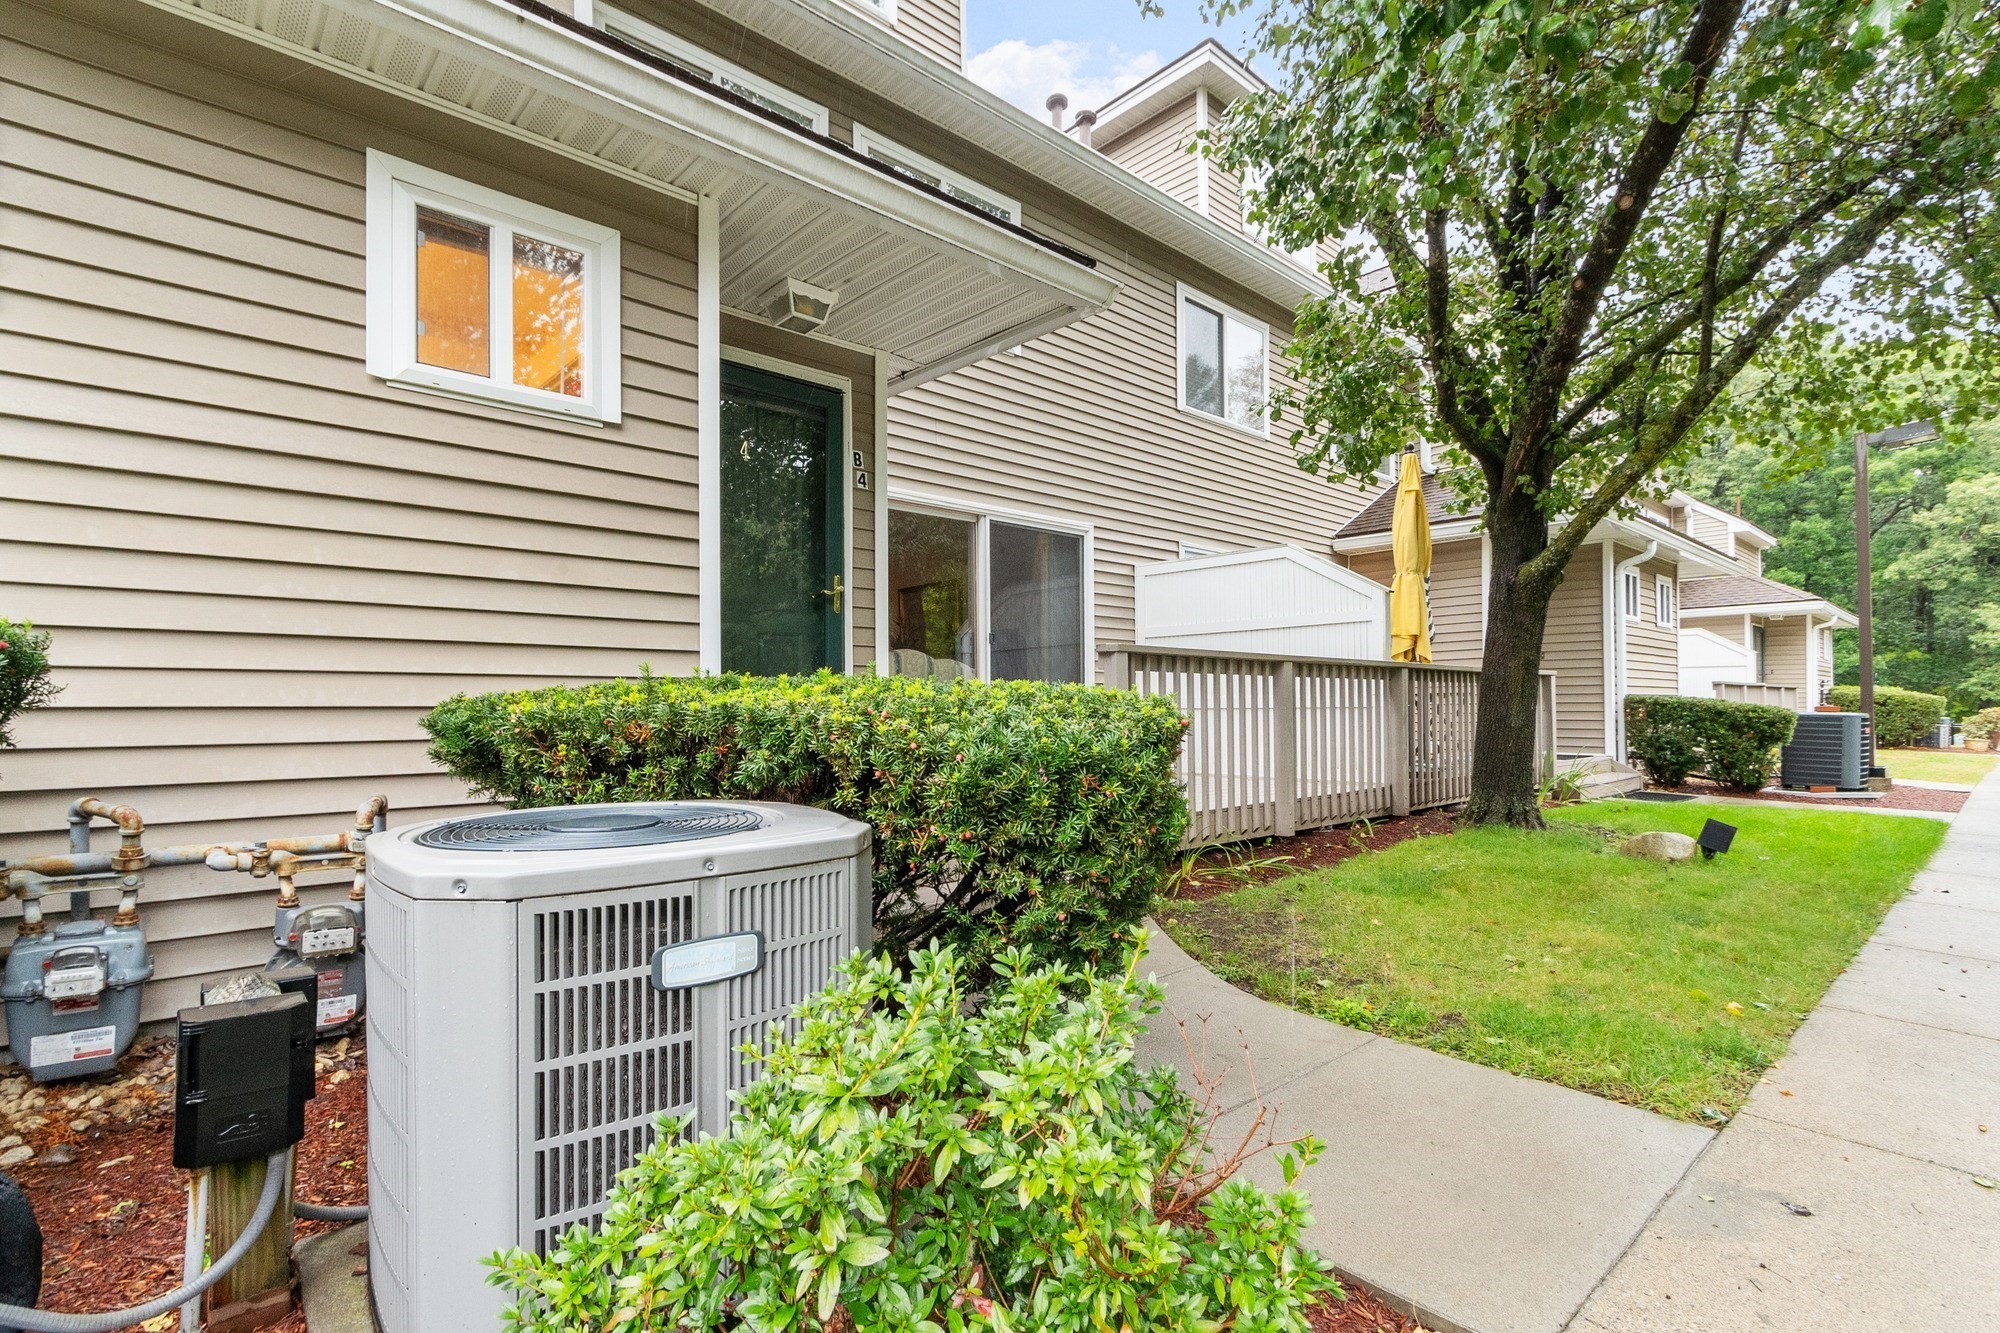
Townhouse entrance with beige siding, a small deck, and landscaped shrubs beside the walkway.
Parking spaces 4 and 5 beside a stone retaining wall and trimmed hedge.
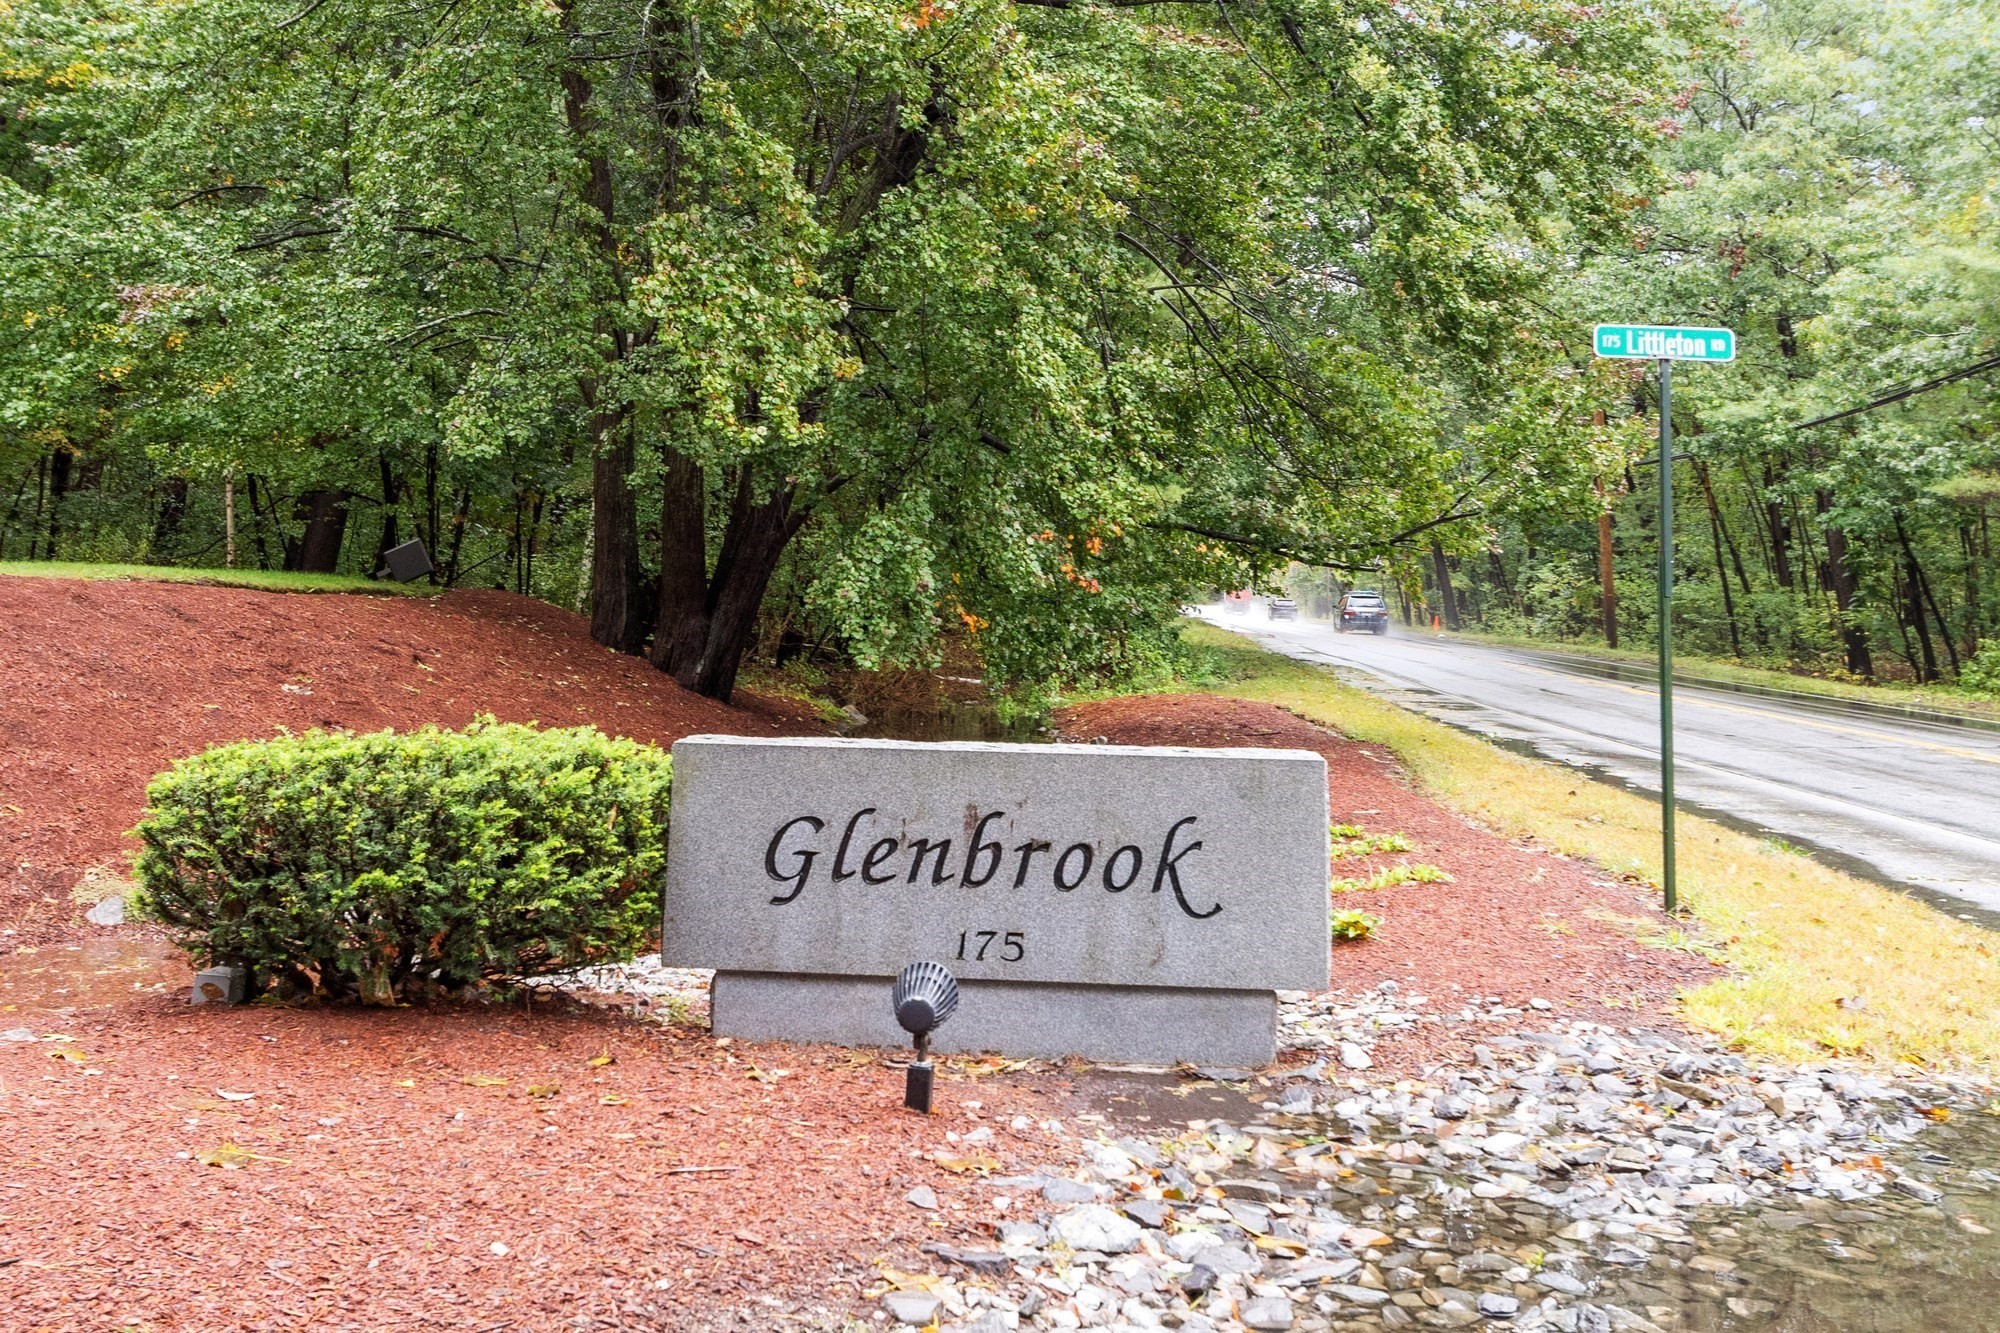
Glenbrook entrance sign beside a wet, tree-lined road.
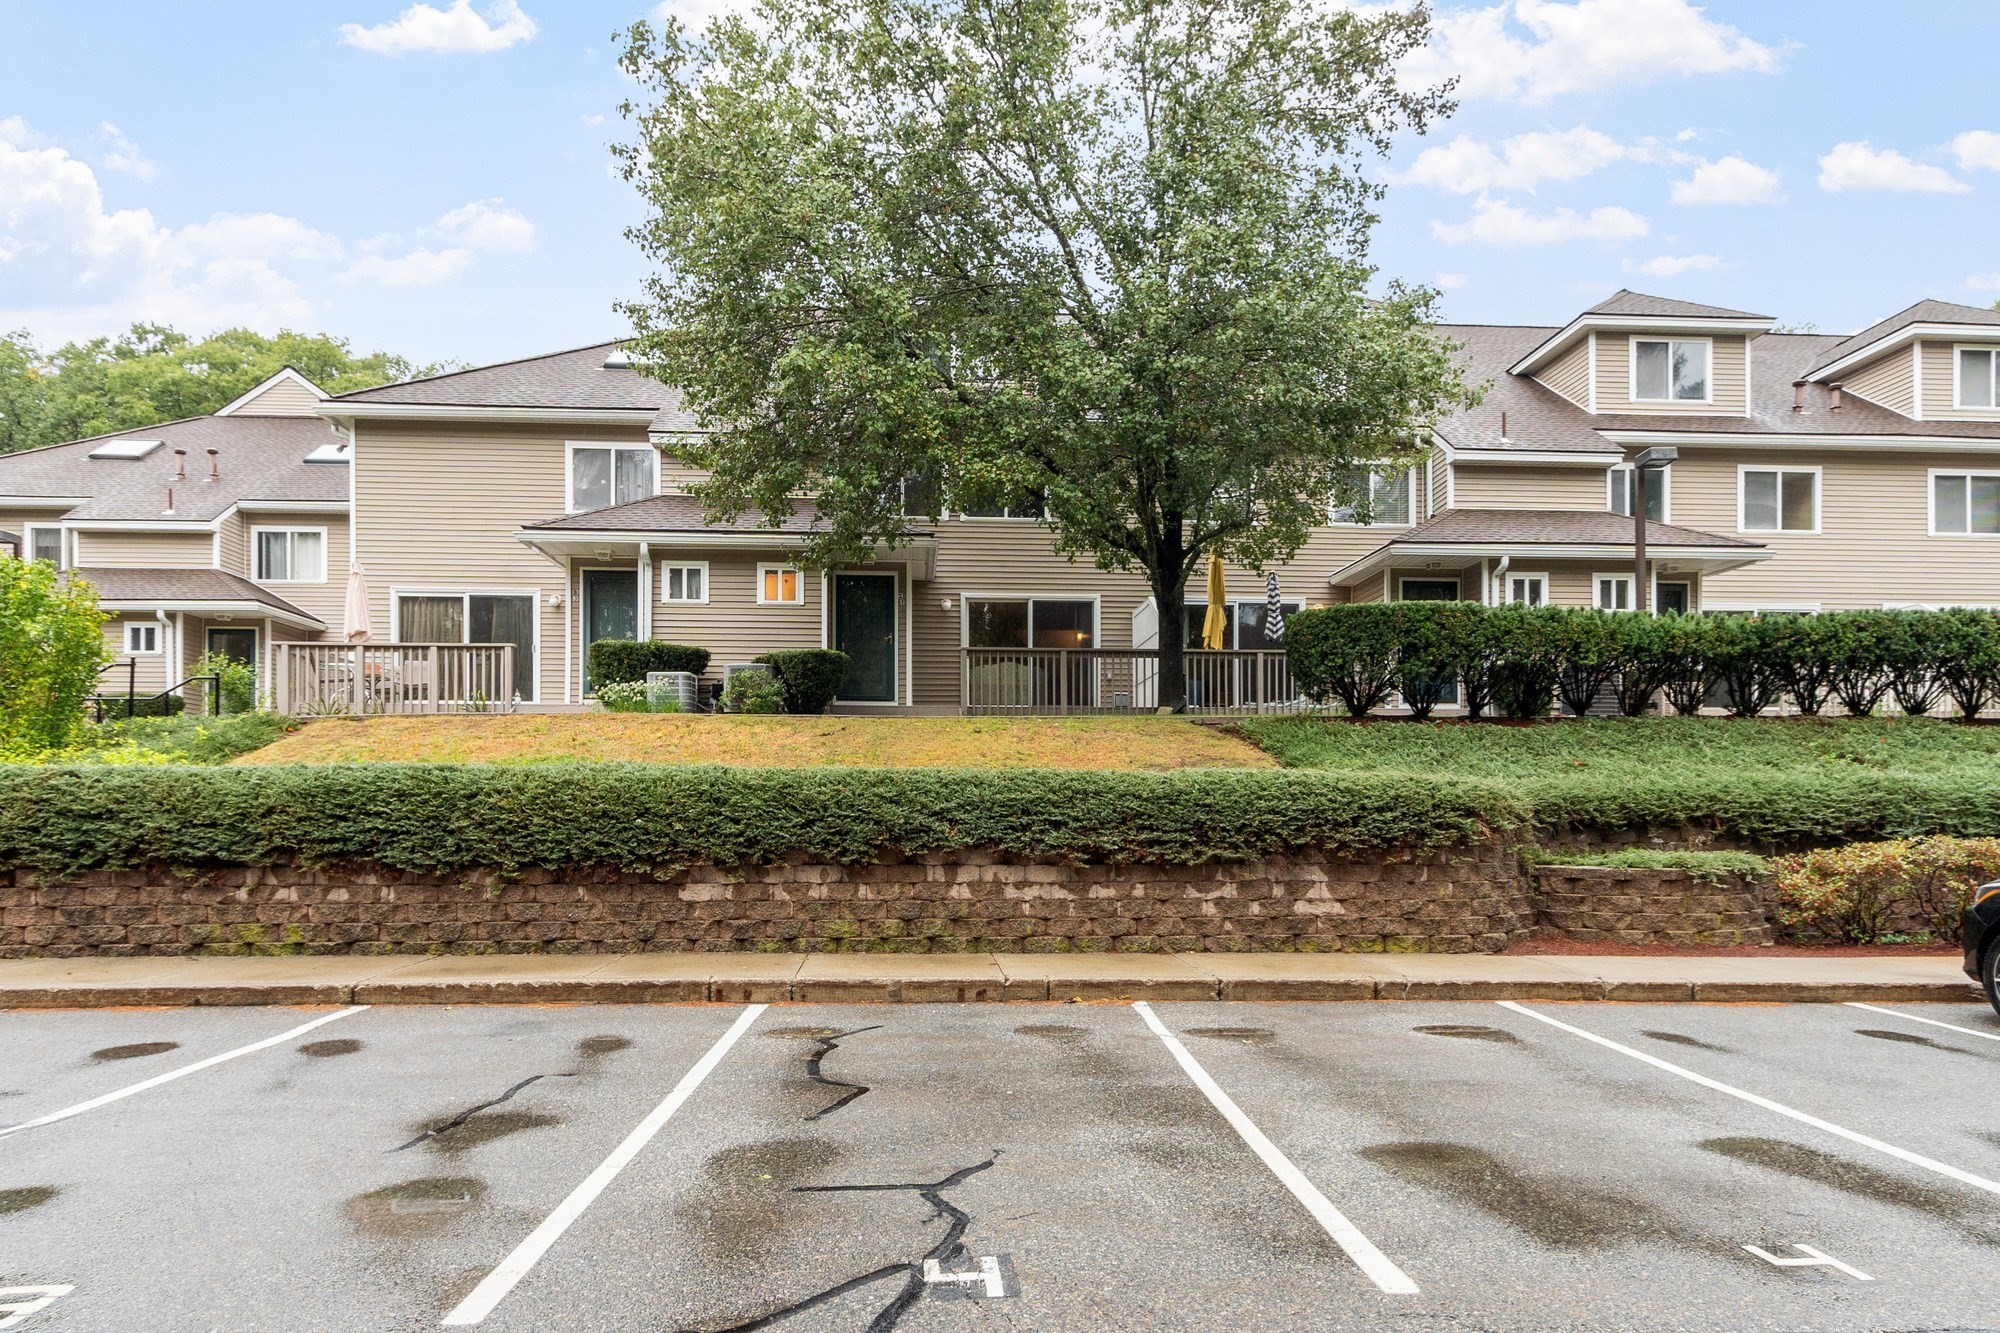
Beige multi-unit building with patio decks, a large tree, hedges, and parking spaces in front.
SEE ALL PHOTOS
Beige two-story home with a covered entry porch and raised deck beneath a large shade tree.
Kitchen with white cabinets, stone counters, stainless steel range, microwave, and a double-basin sink.
Living room with a sofa, blue patterned rug, hardwood floors, and dining area.
Living and dining area with hardwood floors, a blue patterned rug, and large windows with vertical blinds.
Bedroom with floral bedding, leafy views through two windows, and an open doorway to the bathroom.
Kitchen with white cabinets, stainless appliances, blue walls, and a broad stone breakfast bar.
Kitchen with white cabinets, stone counters, and stainless steel appliances.
Living room with a patterned sofa, blue rug, television, and polished hardwood floors.
Open-plan living and dining area with blue seating, hardwood floors, and carpeted stairs.
Dining area with a wood table and chairs beside an open kitchen and living room.
Living room with a patterned rug, hardwood floors, sofa, and sliding doors to a leafy deck.
Living and dining area with hardwood floors, a blue patterned rug, and sliding doors overlooking trees.
Kitchen and adjoining stairway with white cabinets, blue walls, and hardwood floors.
Kitchen with white cabinets, stainless steel appliances, light stone counters, and a deep sink.
Bedroom with floral bedding, a wooden dresser and mirror, and an open doorway to a bright bathroom.
Bedroom with a wooden dresser and television between two open walk-in closets
Dining room with a wooden table, glass-front china cabinet, and polished hardwood floors.
Bedroom with a wooden bed, floral bedding, matching dresser, and mirror.
Bathroom with a glass-enclosed shower and an open doorway to a carpeted room.
Bathroom with a corner vanity, mirrored wall, glass shower, and beige tiled floor.
Empty stairwell landing with blue carpet, a low sloped ceiling, and light wood handrails.
Furnished bedroom with a bed beneath a sloped ceiling and a window at the far end.
Furnished bedroom with a wooden bed and floral bedding beneath a sloped ceiling.
Bedroom with a sloped ceiling, floral bedspread, and wooden chair beside the stair railing.
Finished basement with a laundry closet, patterned recliner, beige carpeting, and white storage cabinets.
Finished basement room with a draped armchair, white closets, beige carpet, and a wood-floored section.
Carpeted room with a patterned armchair, built-in shelves, white closets, and wood-look flooring.
Carpeted storage area with white cabinets, a paneled door, and stairs.
Vacant room with hardwood floors, blue walls, and carpeted stairs beside a kitchen opening.
Raised deck with tan siding and sliding glass door overlooking trees and a parking area.
Raised deck with composite flooring, white privacy partition, and sliding glass door.
Entry hallway with pale blue walls, a white paneled door, and a patterned runner rug.
Open teal entry door overlooking a hardwood dining area and white-cabinet kitchen.
Bathroom with a white vanity, toilet, and floral shower curtain beneath blue shower tiles.
Bathroom with a white vanity and large mirror, toilet, window, and pink orchid.
Furnished living room with hardwood floors, a blue patterned rug, and a balcony overlooking leafy trees.
Laundry closet with open double doors, side-by-side washer and dryer, and a shelf of supplies.
Utility closet with a foil-wrapped HVAC furnace, exposed pipes, and a water heater.
Townhouse entrance with beige siding, a small deck, and landscaped shrubs beside the walkway.
Parking spaces 4 and 5 beside a stone retaining wall and trimmed hedge.
Glenbrook entrance sign beside a wet, tree-lined road.
Beige multi-unit building with patio decks, a large tree, hedges, and parking spaces in front.
For Sale

175 Littleton Road # B4

175 Littleton Road # B4, Chelmsford, MA 01824

$469,900
Welcome to Glenbrook Condominiums!Comfortable yet spacious this beautifully maintained townhouse offers a fresh, clean and inviting feel from the moment you walk in. Newer white kitchen, beautiful wood flooring and open floor plan create a bright and welcoming main living space.Natural sunlight pours into the living room and leads to a stunning private deck, creating the perfect spot to relax, entertain or simply enjoy the outdoors.The spacious primary bedroom features a private ensuite with private and two walk-in closets on a floor of its own. The second bedroom is located on its own level, offering wonderful privacy for both bedrooms.Finished lower level for a fun family room with lots of storage. Pet friendly( 1 pet permitted) Low condo fee. Easy lifestyle . 2 parking spaces right out front of unit .Easy access to major highways. KITCHEN approx 2016 HVAC approx 2018, water heater approx 2021 Brand new dishwasher and kitchen faucet Pride of ownership!

10/25/2026 12:00PM - 1:30PM EDT

2
beds

3
baths

1,709 Sq.Ft. LIVING AREA

Julie Tsakirgis

Julie Tsakirgis

Features & Amenities

Interior

  • total bedrooms2
  • Total bathrooms3
  • full bathrooms2
  • half bathroom1
  • Laundry room In Basement, In Unit, Electric Dryer Hookup, Washer Hookup
  • Flooring Wood, Tile, Carpet, Flooring - Stone/Ceramic Tile
  • APPLIANCES Range, Dishwasher, Microwave, Refrigerator, Washer, Dryer
  • other interior Features Entrance Foyer

Area & Lot

  • Status For Sale
  • OPEN HOUSE

    10/25/2026 12:00PM - 1:30PM EDT

  • Living Area1,709 Sq.Ft.
  • Total Area1,709 Sq.Ft.
  • MLS® ID73584020
  • TypeCondo
  • YEAR BUILT1994

Exterior

  • STORIES4
  • water SourcePublic
  • utilitiesfor Gas Range, for Gas Oven, for Electric Dryer, Washer Hookup
  • roofShingle
  • parkingAssigned
  • HEAT TYPEForced Air, Natural Gas
  • AIR CONDITIONINGCentral Air
  • sewerPublic Sewer
  • Disability FeaturesNo
  • other exterior FeaturesDeck

Financial

  • Sales Price$469,900
  • Real Estate Tax $6,402/yr
  • HOA $408/mo
  • Zoning RM
Kitchen with white cabinets, stone counters, stainless steel range, microwave, and a double-basin sink.

Schedule a Showing

I would love to show you our beautiful property. Please select your preferred date and time below. I will be in touch shortly to confirm your appointment.

Schedule a Showing

I would love to show you our beautiful property. Please select your preferred date and time below. I will be in touch shortly to confirm your appointment.

Thank you for your interest in 175 Littleton Road # B4, Chelmsford, MA 01824. We are reviewing your request and will be in touch shortly!

Mortgage Calculator

Estimate your monthly mortgage payment, including the principal and interest, property taxes, and HOA. Adjust the values to generate a more accurate rate.

All estimates are provided for informational purposes only. Actual amounts may vary.
$0,000 Your Payment 20 15 65
$0,000 Your Payment

WORK WITH THE JULIE TSAKIRGIS GROUP

Get assistance in determining current property value, crafting a competitive offer, writing and negotiating a contract, and much more. Contact me today.

Follow Me on Instagram