Leave a Message

Thank you for your message. I will be in touch with you shortly.

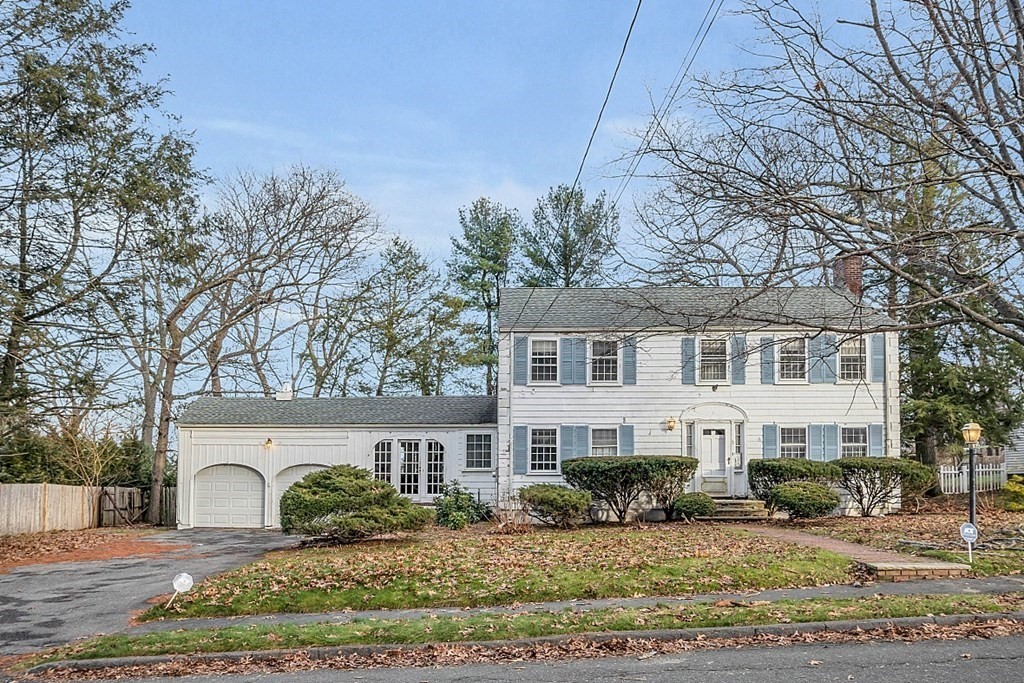
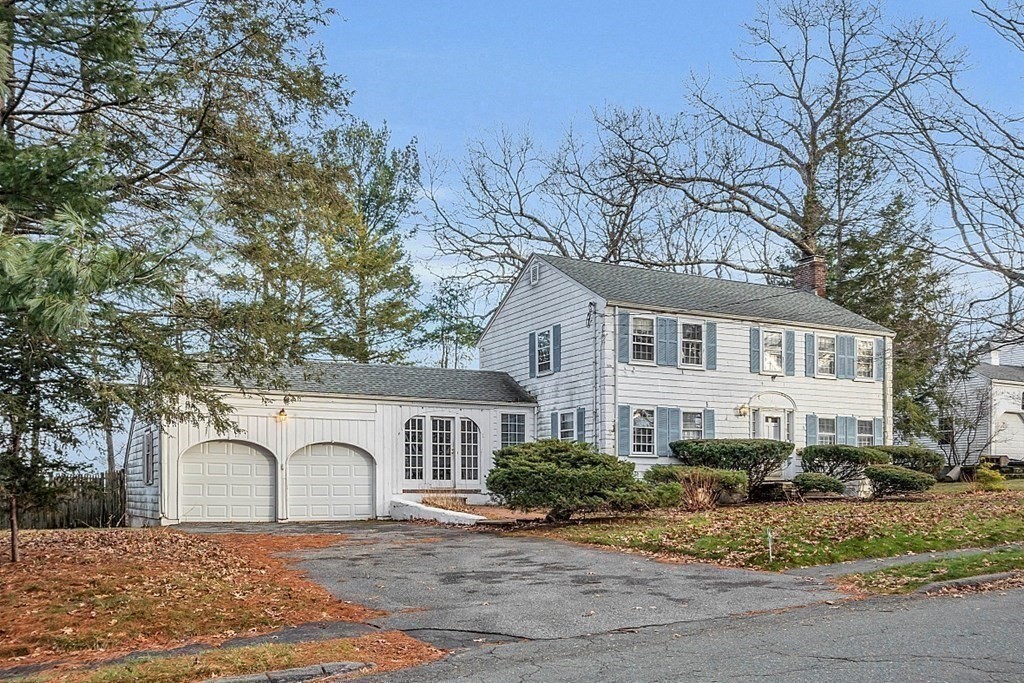
White two-story Colonial with blue shutters, attached garage, and a leaf-covered front lawn.
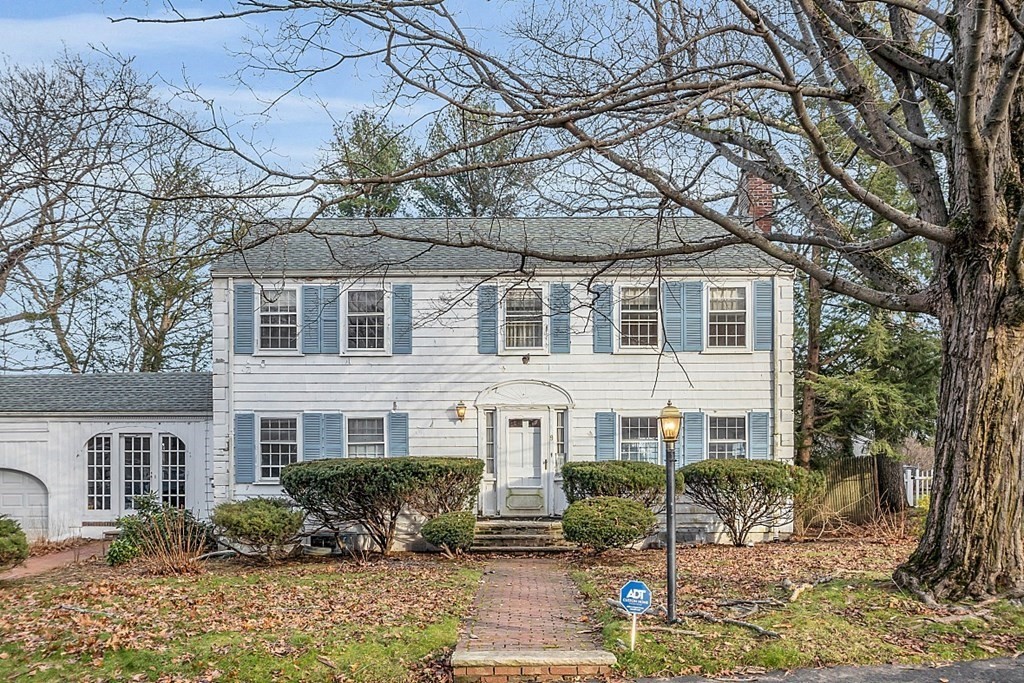
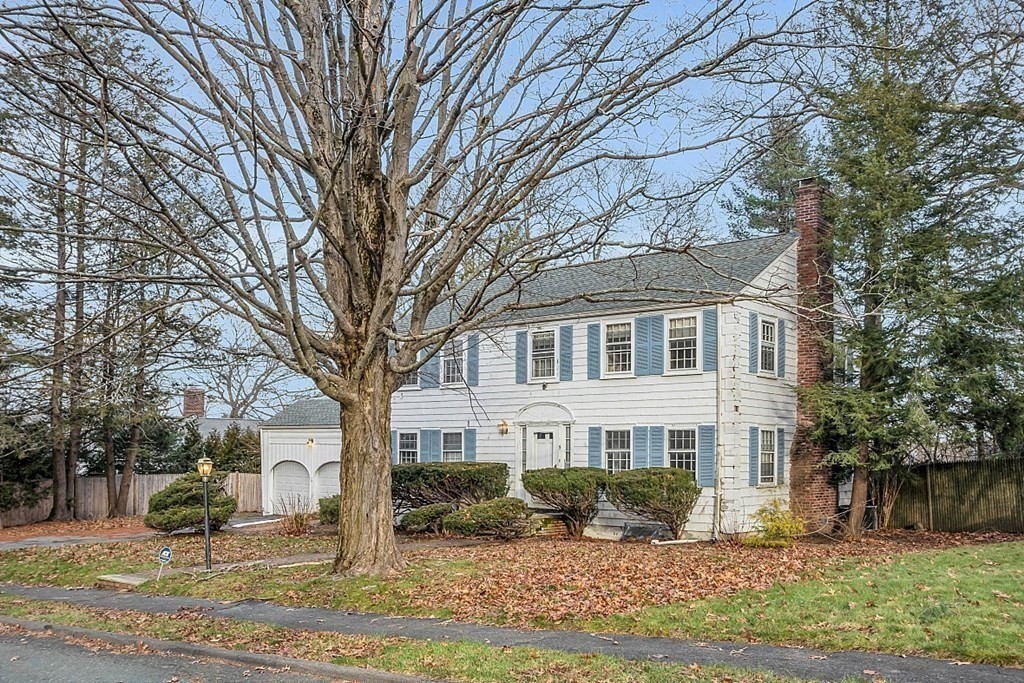
White two-story colonial home with blue shutters, attached garage, and brick front walkway.
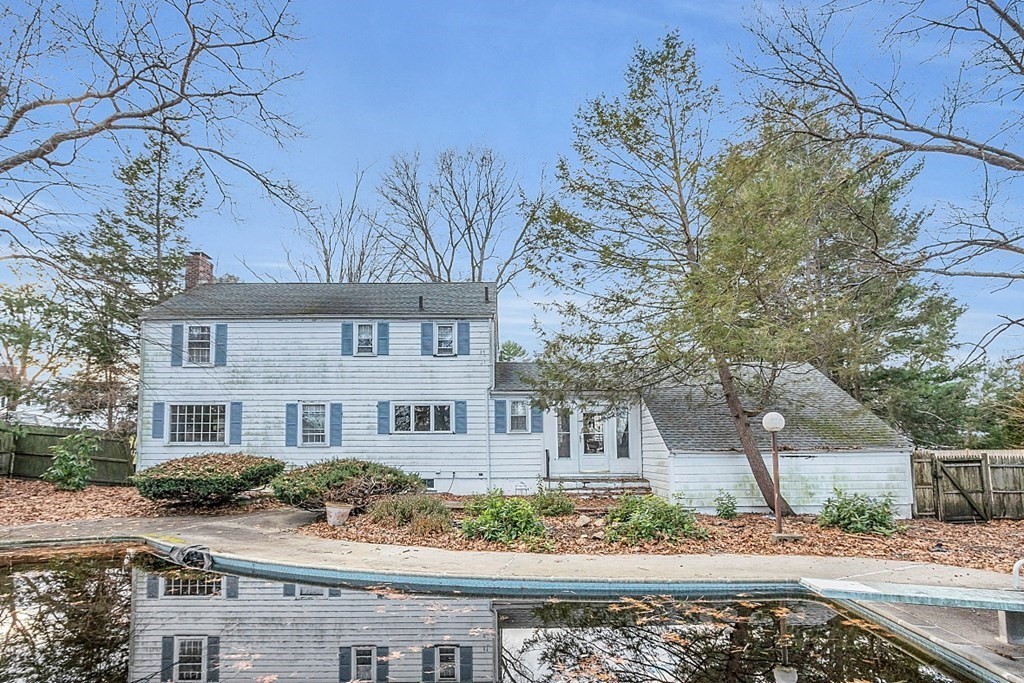
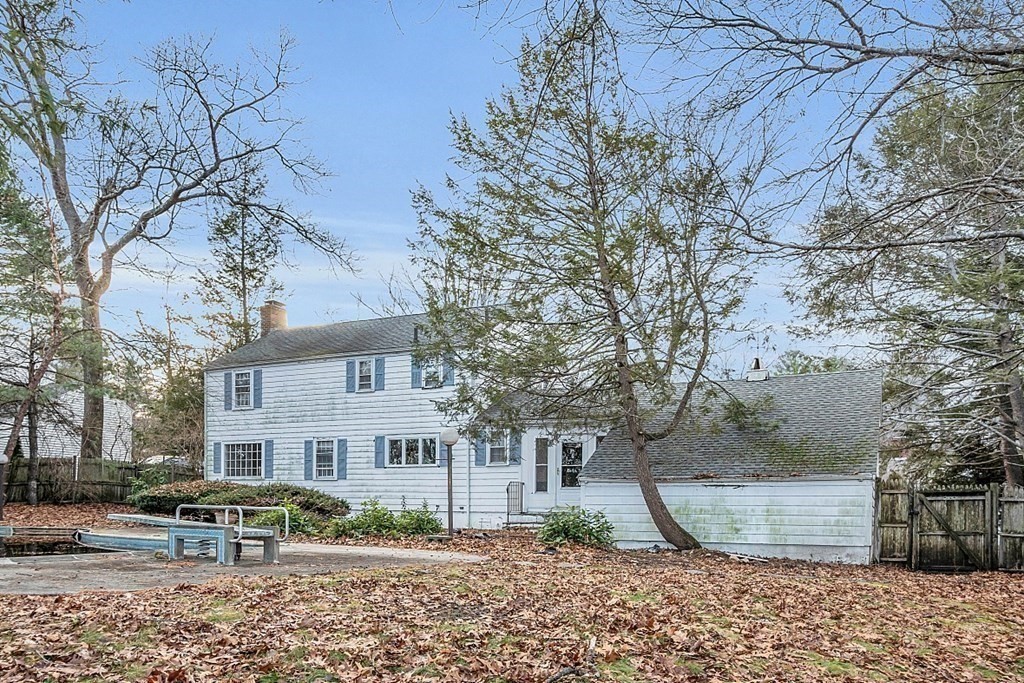
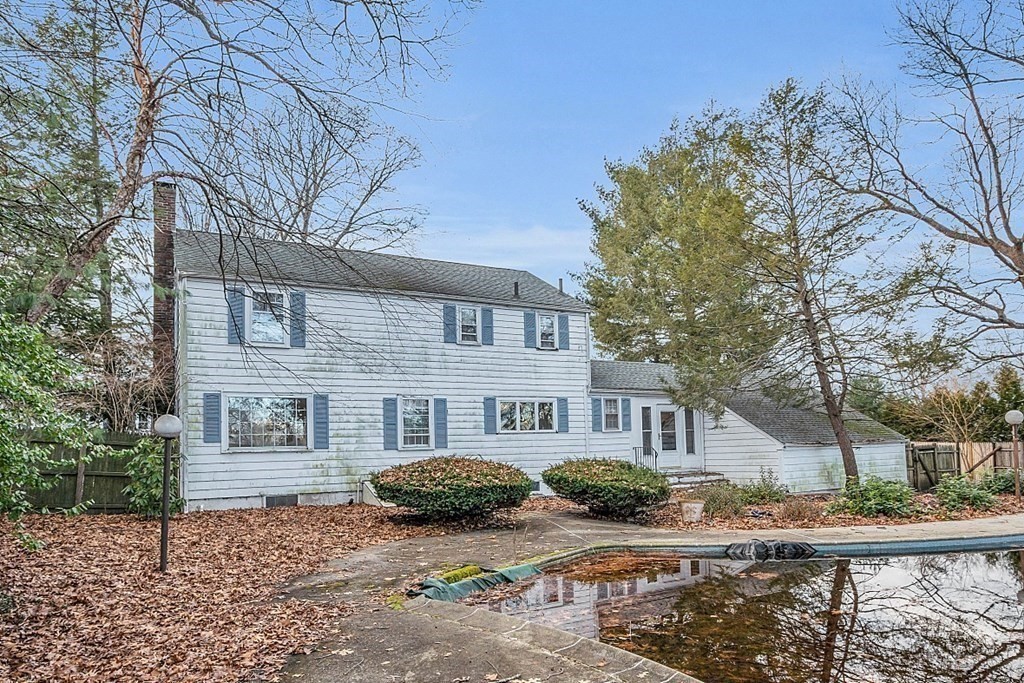
White two-story house with blue shutters behind a swimming pool, framed by bare trees.
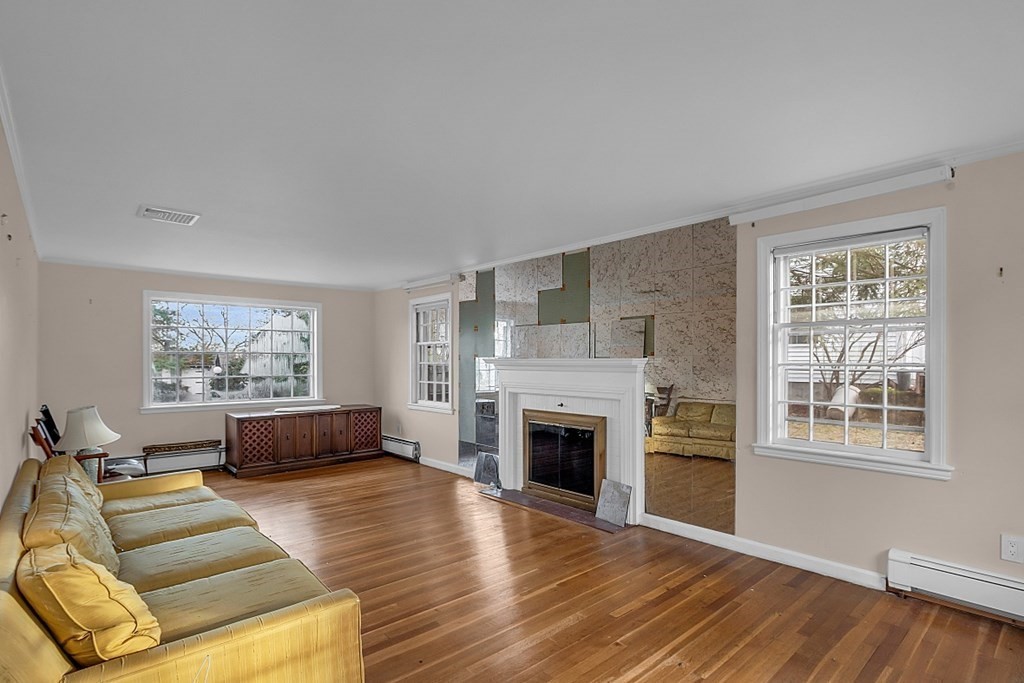
Living room with hardwood floors, a white fireplace, mirrored panels, and a yellow sofa.
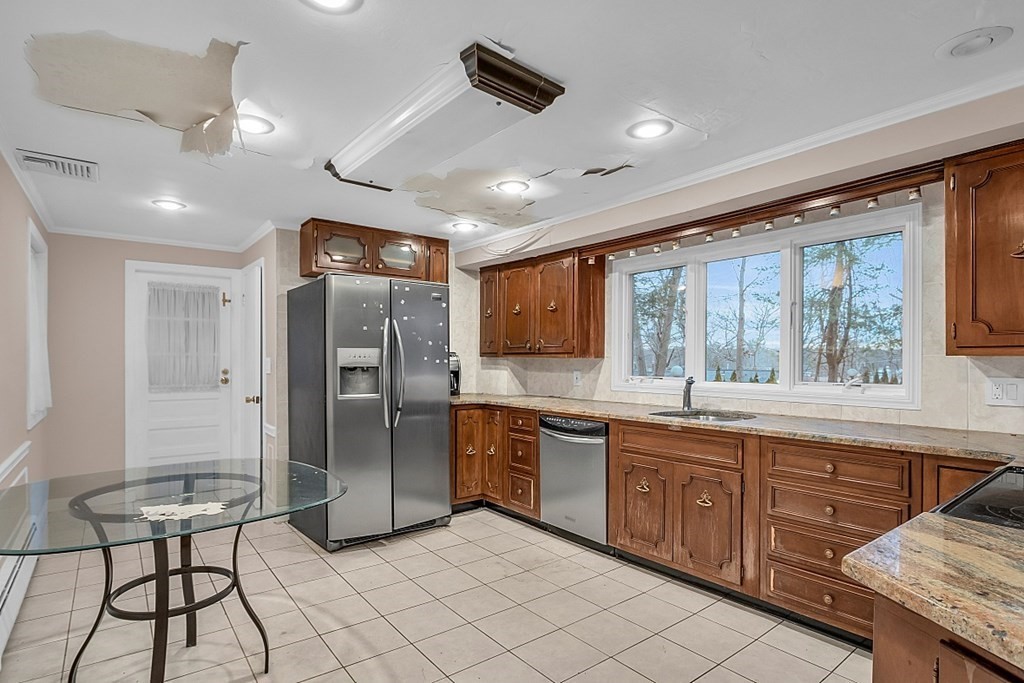
Kitchen with dark wood cabinets, stainless steel appliances, and extensive ceiling damage.
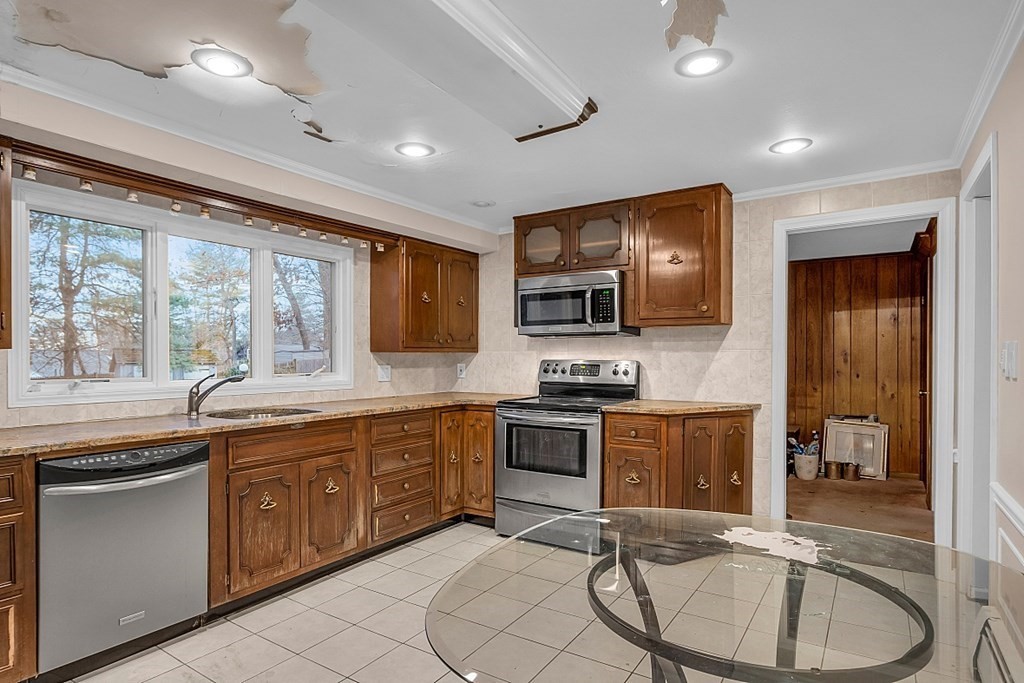
Kitchen with dark wood cabinets, stainless-steel appliances, and peeling ceiling paint.
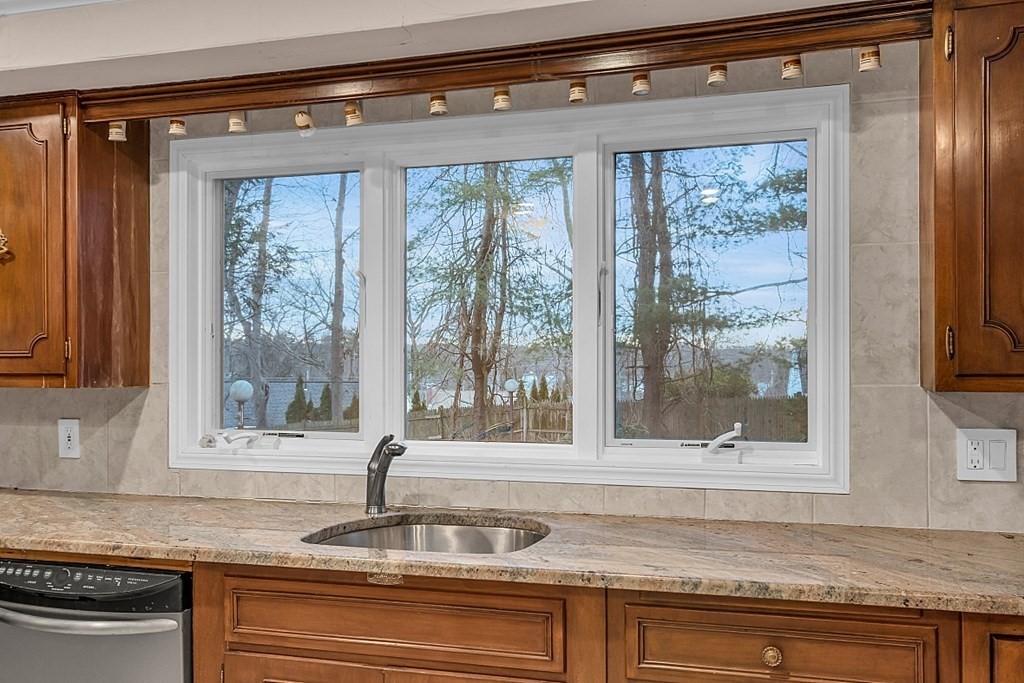
Kitchen sink beneath a three-pane window overlooking water and trees, framed by wood cabinets.
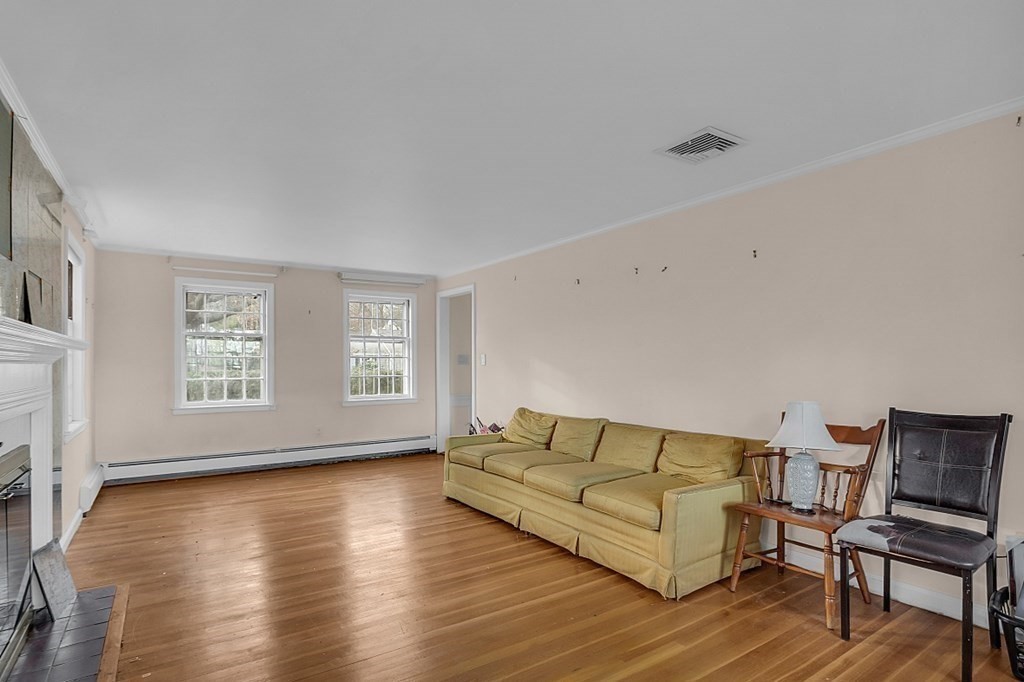
Living room with a yellow sofa, hardwood floors, two windows, and a fireplace.
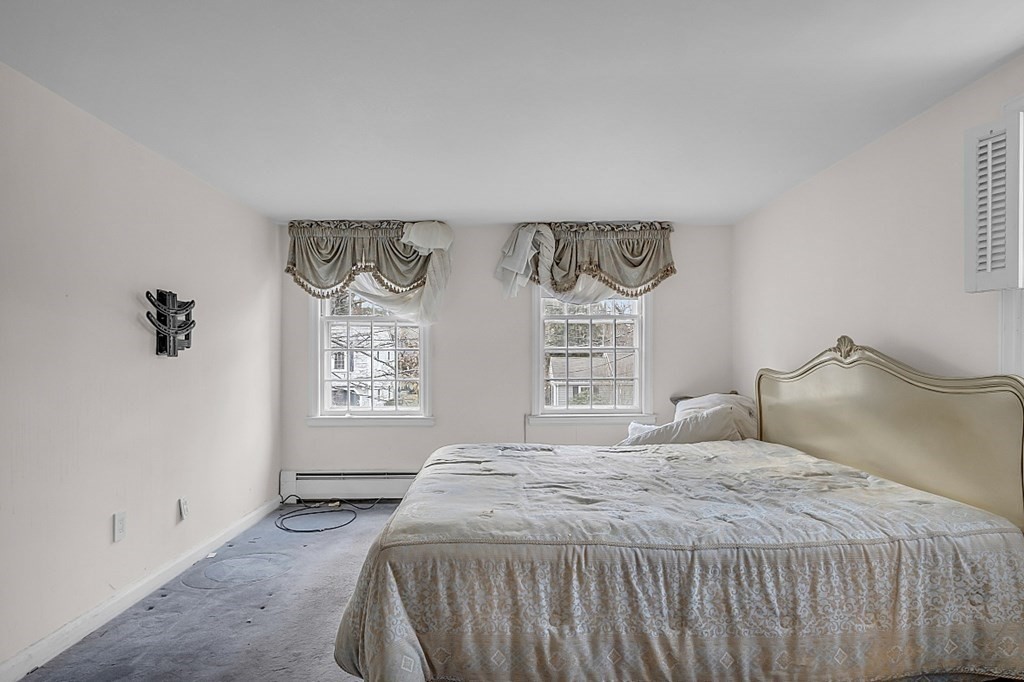
Bedroom with a large bed, patterned bedding, and two windows with decorative valances.
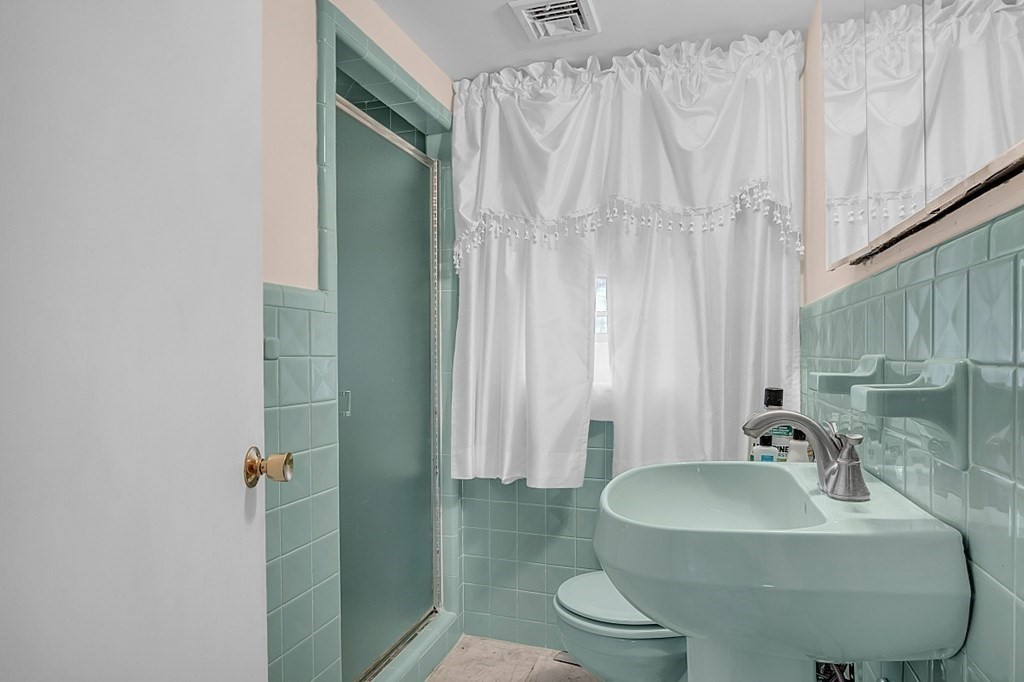
Bathroom with mint-green tile, a curtained shower, and a large white sink.
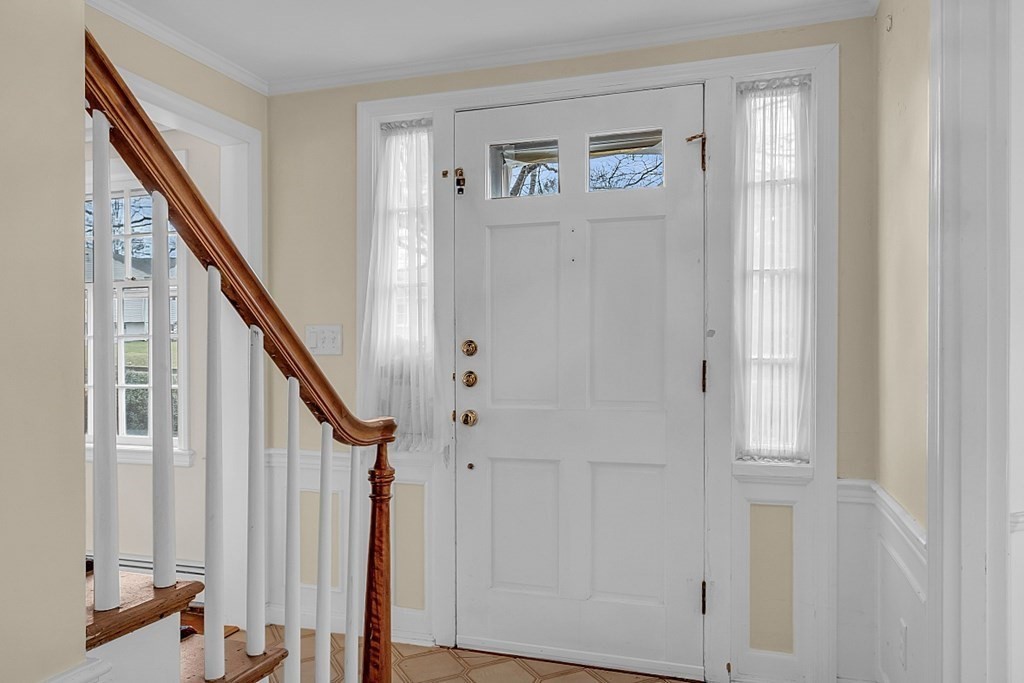
Entry foyer with a white paneled front door and a staircase with a polished wood handrail.
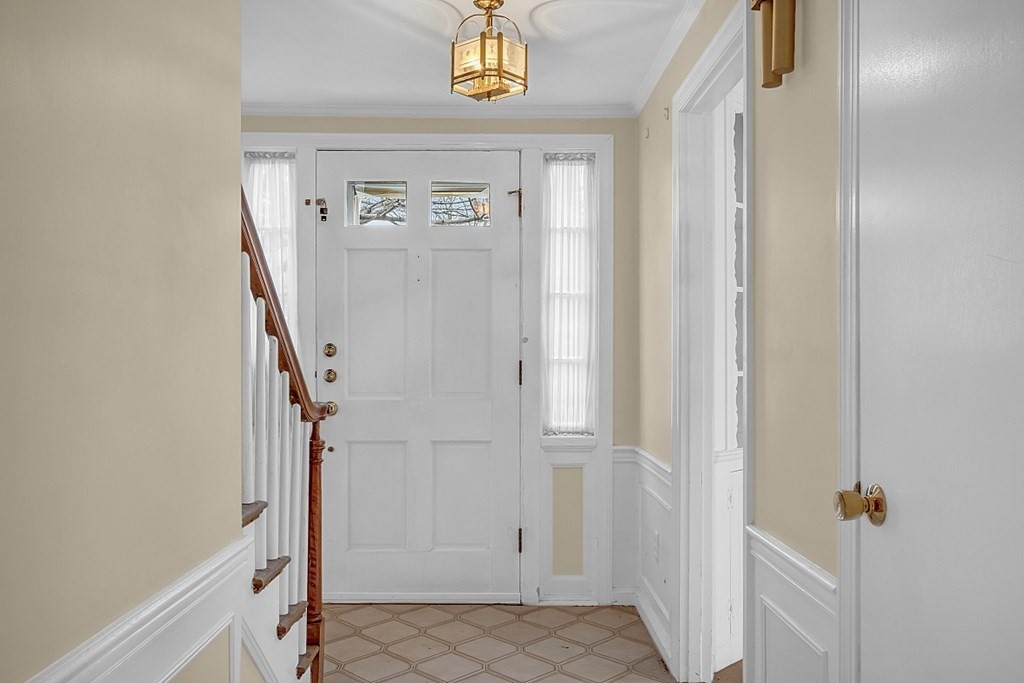
Entry foyer with a white double door, patterned tile floor, and staircase with a wooden handrail.
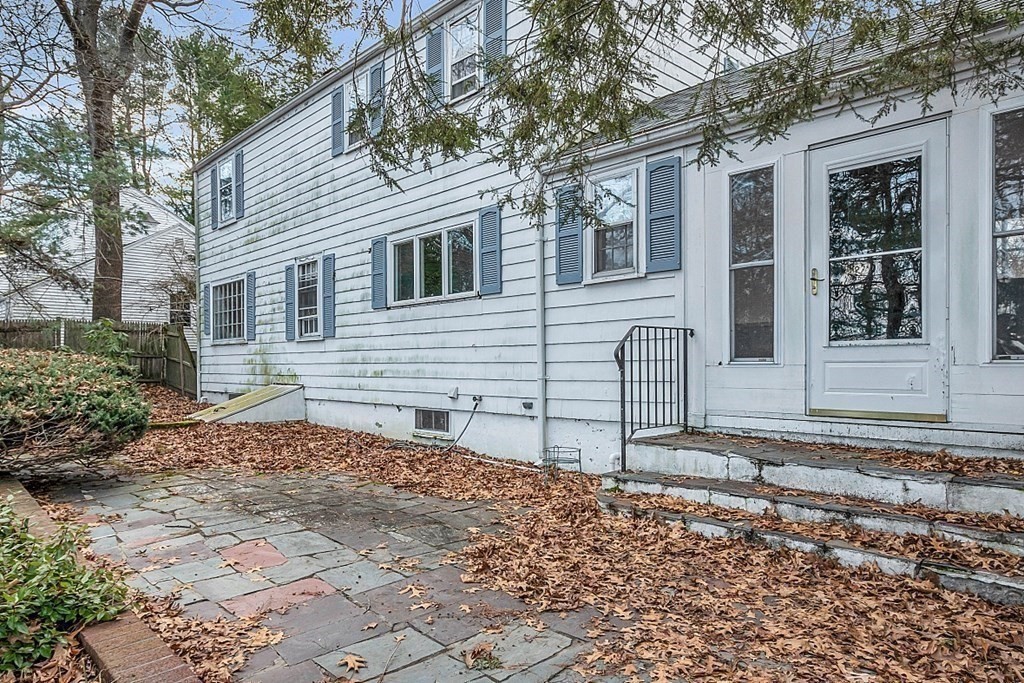
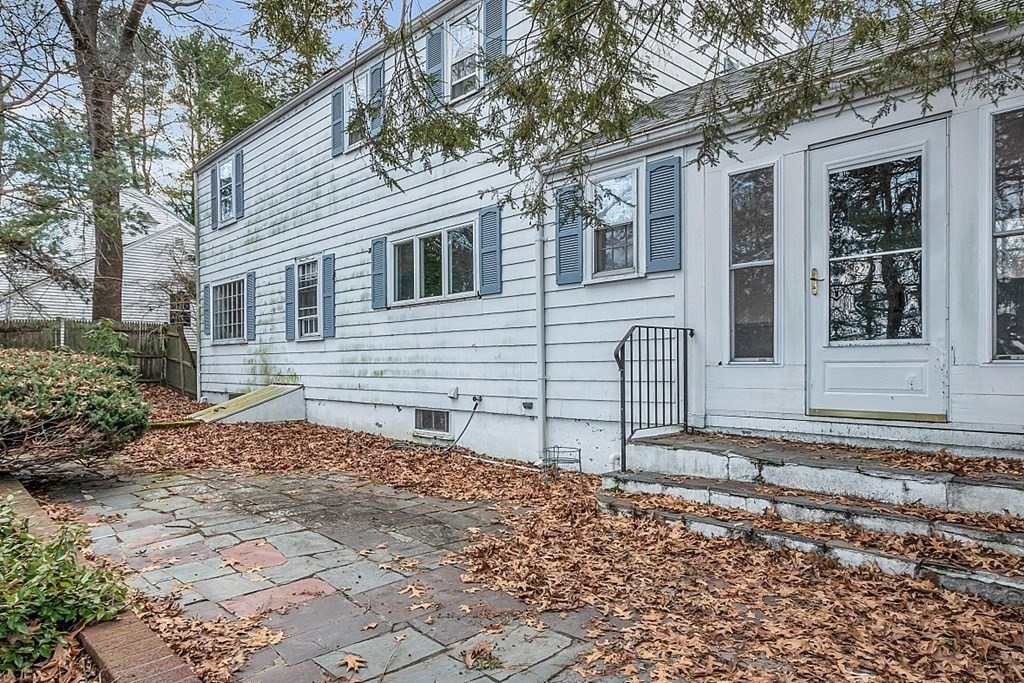
White two-story house with blue shutters and a leaf-strewn stone patio.
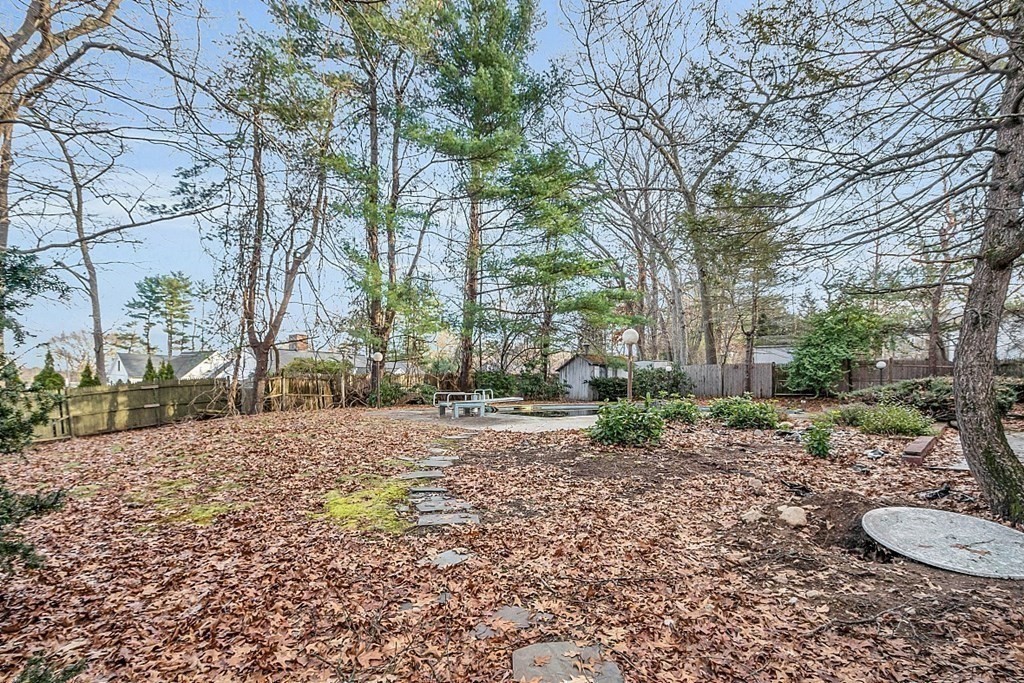
Wooded backyard with a leaf-covered lawn, stepping-stone path, and in-ground pool.
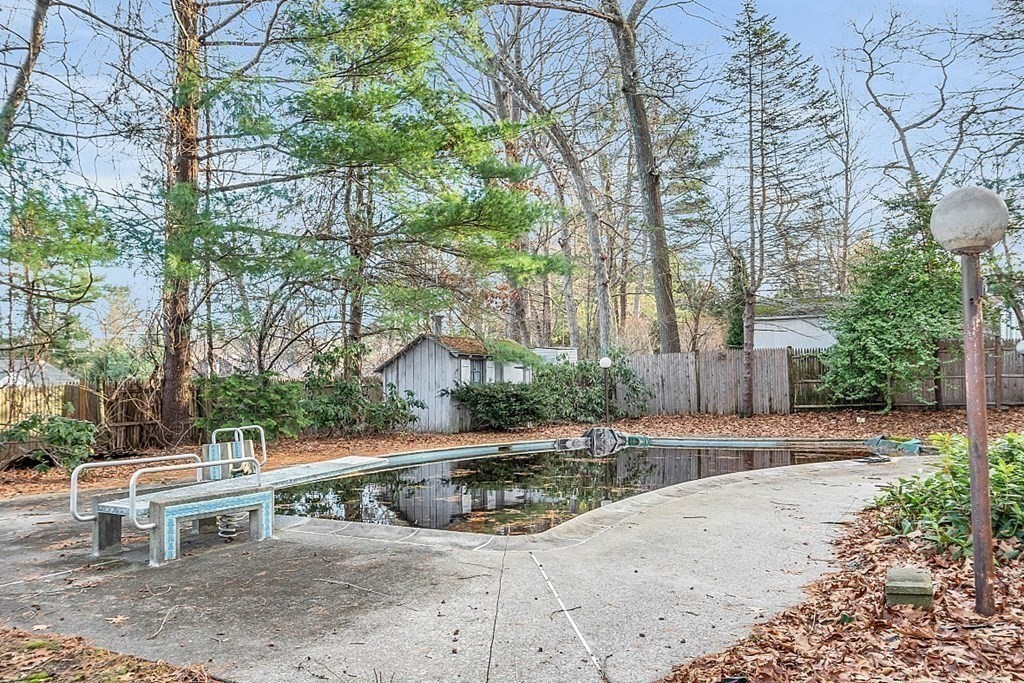
Outdoor swimming pool with concrete deck, metal handrails, and trees in a fenced yard.
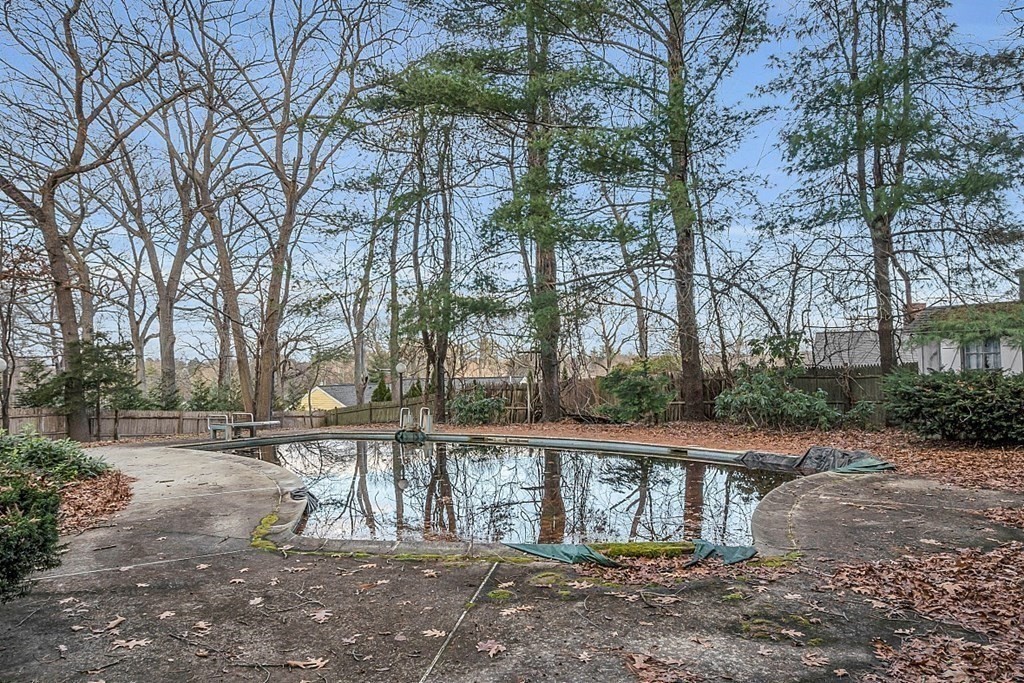
Backyard swimming pool with a curved patio, partially covered beneath tall trees.
White two-story house with blue shutters, glass entry door, and stone patio.
White two-story colonial home with blue shutters and an attached two-car garage.
White two-story house with blue shutters, an attached garage, and a large leafless tree in the yard.
White two-story house with an attached garage, pool, and leaf-covered yard.
Two-story white house with blue shutters, attached garage, and swimming pool in the foreground.
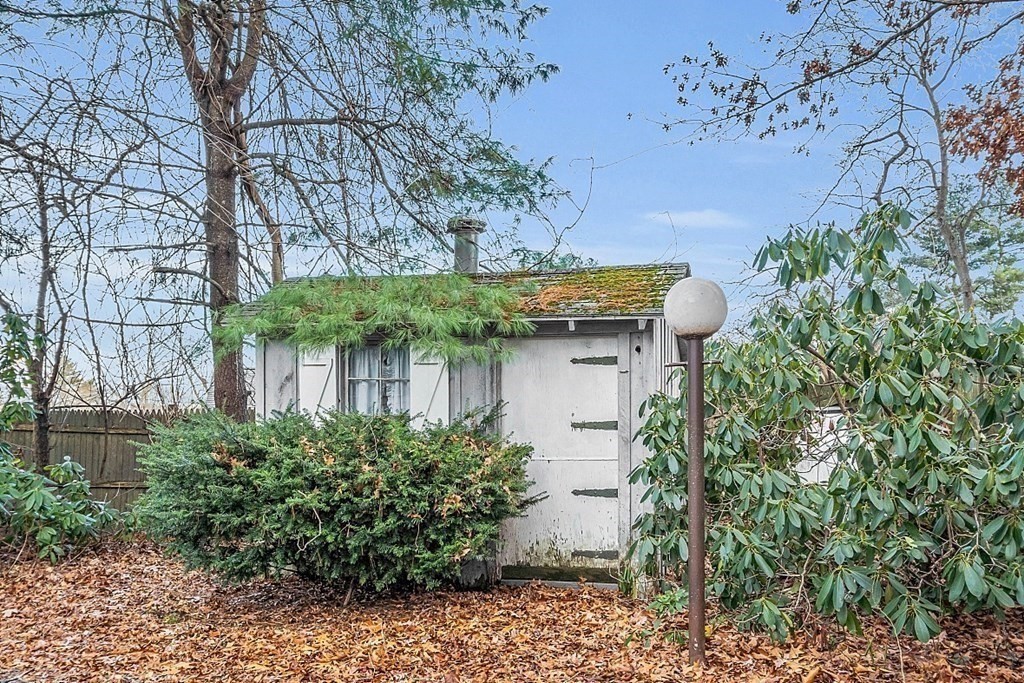
White garden shed with a mossy roof, surrounded by shrubs and fallen leaves.
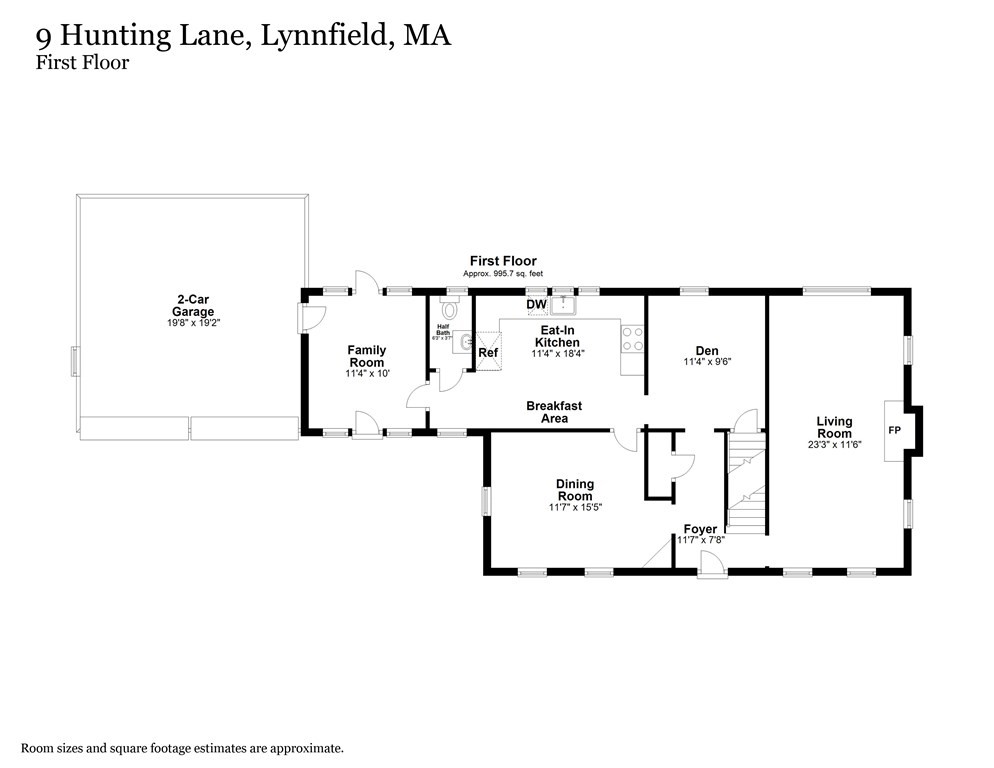
First-floor plan of 9 Hunting Lane showing the room layout and attached two-car garage.
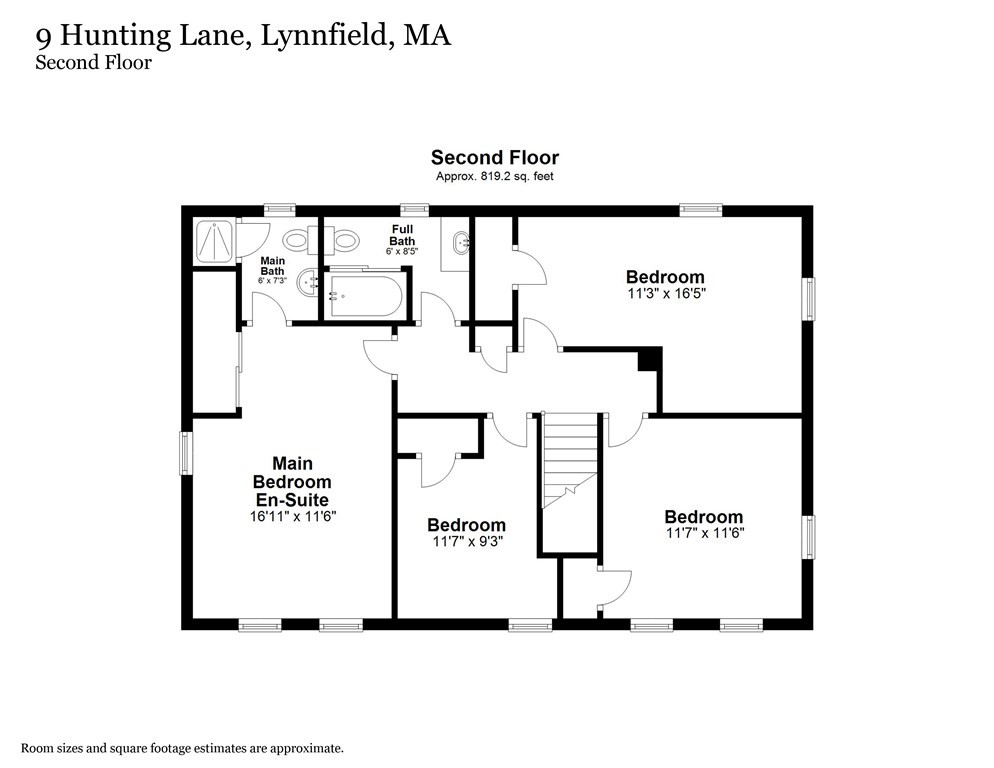
Second-floor plan showing four bedrooms, two bathrooms, stairs, and room dimensions.
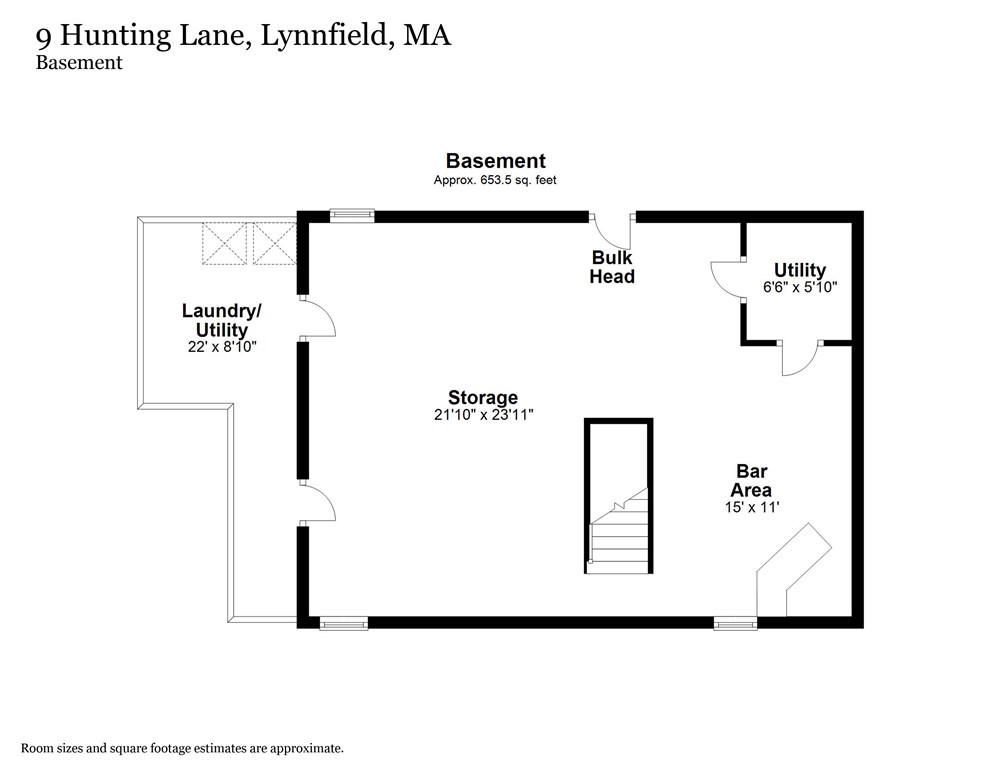
Basement floor plan showing storage, laundry and utility rooms, a bar area, and stairs.
SEE ALL PHOTOS
White two-story Colonial with blue shutters, attached garage, and a leaf-covered front lawn.
White two-story colonial home with blue shutters, attached garage, and brick front walkway.
White two-story house with blue shutters behind a swimming pool, framed by bare trees.
Living room with hardwood floors, a white fireplace, mirrored panels, and a yellow sofa.
Kitchen with dark wood cabinets, stainless steel appliances, and extensive ceiling damage.
Kitchen with dark wood cabinets, stainless-steel appliances, and peeling ceiling paint.
Kitchen sink beneath a three-pane window overlooking water and trees, framed by wood cabinets.
Living room with a yellow sofa, hardwood floors, two windows, and a fireplace.
Bedroom with a large bed, patterned bedding, and two windows with decorative valances.
Bathroom with mint-green tile, a curtained shower, and a large white sink.
Entry foyer with a white paneled front door and a staircase with a polished wood handrail.
Entry foyer with a white double door, patterned tile floor, and staircase with a wooden handrail.
White two-story house with blue shutters and a leaf-strewn stone patio.
Wooded backyard with a leaf-covered lawn, stepping-stone path, and in-ground pool.
Outdoor swimming pool with concrete deck, metal handrails, and trees in a fenced yard.
Backyard swimming pool with a curved patio, partially covered beneath tall trees.
White two-story house with blue shutters, glass entry door, and stone patio.
White two-story colonial home with blue shutters and an attached two-car garage.
White two-story house with blue shutters, an attached garage, and a large leafless tree in the yard.
White two-story house with an attached garage, pool, and leaf-covered yard.
Two-story white house with blue shutters, attached garage, and swimming pool in the foreground.
White garden shed with a mossy roof, surrounded by shrubs and fallen leaves.
First-floor plan of 9 Hunting Lane showing the room layout and attached two-car garage.
Second-floor plan showing four bedrooms, two bathrooms, stairs, and room dimensions.
Basement floor plan showing storage, laundry and utility rooms, a bar area, and stairs.
Sold

9 Hunting Lane

9 Hunting Lane, Lynnfield, MA 01940

$800,000
Opportunity knocks! Desirable Sherwood Forest location 4 bedroom Colonial in need of "refreshening". Such an opportunity to reside in the most beautiful location! It is a "Winter Wonderland" and one of the prettiest areas in town in this season! There is no seller's statement and the property is to be delivered in " as is" condition inclusive of the septic system That is also to be delivered in as is condition with a conditional Title V. Inground pool : as is do not know operational status.Cash transaction

4
beds

3
baths

2,627 Sq.Ft. LIVING AREA

0.34 Acres lot

Julie Tsakirgis

Julie Tsakirgis

Features & Amenities

Interior

  • total bedrooms4
  • Total bathrooms3
  • full bathrooms2
  • half bathroom1
  • Laundry room Dryer Hookup - Electric, Washer Hookup, Electric Dryer Hookup, In Basement
  • Flooring Tile, Hardwood, Flooring - Wall to Wall Carpet
  • Fireplace Living Room
  • APPLIANCES Water Heater, Range, Dishwasher, Refrigerator, Washer, Dryer
  • other interior Features Den, Play Room

Area & Lot

  • Status Sold
  • Date Sold December 23, 2024
  • Living Area2,627 Sq.Ft.
  • Total Area2,627 Sq.Ft.
  • Lot Area0.34 Acres
  • MLS® ID73188406
  • TypeResidential
  • YEAR BUILT1956
  • NeighborhoodExplore Lynnfield
  • Architecture StylesColonial
  • Elementary SchoolHuckleberry Hil
  • Middle SchoolMiddle
  • High SchoolLynnfield

Exterior

  • Garage Space2.0
  • water SourcePublic
  • utilitiesfor Electric Range, for Electric Dryer
  • roofShingle
  • lot featuresLevel
  • parkingAttached, Garage Door Opener, Off Street, Paved
  • HEAT TYPEBaseboard, Oil
  • AIR CONDITIONINGCentral Air
  • sewerPrivate Sewer
  • SubstructureConcrete Perimeter
  • other exterior FeaturesPatio

Financial

  • Sales Price$800,000
  • Real Estate Tax $9,267/yr
  • Zoning res
White two-story Colonial with blue shutters, attached garage, and a leaf-covered front lawn.
White two-story colonial home with blue shutters, attached garage, and brick front walkway.

Such an opportunity to reside in the most beautiful location!

– Julie Tsakirgis
White two-story house with blue shutters behind a swimming pool, framed by bare trees.

Explore Lynnfield

Explore

WORK WITH THE JULIE TSAKIRGIS GROUP

Get assistance in determining current property value, crafting a competitive offer, writing and negotiating a contract, and much more. Contact me today.

Follow Me on Instagram