Leave a Message

Thank you for your message. I will be in touch with you shortly.

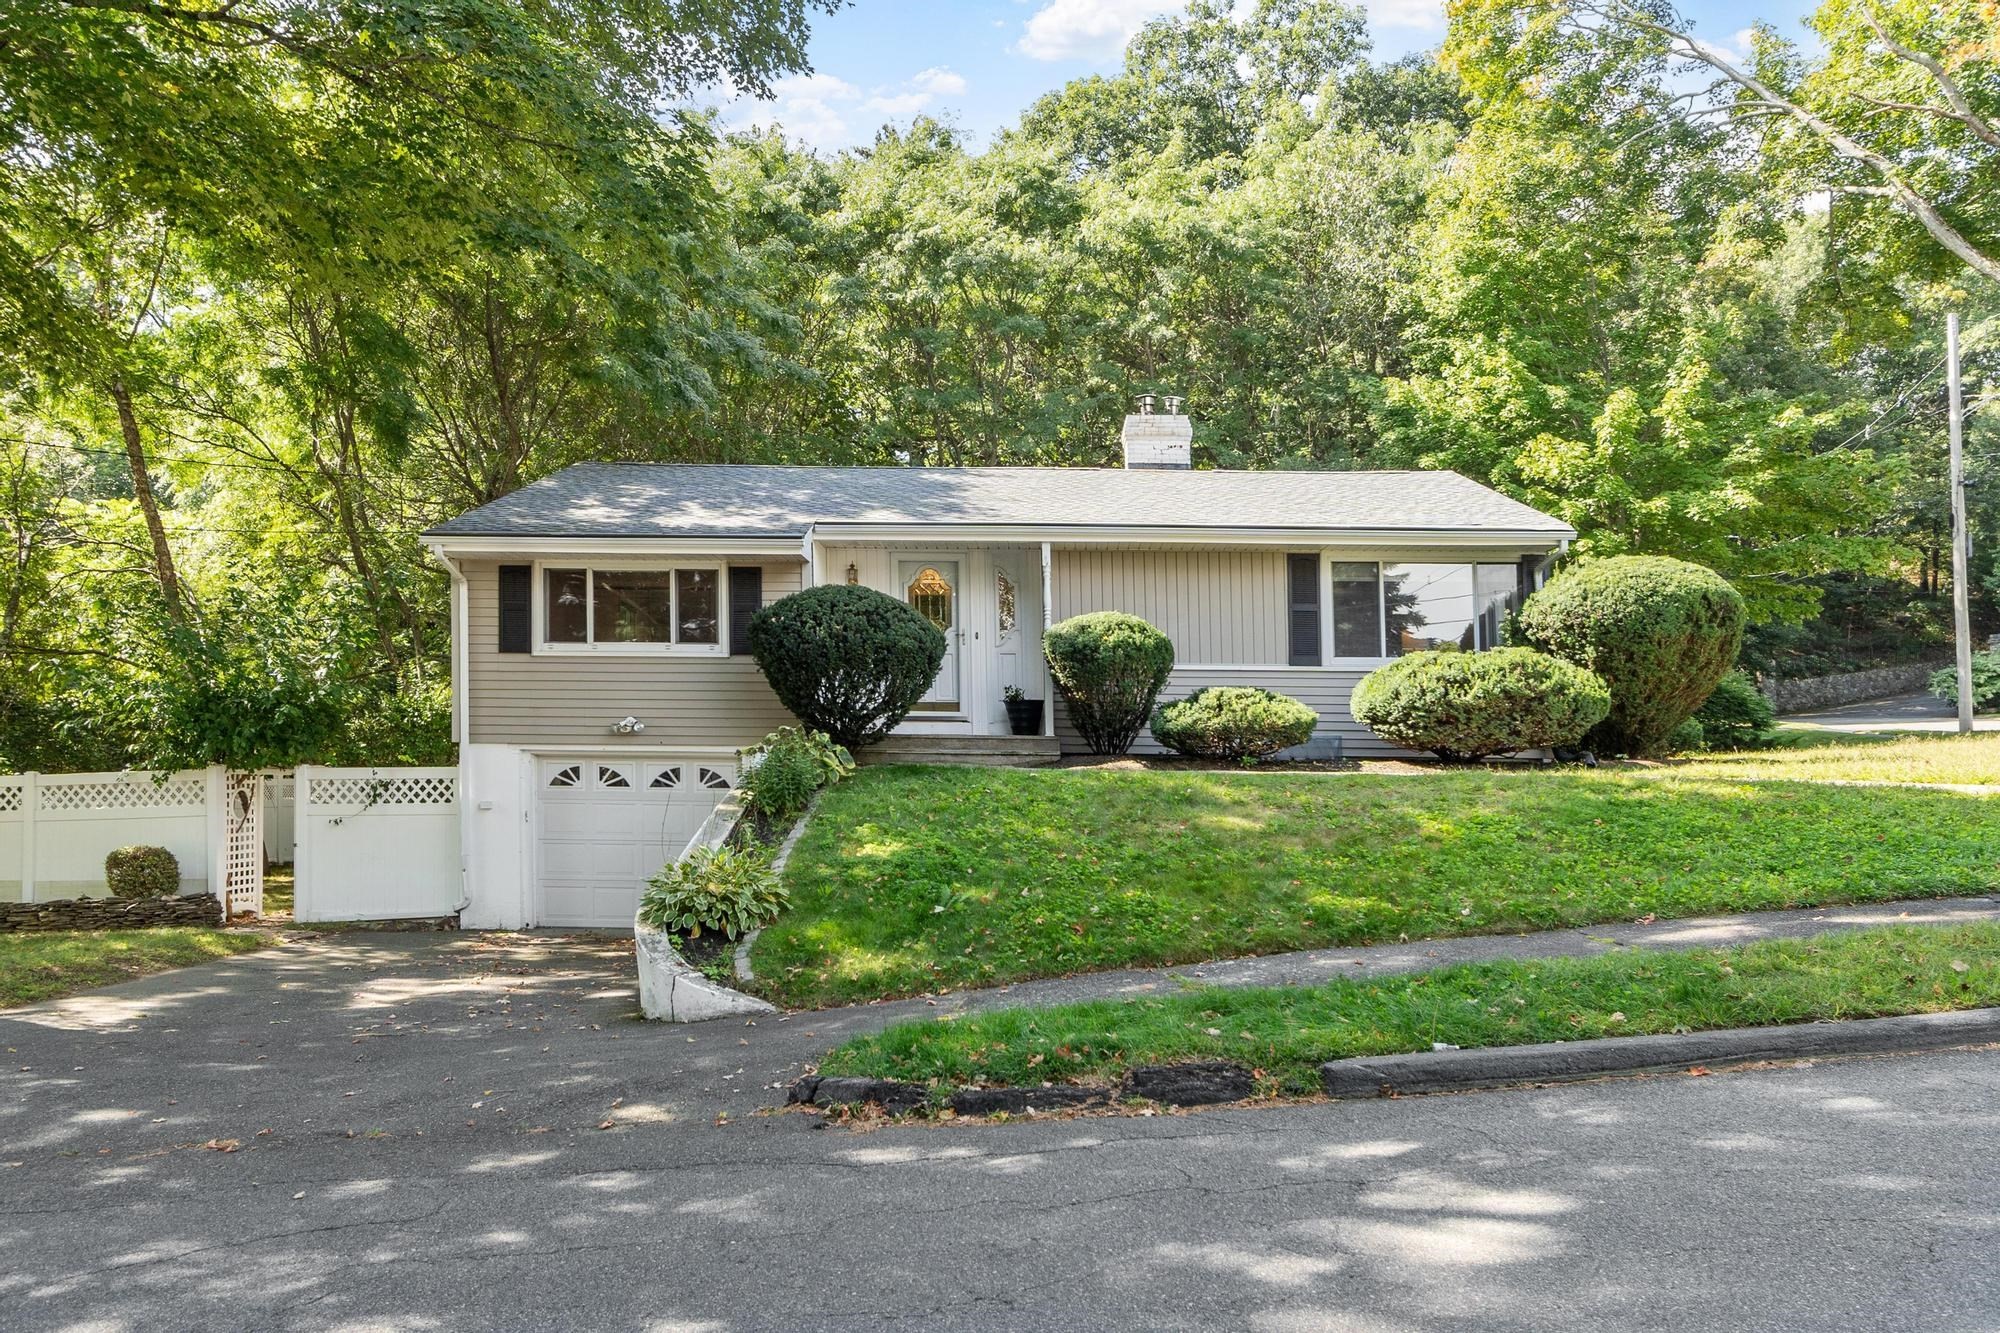
Single-story beige home with an attached garage, trimmed shrubs, and a tree-lined yard.
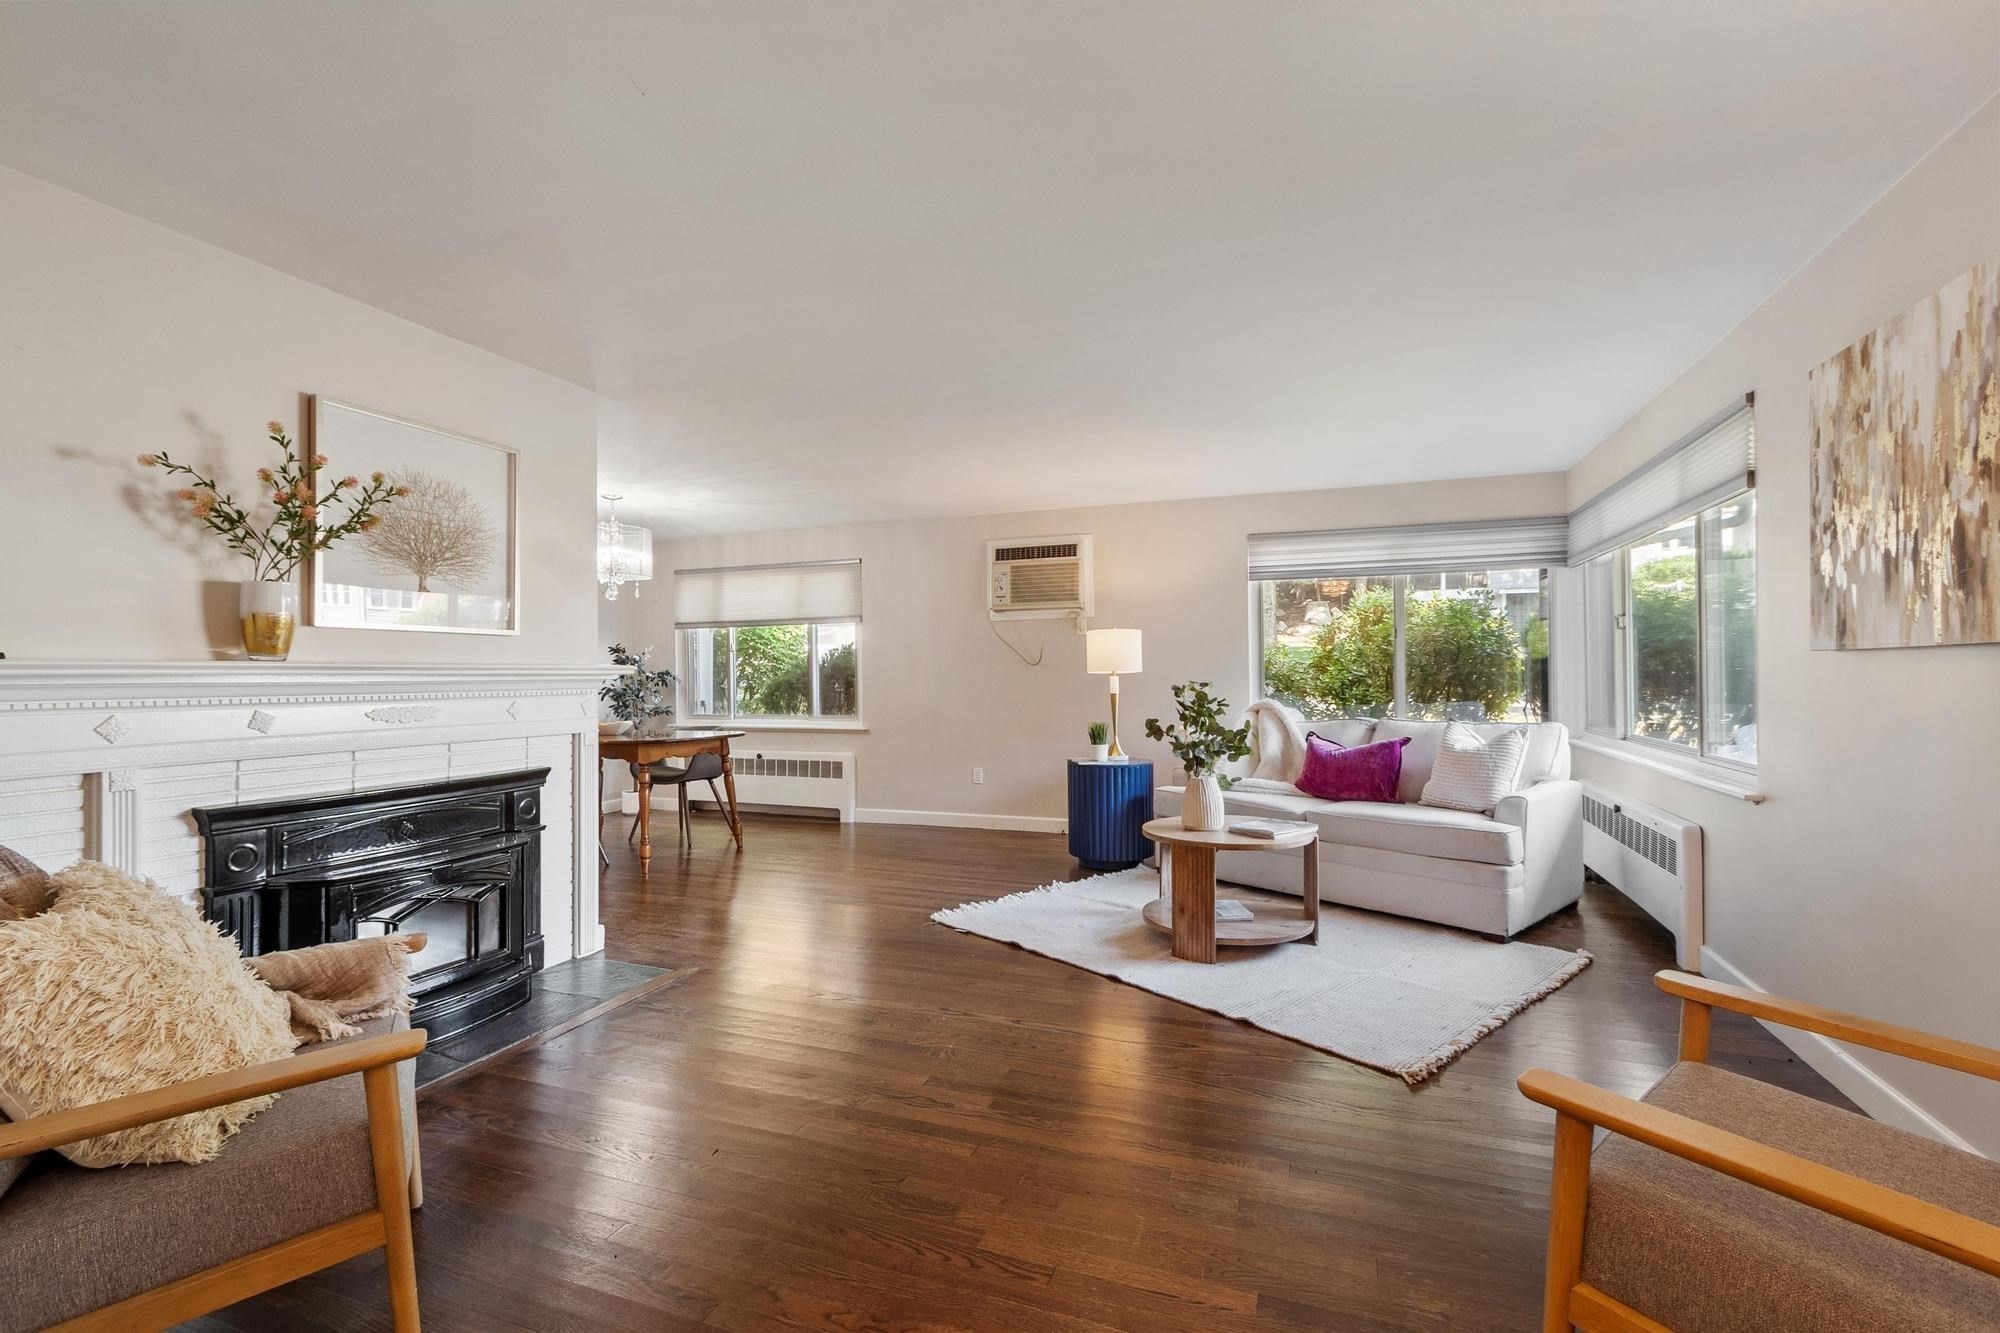
Staged living room with a white fireplace, dark hardwood floors, and large windows.
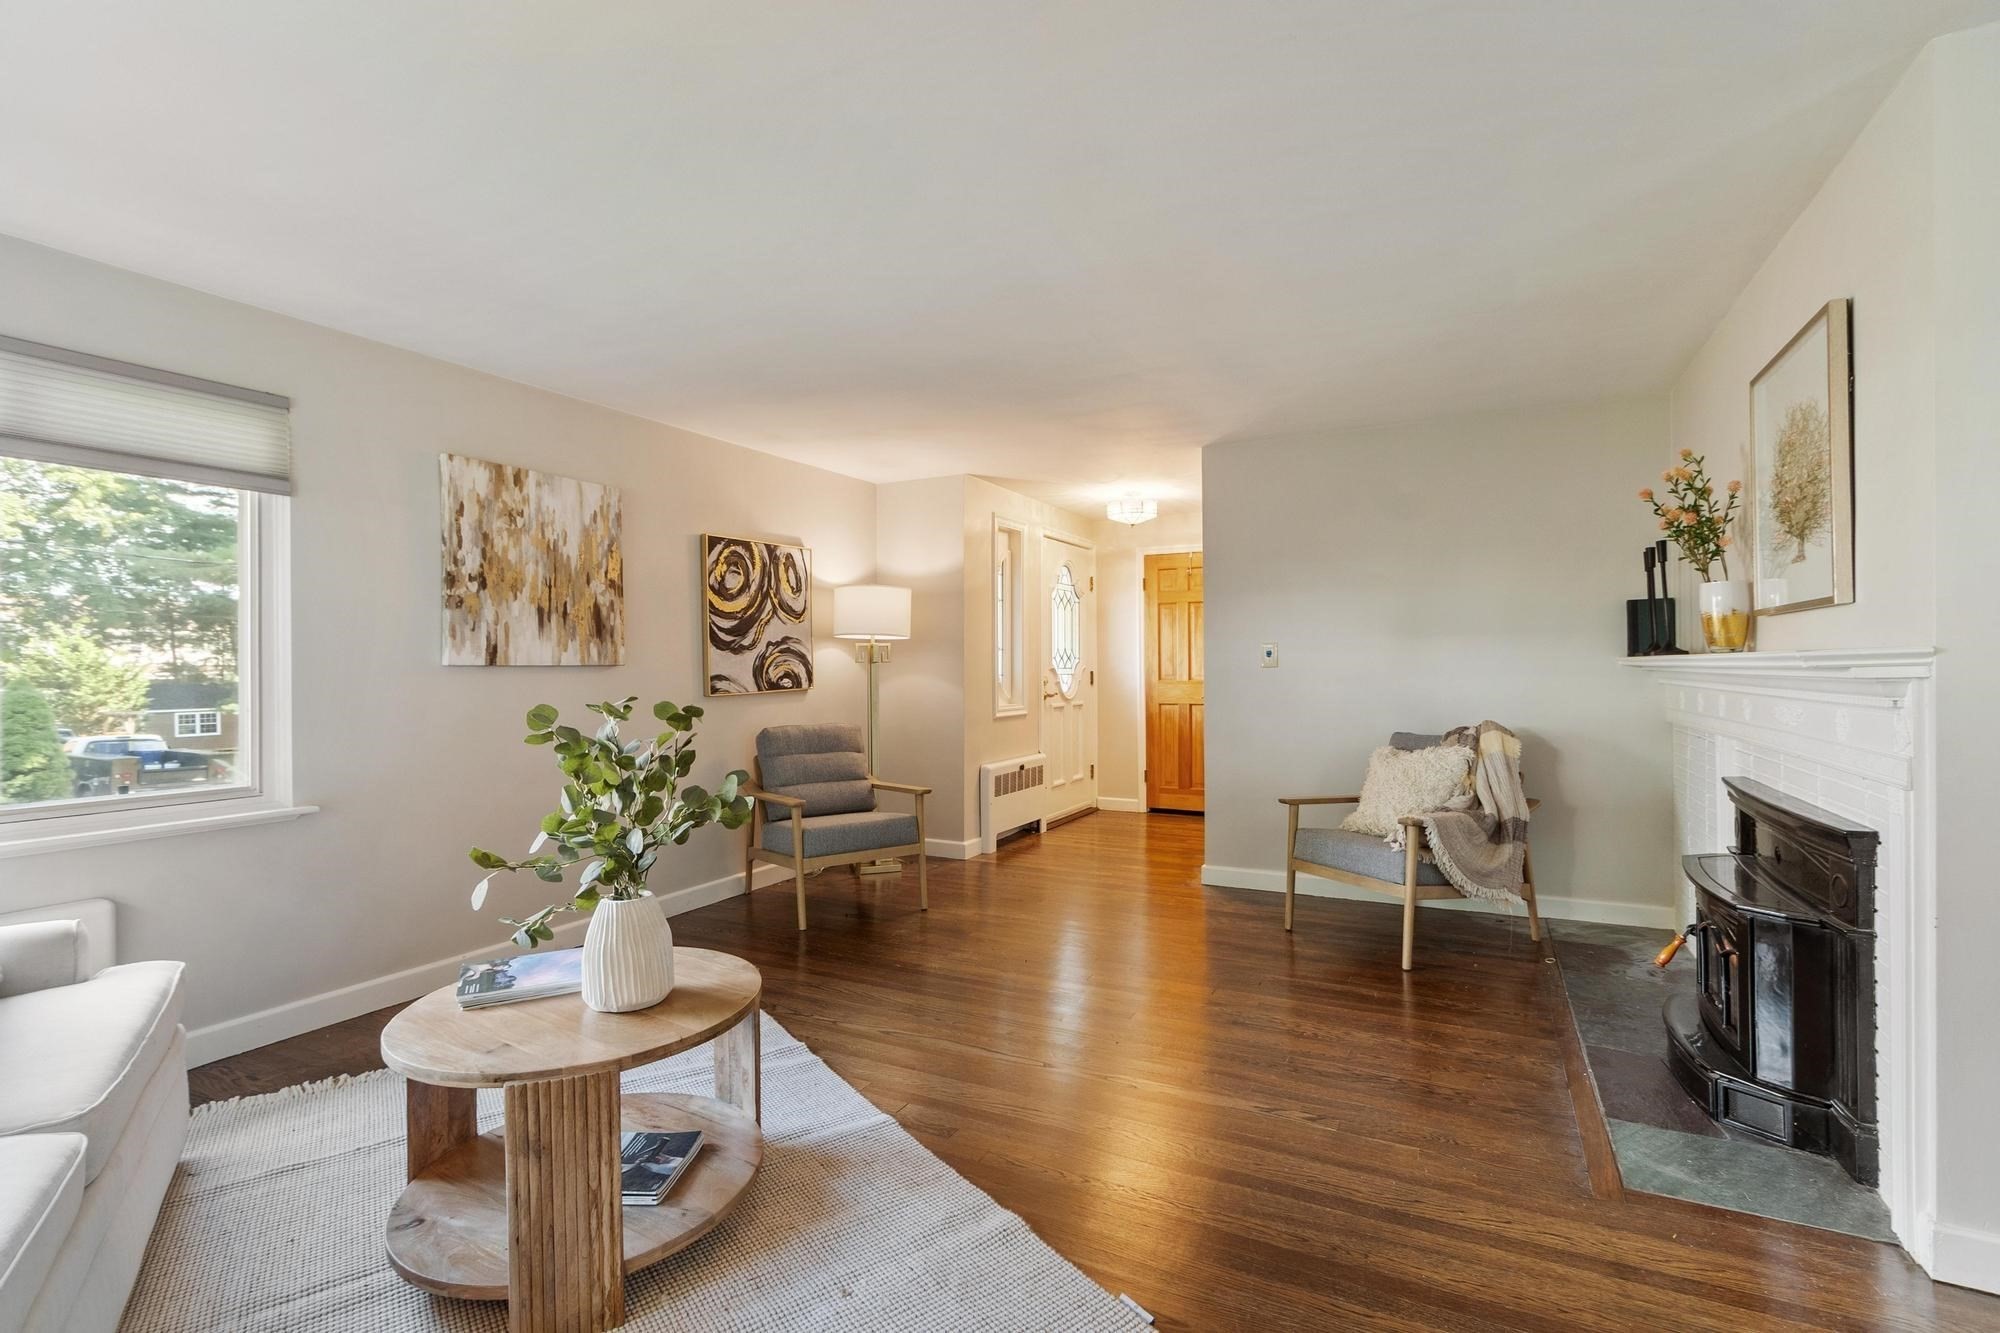
Living room with hardwood floors, a white fireplace and black wood stove, and a bright window.
Kitchen with honey-toned wood cabinets, stainless steel appliances, and a sink beneath a large window.
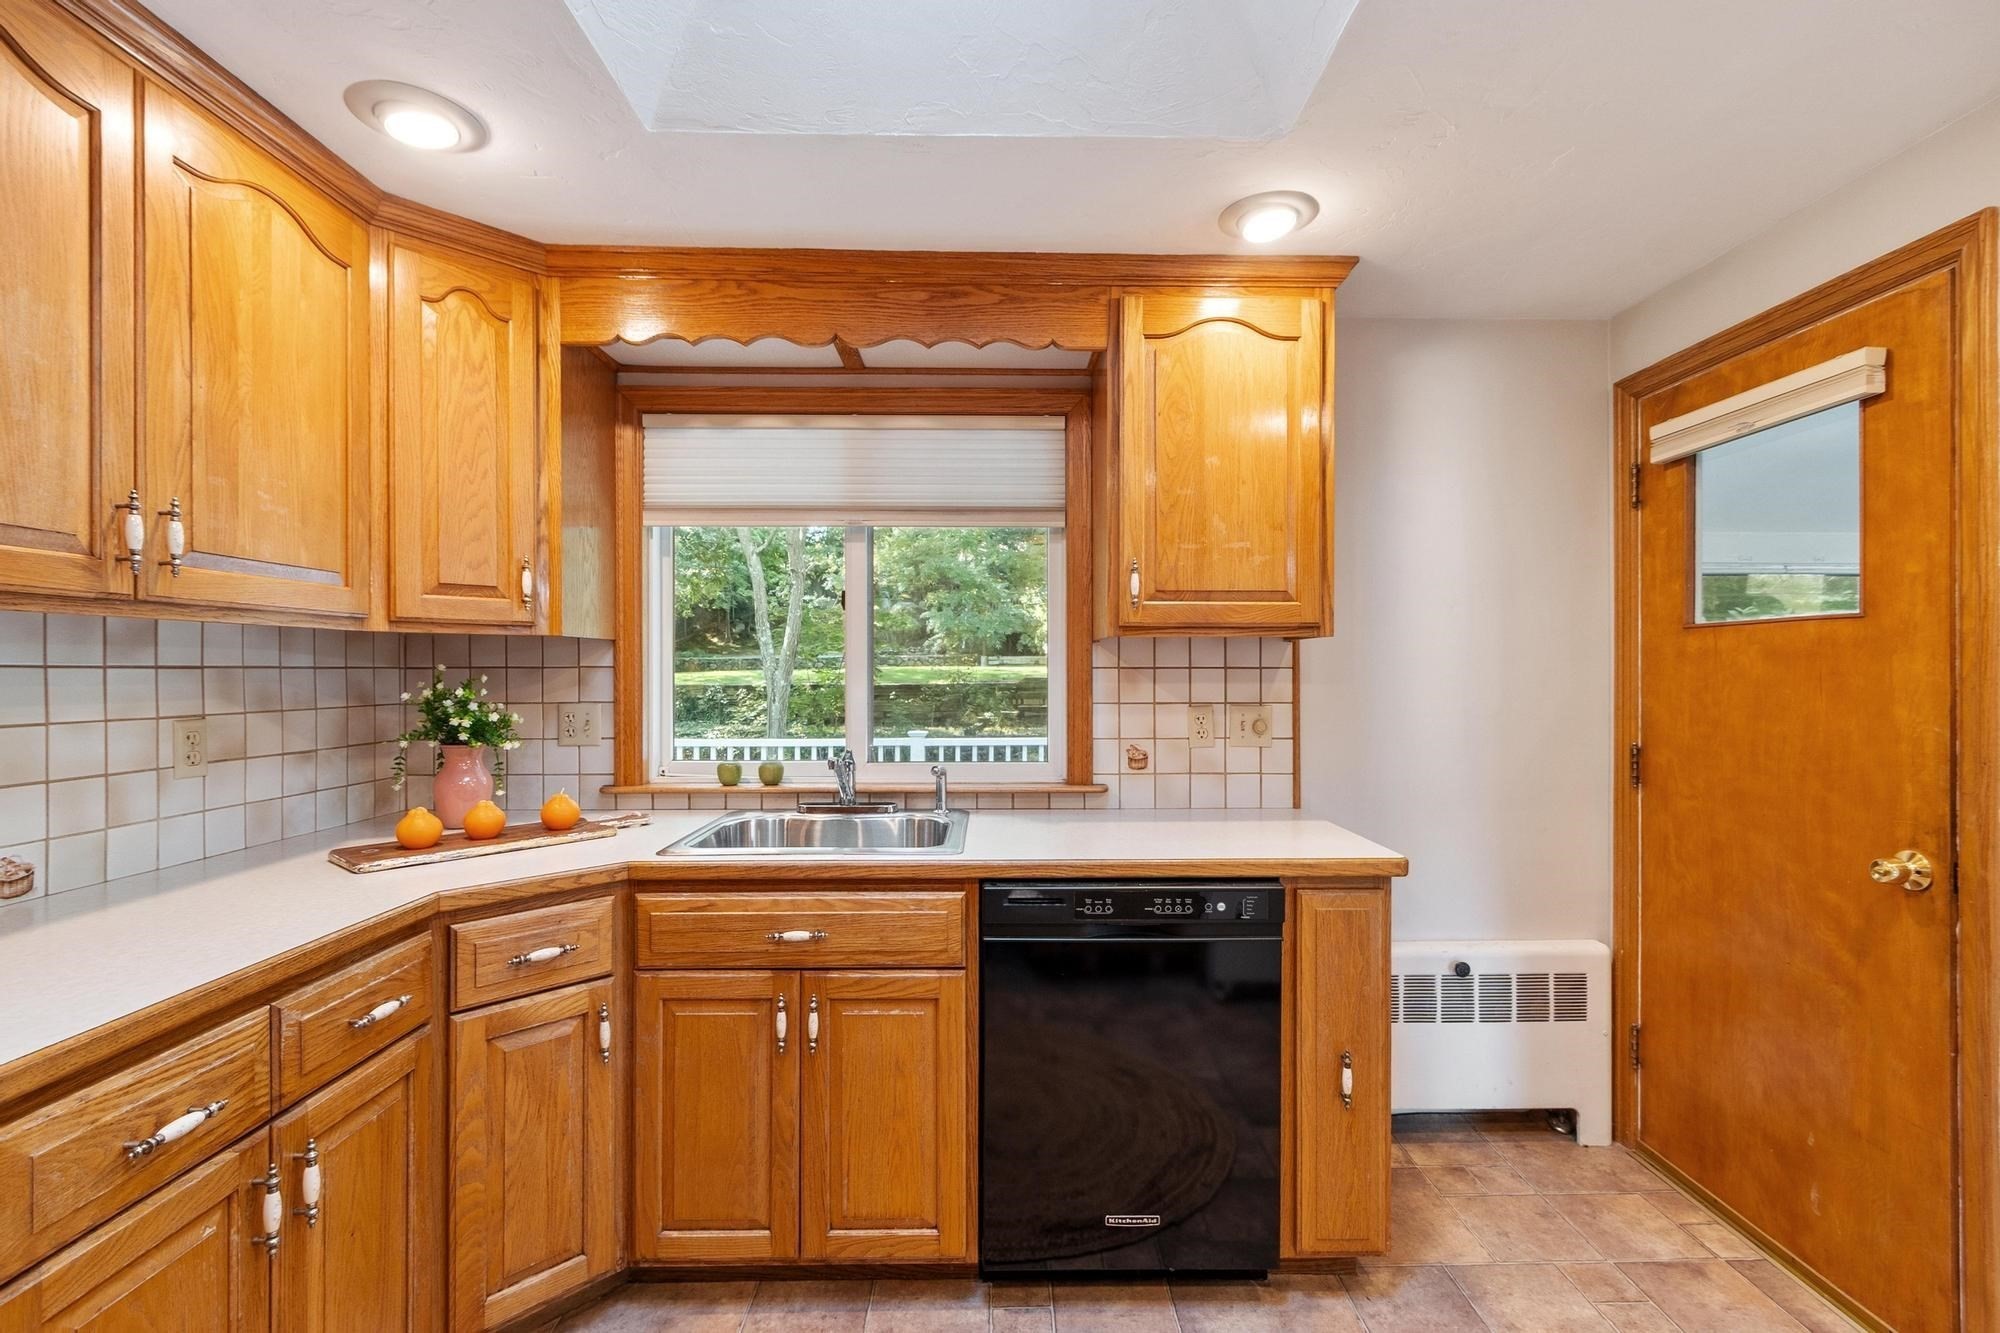
Kitchen with honey-toned wood cabinetry, a large window over the sink, and a black dishwasher.
Kitchen with warm wood cabinets, stainless steel appliances, and a sink beneath a window.
Kitchen with honey-toned wood cabinets, tiled backsplash, and a sink beneath a window overlooking greenery.
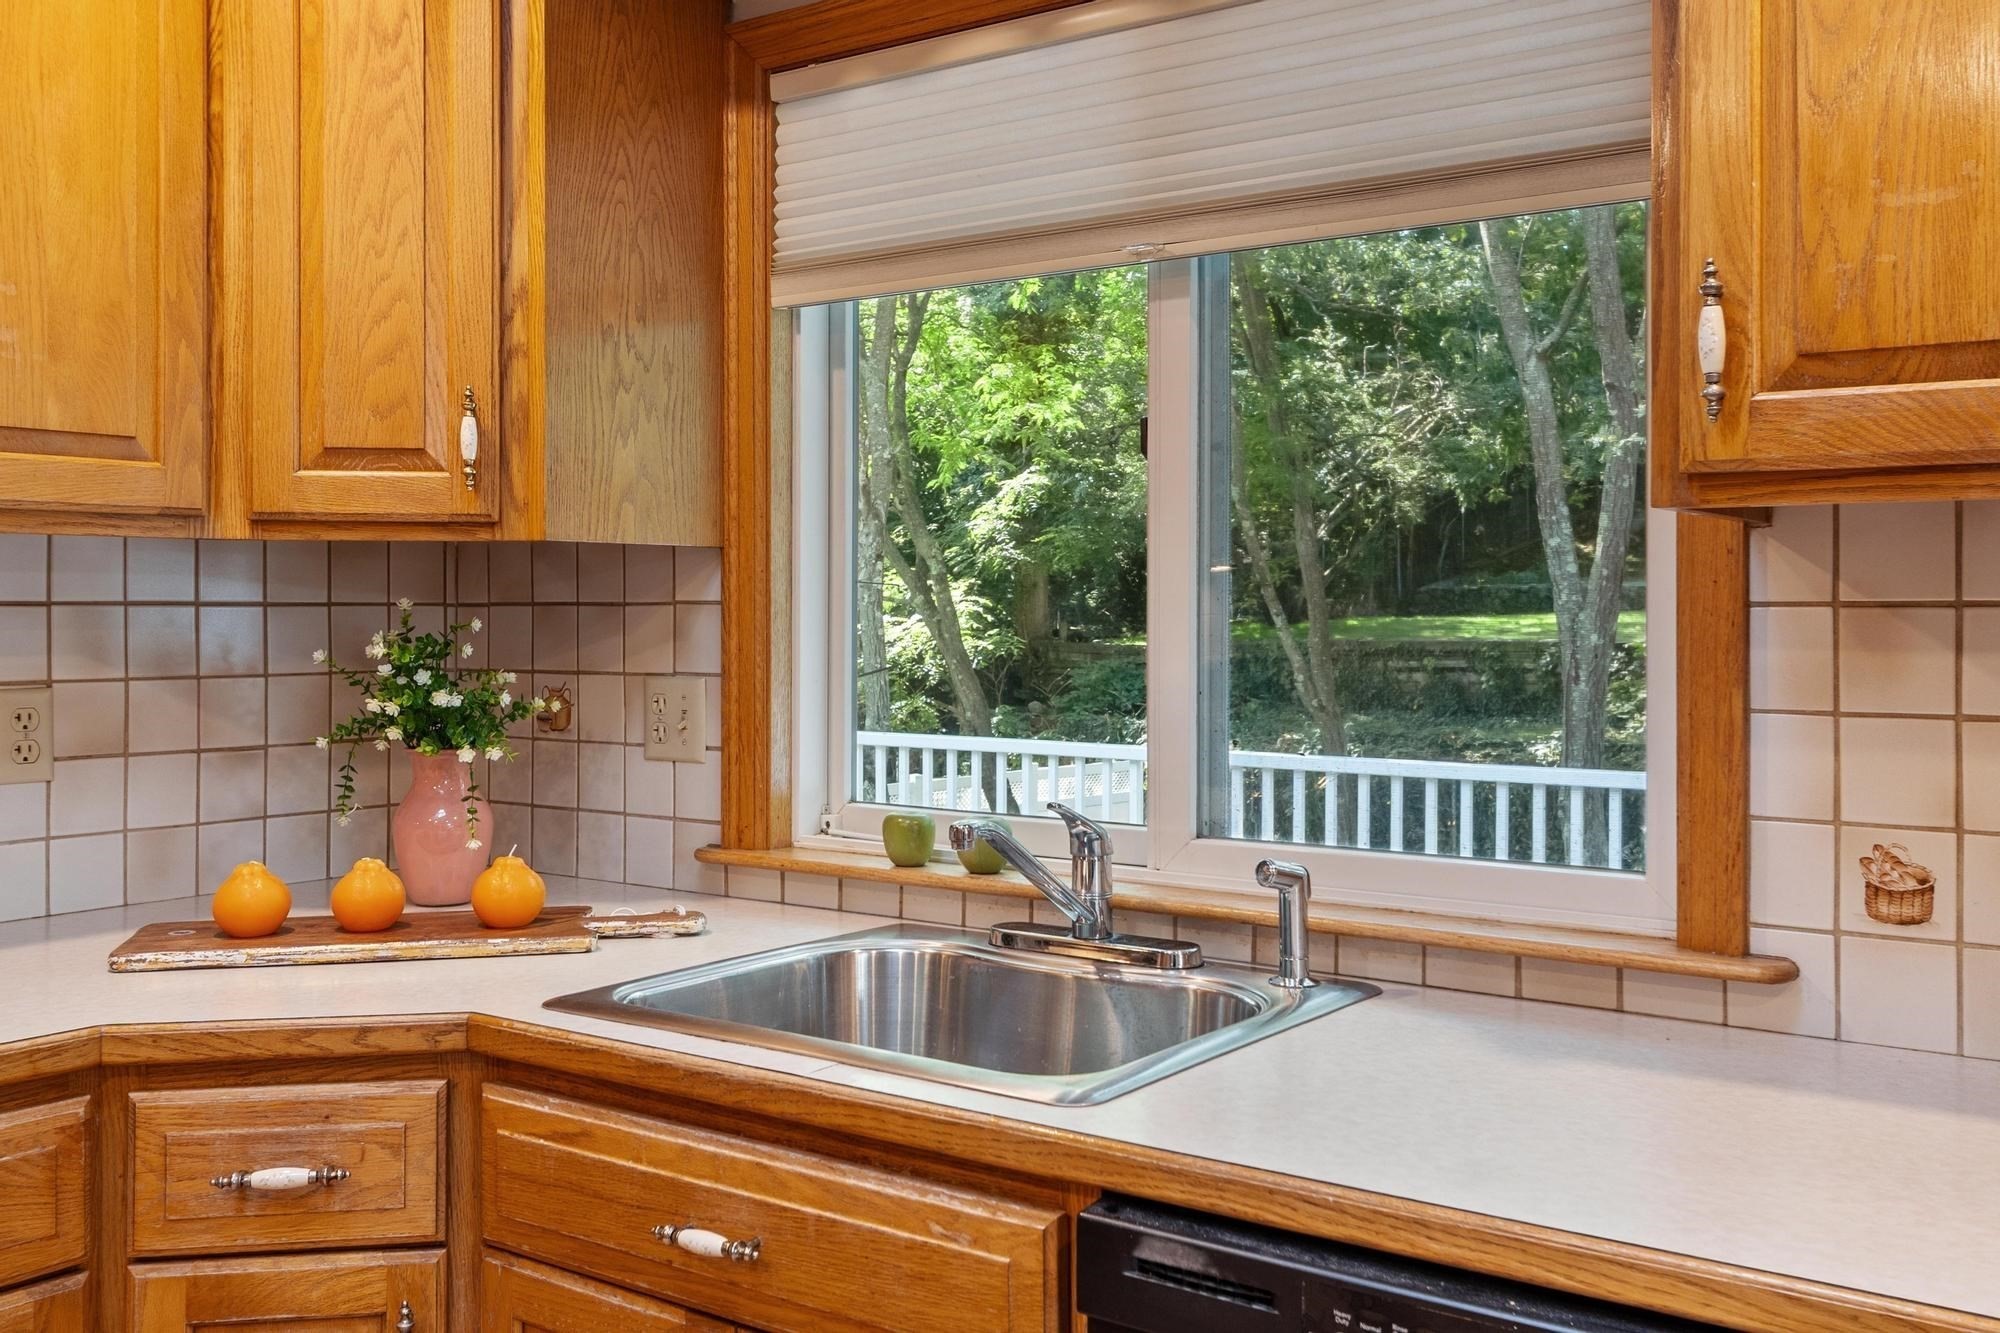
Kitchen sink beneath a wide window overlooking leafy trees, framed by warm wood cabinets.
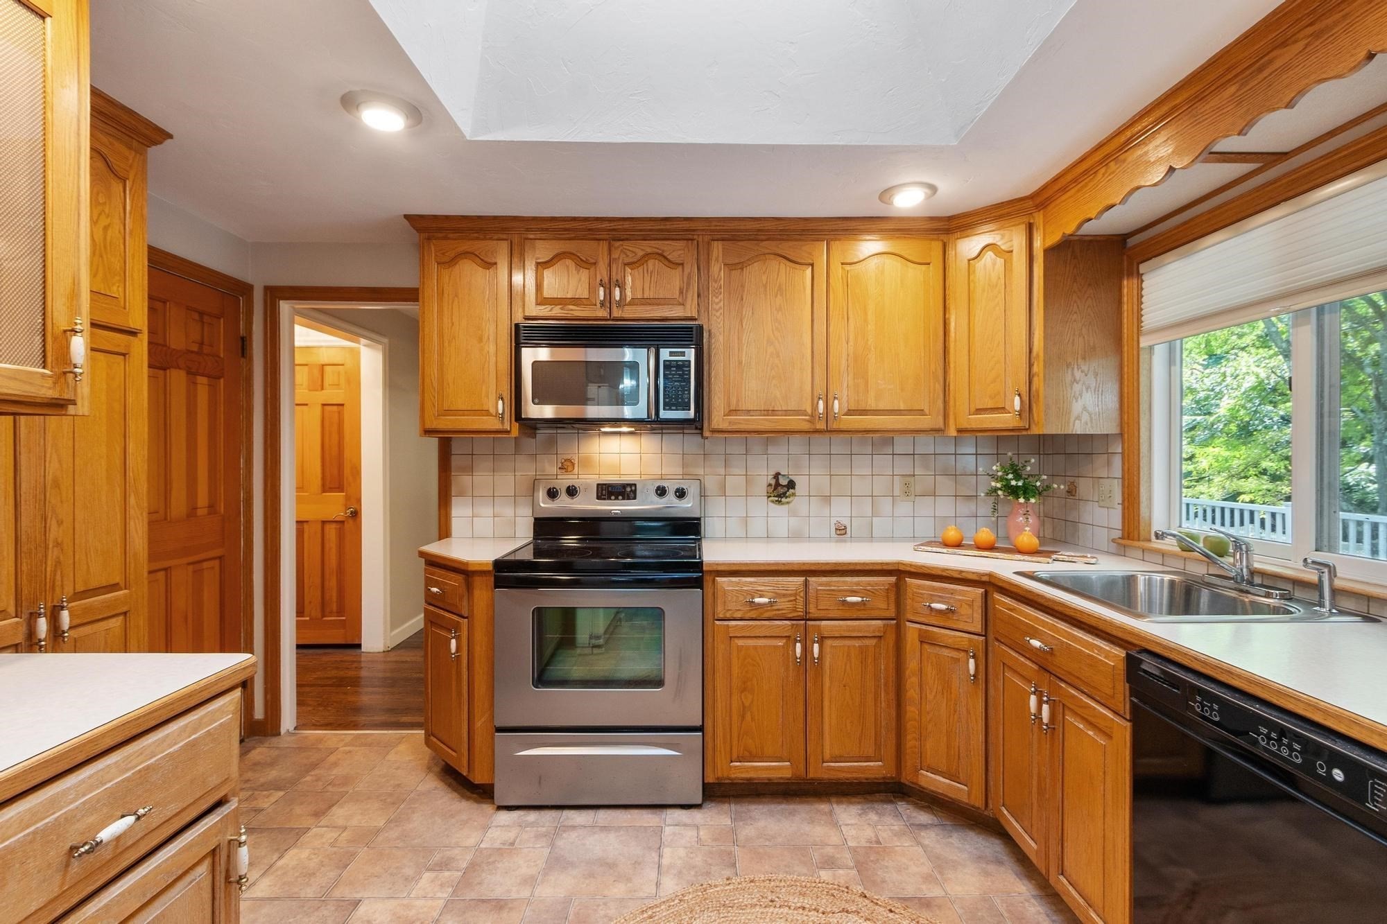
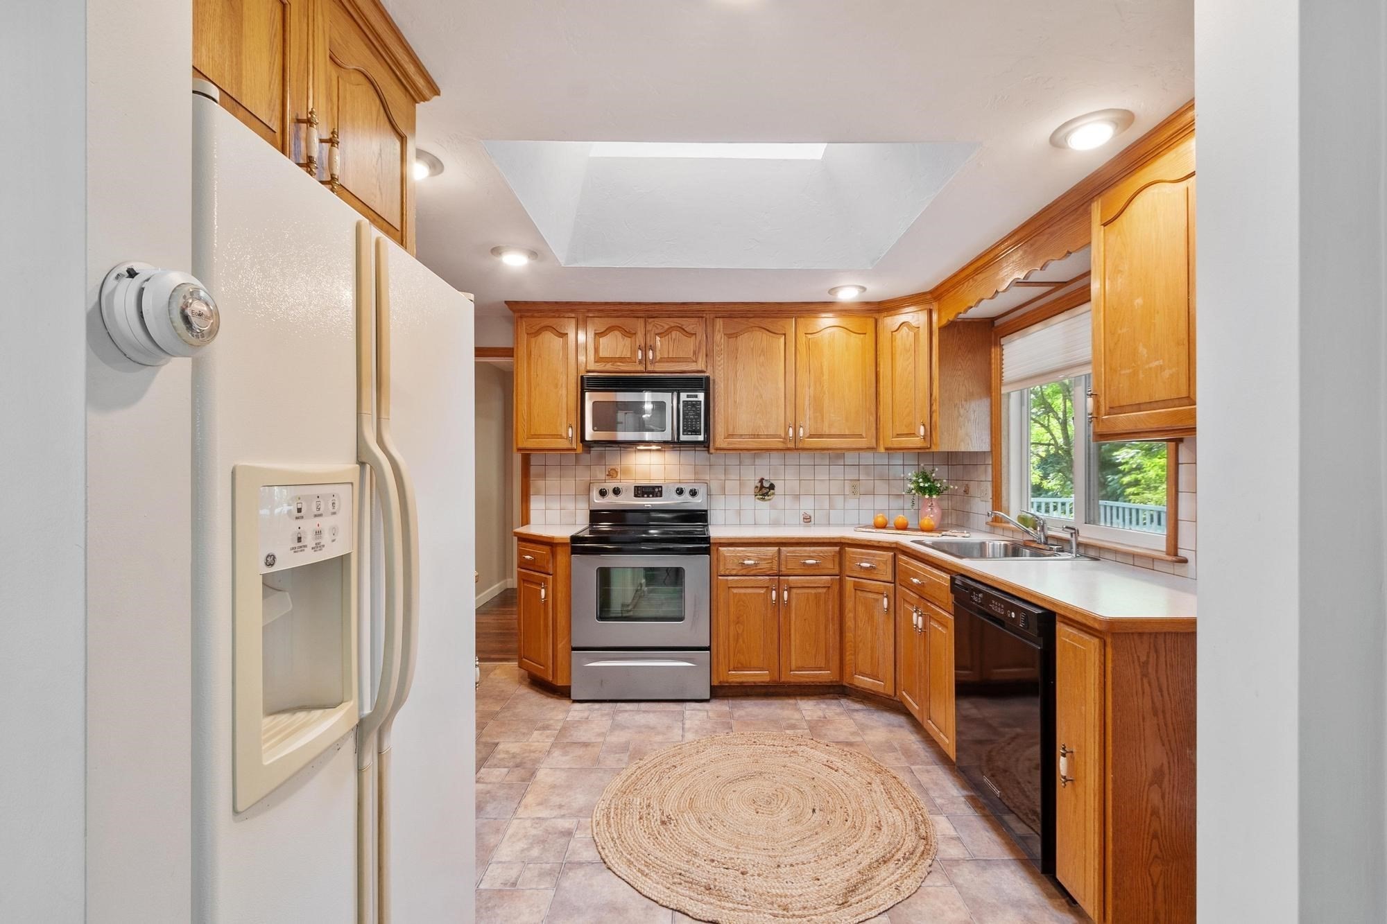
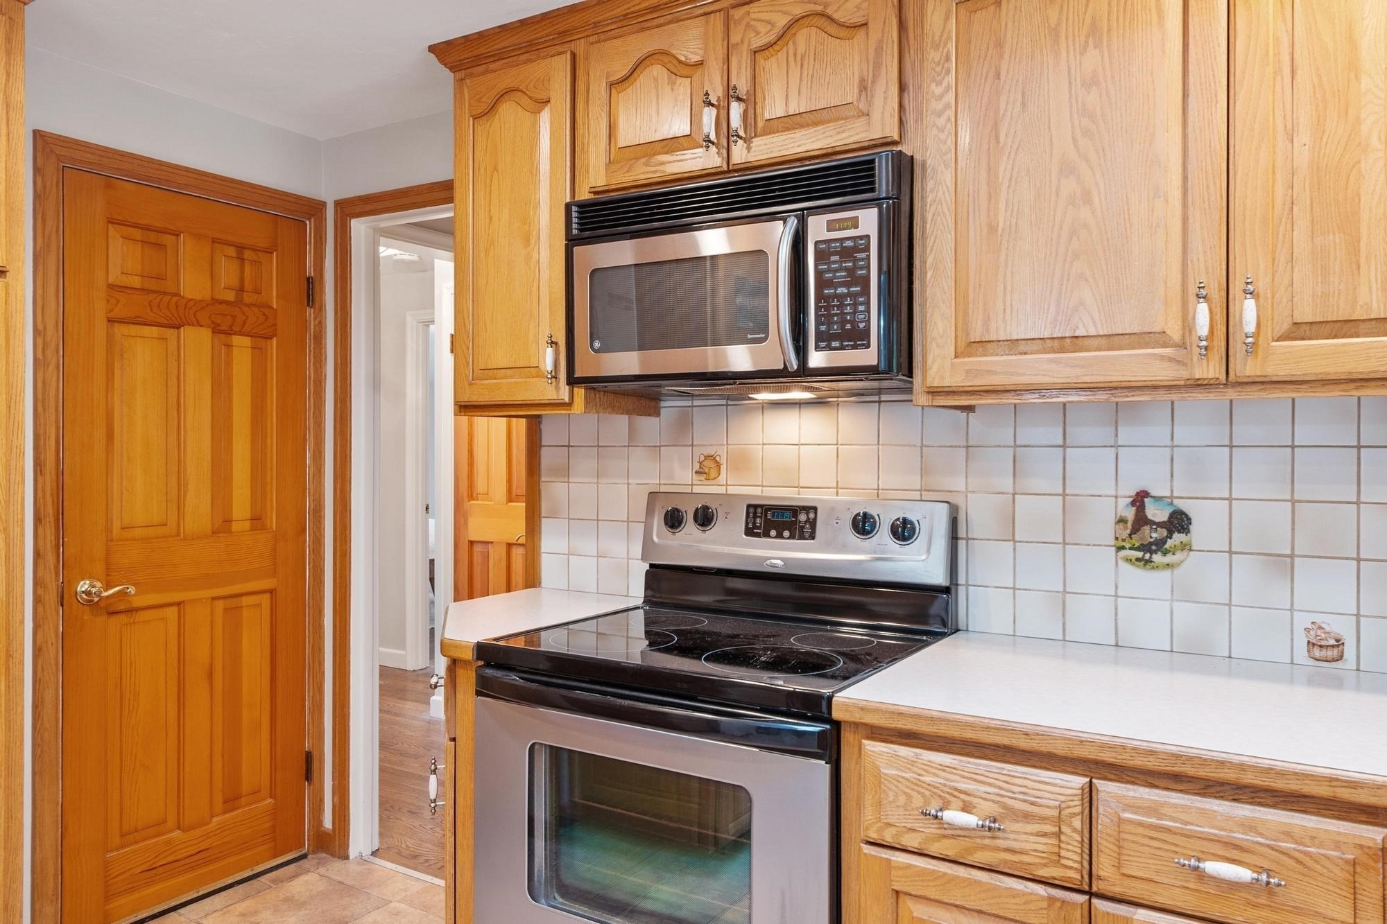
Kitchen with honey-colored wood cabinets, tiled backsplash, and stainless steel range and microwave.
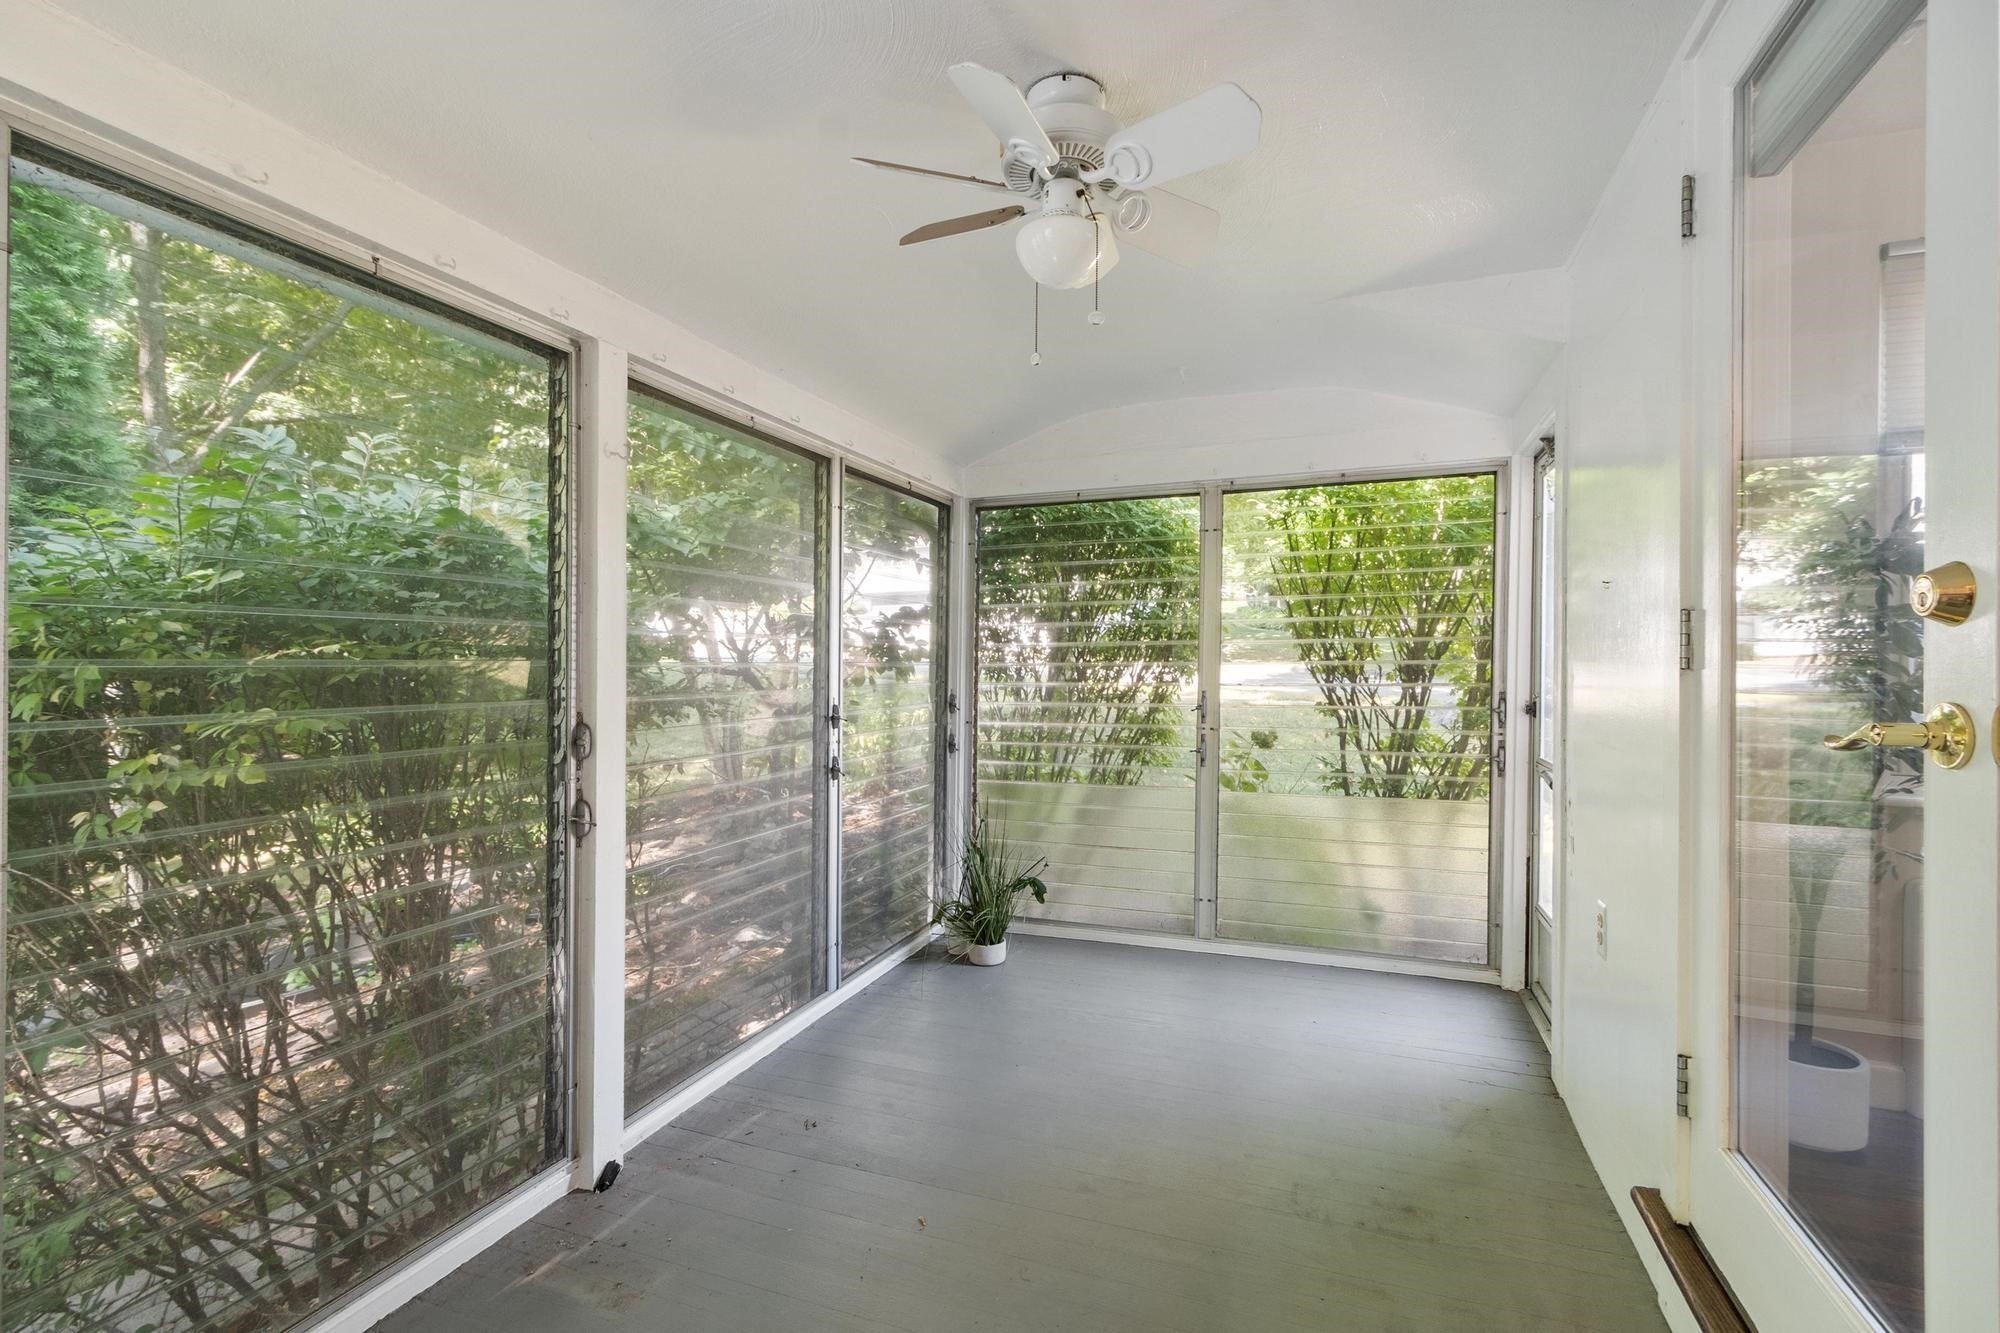
Enclosed sunroom with gray flooring, a ceiling fan, and windows overlooking leafy greenery.
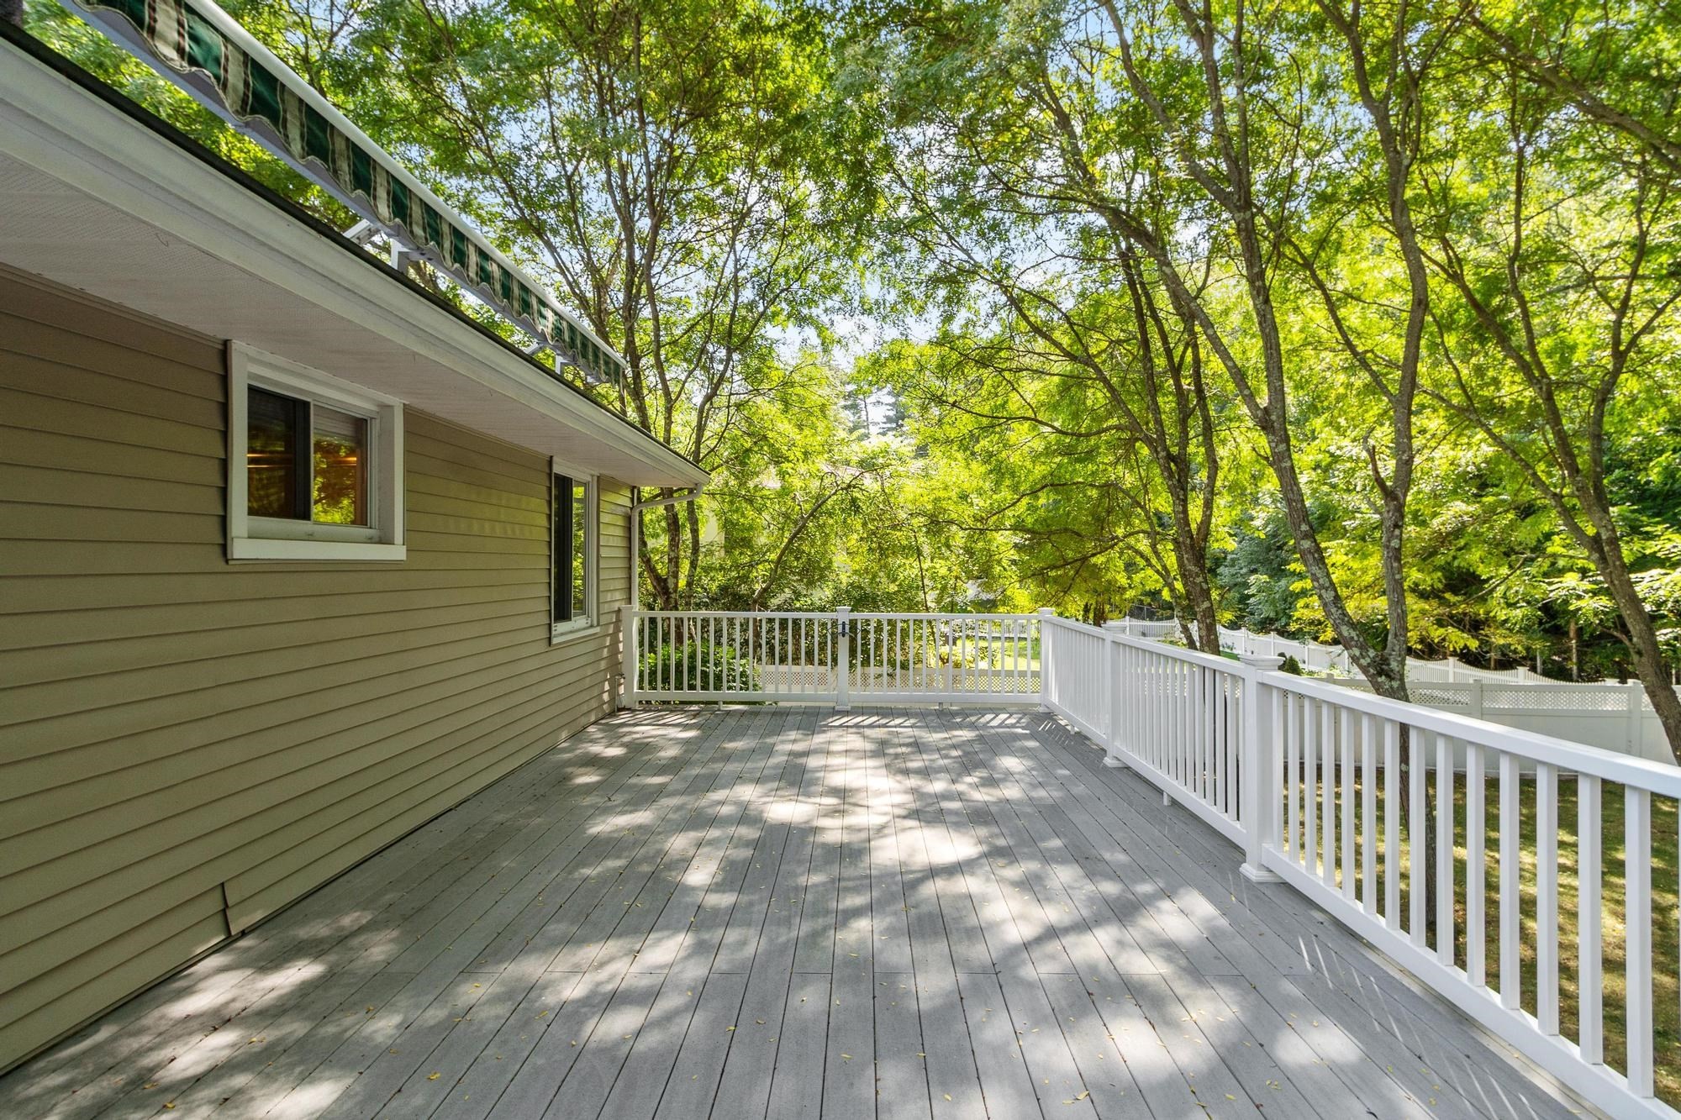
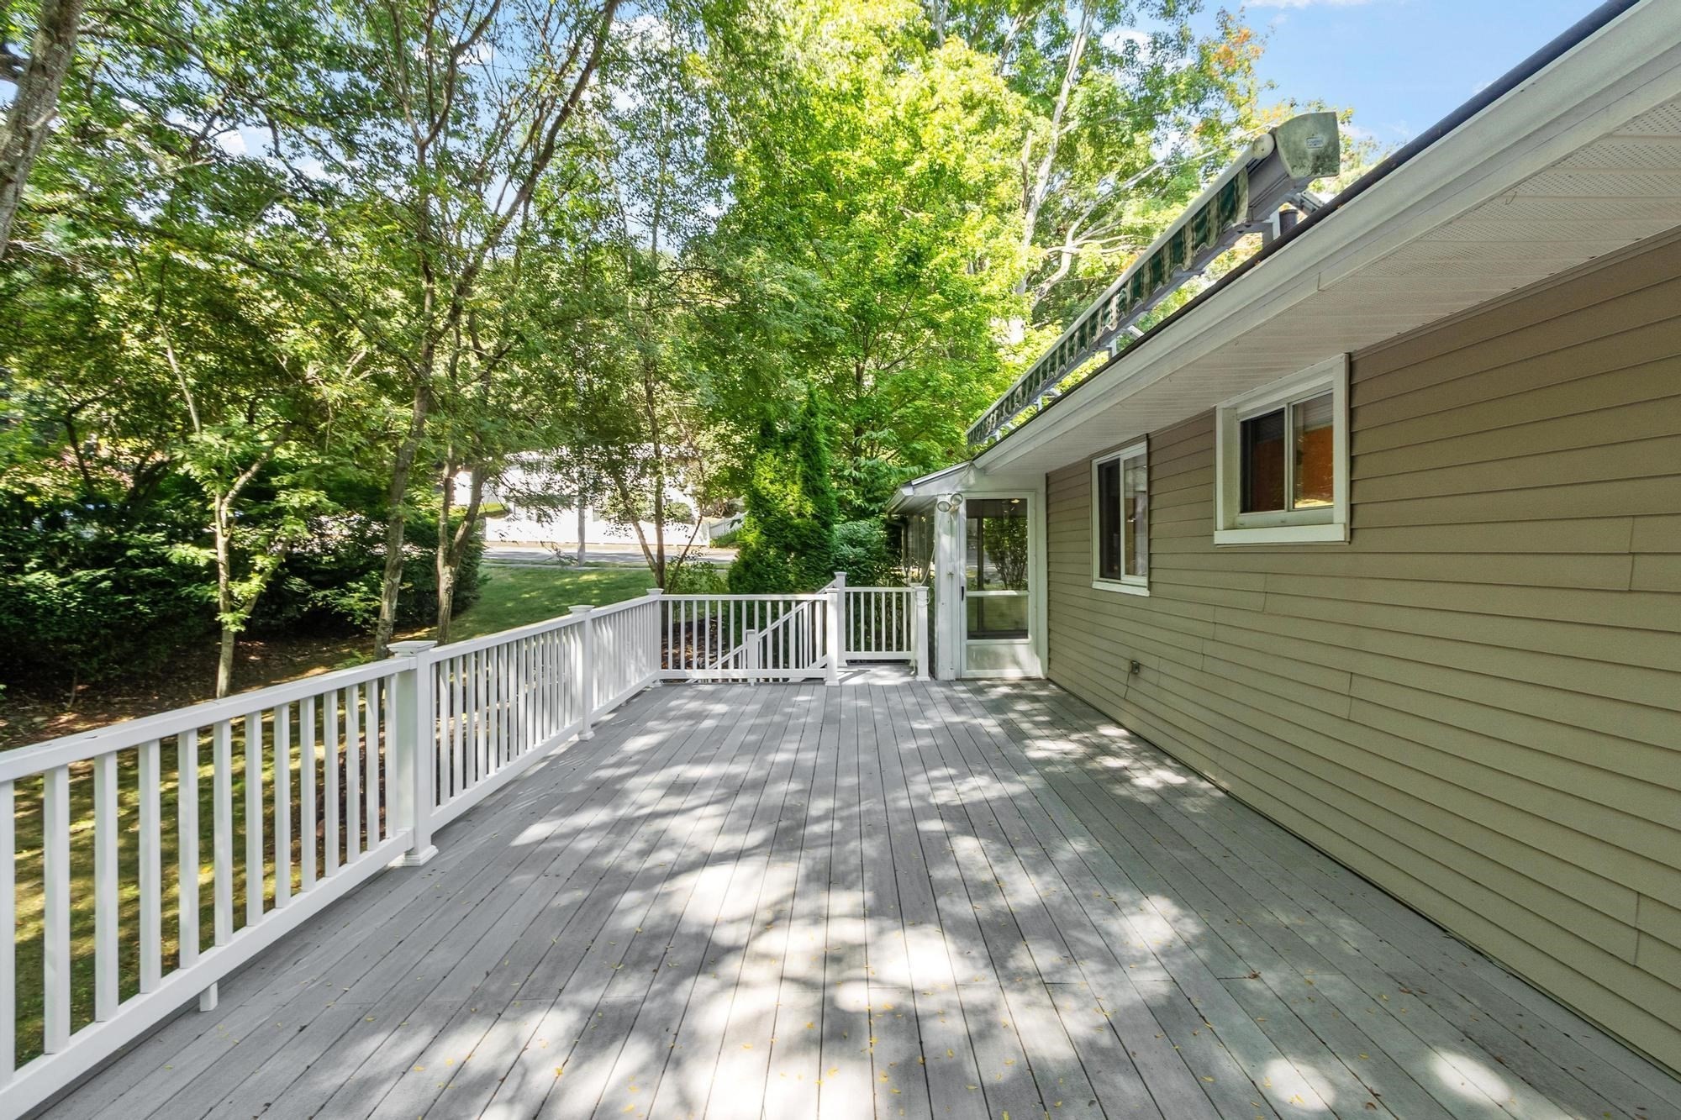
Spacious gray deck with white railings beside a home, shaded by leafy trees.
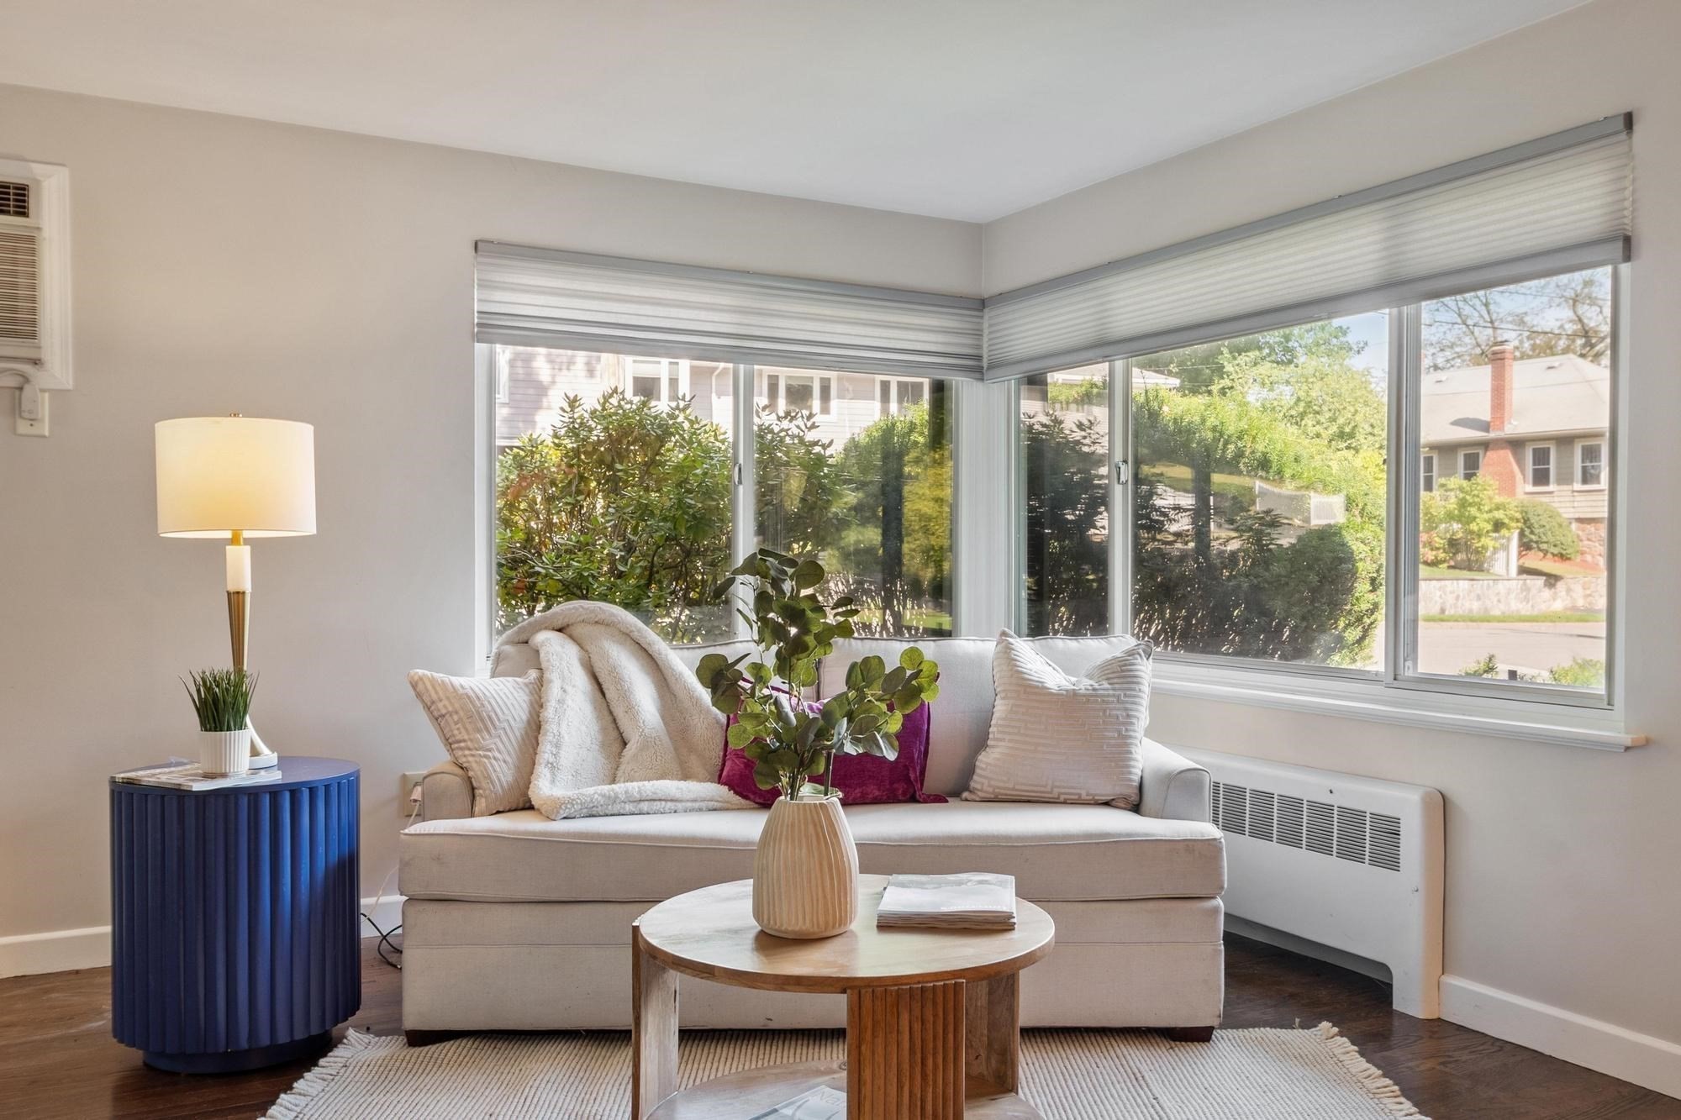
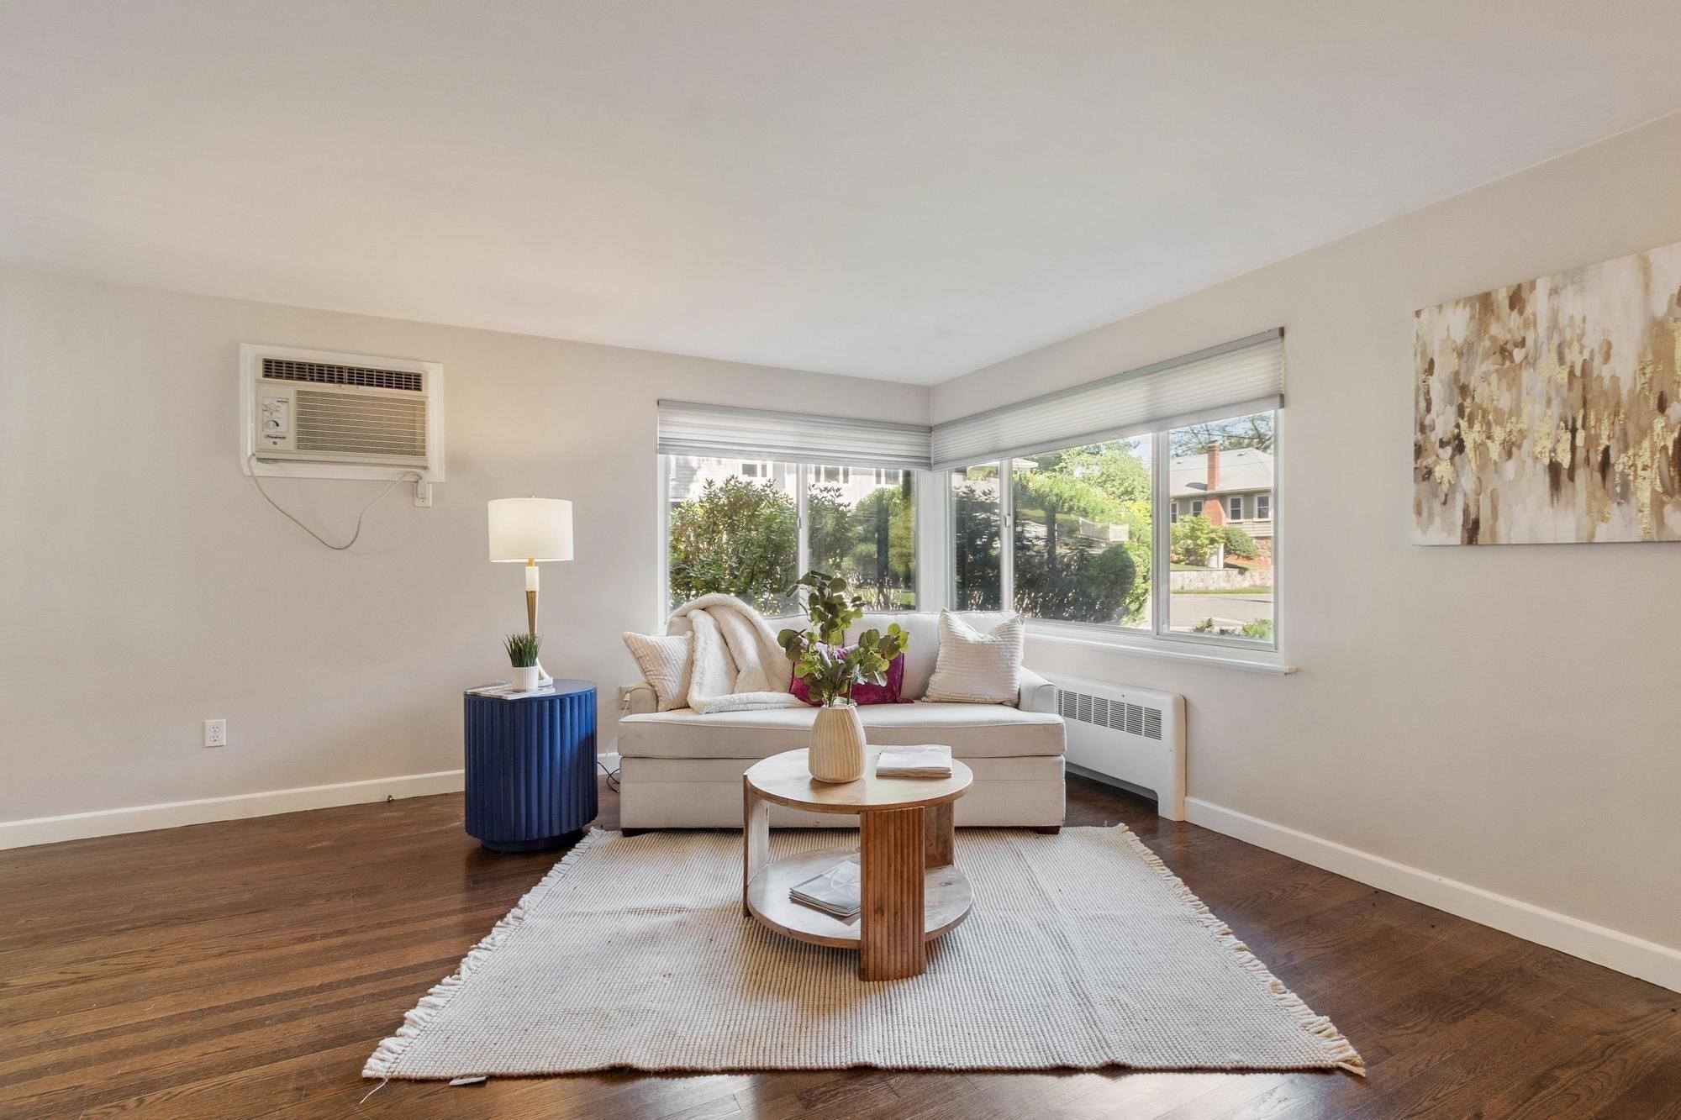
Staged living room with a light sofa beside large corner windows overlooking greenery and neighboring homes.
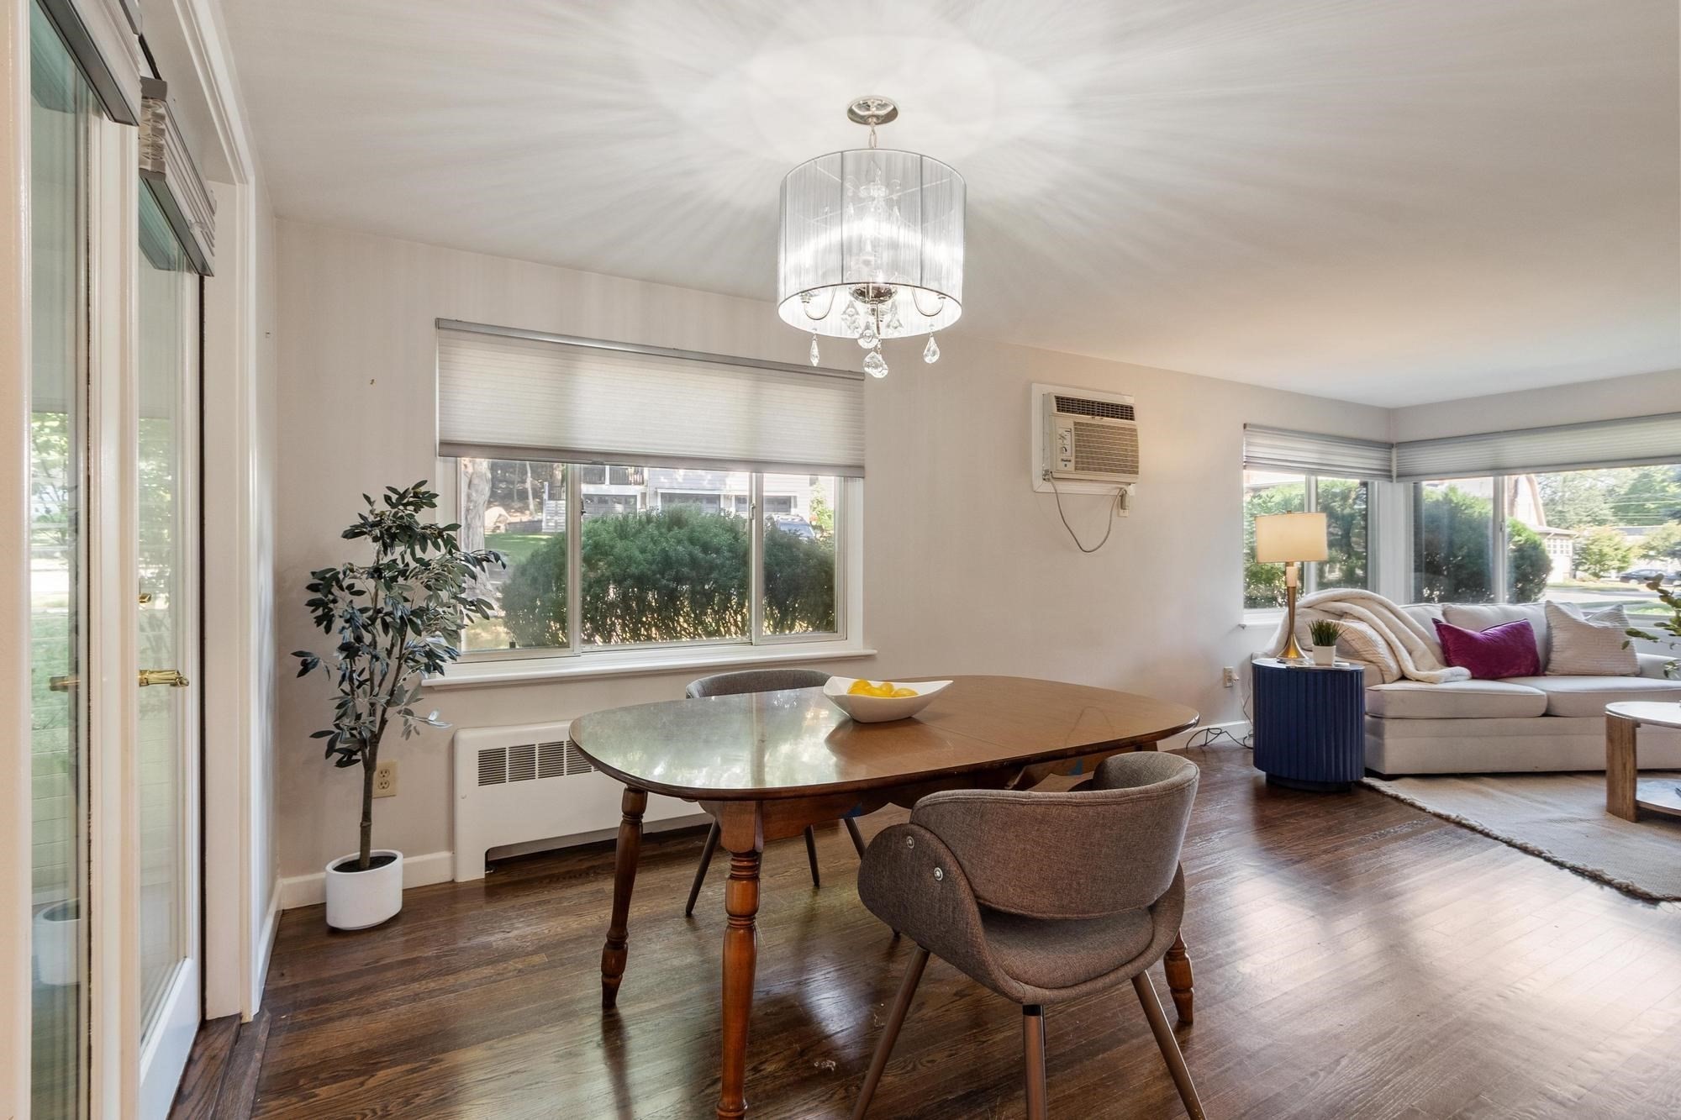
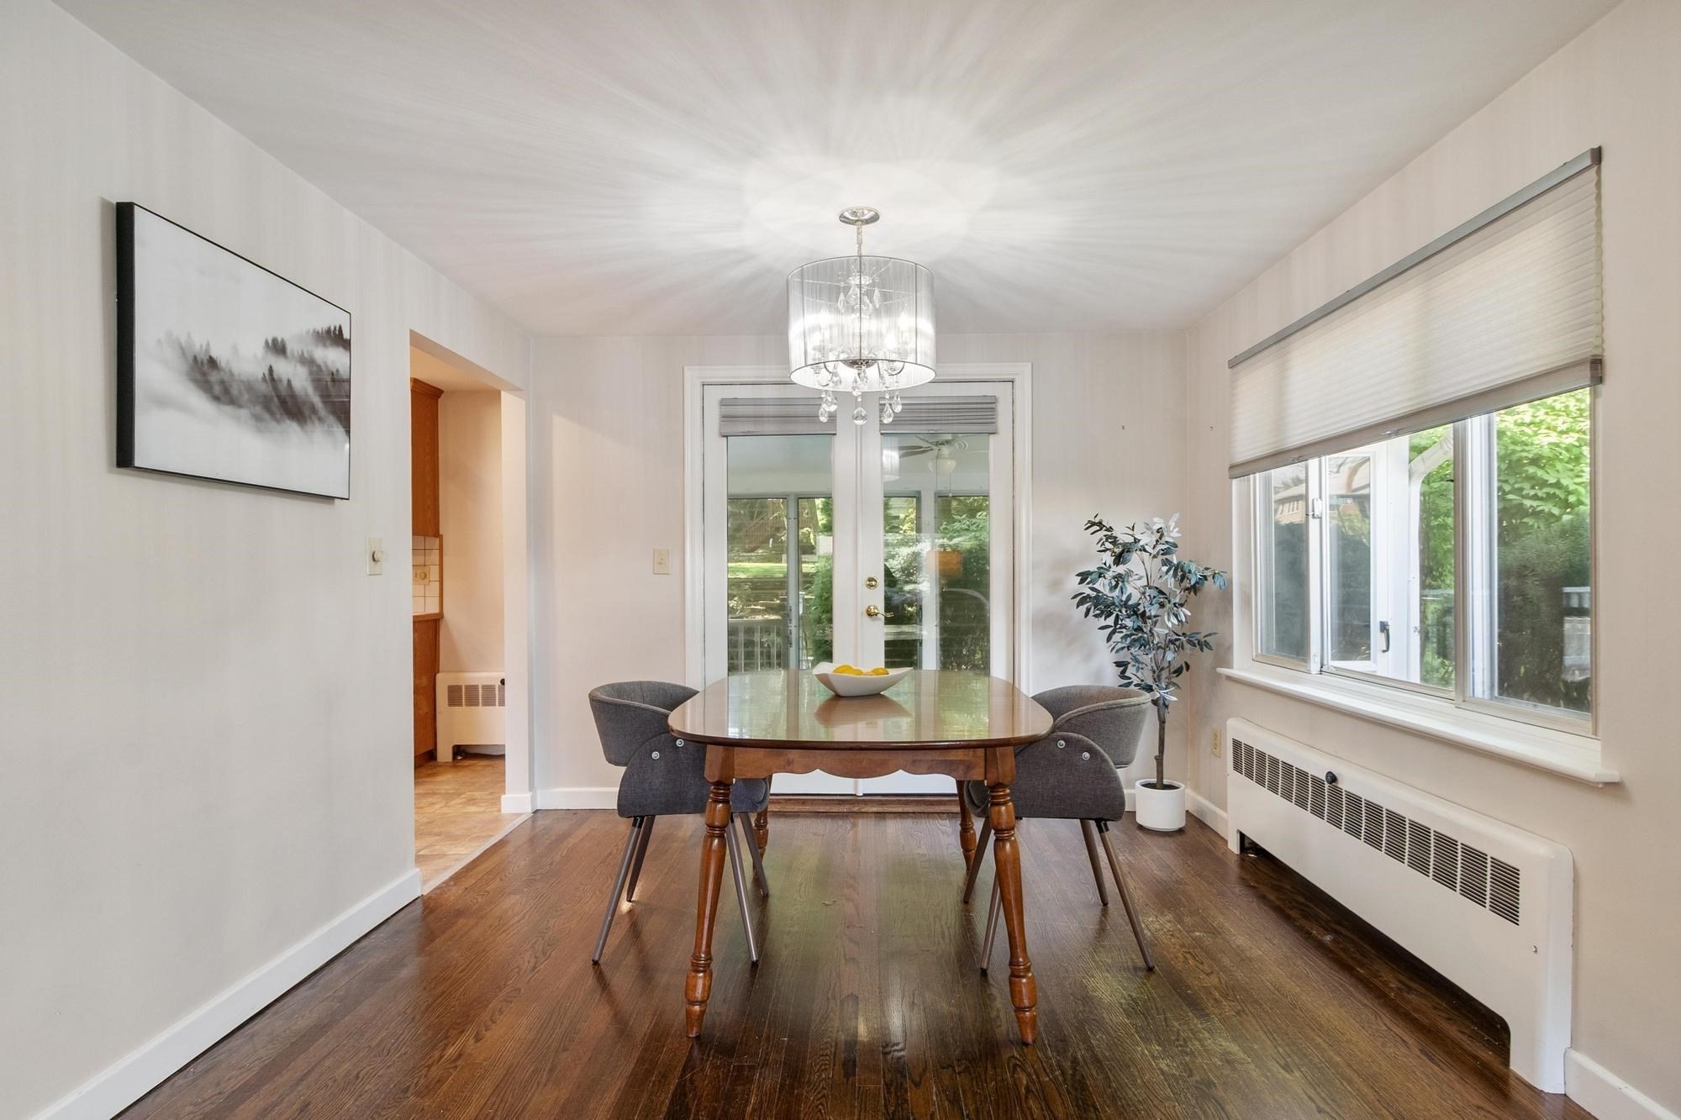
Dining area with an oval wooden table and chandelier beside a bright living room.
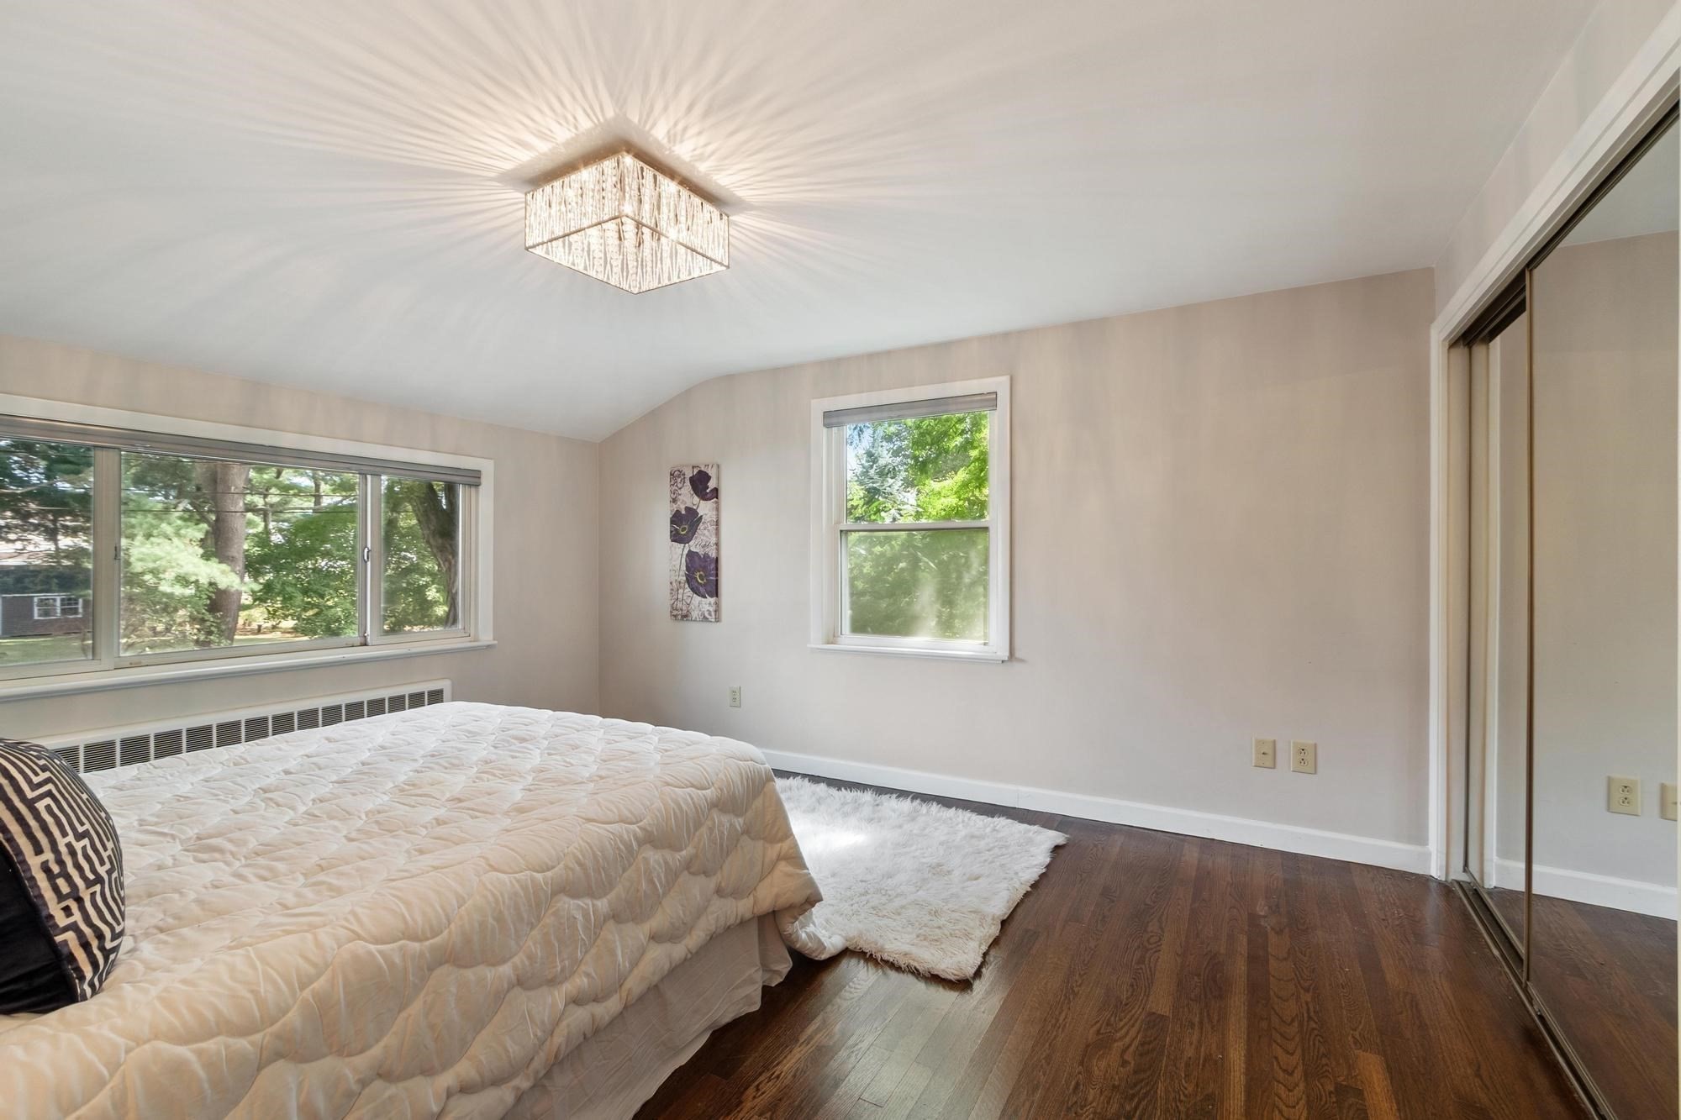
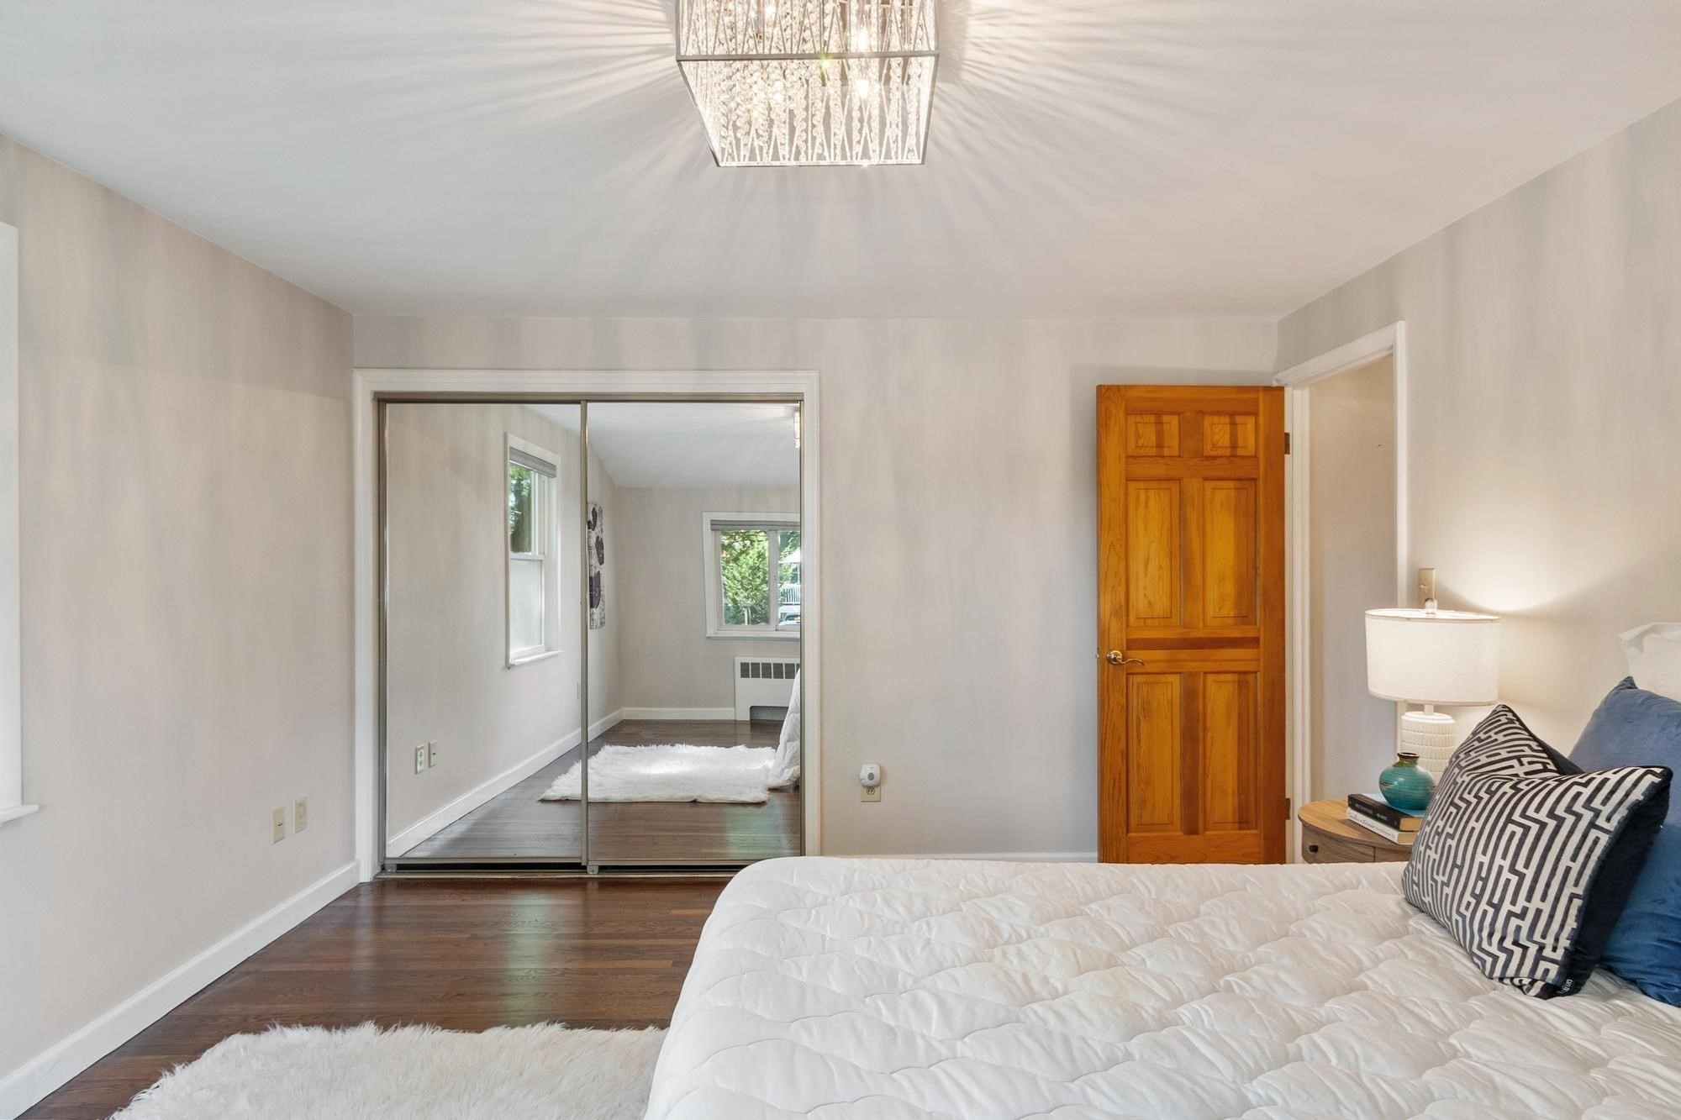
Bedroom with a large bed, hardwood floors, mirrored closet doors, and windows overlooking leafy trees.
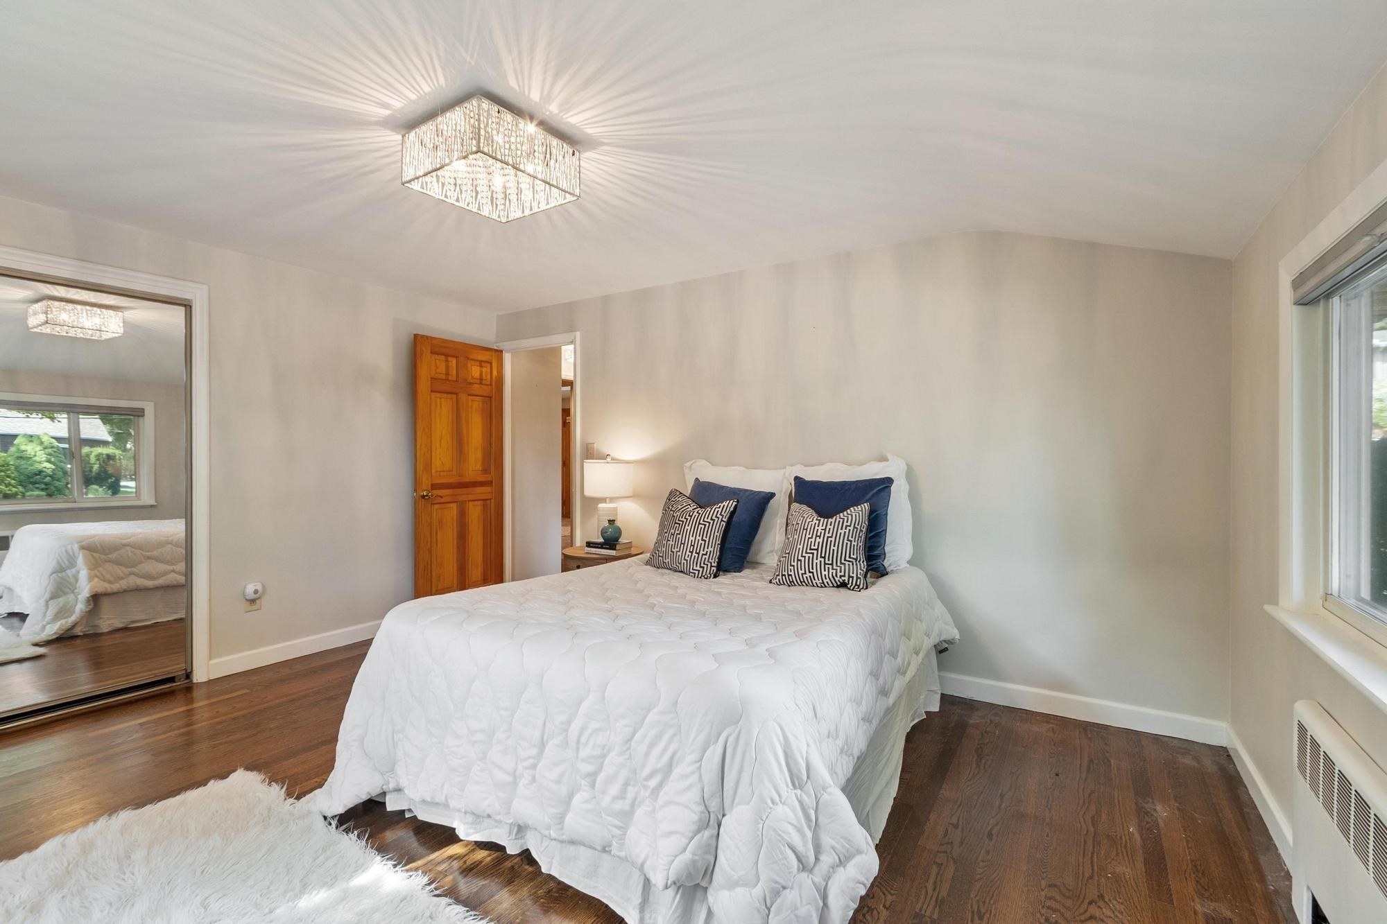
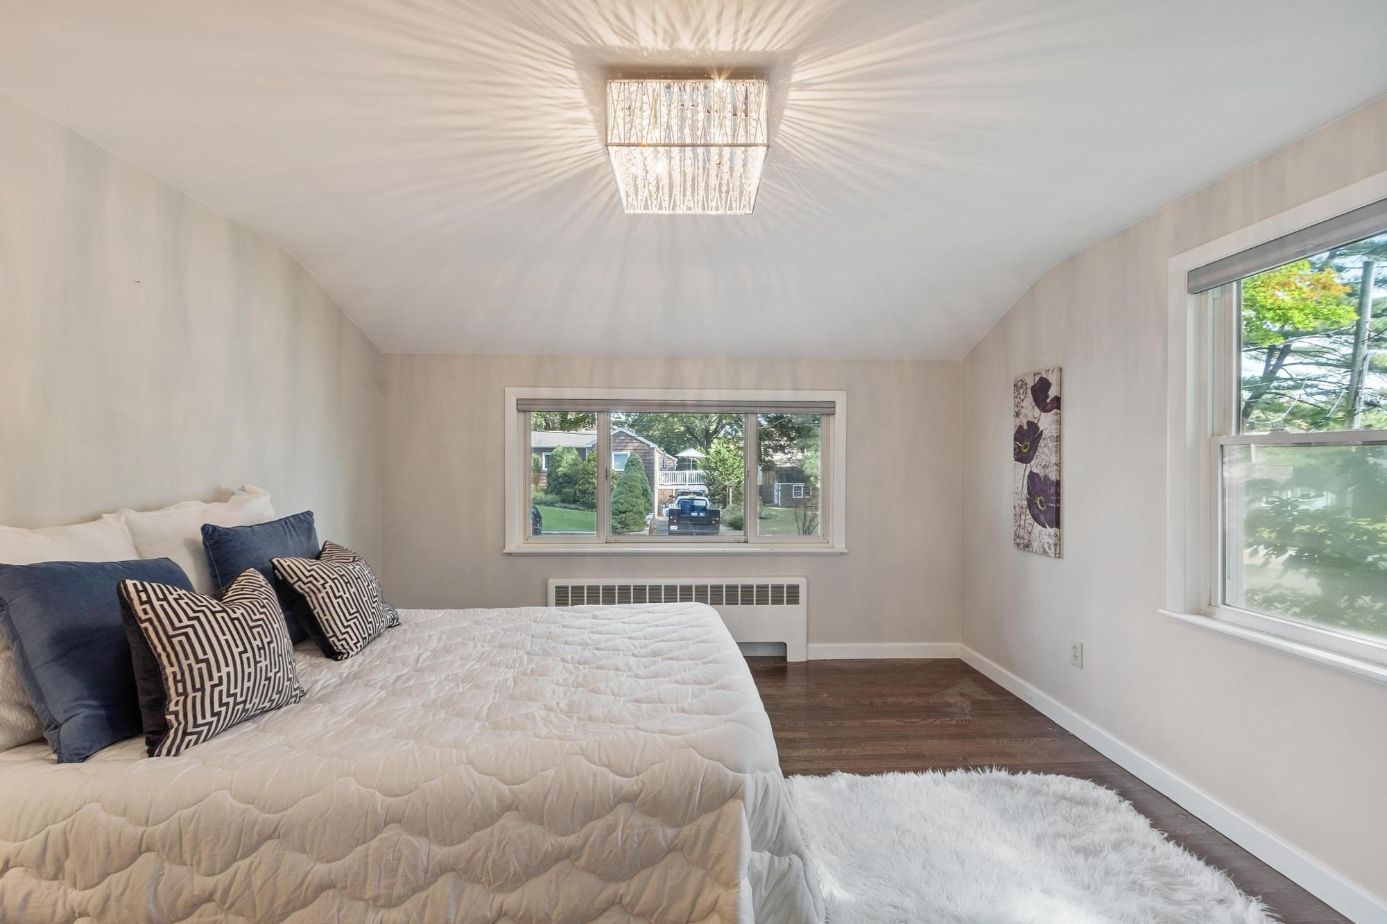
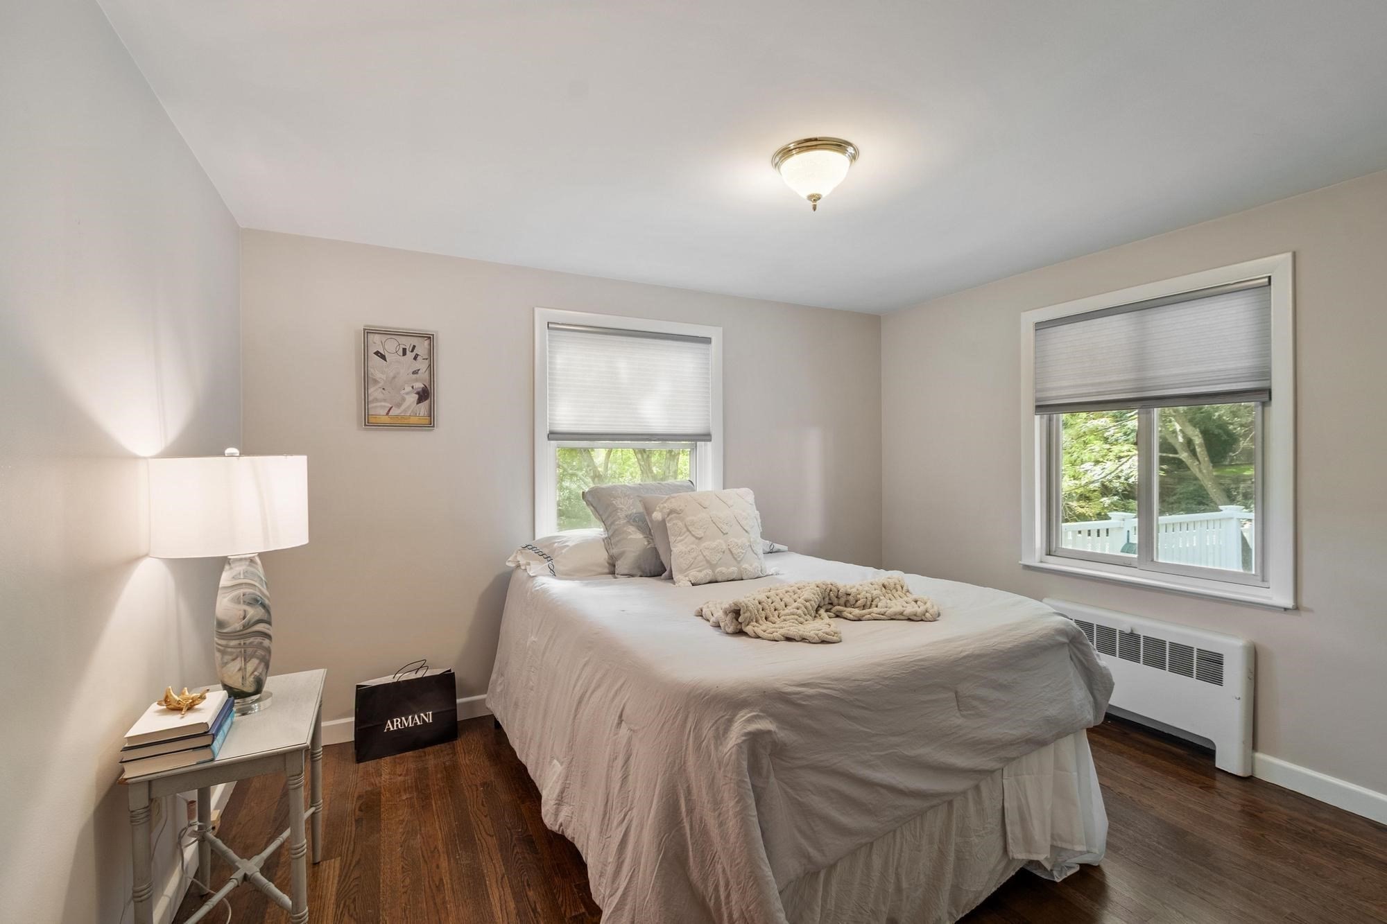
Bedroom with a white quilted bed, navy pillows, dark hardwood floors, and a geometric ceiling light.
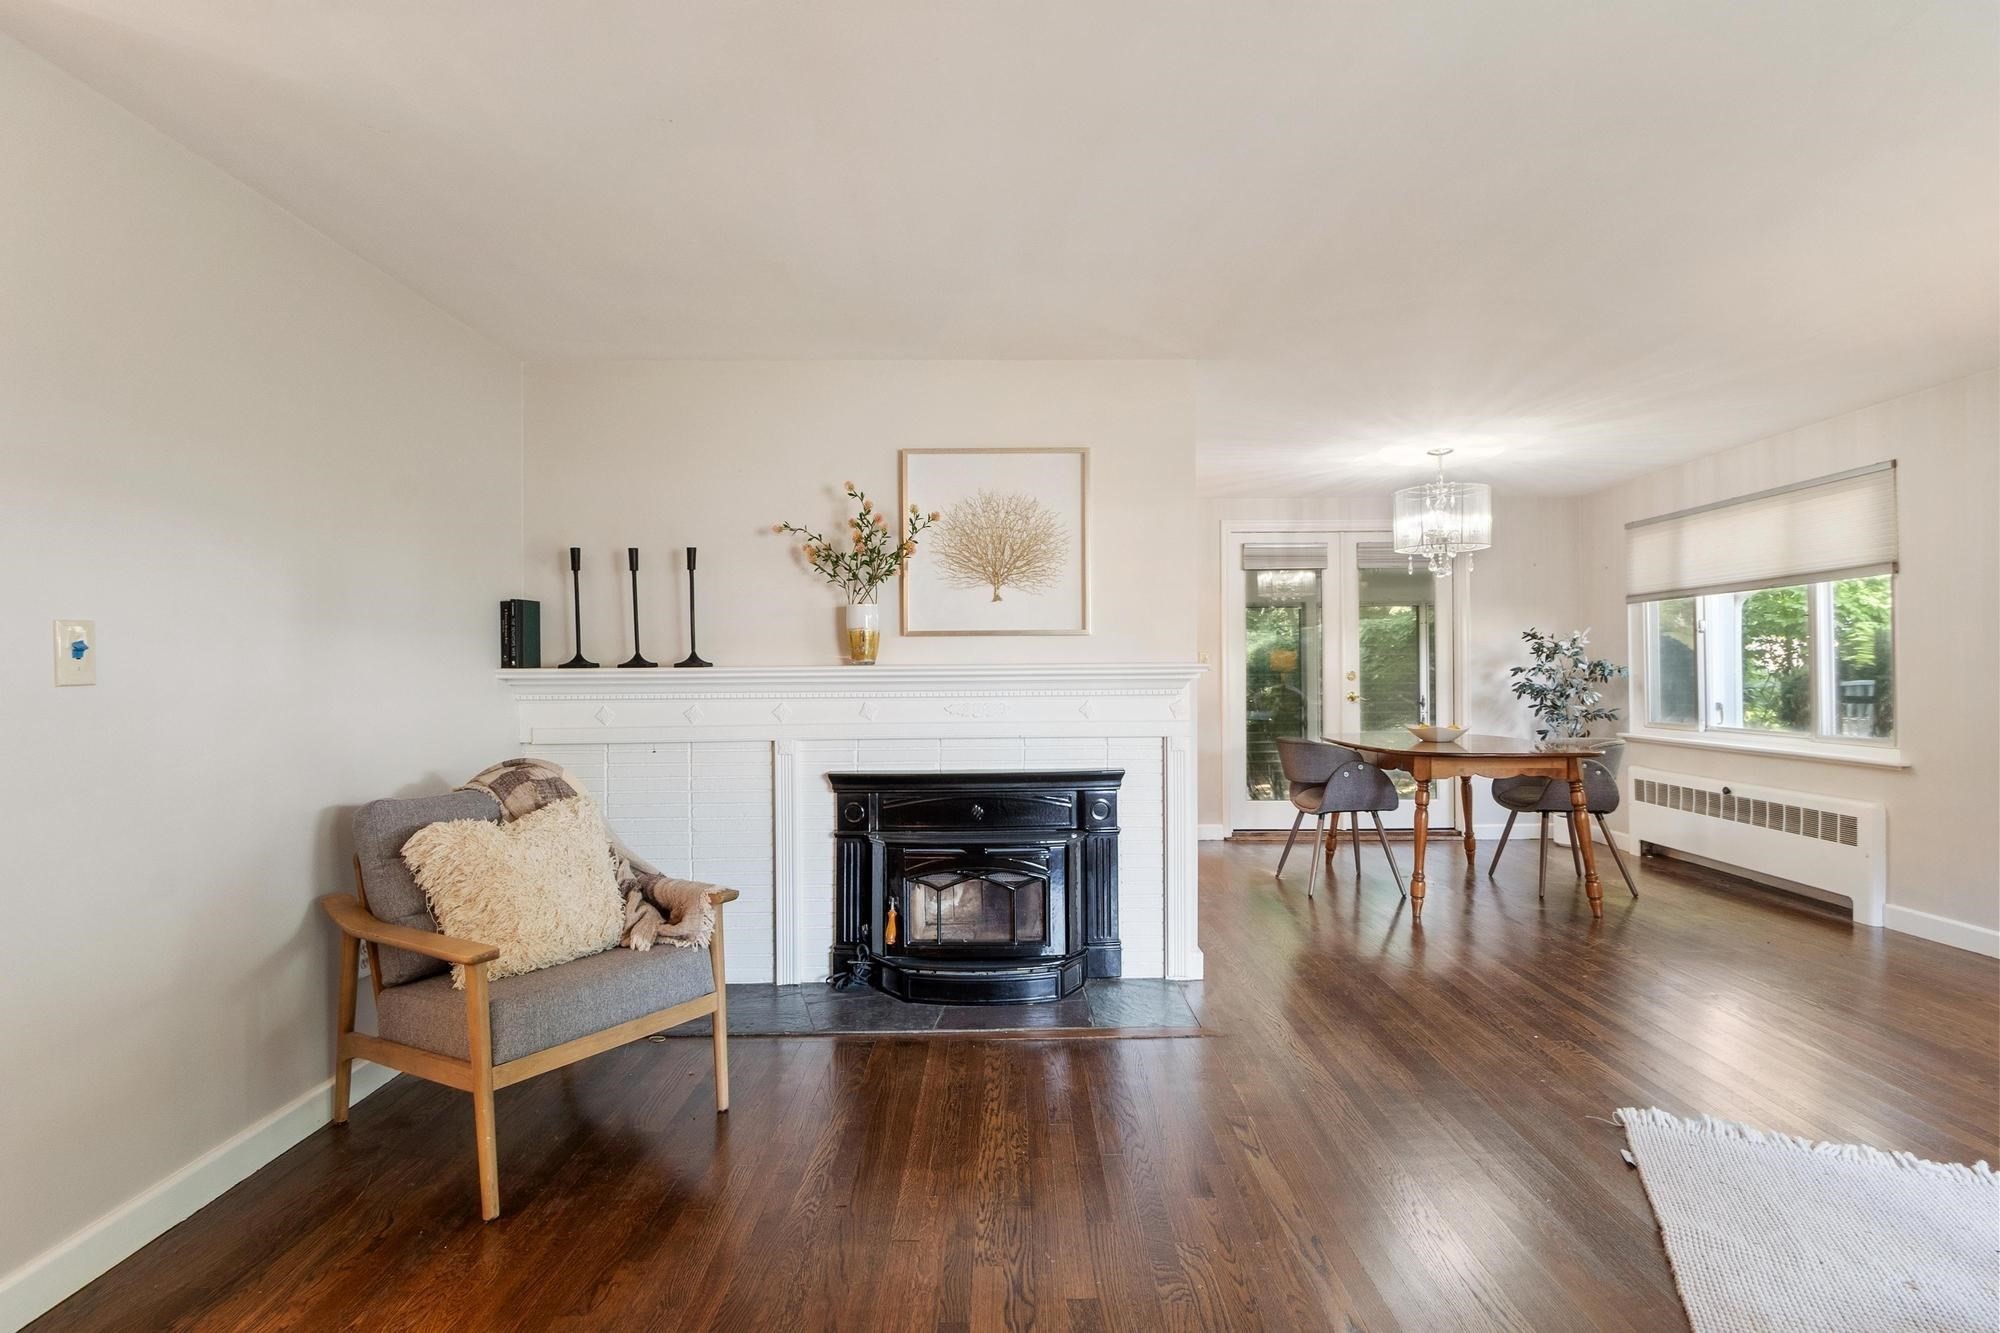
Living room with a black stove in a white brick fireplace and an adjoining dining area.
Staged living room with a cream sofa by corner windows and dark wood floors.
Dining room with a glass-top table, crystal chandelier, hardwood floors, and large windows.
Furnished bedroom with a white quilted bed, geometric ceiling light, and windows overlooking greenery.
Bedroom with mirrored closet doors, dark hardwood floors, and a white bed with patterned pillows.
Furnished bedroom with a white bed, two shaded windows, and dark hardwood floors.
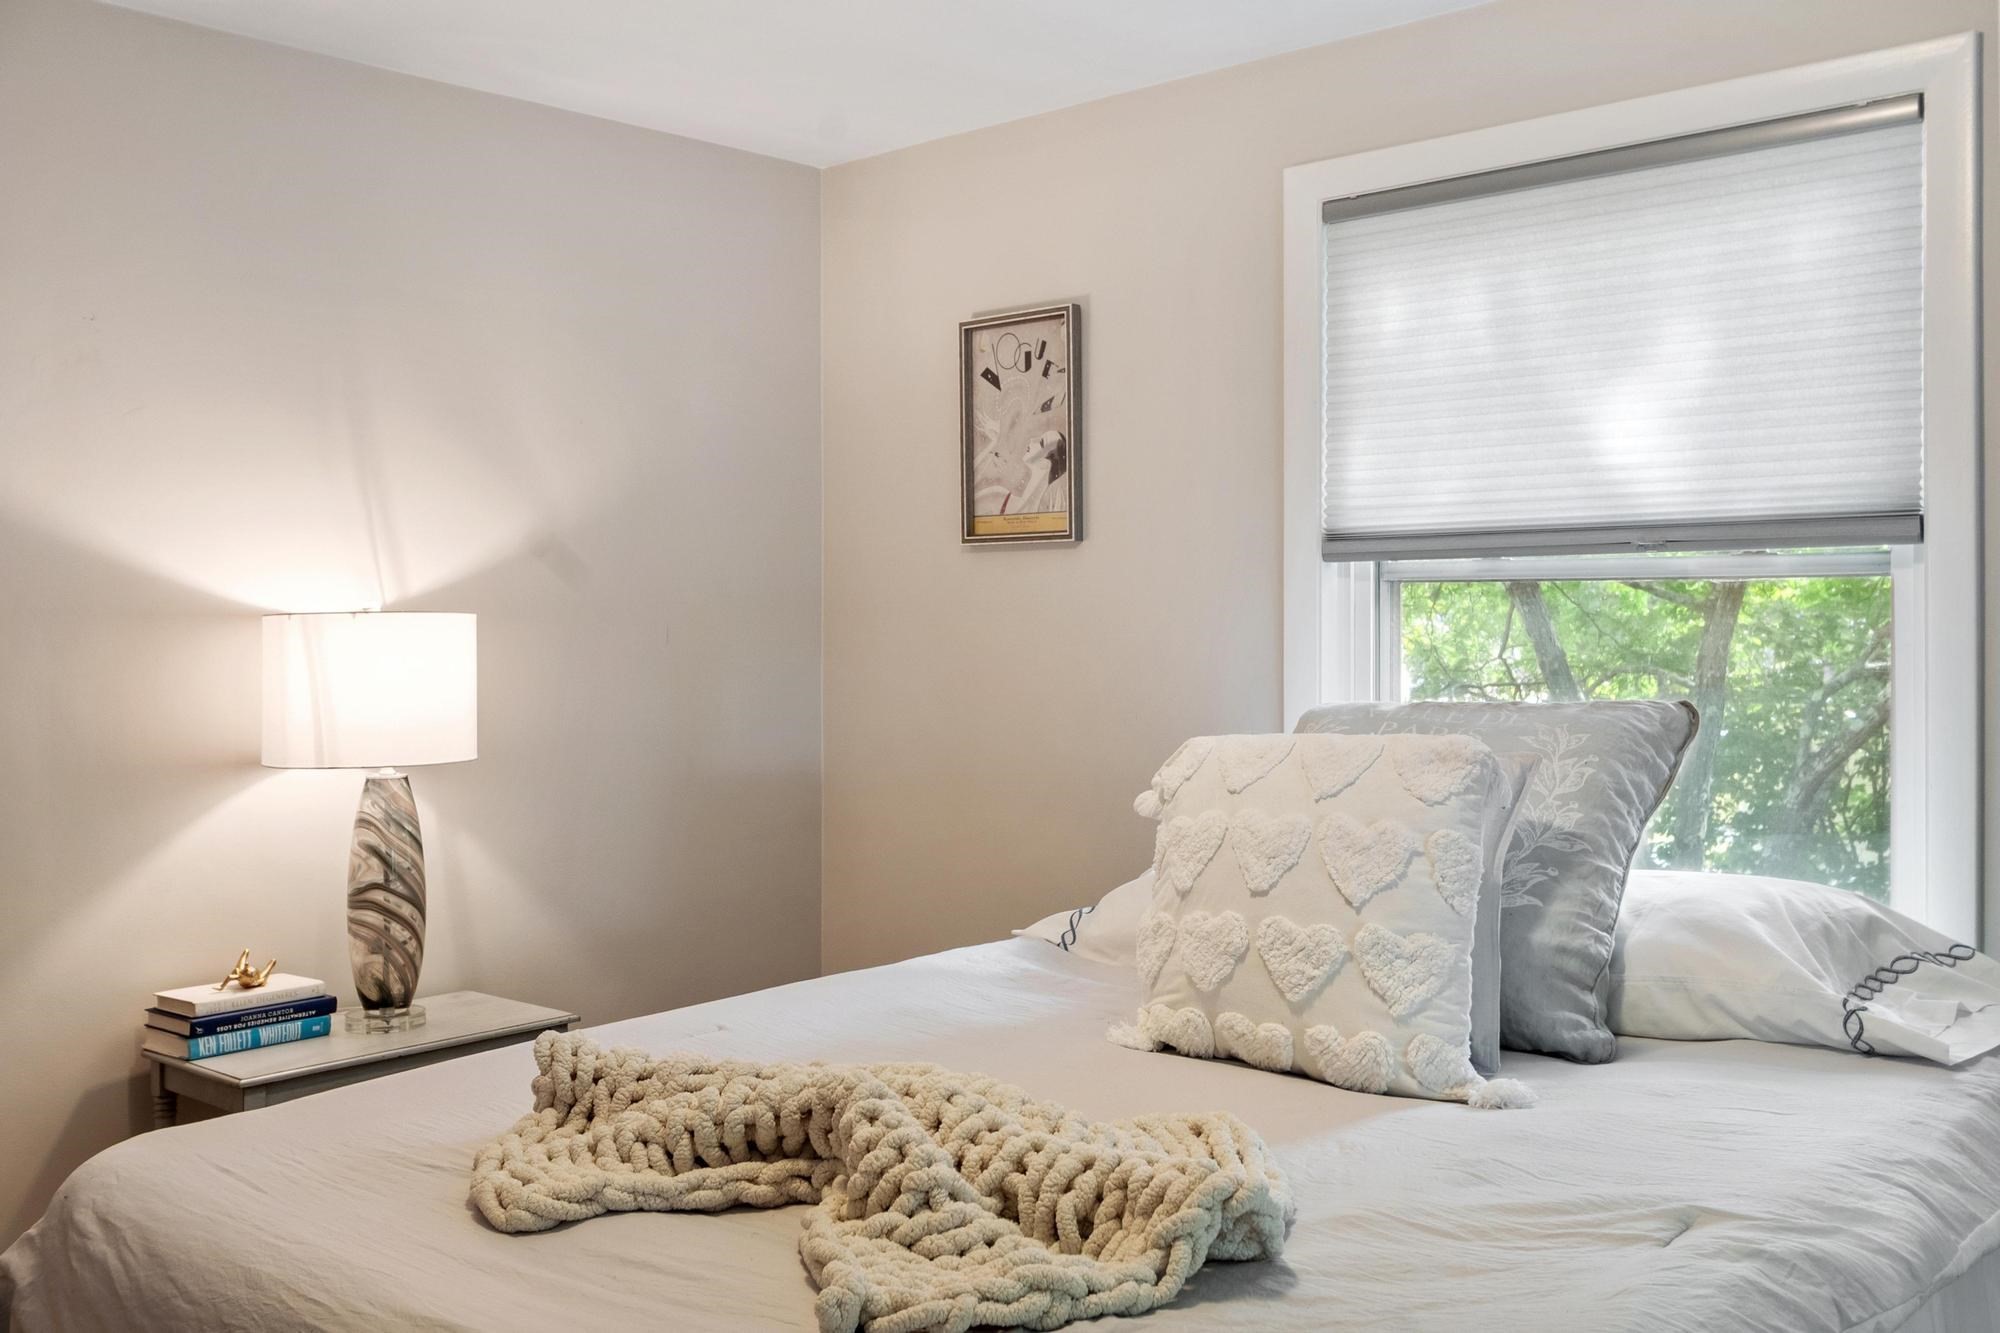
Bedroom with a chunky knit throw on the bed and leafy trees visible through the window.
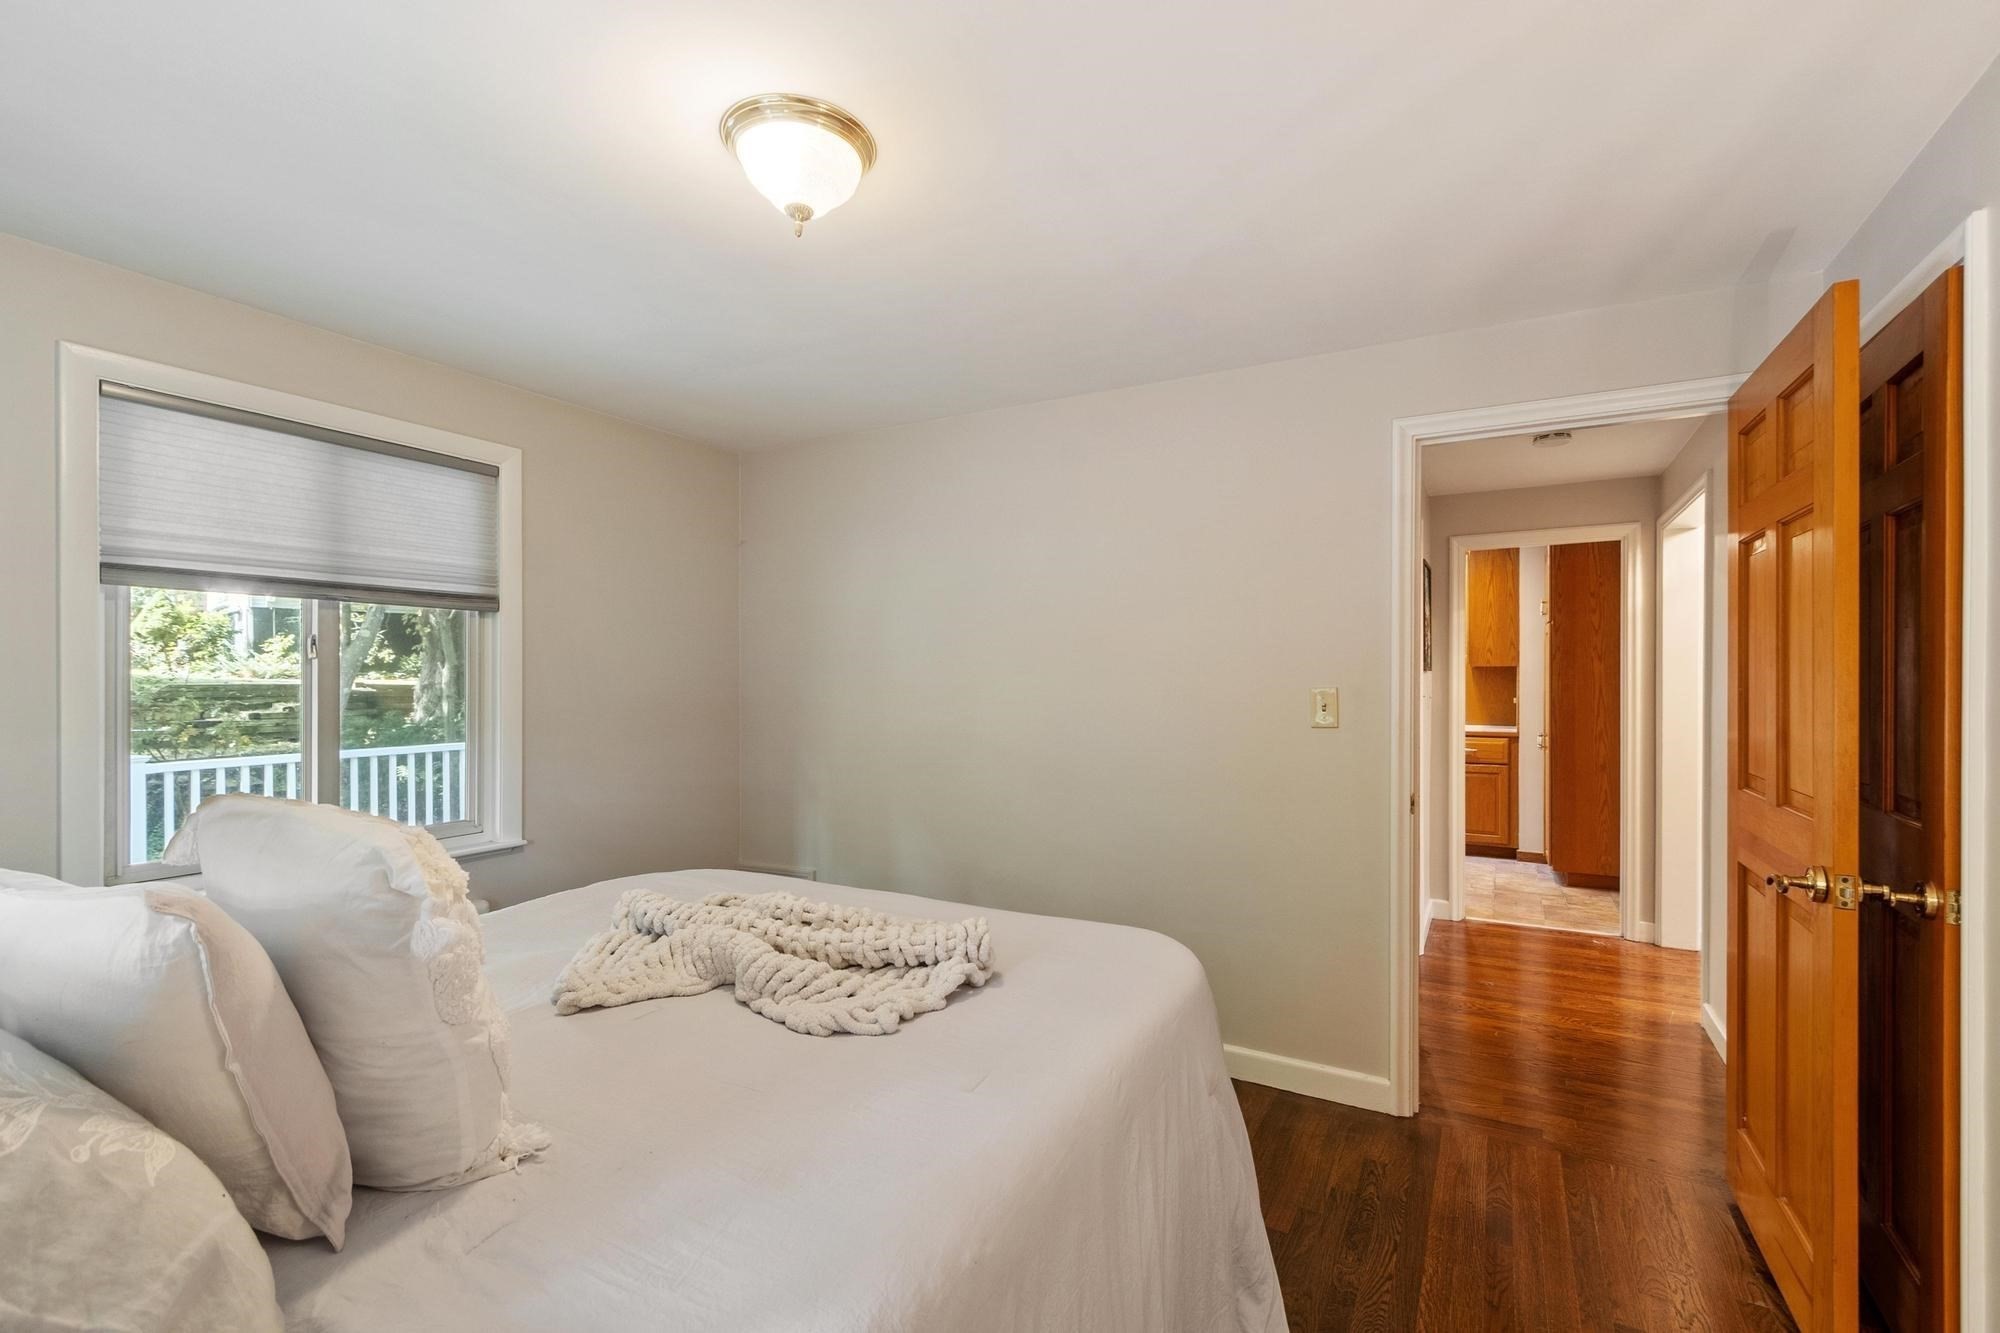
Bedroom with a white bed, hardwood floors, and open wooden doors to the hallway.
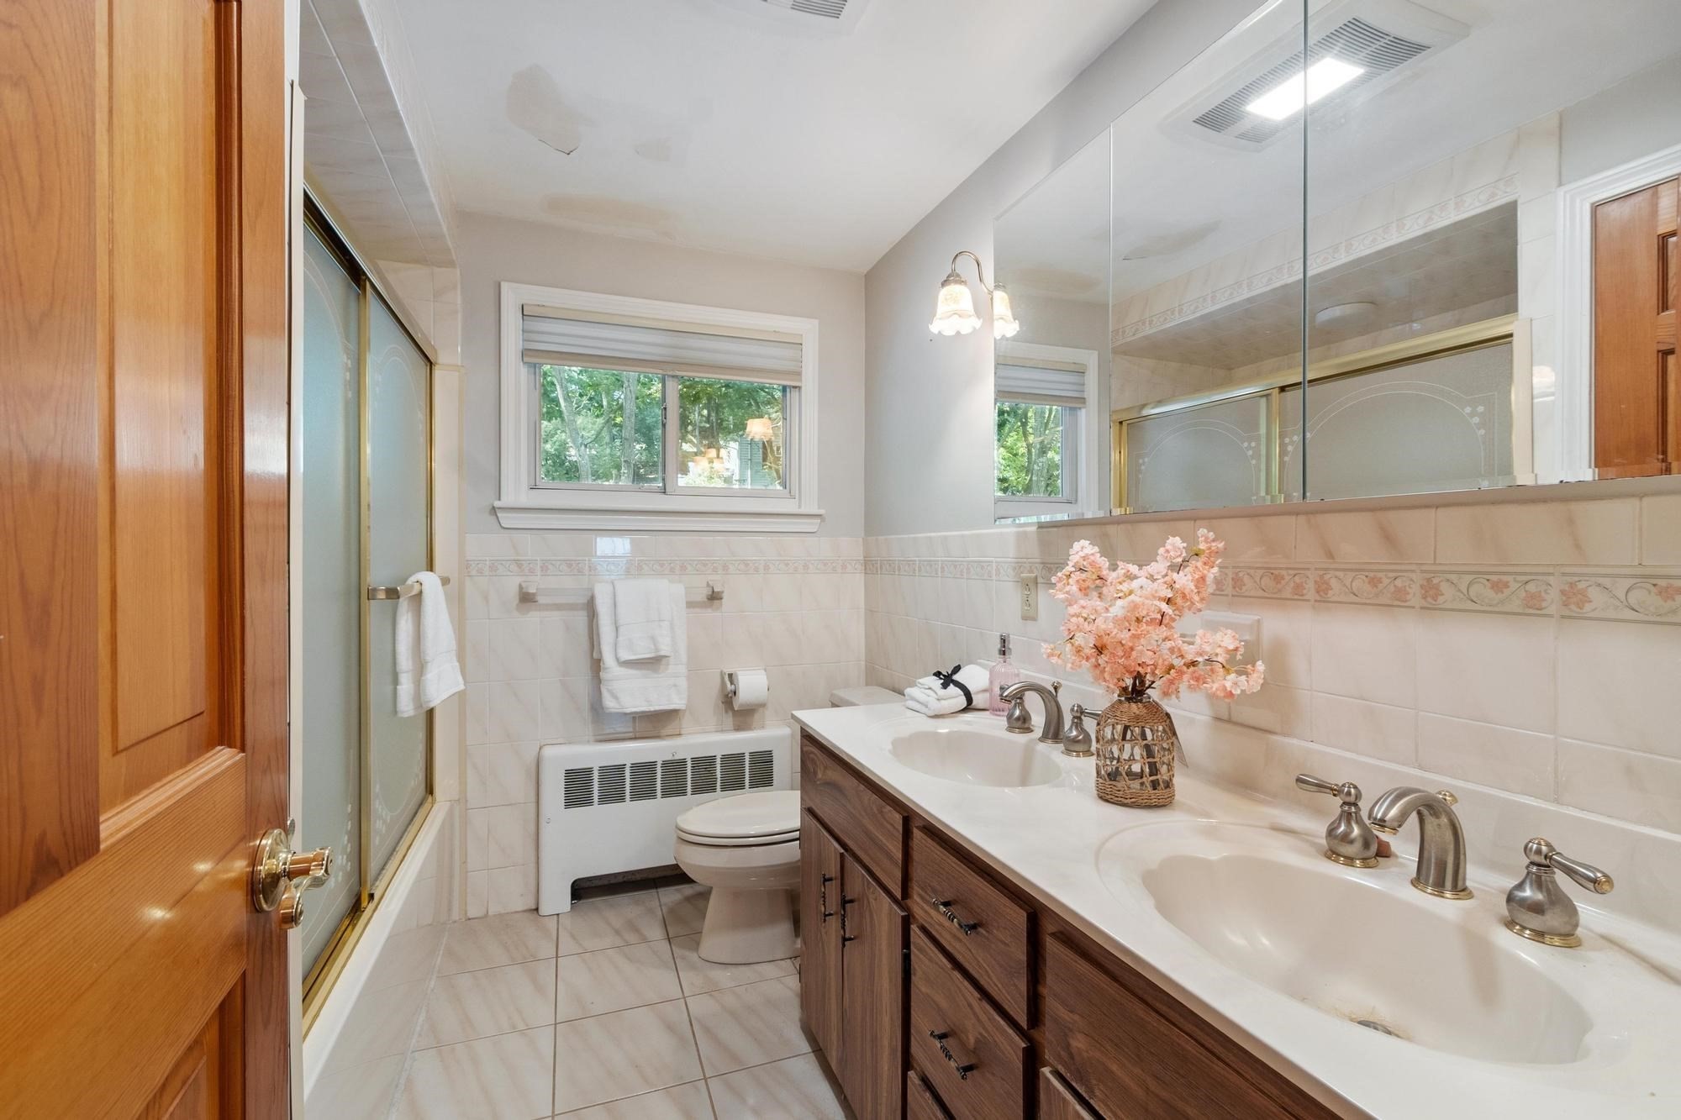
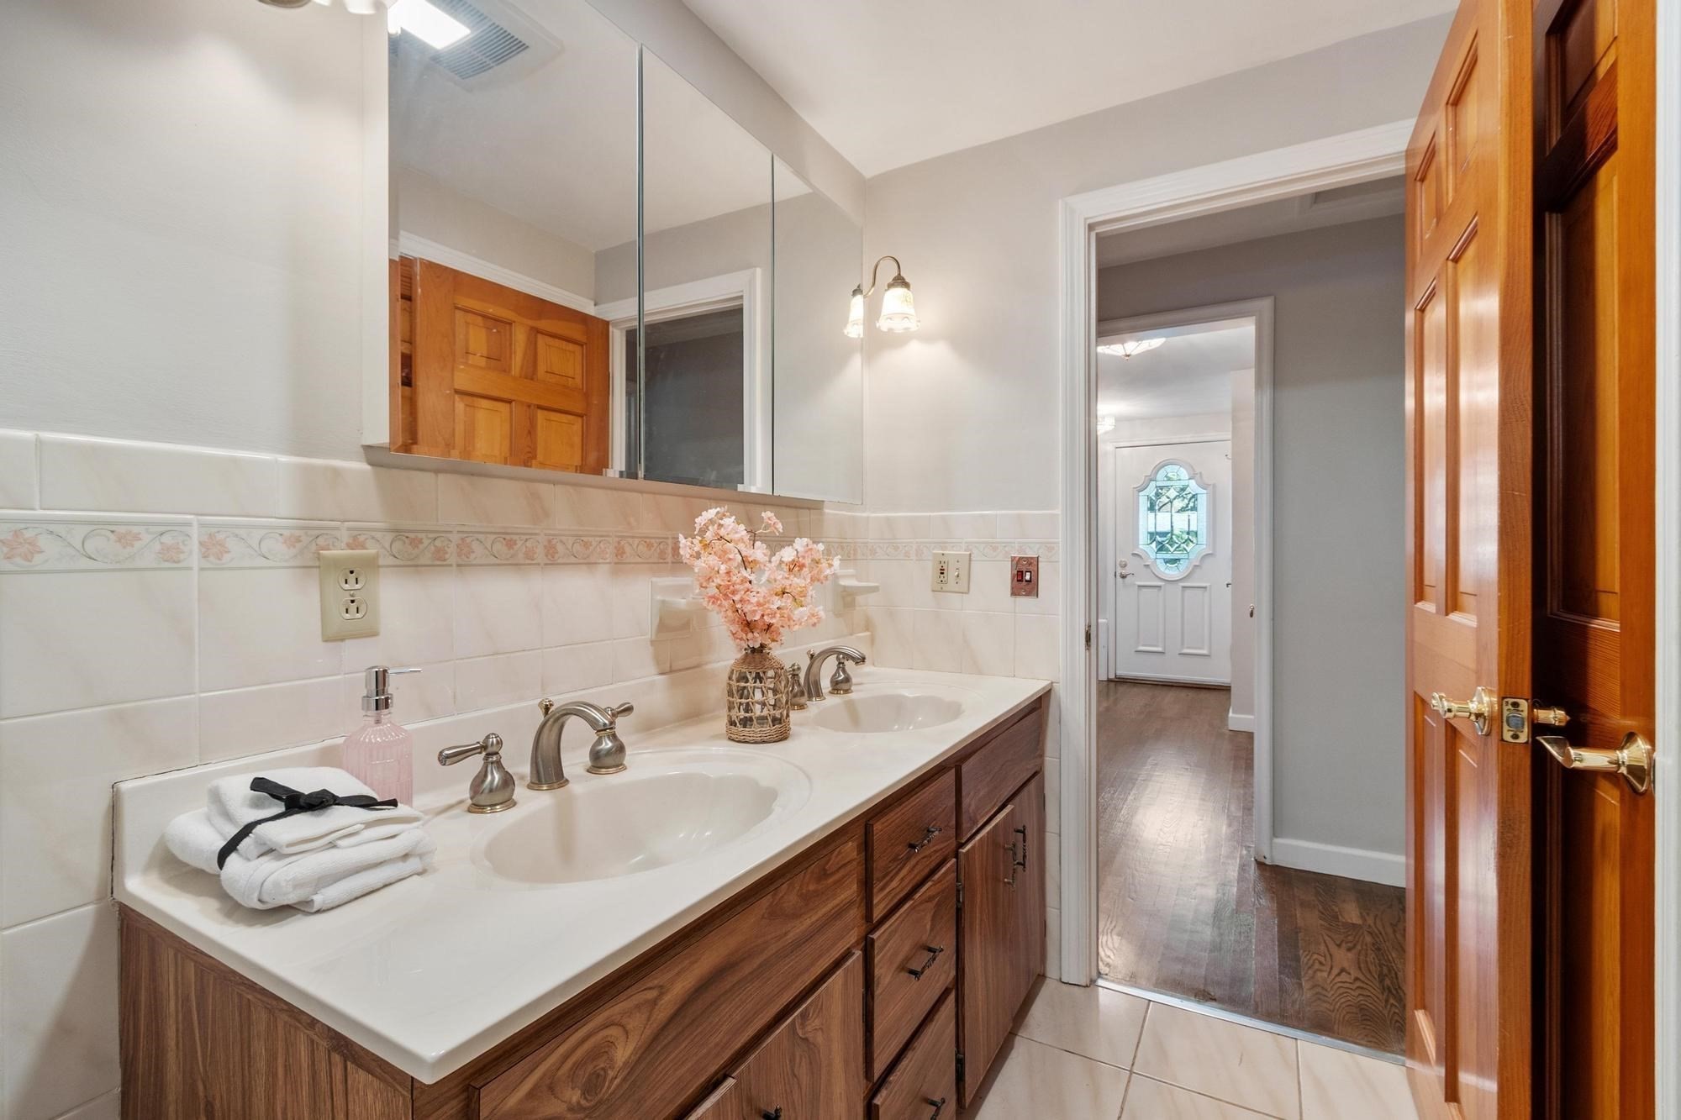
Bathroom with a double-sink vanity, mirrored wall, and frosted-glass shower.
Bathroom with a double-sink vanity, mirrored wall, and warm wood cabinetry.
Spacious gray deck beside an olive-green home, with white railings overlooking a leafy yard.
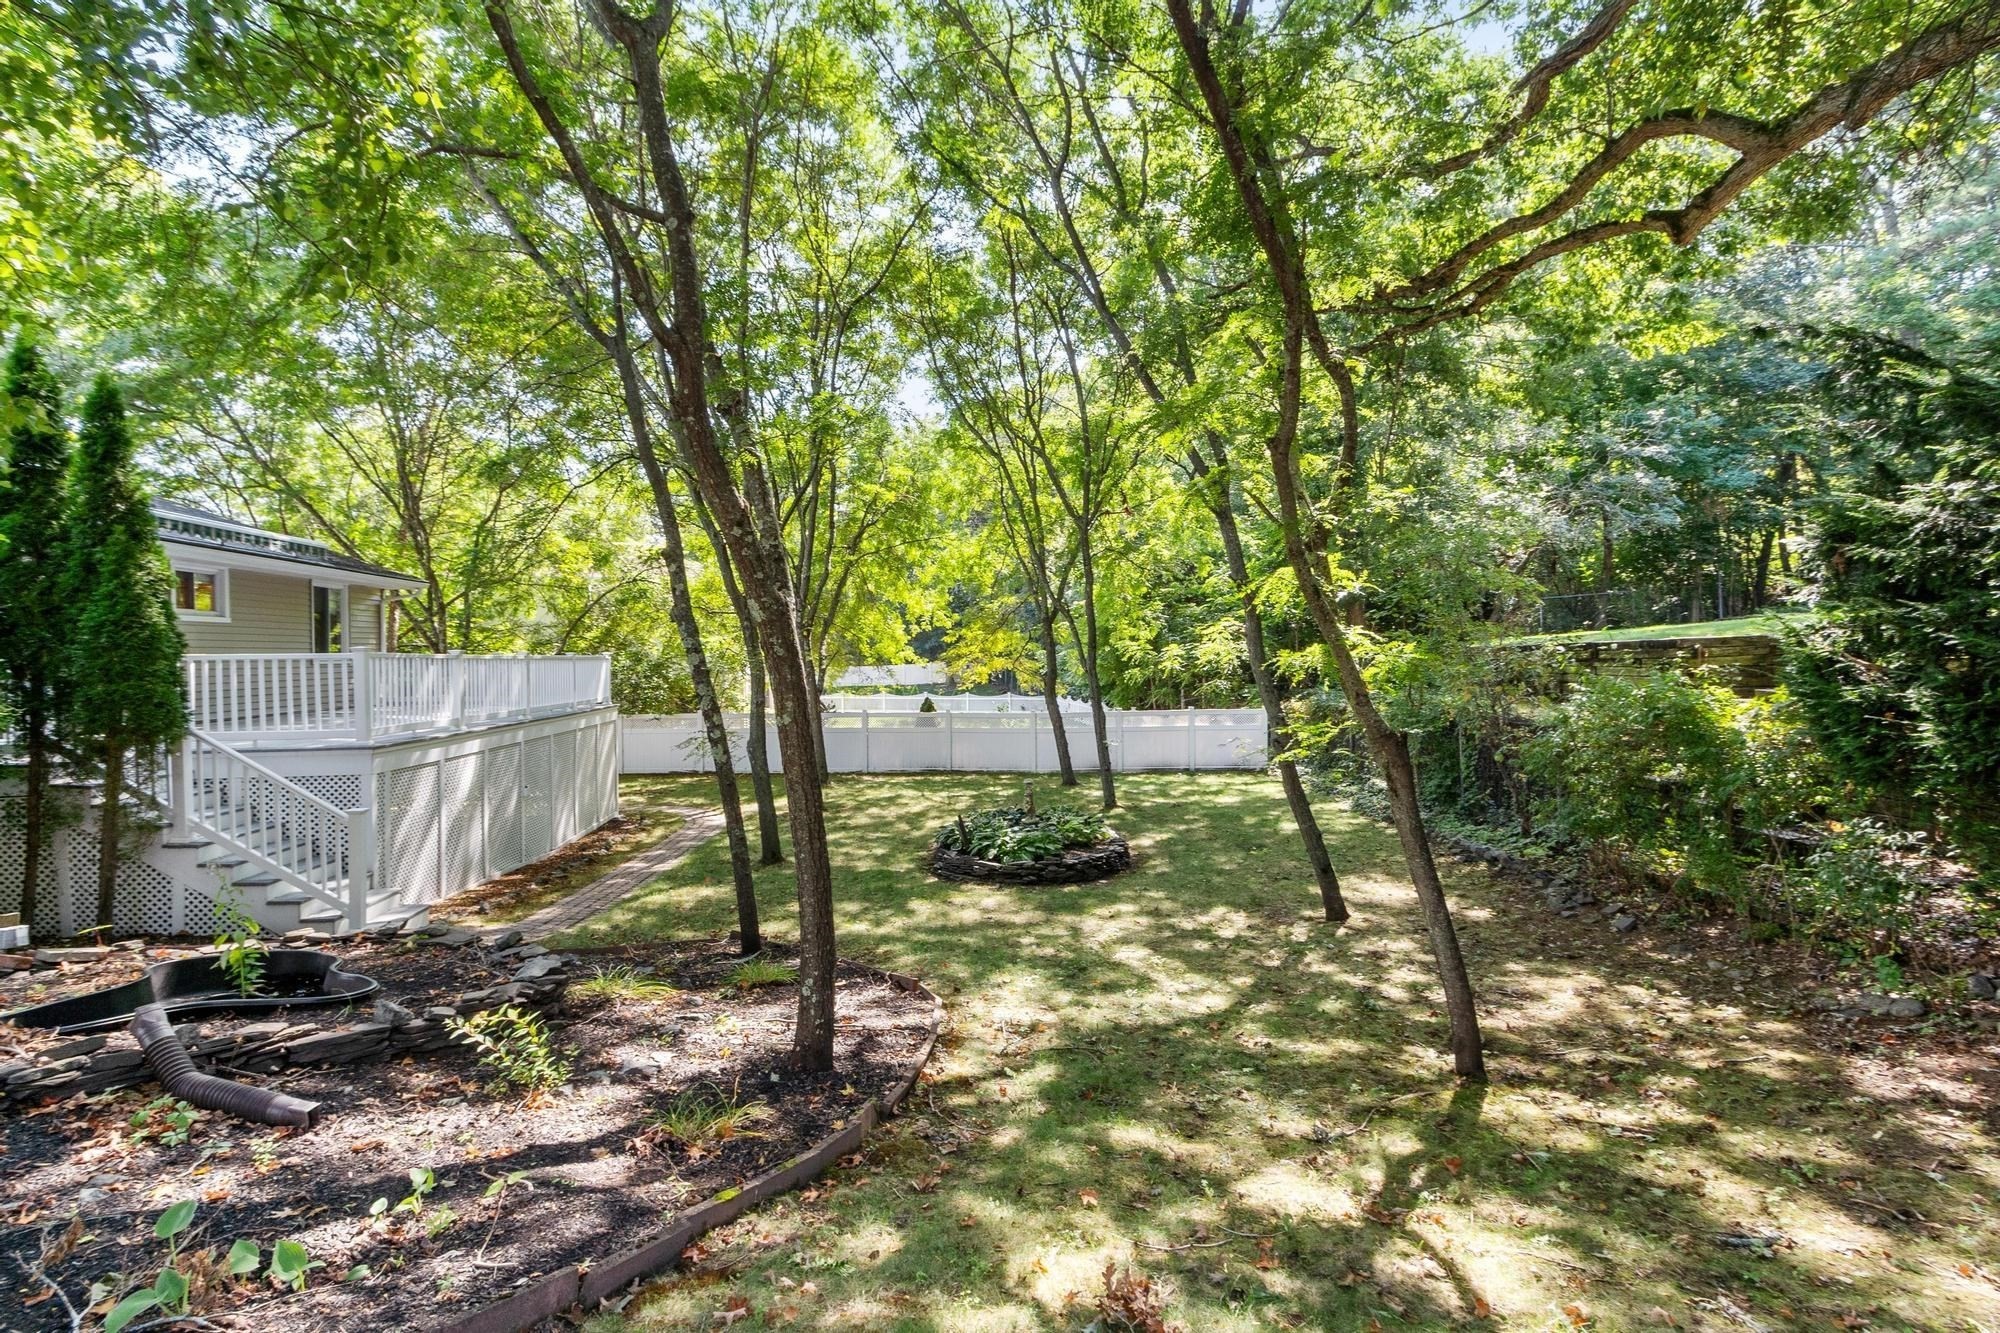
Wooded backyard with a raised white deck, fenced lawn, and circular garden bed.
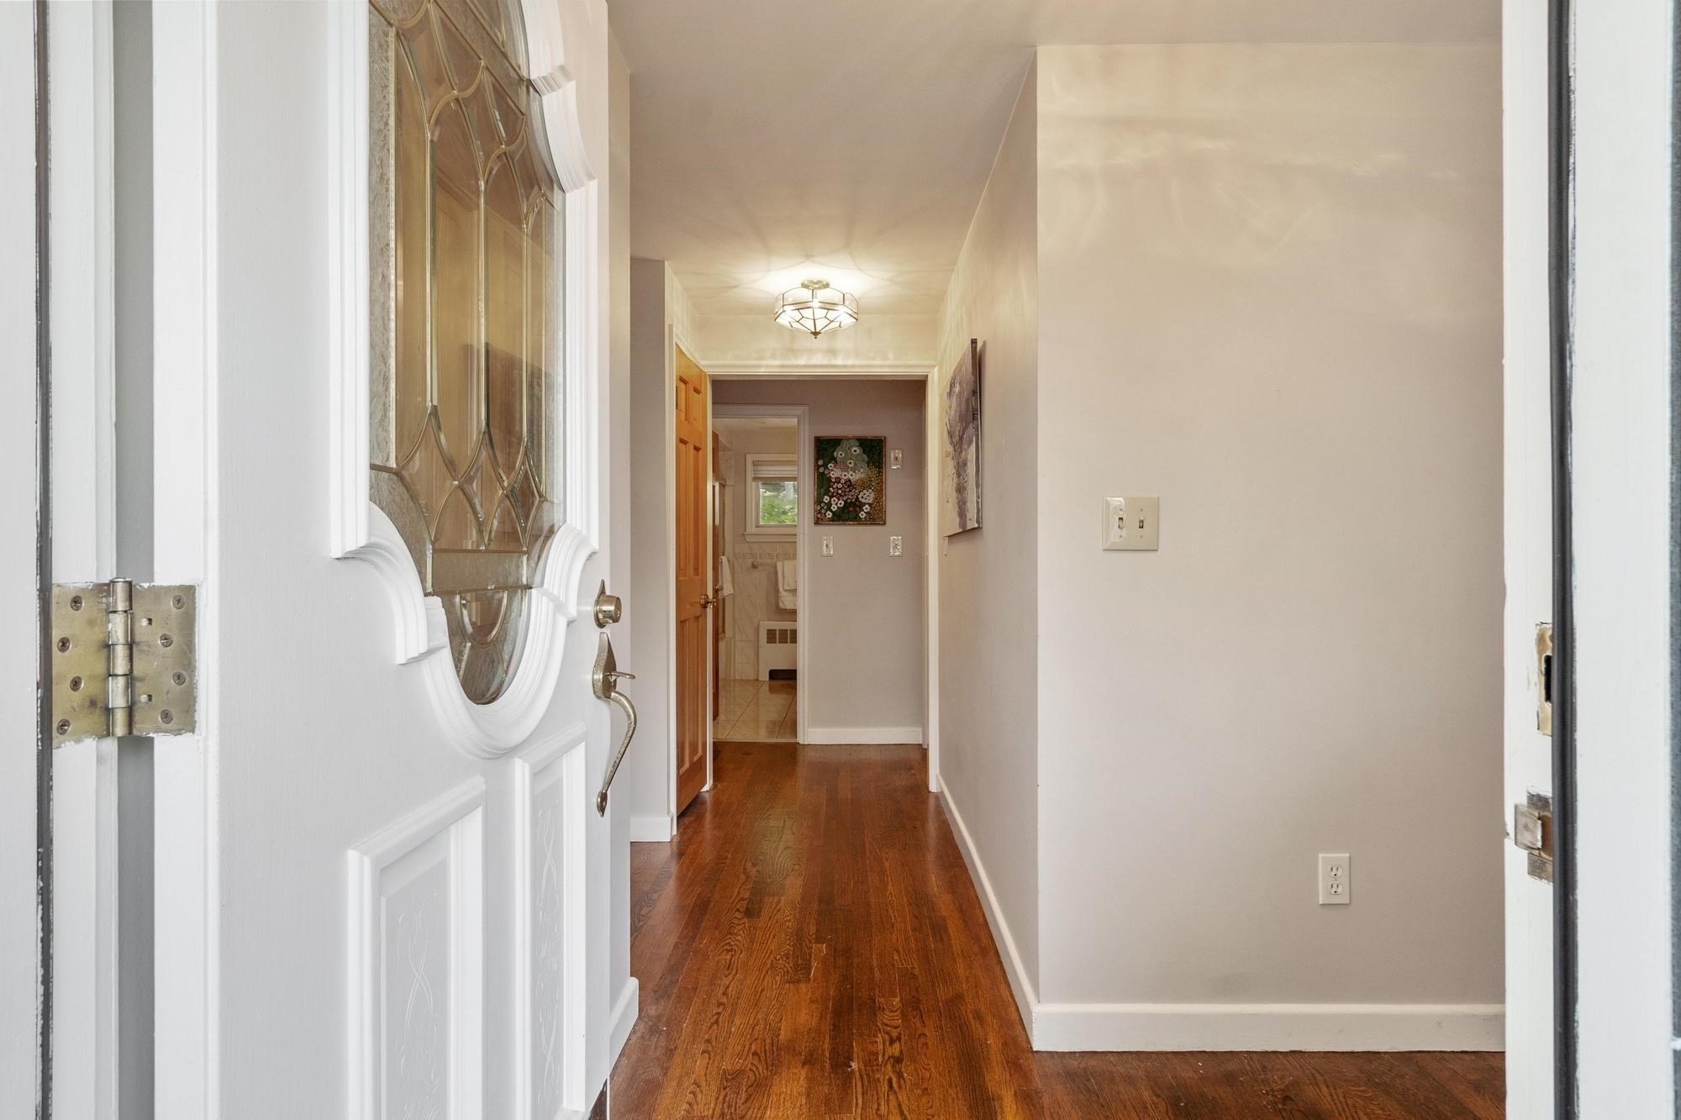
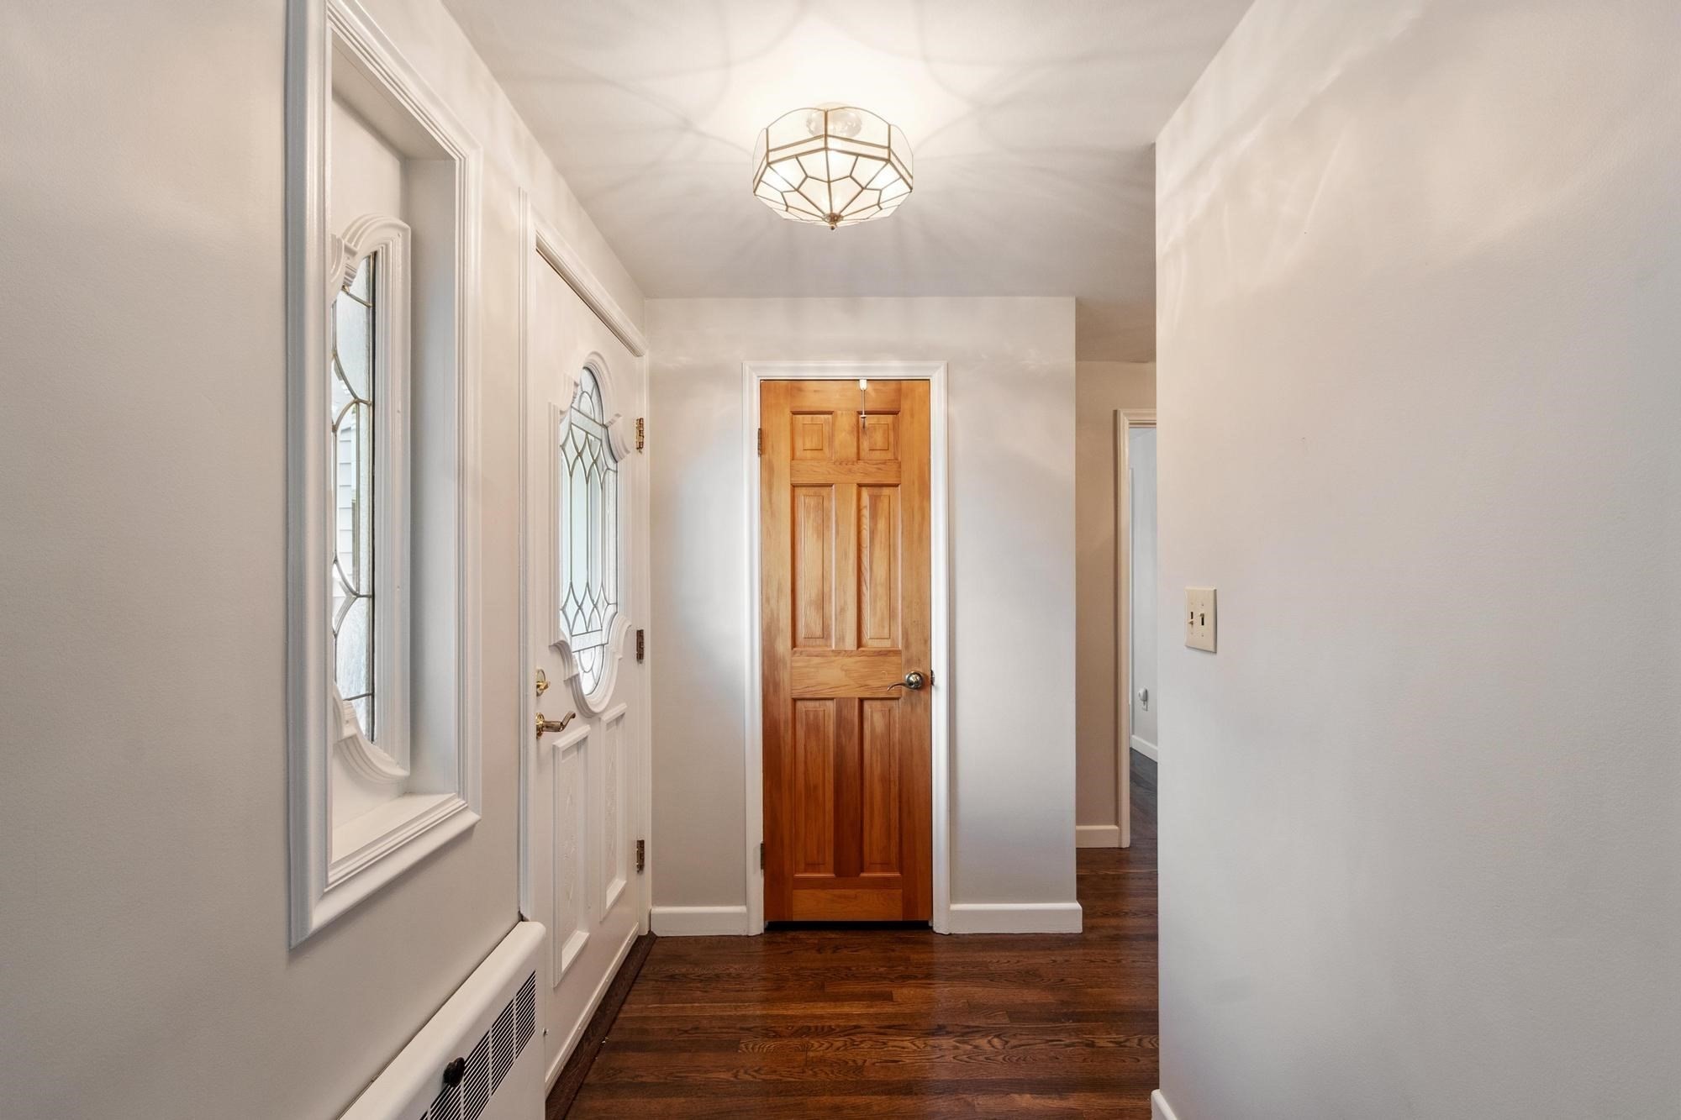
Entry hallway with hardwood floors, a decorative glass front door, and a bathroom at the far end.
Entry hall with dark hardwood floors, a wooden door, and a front door with decorative glass.
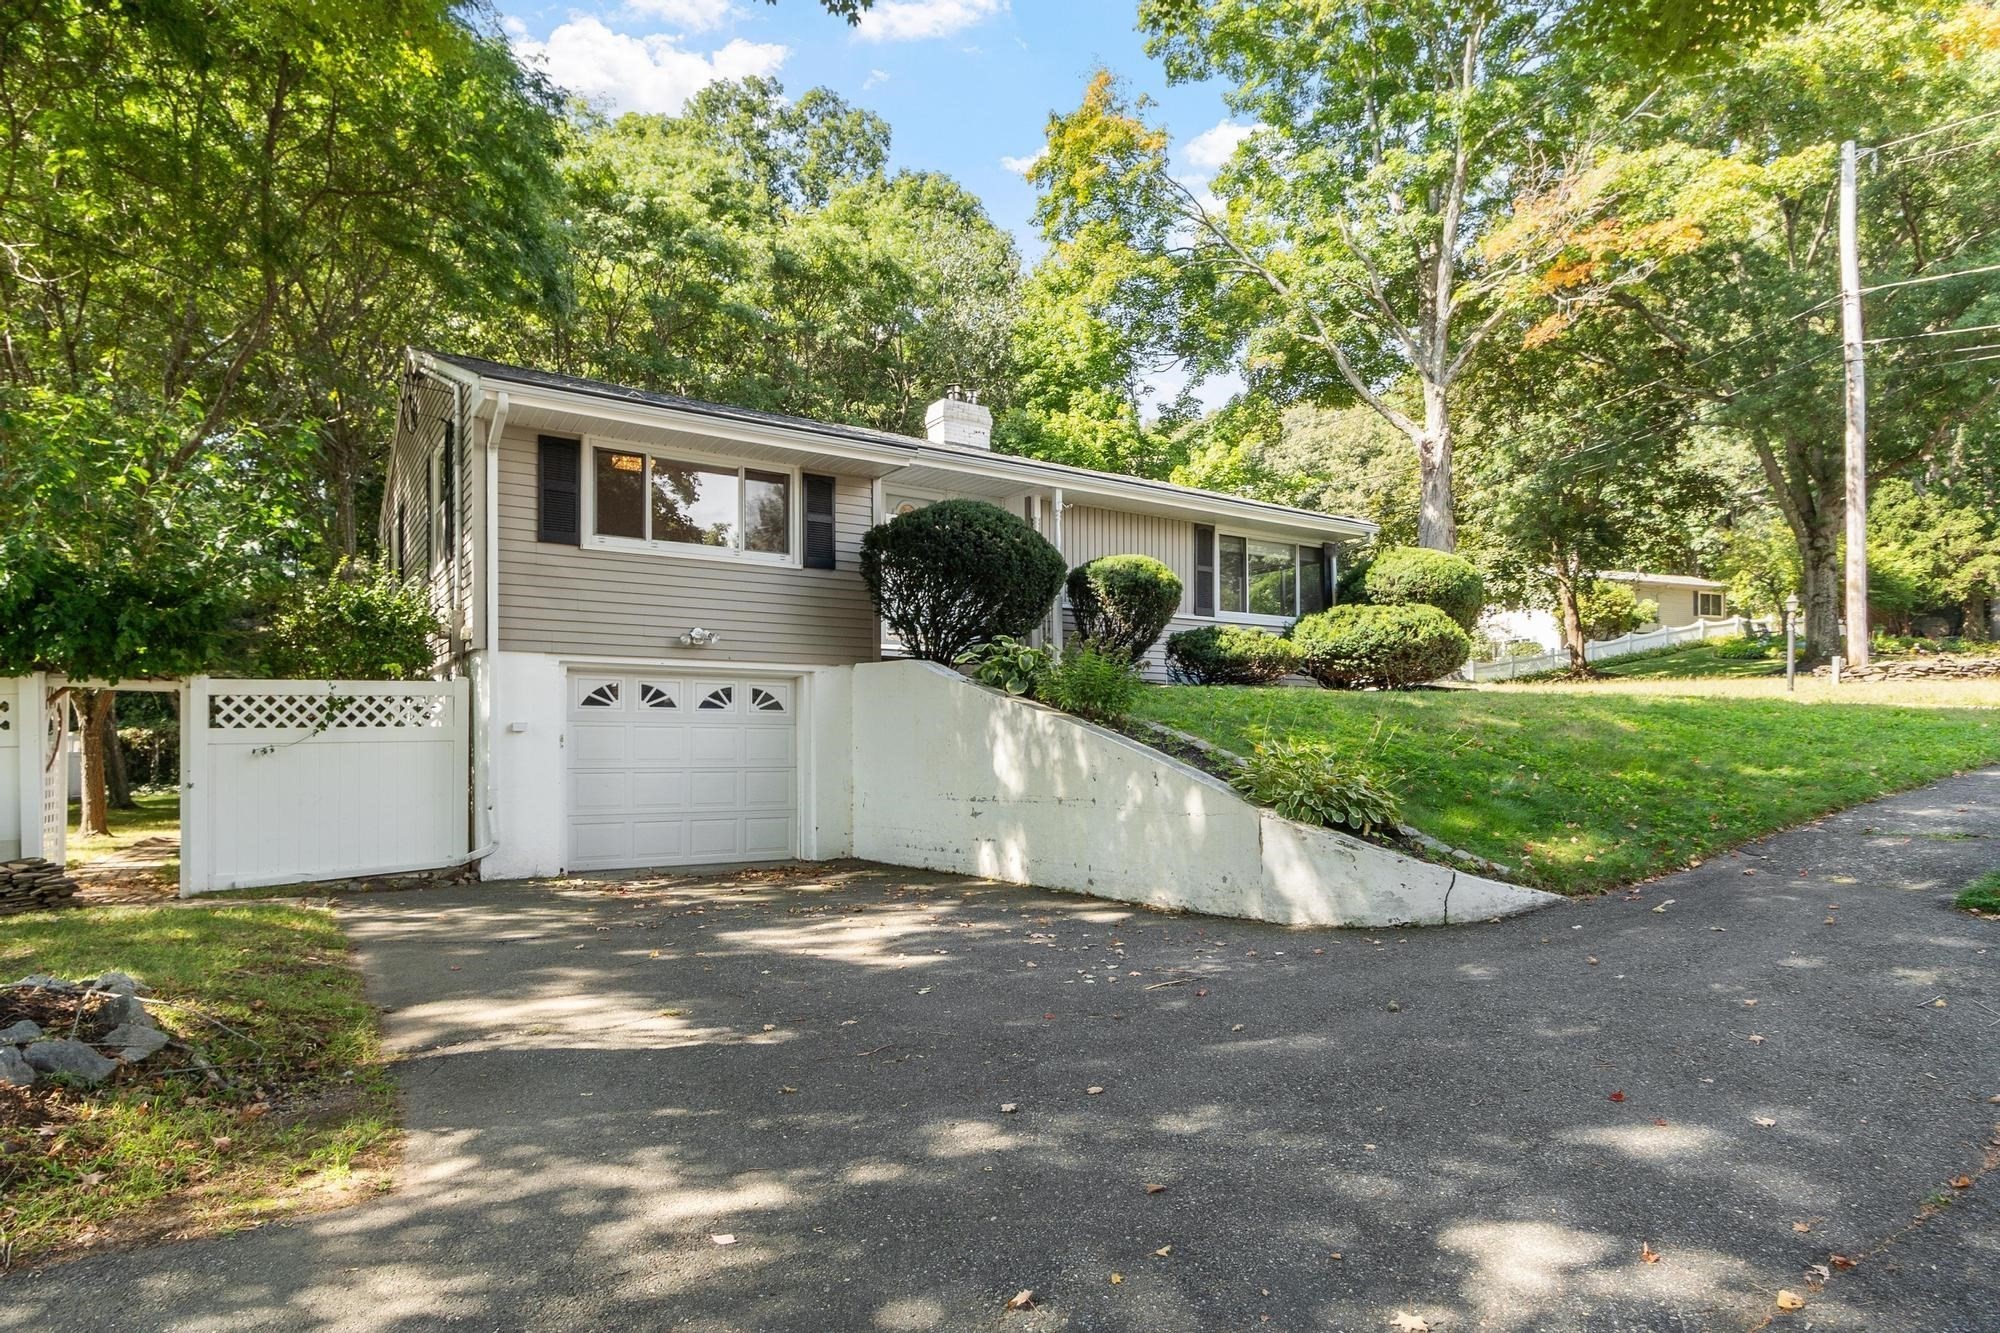
Beige split-level home with an attached garage, sloped driveway, white retaining wall, and mature trees.
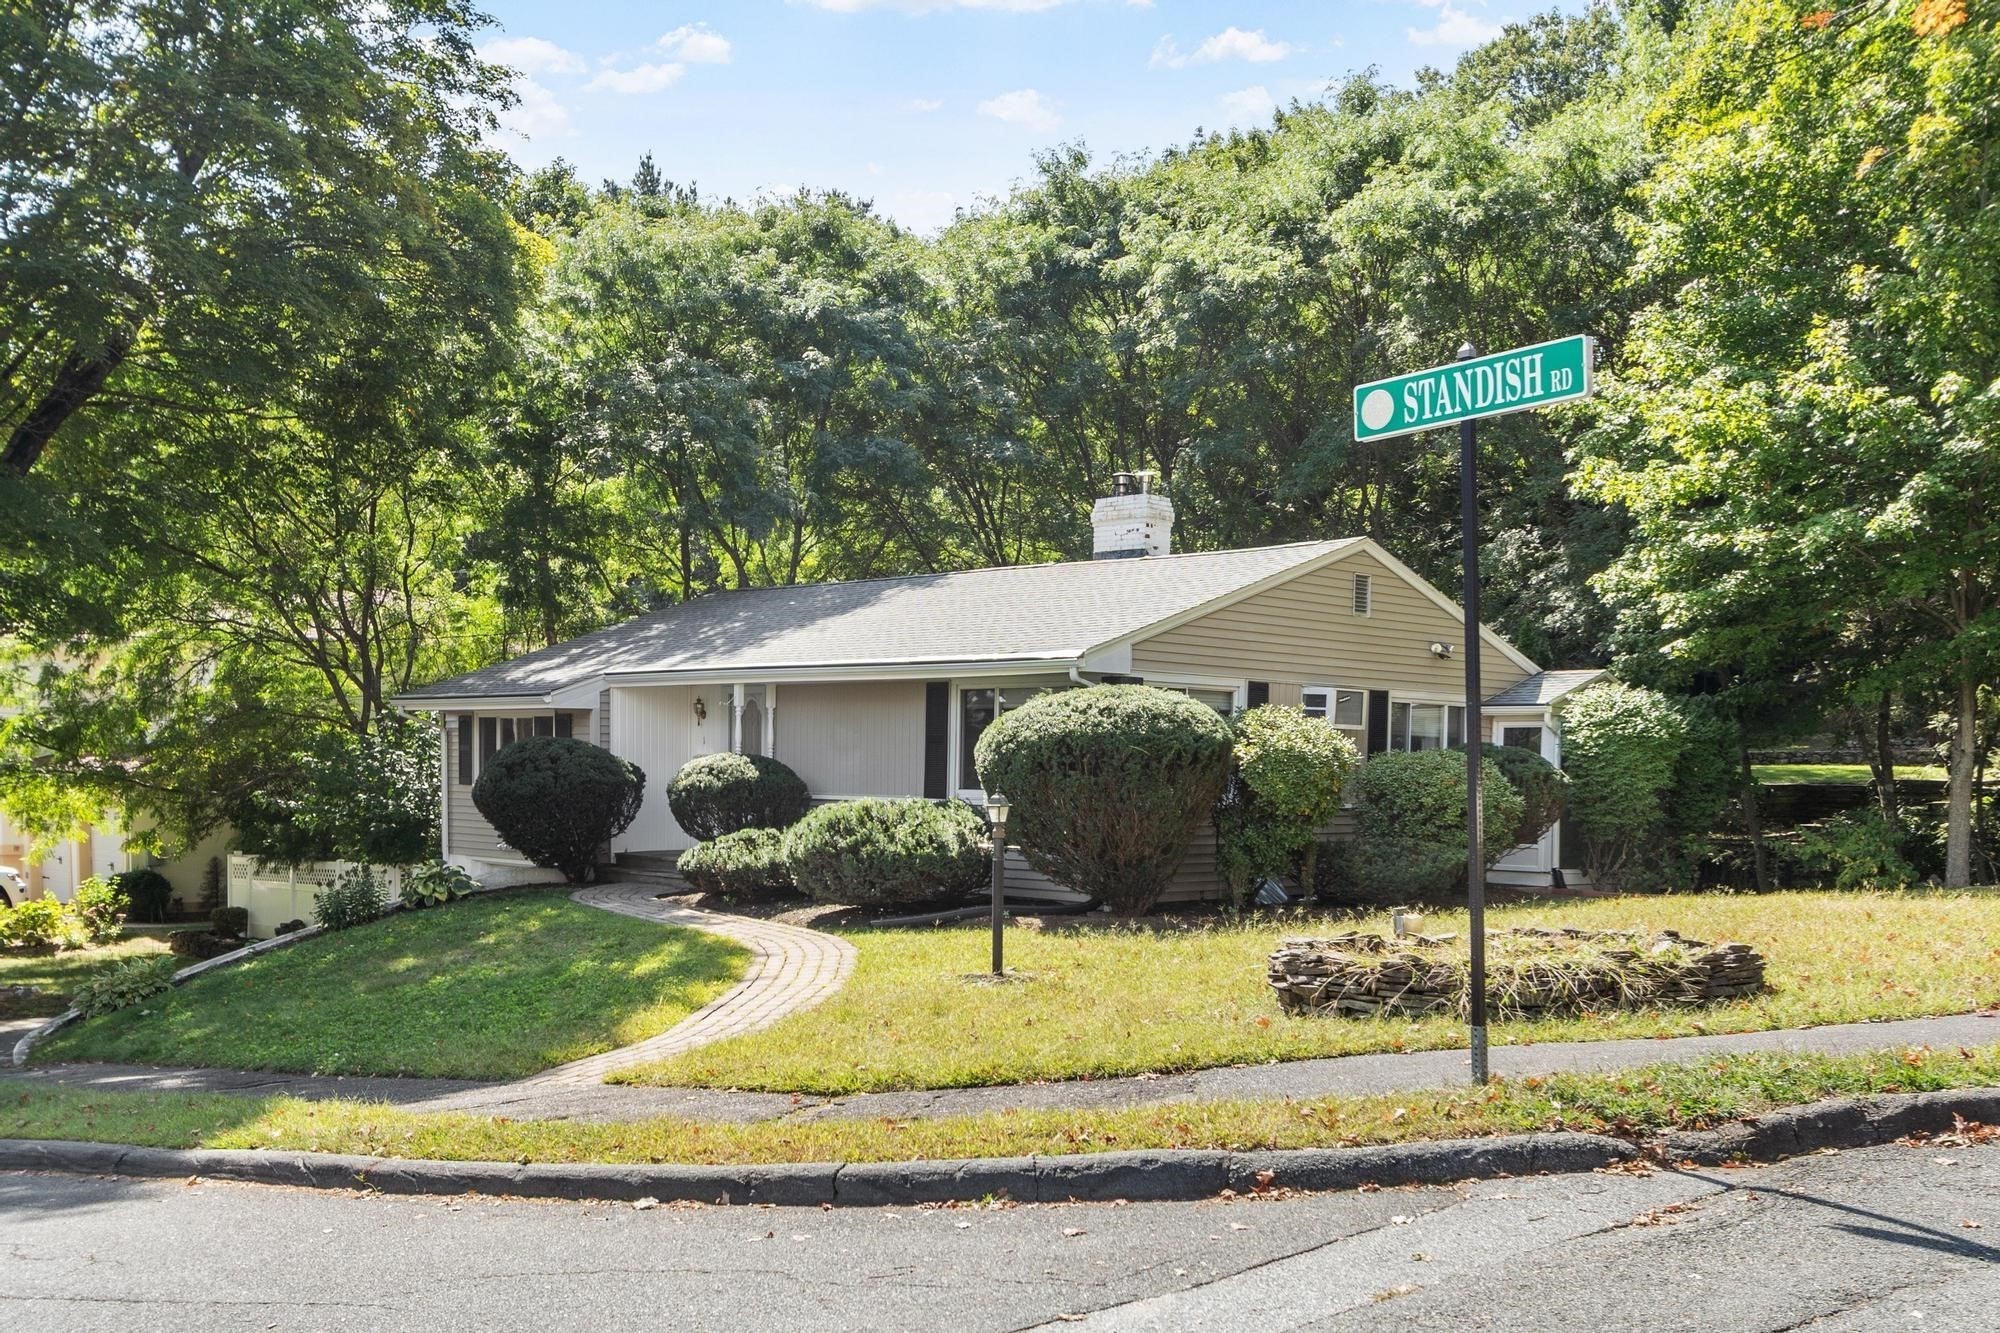
Single-story ranch house with a curved front walkway and Standish Road sign.
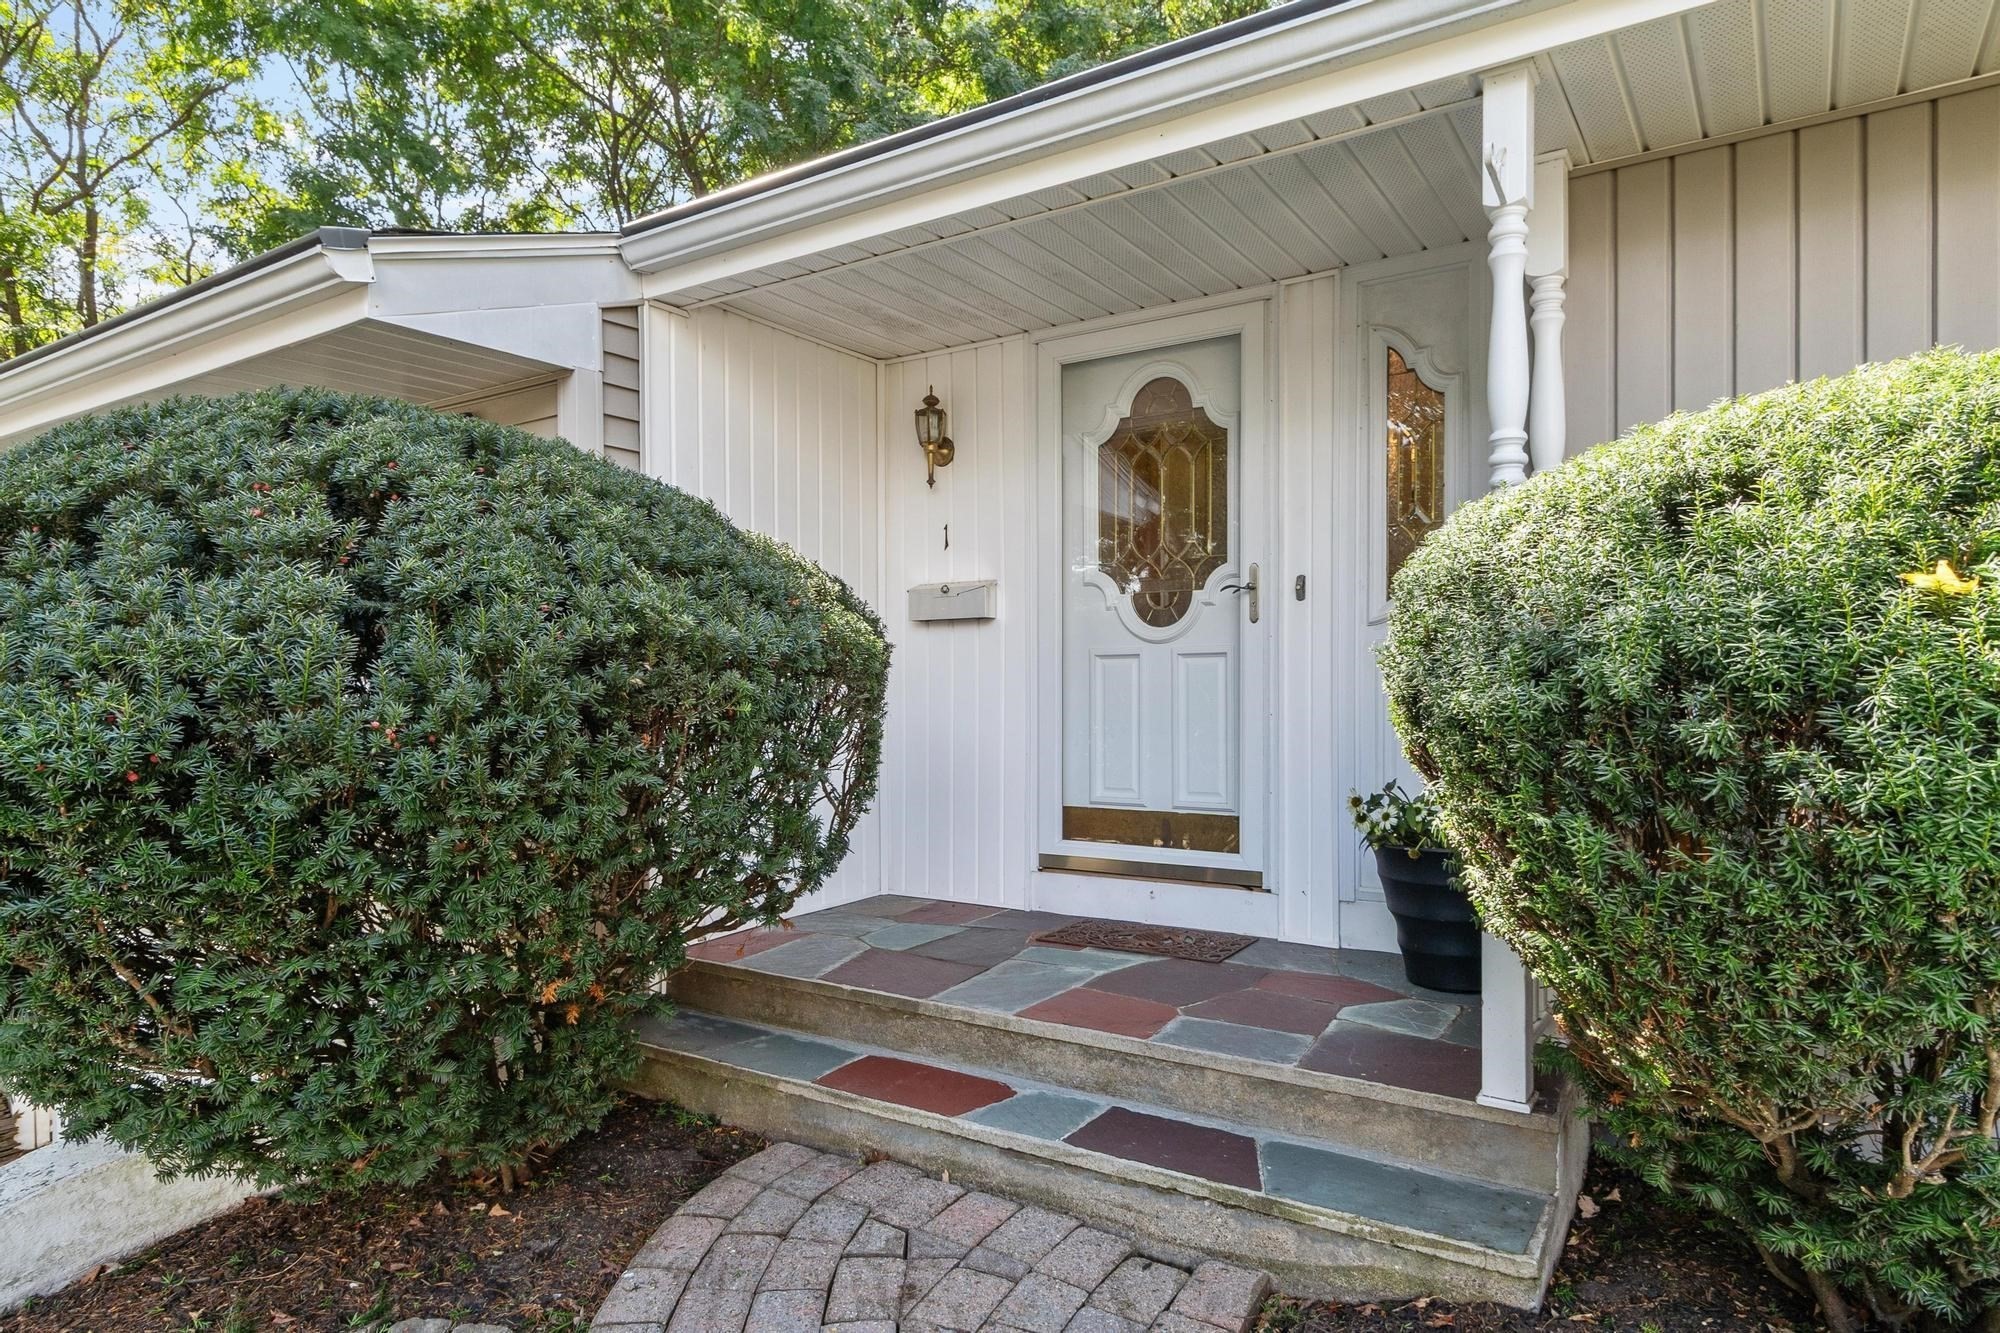
Covered home entrance with a decorative glass door, stone steps, and trimmed shrubs.
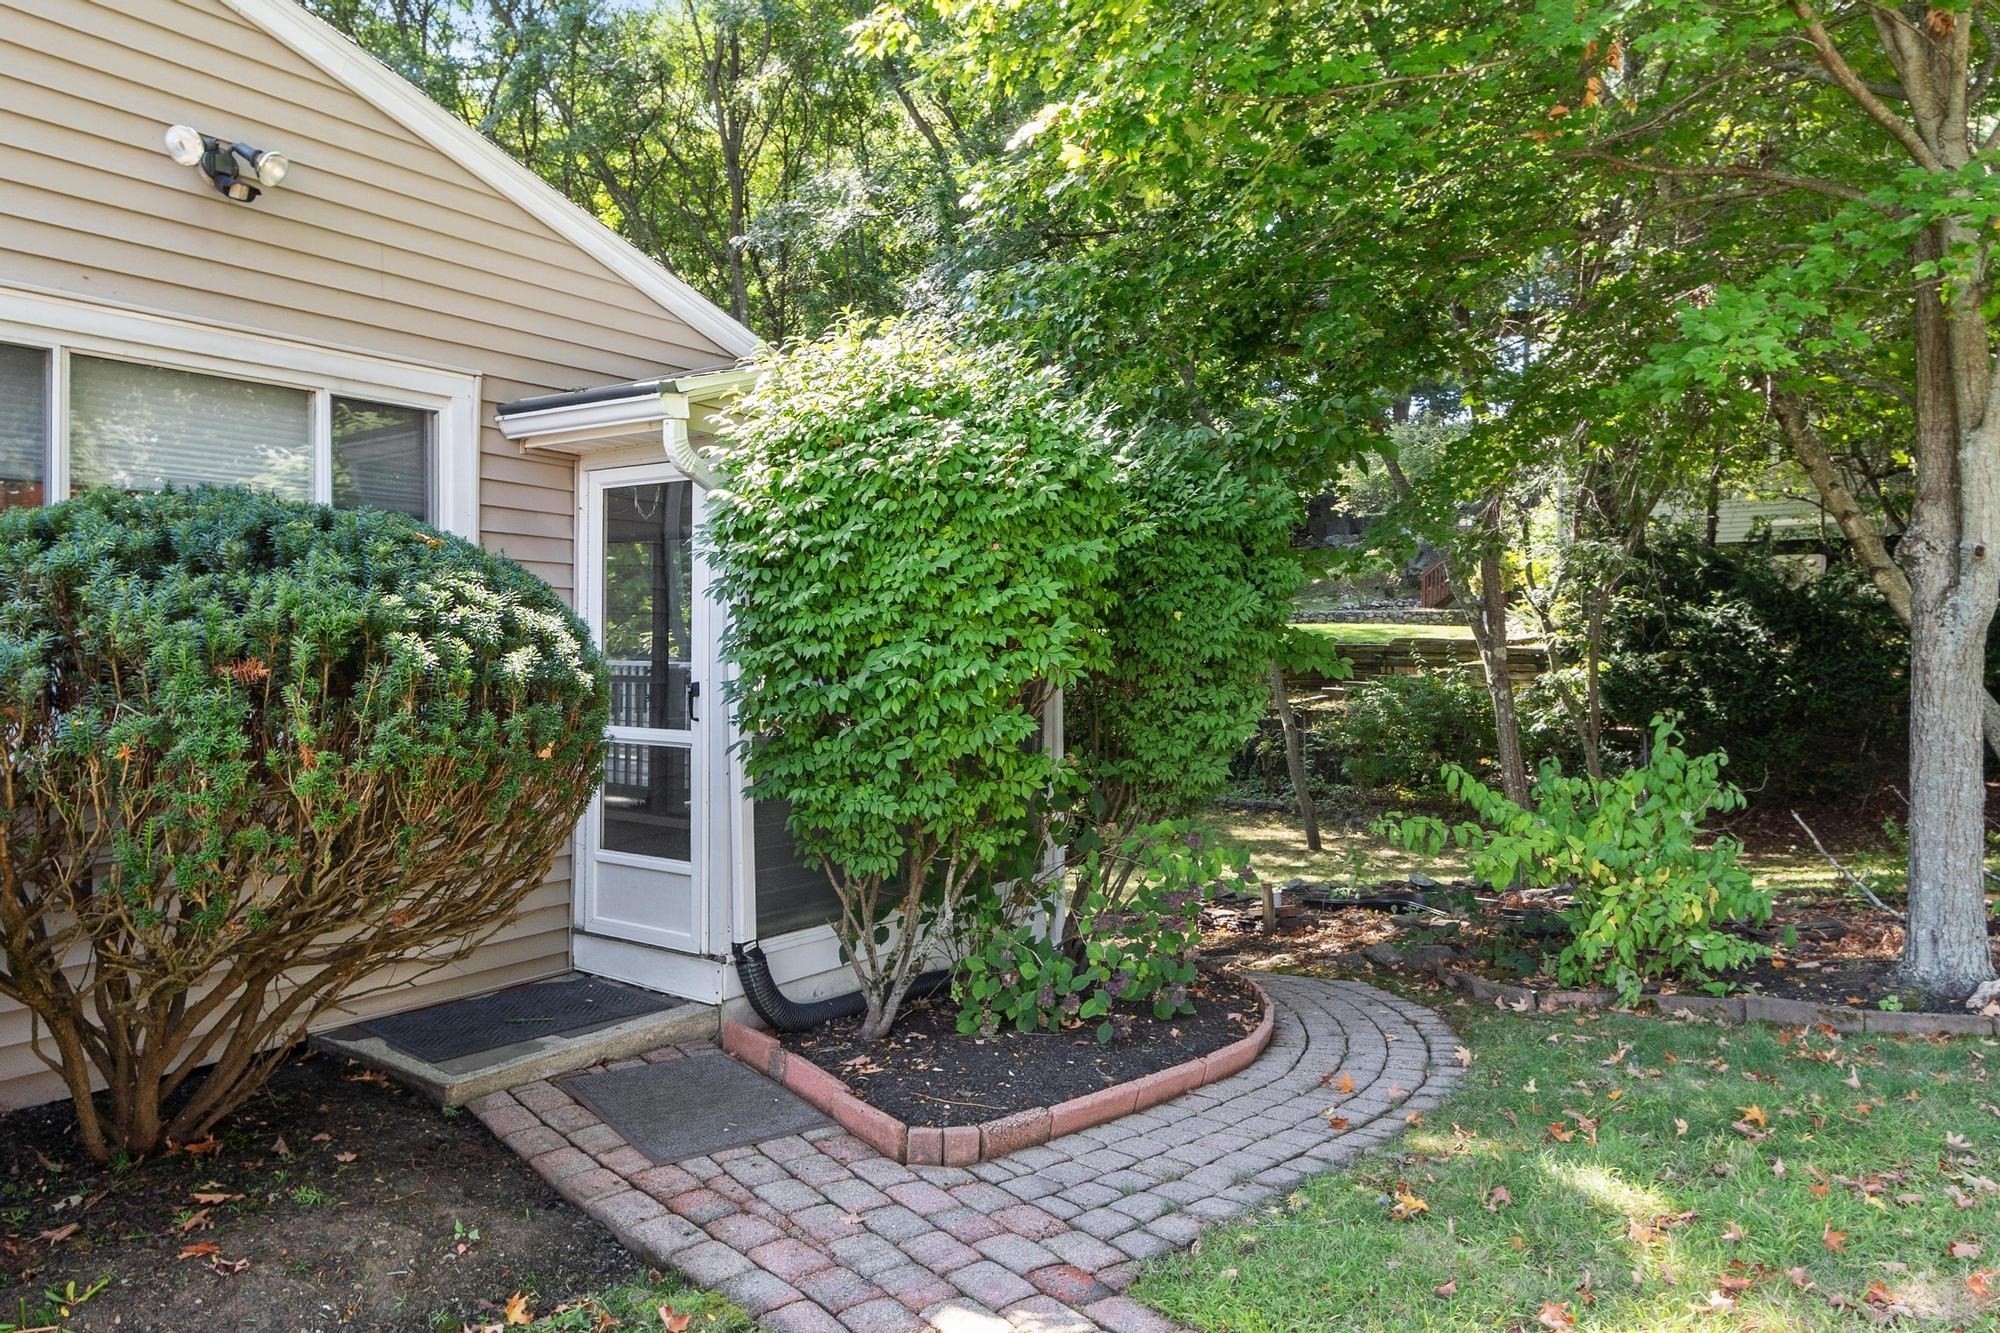
Home’s screened side entrance with a curved brick walkway and leafy garden beds.
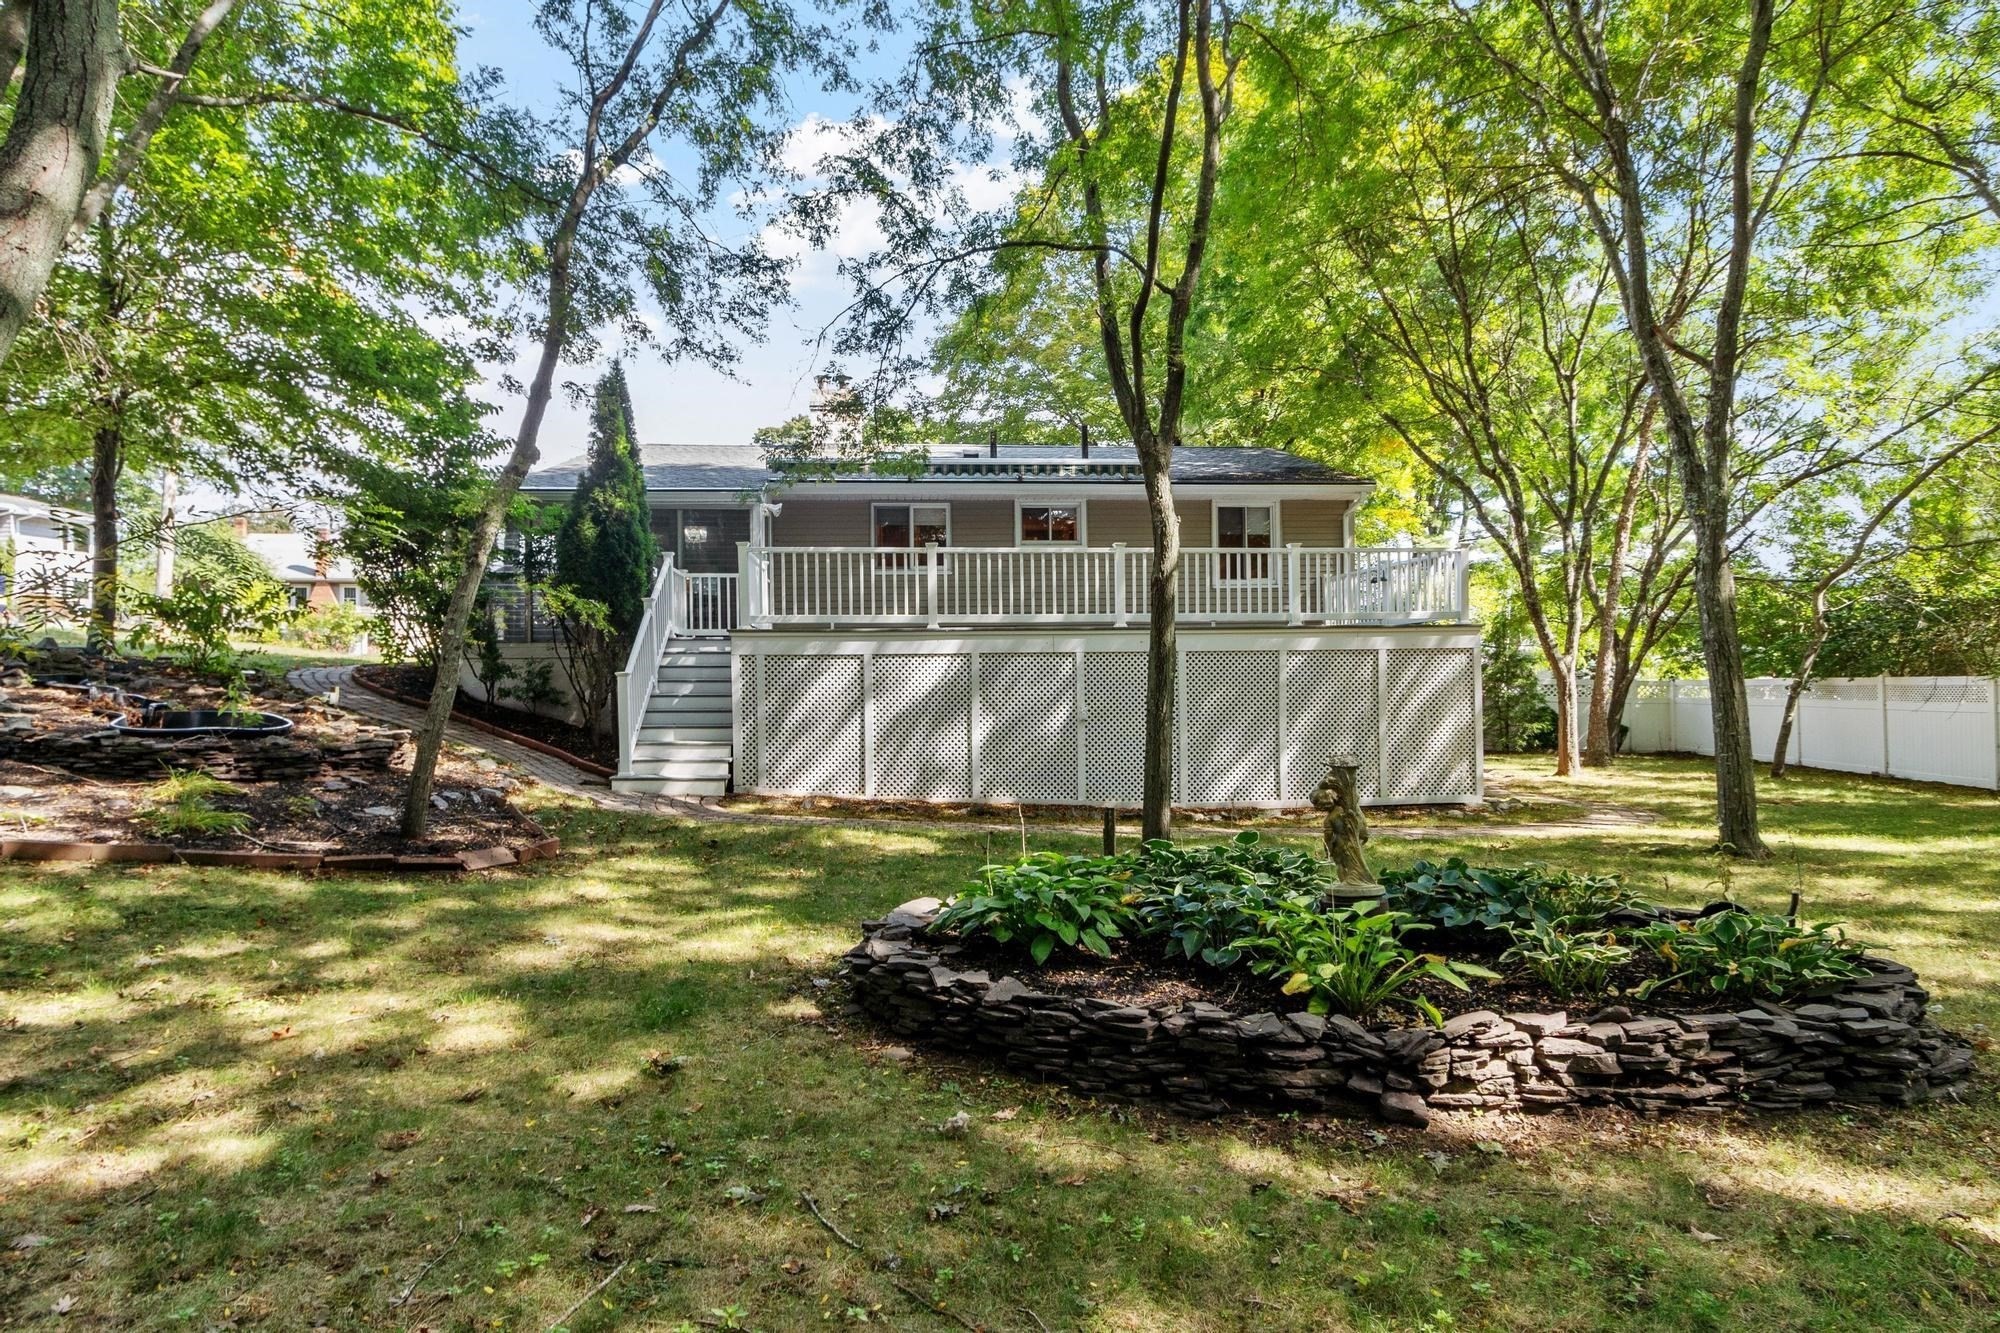
Rear of the home with a raised white-railed deck and landscaped, tree-shaded yard.
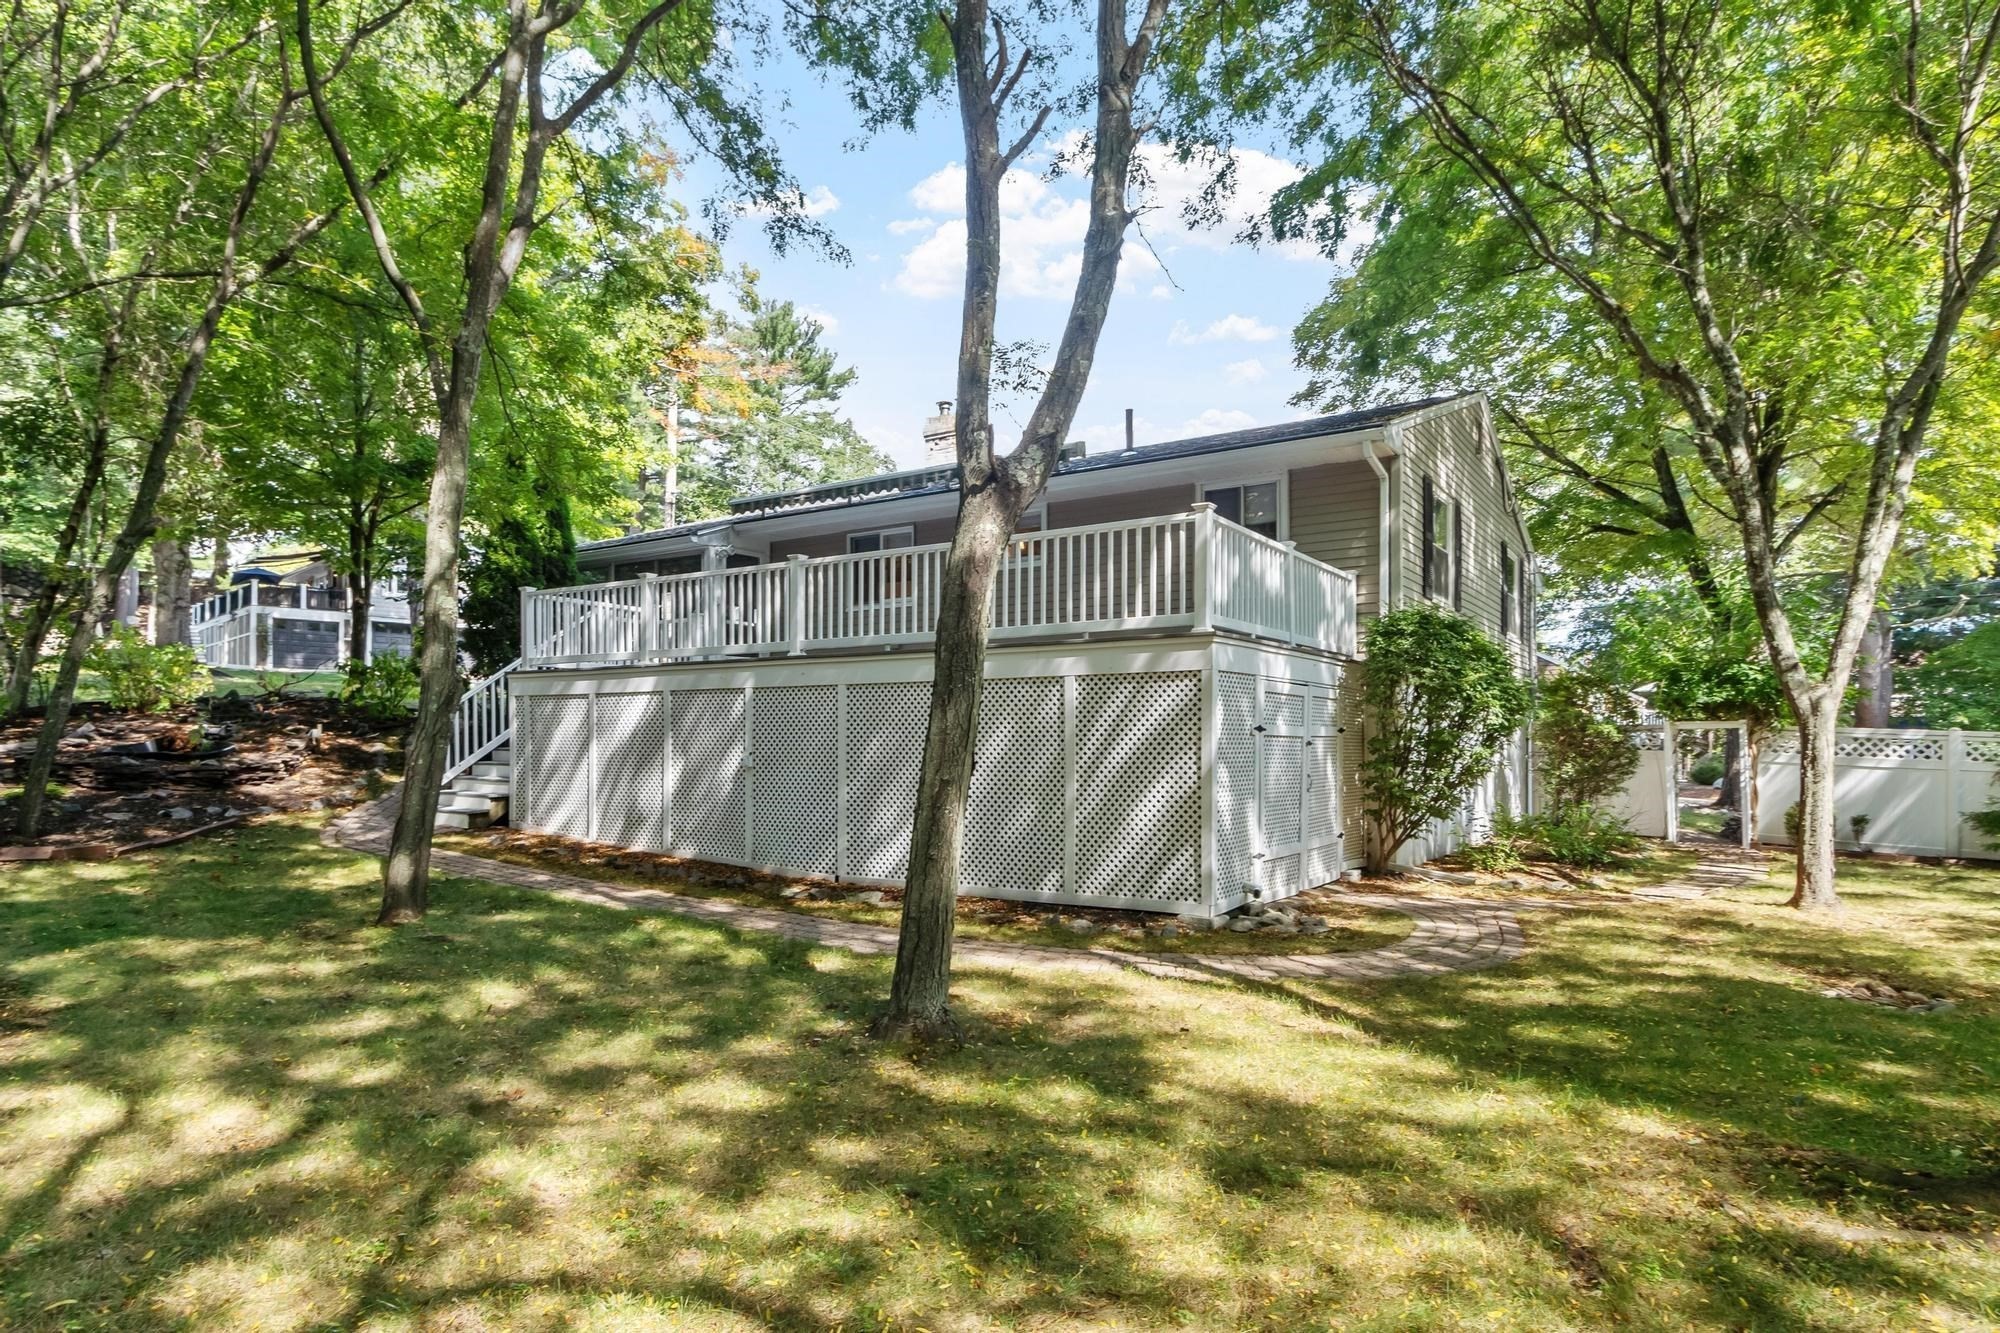
House rear with an elevated white deck and lattice skirting amid mature trees and a landscaped yard.
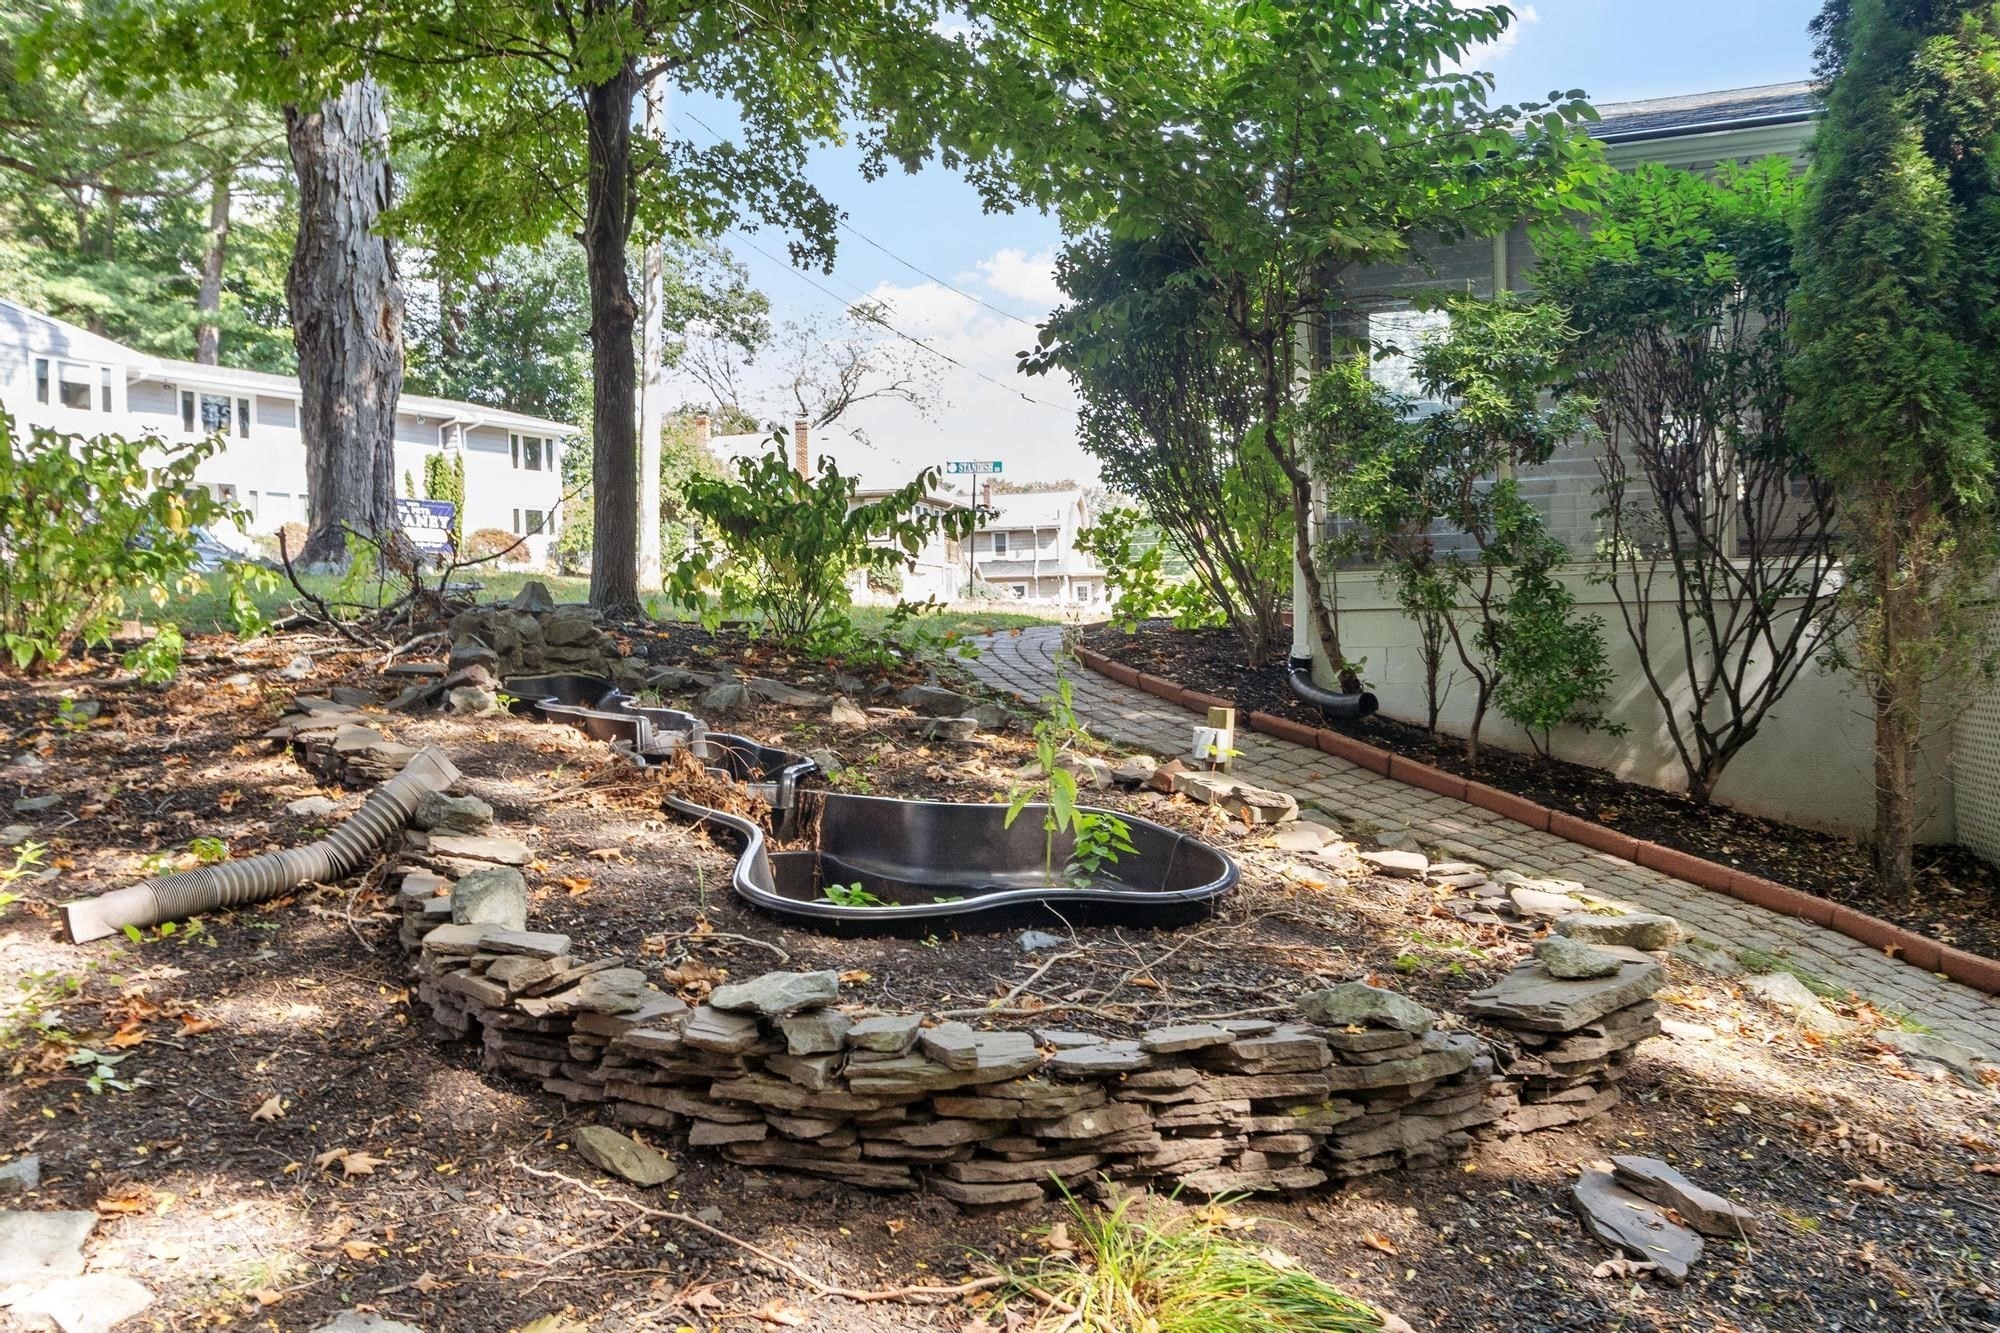
Backyard pond edged by a low stone wall, with a curved paver path beside the house.
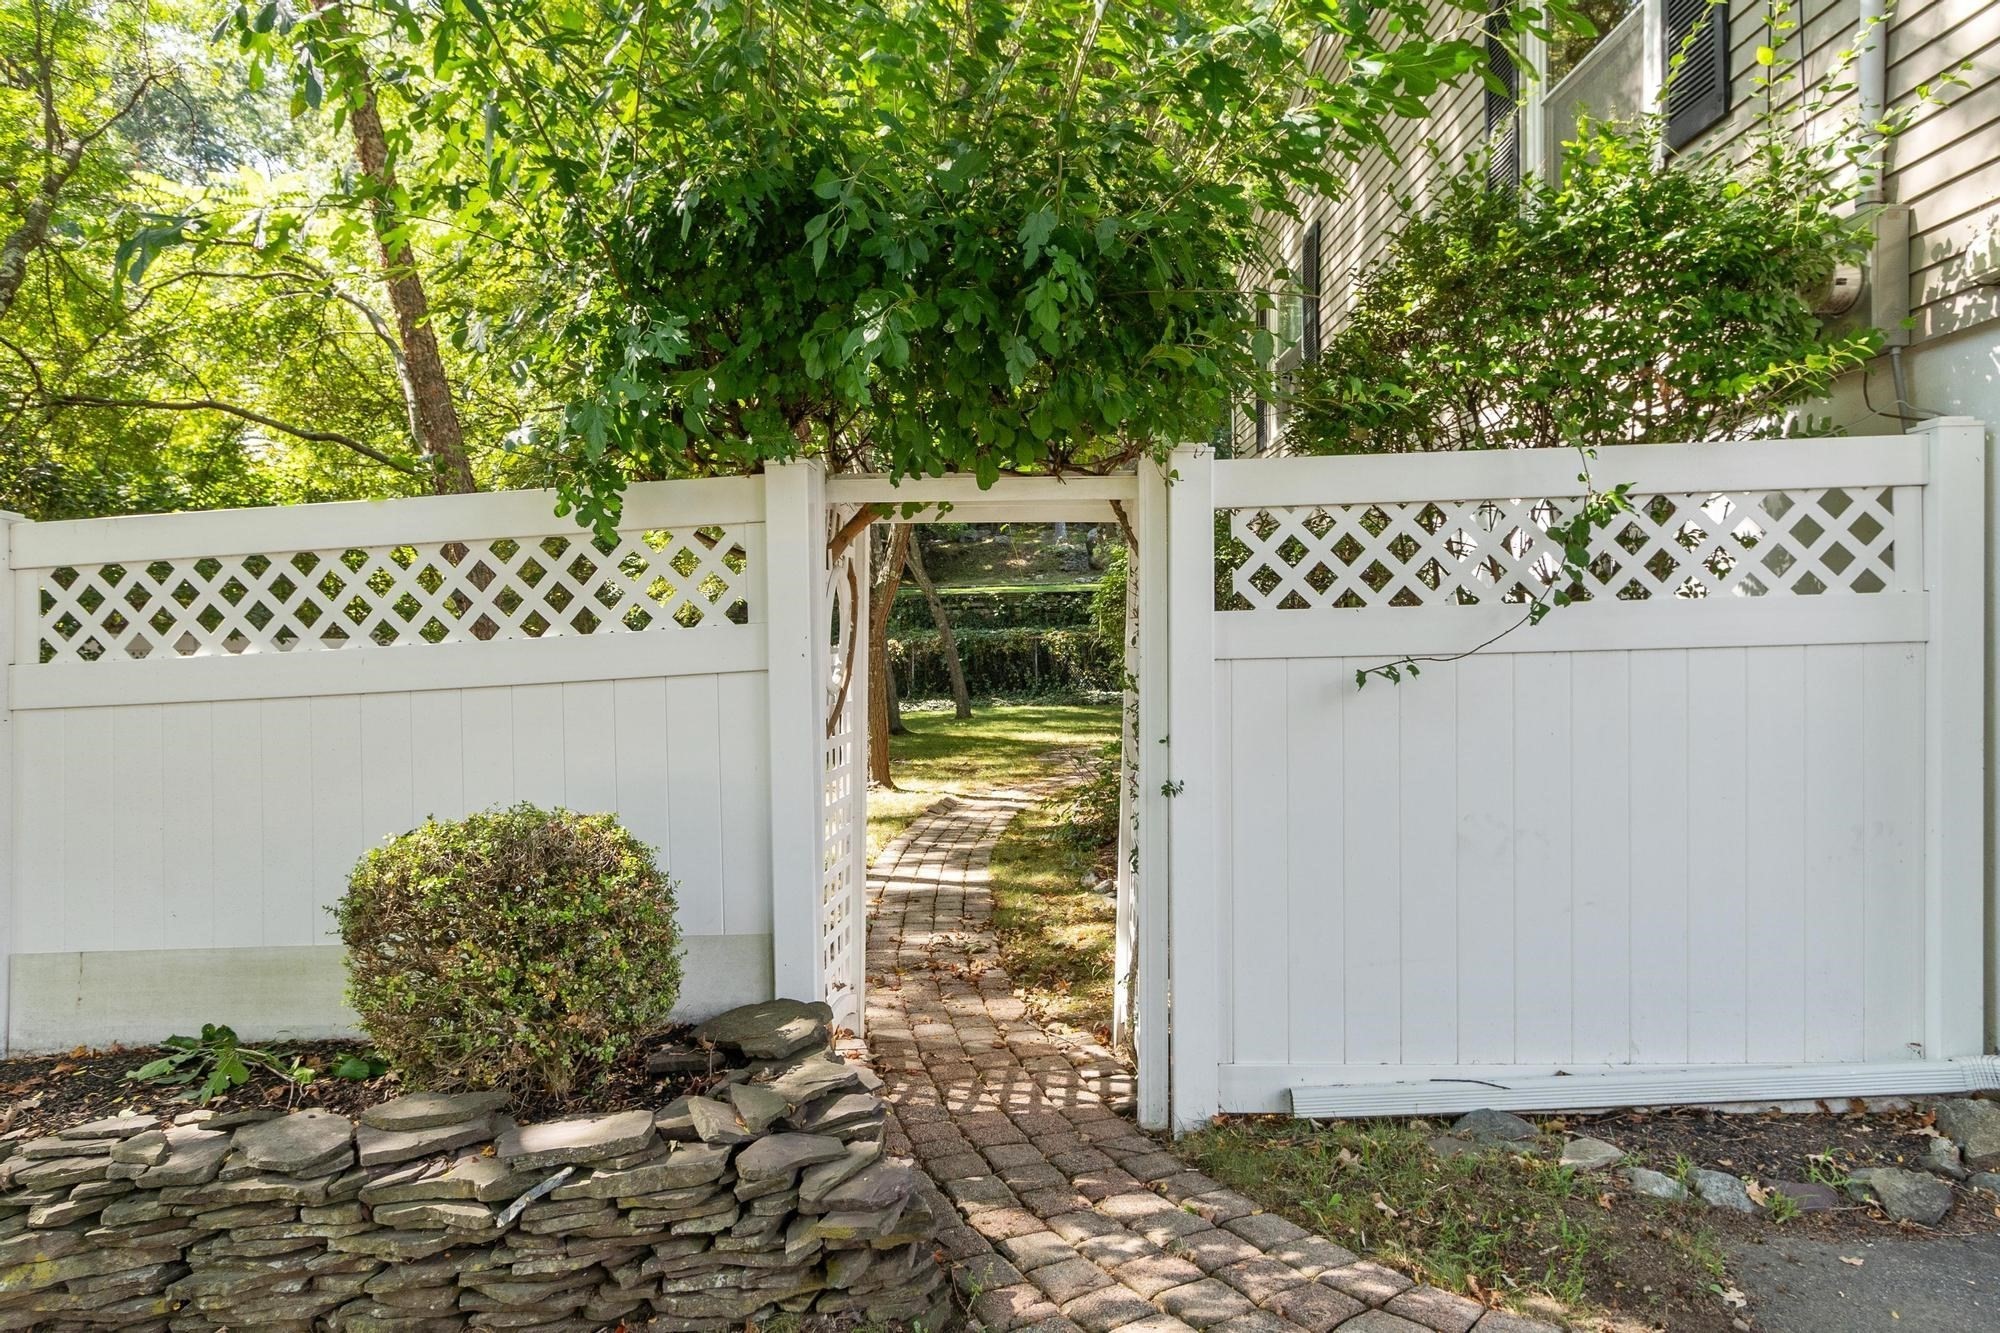
Garden gate in a white lattice fence opens onto a brick path beneath leafy trees.
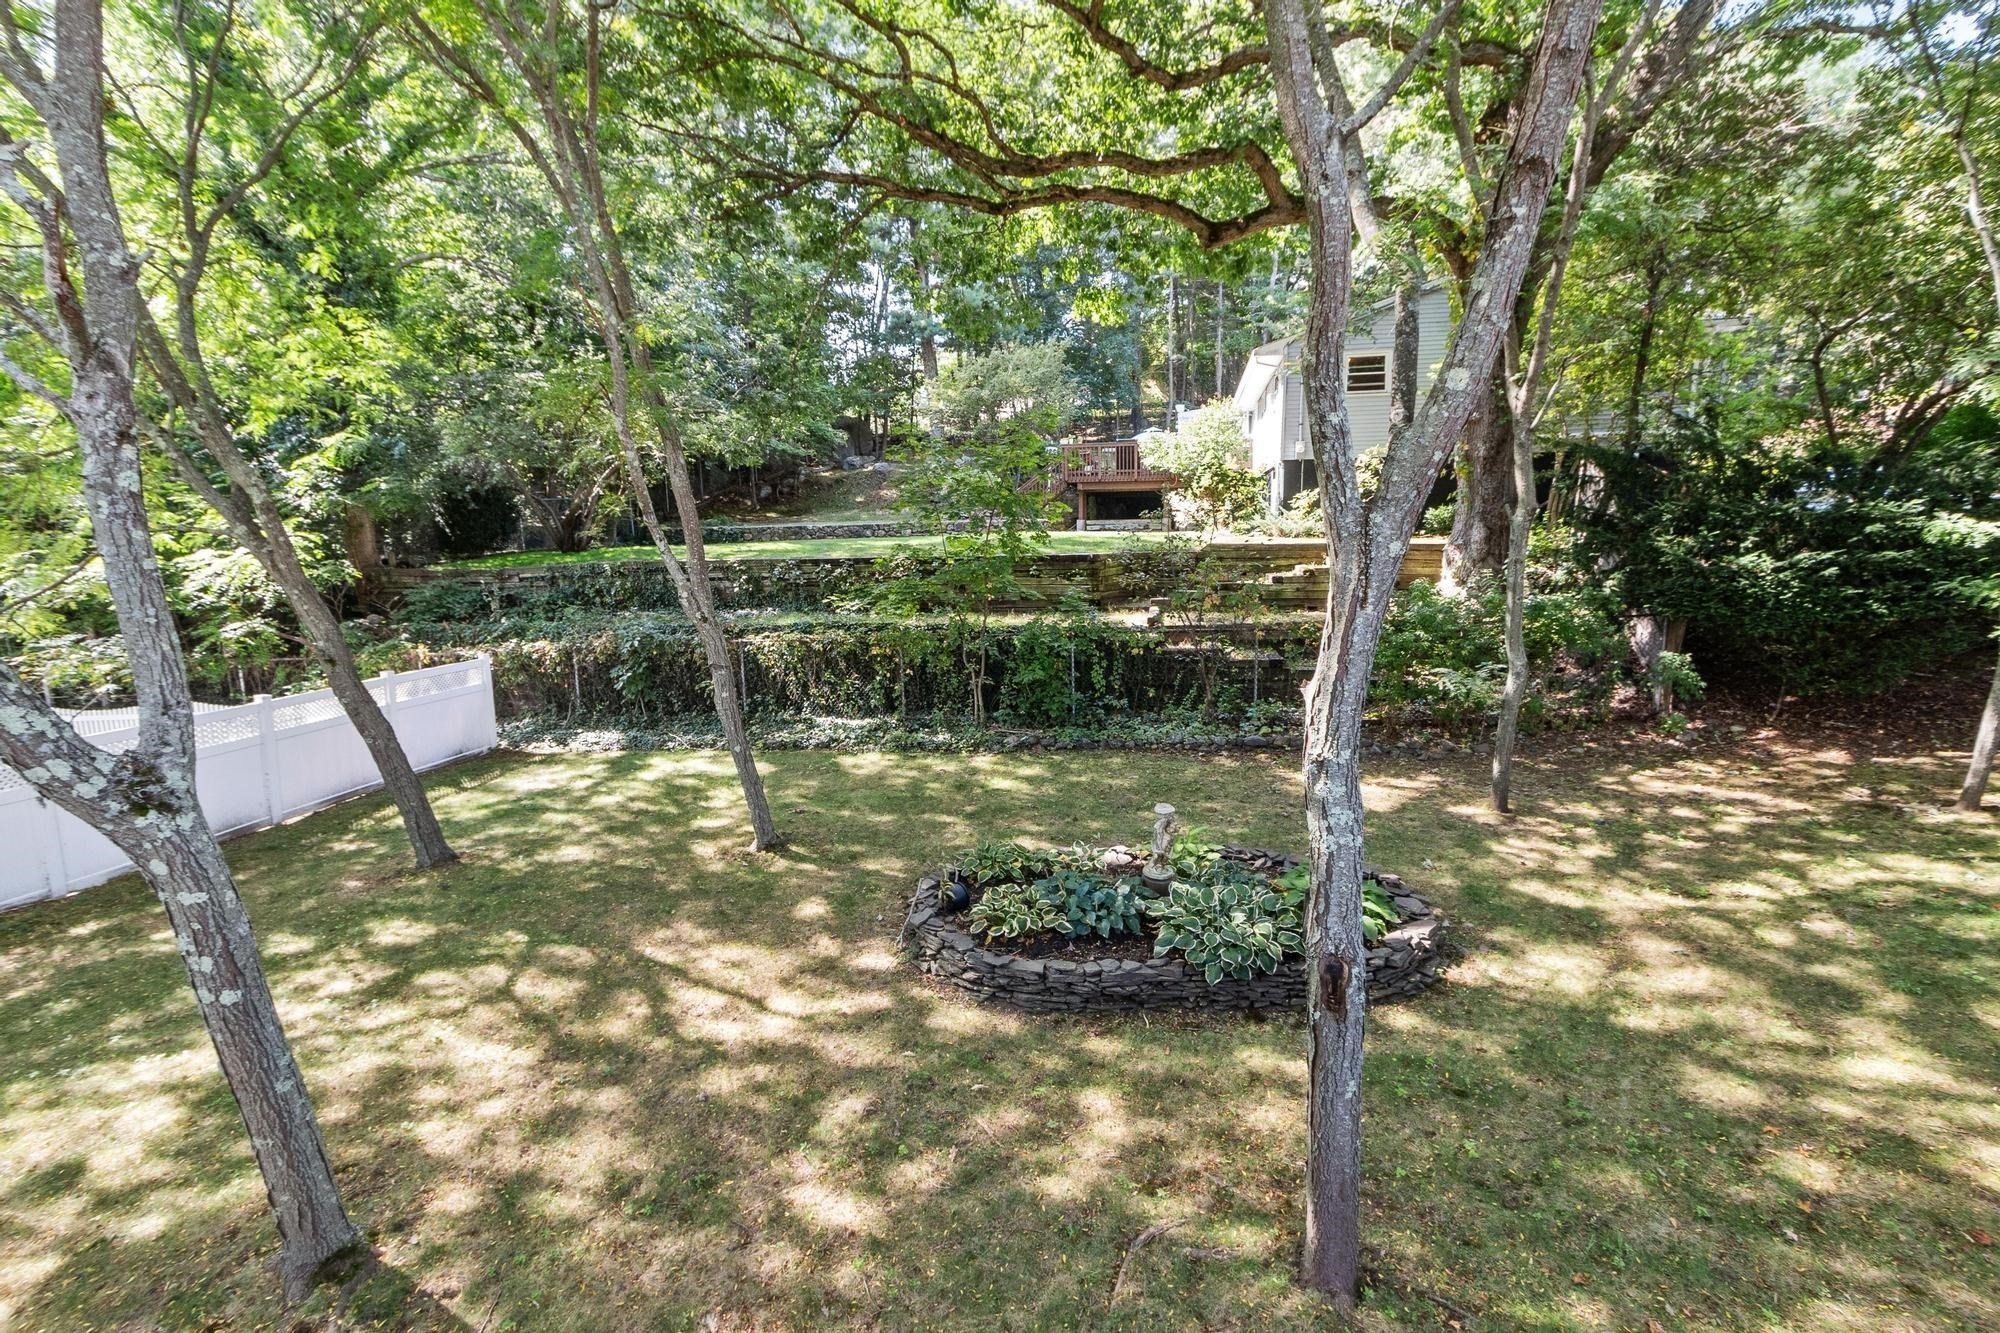
Wooded backyard with a lawn, circular flower bed, white fence, and raised deck beyond a stone wall.
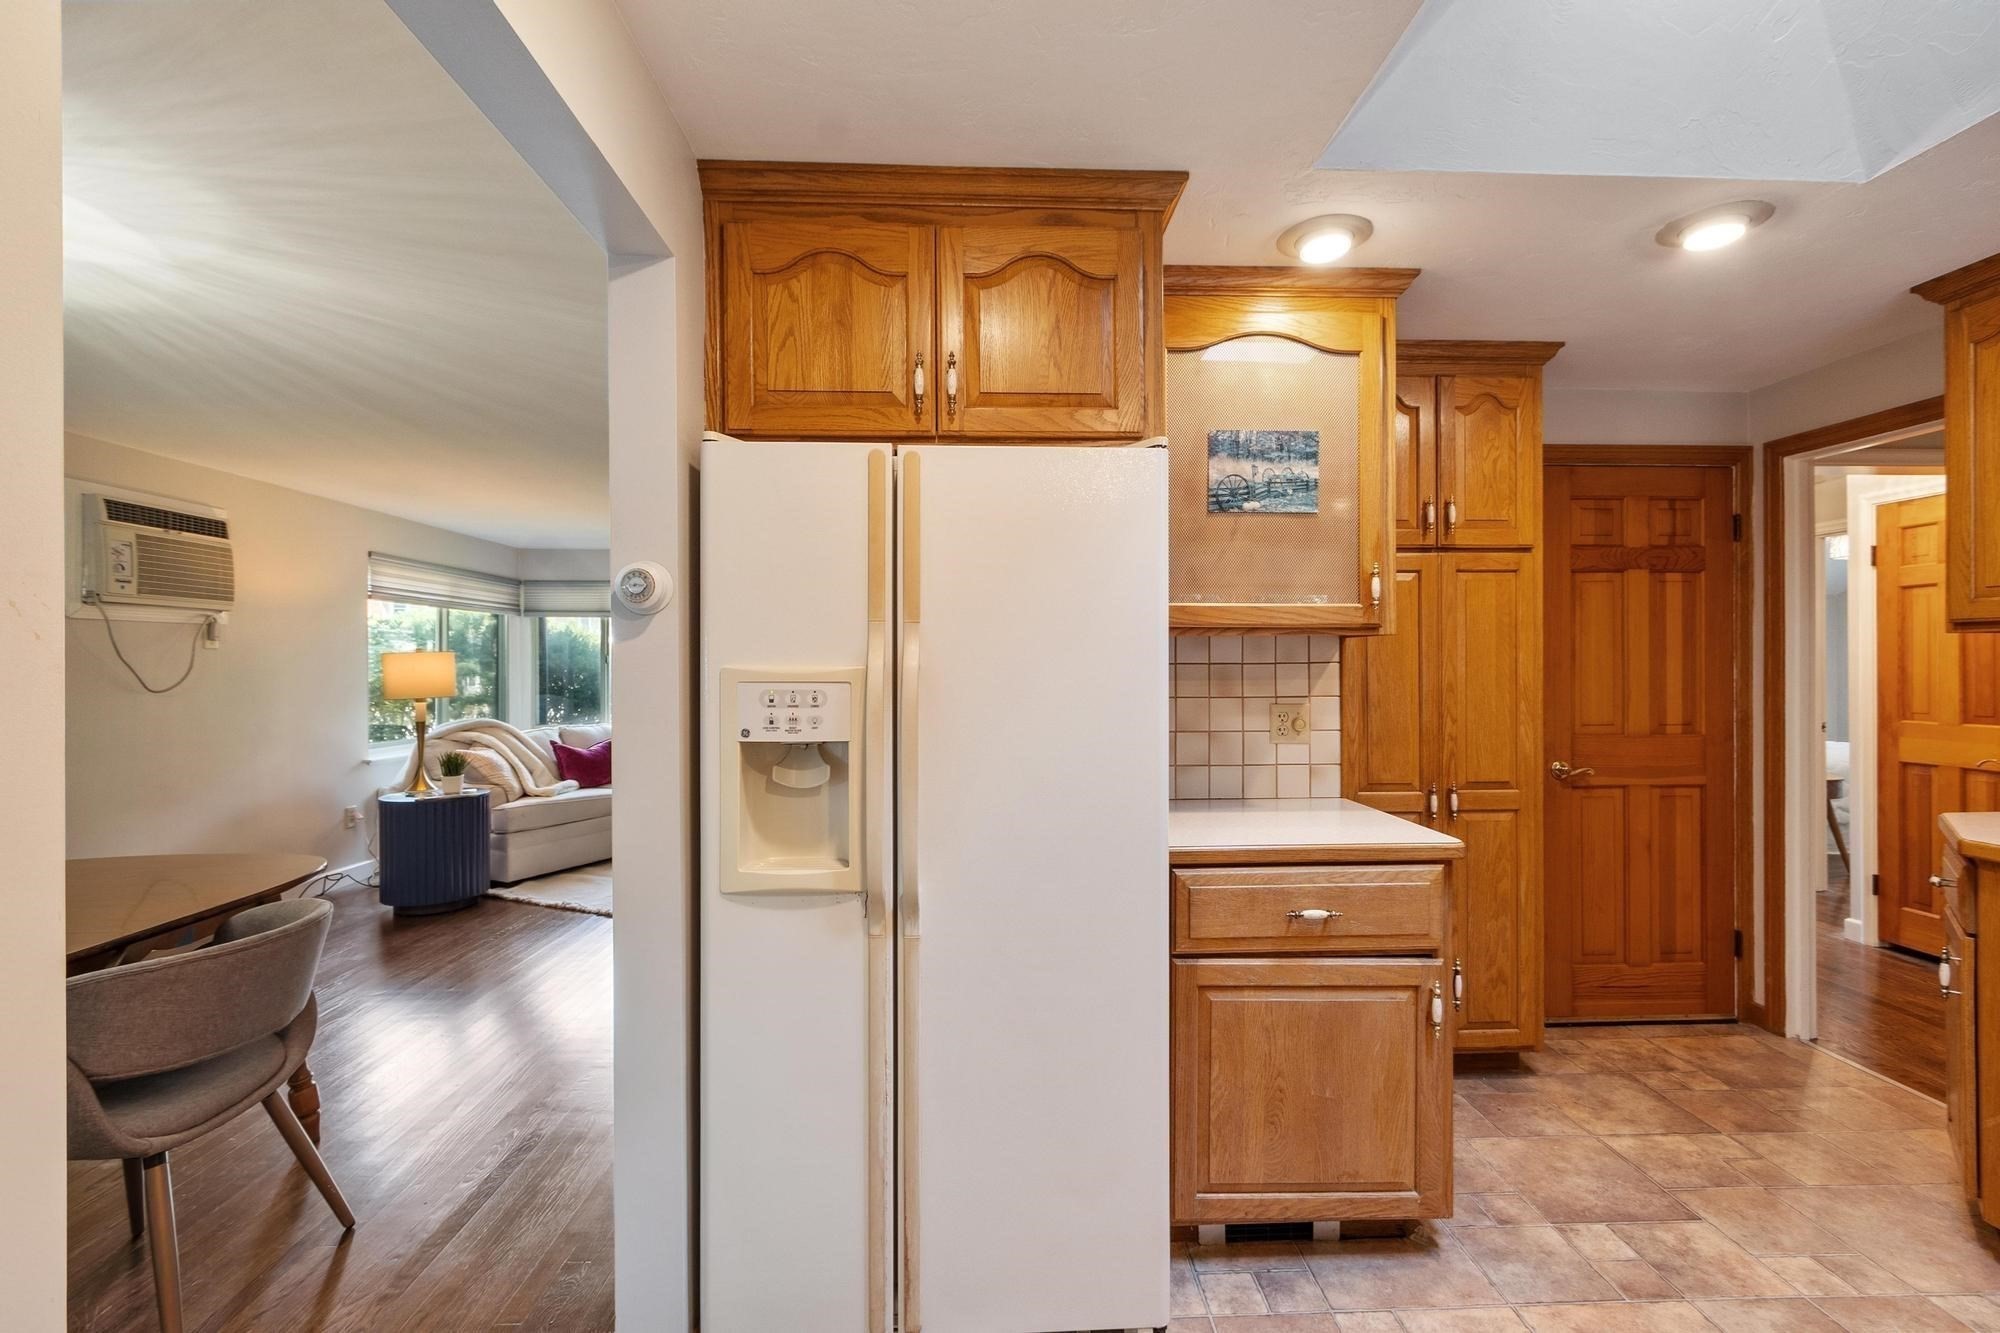
Kitchen with honey-colored wood cabinets and a white refrigerator, opening onto a living area.
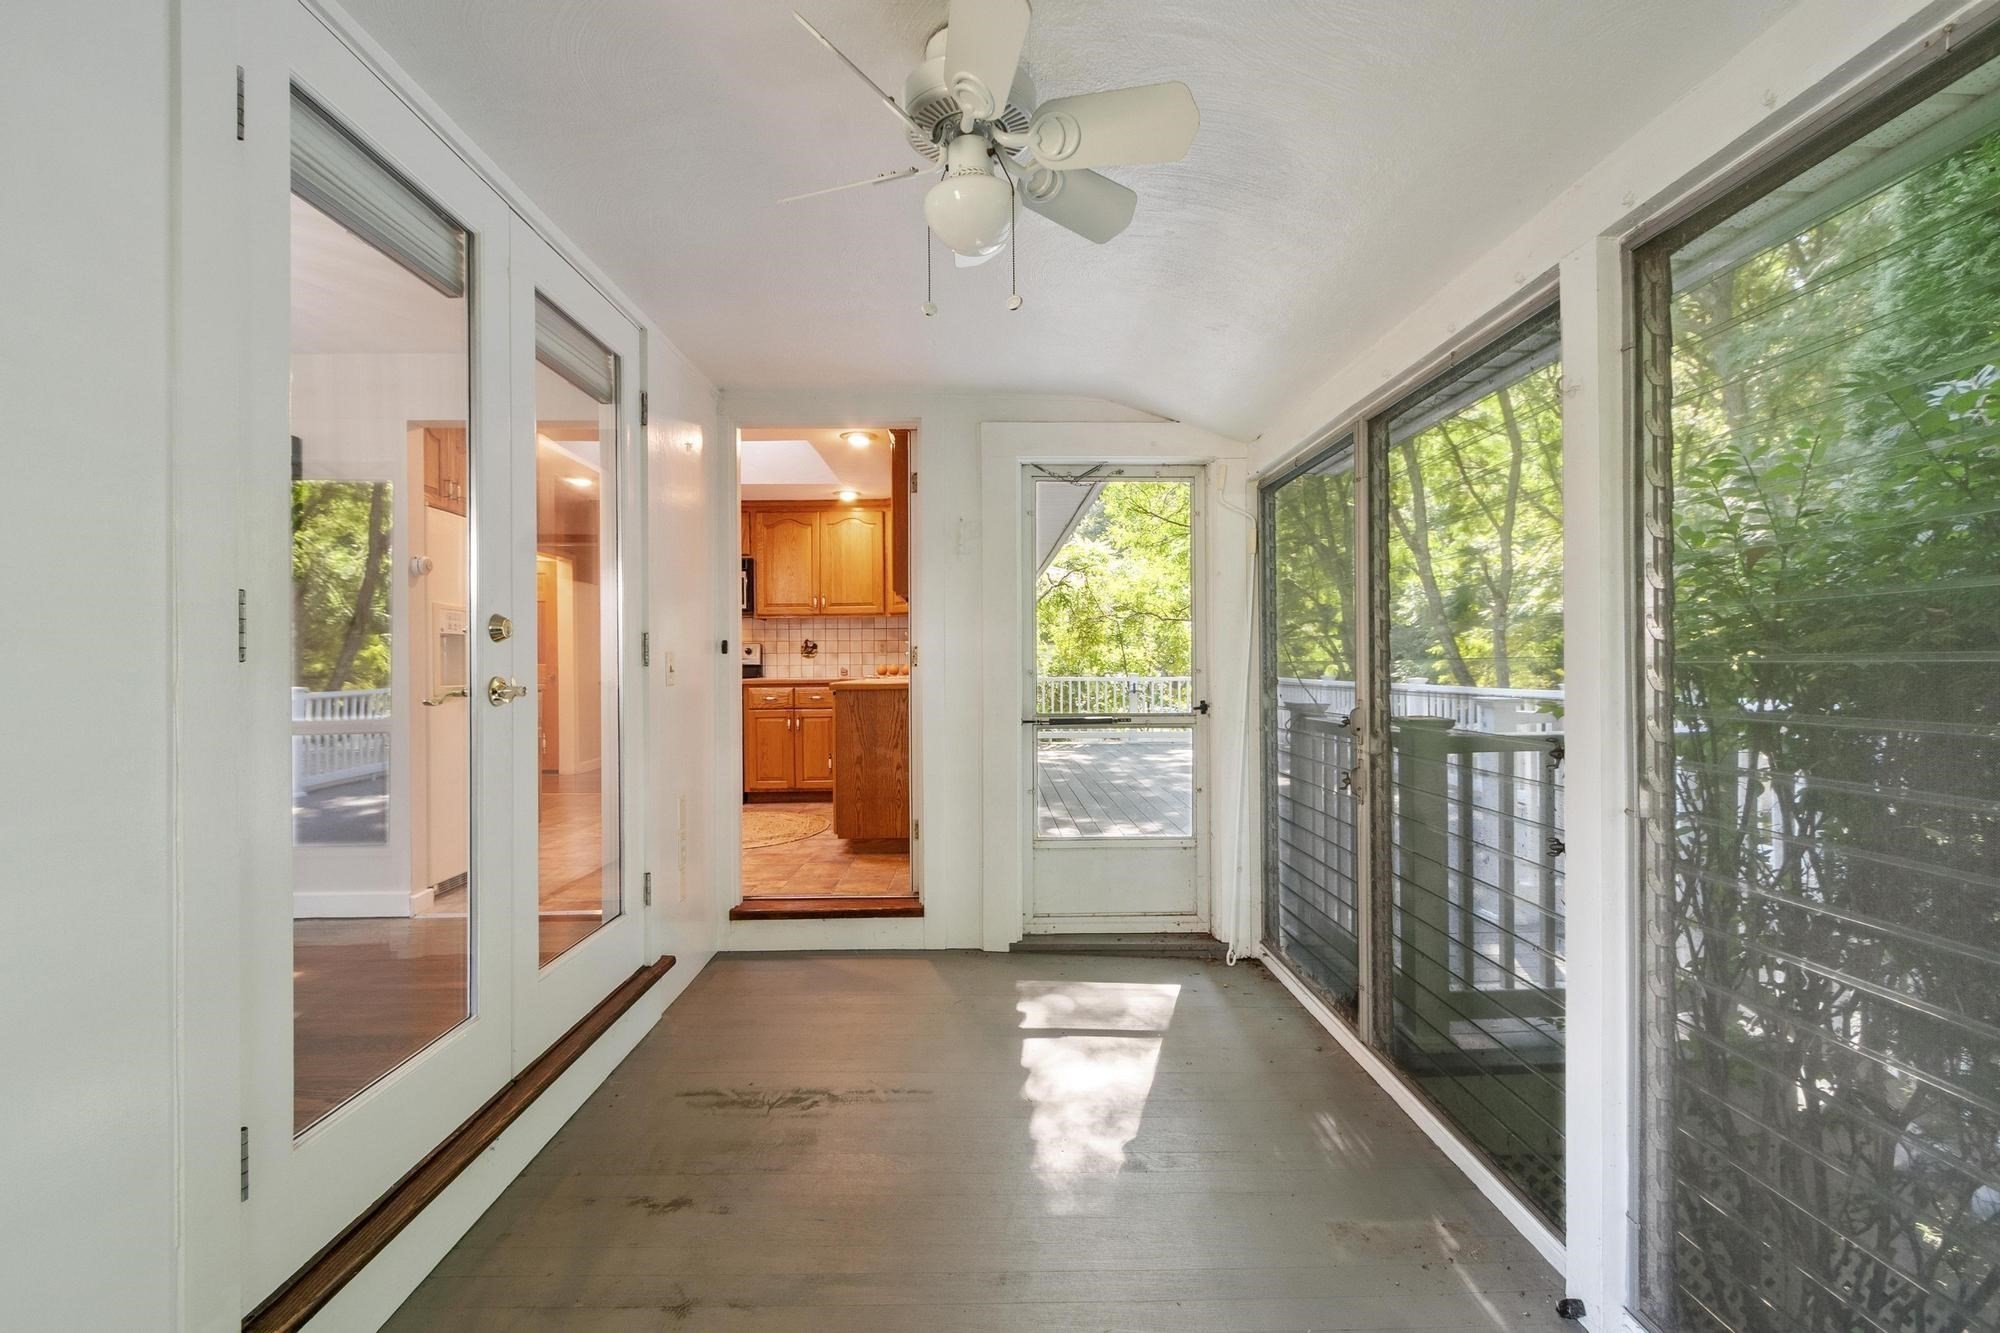
Enclosed porch with screened windows, a ceiling fan, and a door to the deck.
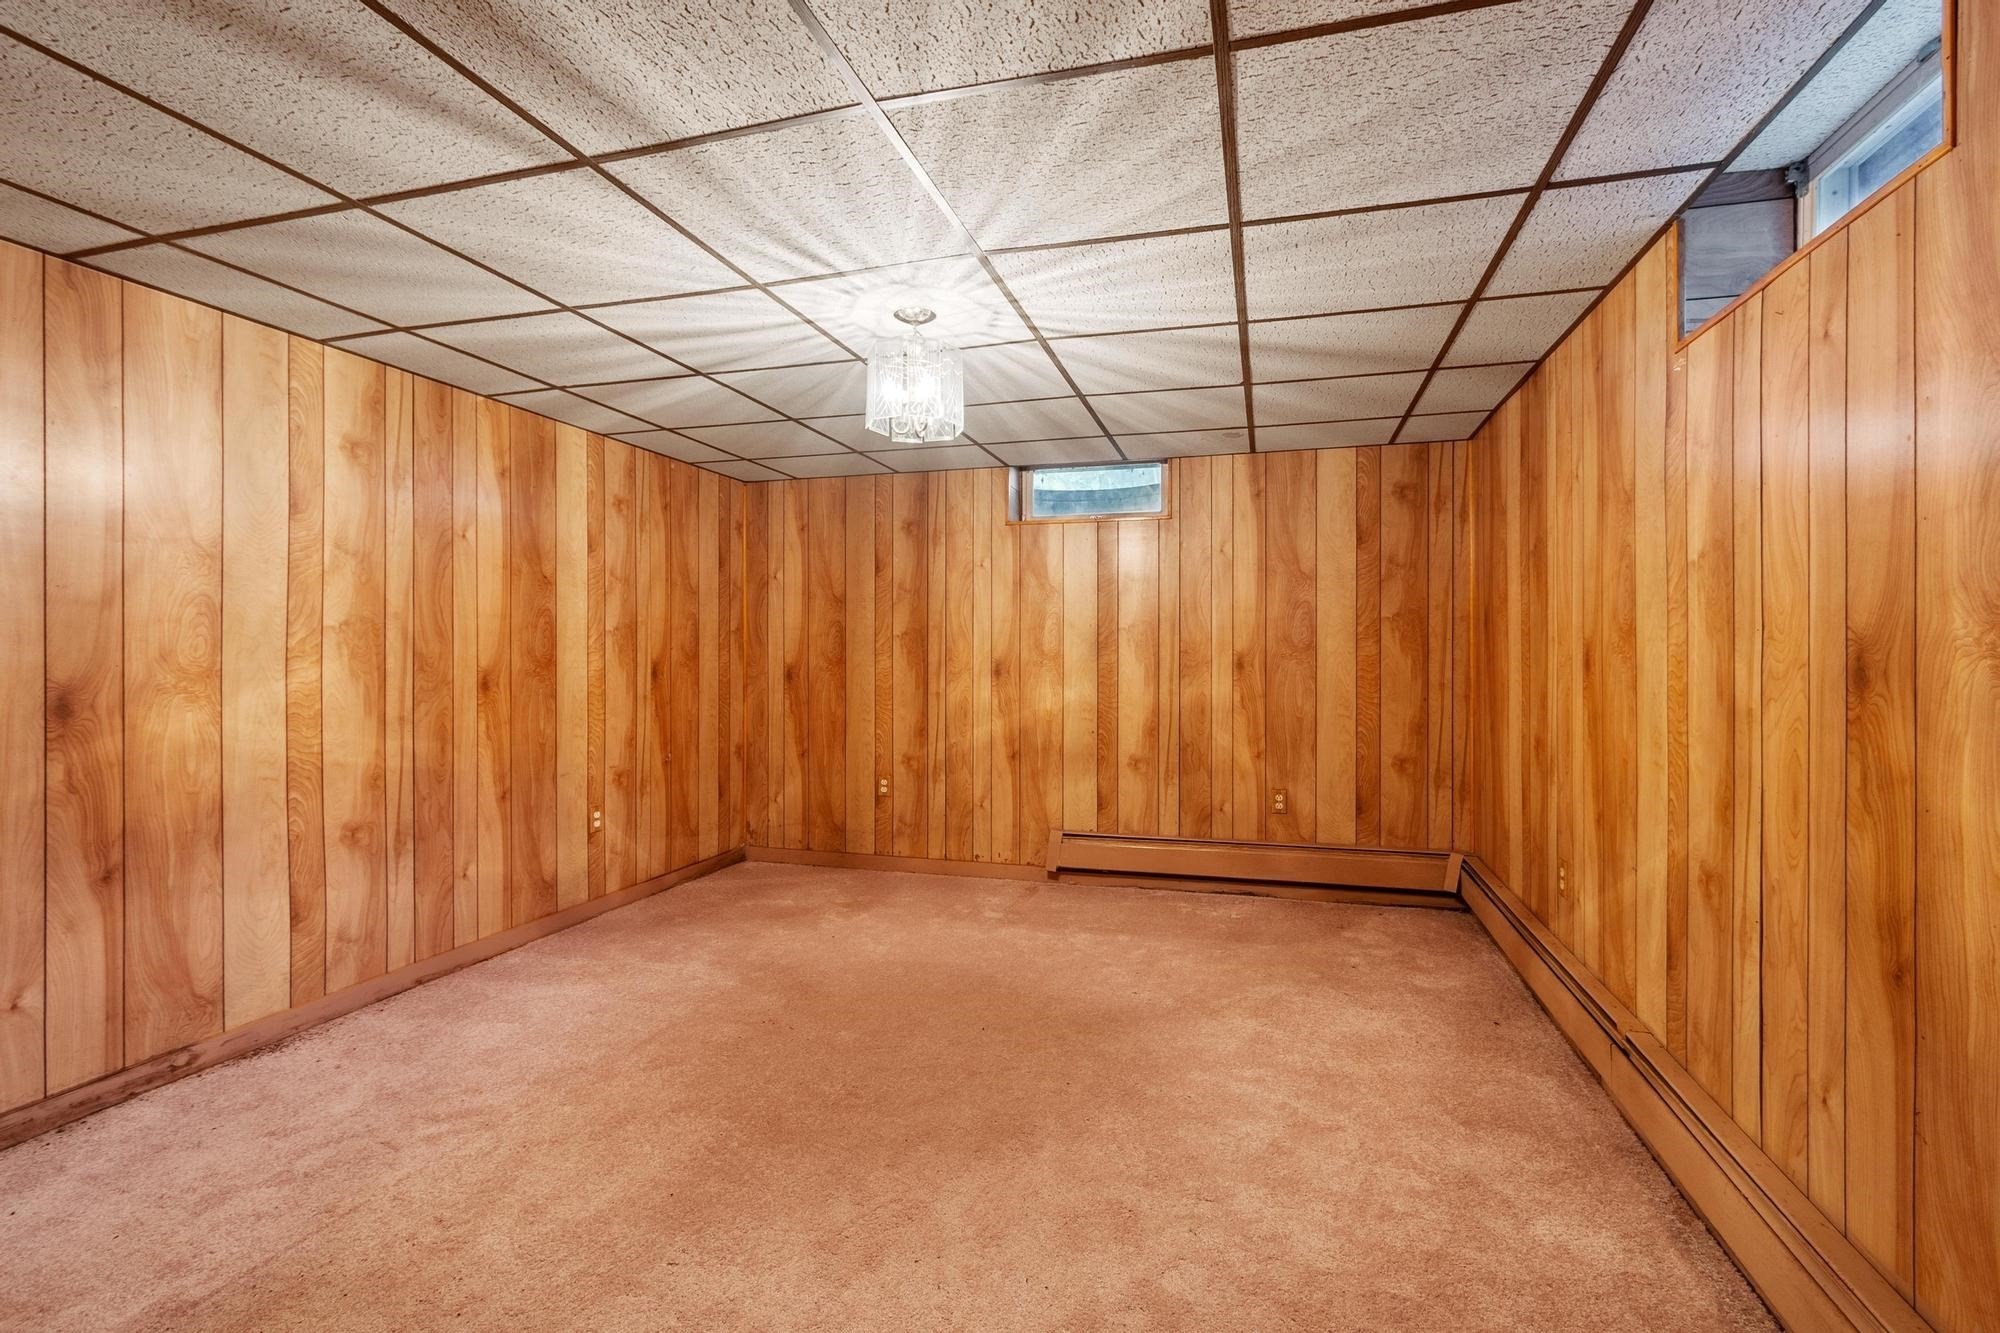
Empty basement room with wood-paneled walls, beige carpet, and a suspended ceiling.
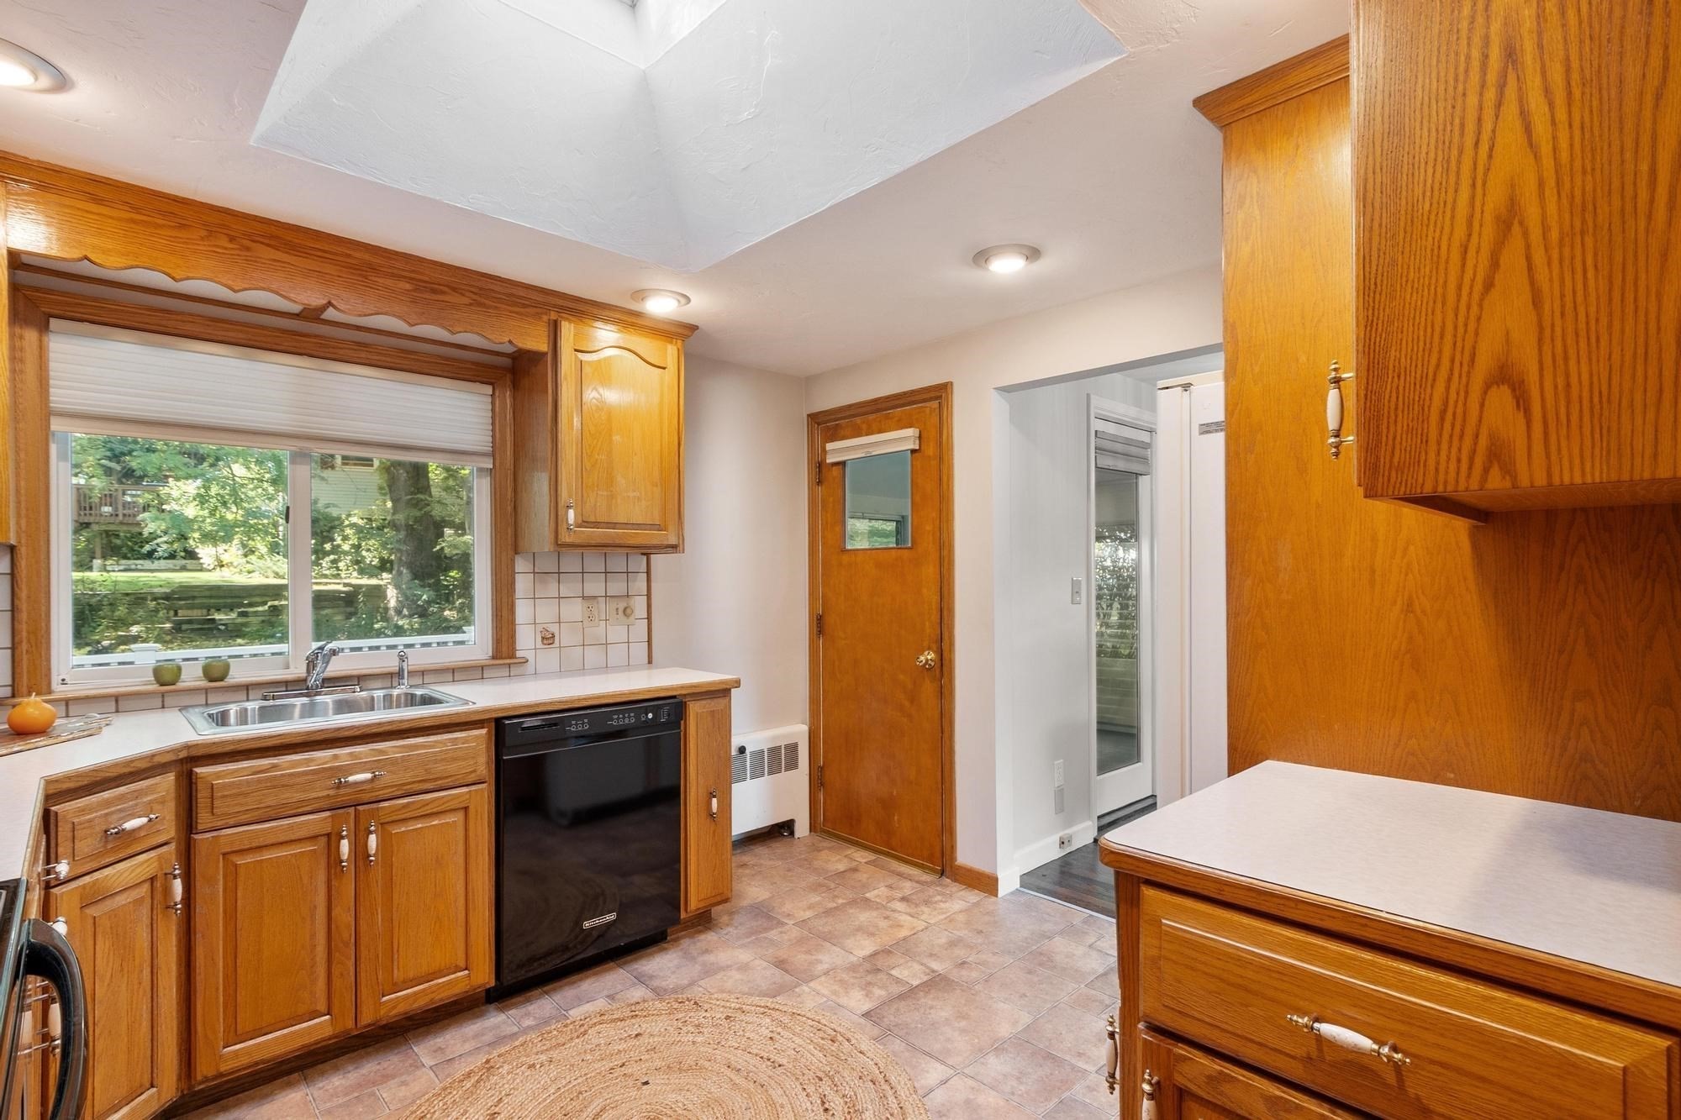
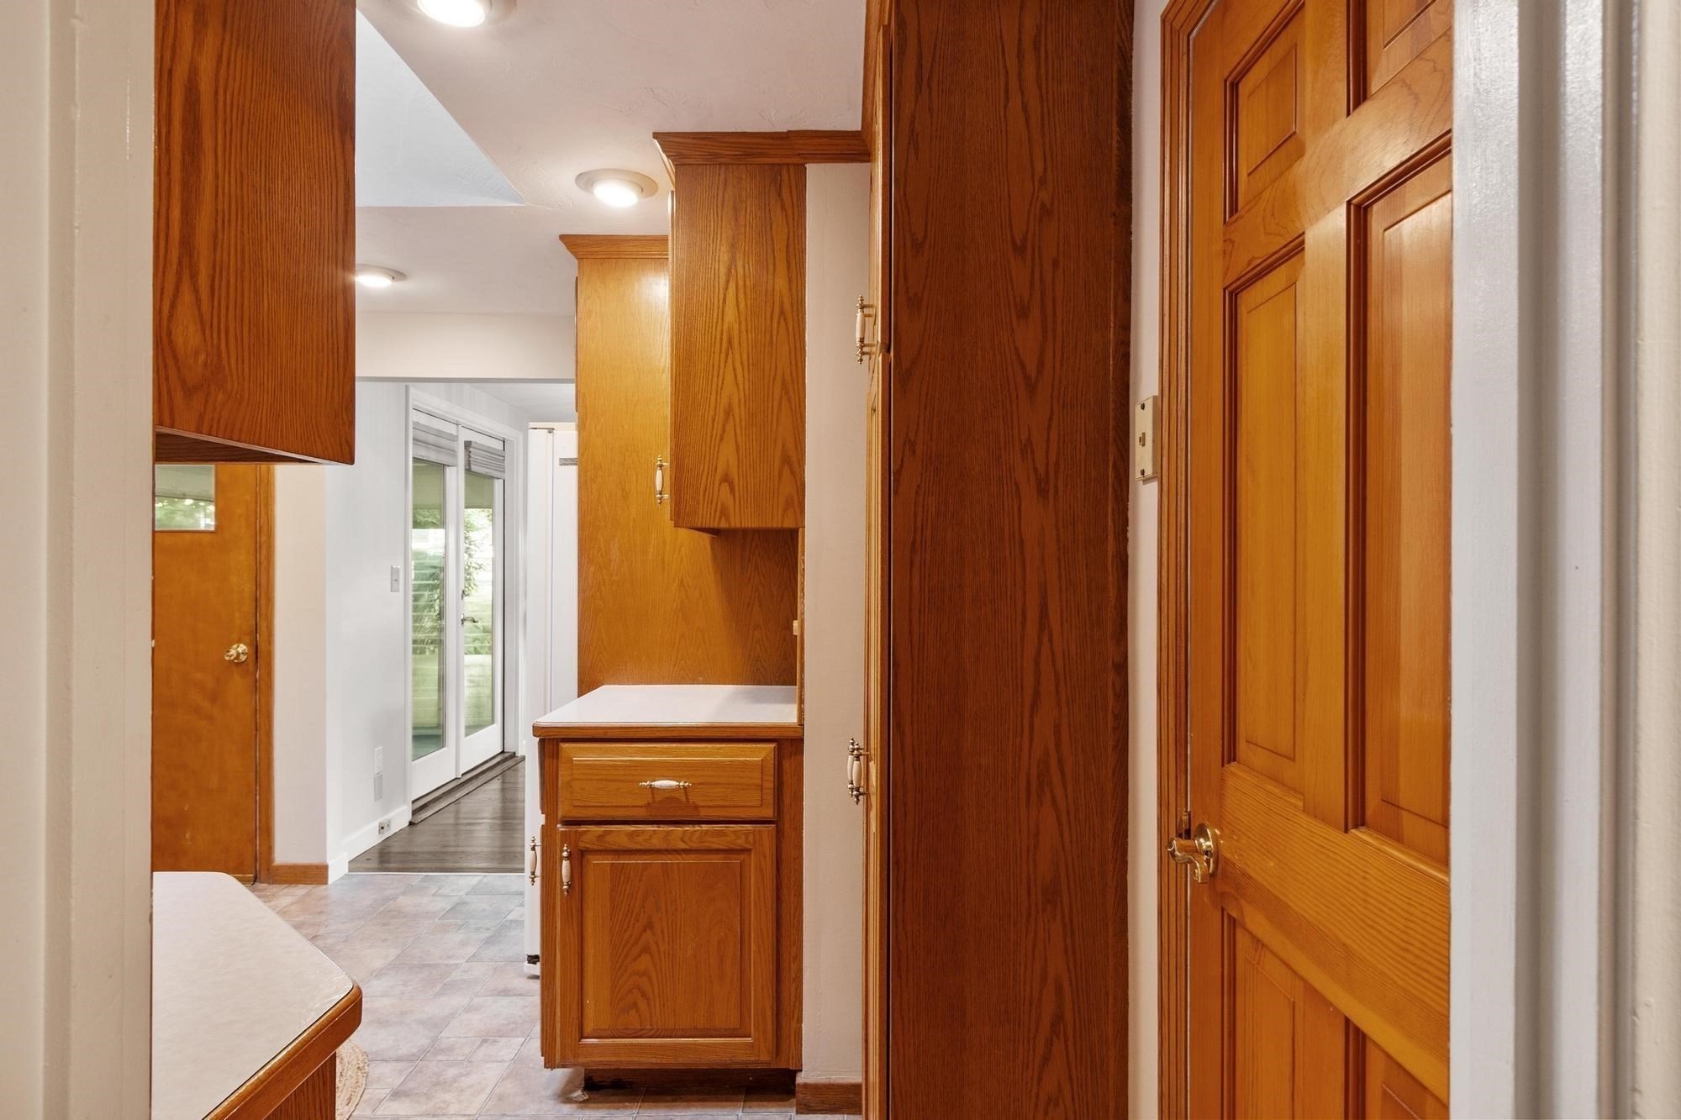
Kitchen with honey-colored wood cabinets, tile flooring, and sliding glass doors.
SEE ALL PHOTOS
Single-story beige home with an attached garage, trimmed shrubs, and a tree-lined yard.
Staged living room with a white fireplace, dark hardwood floors, and large windows.
Living room with hardwood floors, a white fireplace and black wood stove, and a bright window.
Kitchen with honey-toned wood cabinets, stainless steel appliances, and a sink beneath a large window.
Kitchen with honey-toned wood cabinetry, a large window over the sink, and a black dishwasher.
Kitchen with warm wood cabinets, stainless steel appliances, and a sink beneath a window.
Kitchen with honey-toned wood cabinets, tiled backsplash, and a sink beneath a window overlooking greenery.
Kitchen sink beneath a wide window overlooking leafy trees, framed by warm wood cabinets.
Kitchen with honey-colored wood cabinets, tiled backsplash, and stainless steel range and microwave.
Enclosed sunroom with gray flooring, a ceiling fan, and windows overlooking leafy greenery.
Spacious gray deck with white railings beside a home, shaded by leafy trees.
Staged living room with a light sofa beside large corner windows overlooking greenery and neighboring homes.
Dining area with an oval wooden table and chandelier beside a bright living room.
Bedroom with a large bed, hardwood floors, mirrored closet doors, and windows overlooking leafy trees.
Bedroom with a white quilted bed, navy pillows, dark hardwood floors, and a geometric ceiling light.
Living room with a black stove in a white brick fireplace and an adjoining dining area.
Staged living room with a cream sofa by corner windows and dark wood floors.
Dining room with a glass-top table, crystal chandelier, hardwood floors, and large windows.
Furnished bedroom with a white quilted bed, geometric ceiling light, and windows overlooking greenery.
Bedroom with mirrored closet doors, dark hardwood floors, and a white bed with patterned pillows.
Furnished bedroom with a white bed, two shaded windows, and dark hardwood floors.
Bedroom with a chunky knit throw on the bed and leafy trees visible through the window.
Bedroom with a white bed, hardwood floors, and open wooden doors to the hallway.
Bathroom with a double-sink vanity, mirrored wall, and frosted-glass shower.
Bathroom with a double-sink vanity, mirrored wall, and warm wood cabinetry.
Spacious gray deck beside an olive-green home, with white railings overlooking a leafy yard.
Wooded backyard with a raised white deck, fenced lawn, and circular garden bed.
Entry hallway with hardwood floors, a decorative glass front door, and a bathroom at the far end.
Entry hall with dark hardwood floors, a wooden door, and a front door with decorative glass.
Beige split-level home with an attached garage, sloped driveway, white retaining wall, and mature trees.
Single-story ranch house with a curved front walkway and Standish Road sign.
Covered home entrance with a decorative glass door, stone steps, and trimmed shrubs.
Home’s screened side entrance with a curved brick walkway and leafy garden beds.
Rear of the home with a raised white-railed deck and landscaped, tree-shaded yard.
House rear with an elevated white deck and lattice skirting amid mature trees and a landscaped yard.
Backyard pond edged by a low stone wall, with a curved paver path beside the house.
Garden gate in a white lattice fence opens onto a brick path beneath leafy trees.
Wooded backyard with a lawn, circular flower bed, white fence, and raised deck beyond a stone wall.
Kitchen with honey-colored wood cabinets and a white refrigerator, opening onto a living area.
Enclosed porch with screened windows, a ceiling fan, and a door to the deck.
Empty basement room with wood-paneled walls, beige carpet, and a suspended ceiling.
Kitchen with honey-colored wood cabinets, tile flooring, and sliding glass doors.
For Sale

1 Standish Road

1 Standish Road, Lynnfield, MA 01940

$699,900
ONE-LEVEL LIVING AT ITS BEST! Charming and inviting, this wonderful home is perfect for the down sizer, starter family, or buyer with a vision to expand and make it truly their own.Set beautifully on a desirable corner lot, this home features rich chestnut hardwood flooring and a welcoming dining room with atrium doors leading to a delightful 3-season room, offering wonderful additional living space.And then there is the 31' x 14' oversized deck overlooking beautiful, open grounds. Whether you are an avid gardener dreaming of growing your own organic vegetables, love entertaining outdoors, or simply want a peaceful place to relax, this backyard offers endless possibilities.The lower level is partially finished, creating even more space for a playroom, home office, gym, hobbies, or your own personal retreat. All this with easy access to major highways and commuting routes. A charming home with great bones, one-level living, outdoor space, and room to dream! 3 Bedroom septic Title V approved

2
beds

1
bath

1,595 Sq.Ft. LIVING AREA

0.29 Acres lot

Julie Tsakirgis

Julie Tsakirgis

Features & Amenities

Interior

  • total bedrooms2
  • Total bathroom1
  • full bathroom1
  • Laundry room In Basement, Electric Dryer Hookup, Washer Hookup
  • Flooring Tile, Hardwood, Flooring - Wood
  • Fireplace Living Room
  • APPLIANCES Water Heater, Tankless Water Heater, Range, Dishwasher, Refrigerator
  • other interior Features Ceiling Fan(s), Lighting - Overhead, Sun Room

Area & Lot

  • Status For Sale
  • Living Area1,595 Sq.Ft.
  • Total Area1,595 Sq.Ft.
  • Lot Area0.29 Acres
  • MLS® ID73579701
  • TypeResidential
  • YEAR BUILT1952
  • NeighborhoodExplore North of Boston
  • Architecture StylesRanch

Exterior

  • Garage Space1.0
  • water SourcePublic
  • utilitiesfor Electric Range, for Electric Oven, for Electric Dryer, Washer Hookup
  • roofShingle
  • lot featuresCorner Lot
  • parkingUnder, Garage Door Opener, Off Street, Paved
  • HEAT TYPEOil
  • AIR CONDITIONINGNone
  • sewerPrivate Sewer
  • SubstructureConcrete Perimeter
  • Disability FeaturesNo
  • other exterior FeaturesDeck, Rain Gutters, Professional Landscaping, Fenced Yard

Financial

  • Sales Price$699,900
  • Real Estate Tax $7,651/yr
  • Zoning RA
Staged living room with a white fireplace, dark hardwood floors, and large windows.

Schedule a Showing

I would love to show you our beautiful property. Please select your preferred date and time below. I will be in touch shortly to confirm your appointment.

Schedule a Showing

I would love to show you our beautiful property. Please select your preferred date and time below. I will be in touch shortly to confirm your appointment.

Thank you for your interest in 1 Standish Road, Lynnfield, MA 01940. We are reviewing your request and will be in touch shortly!

Mortgage Calculator

Estimate your monthly mortgage payment, including the principal and interest, property taxes, and HOA. Adjust the values to generate a more accurate rate.

All estimates are provided for informational purposes only. Actual amounts may vary.
$0,000 Your Payment 20 15 65
$0,000 Your Payment

Explore North of Boston

The North Shore and surrounding areas.

Explore

WORK WITH THE JULIE TSAKIRGIS GROUP

Get assistance in determining current property value, crafting a competitive offer, writing and negotiating a contract, and much more. Contact me today.

Follow Me on Instagram