Leave a Message

Thank you for your message. I will be in touch with you shortly.

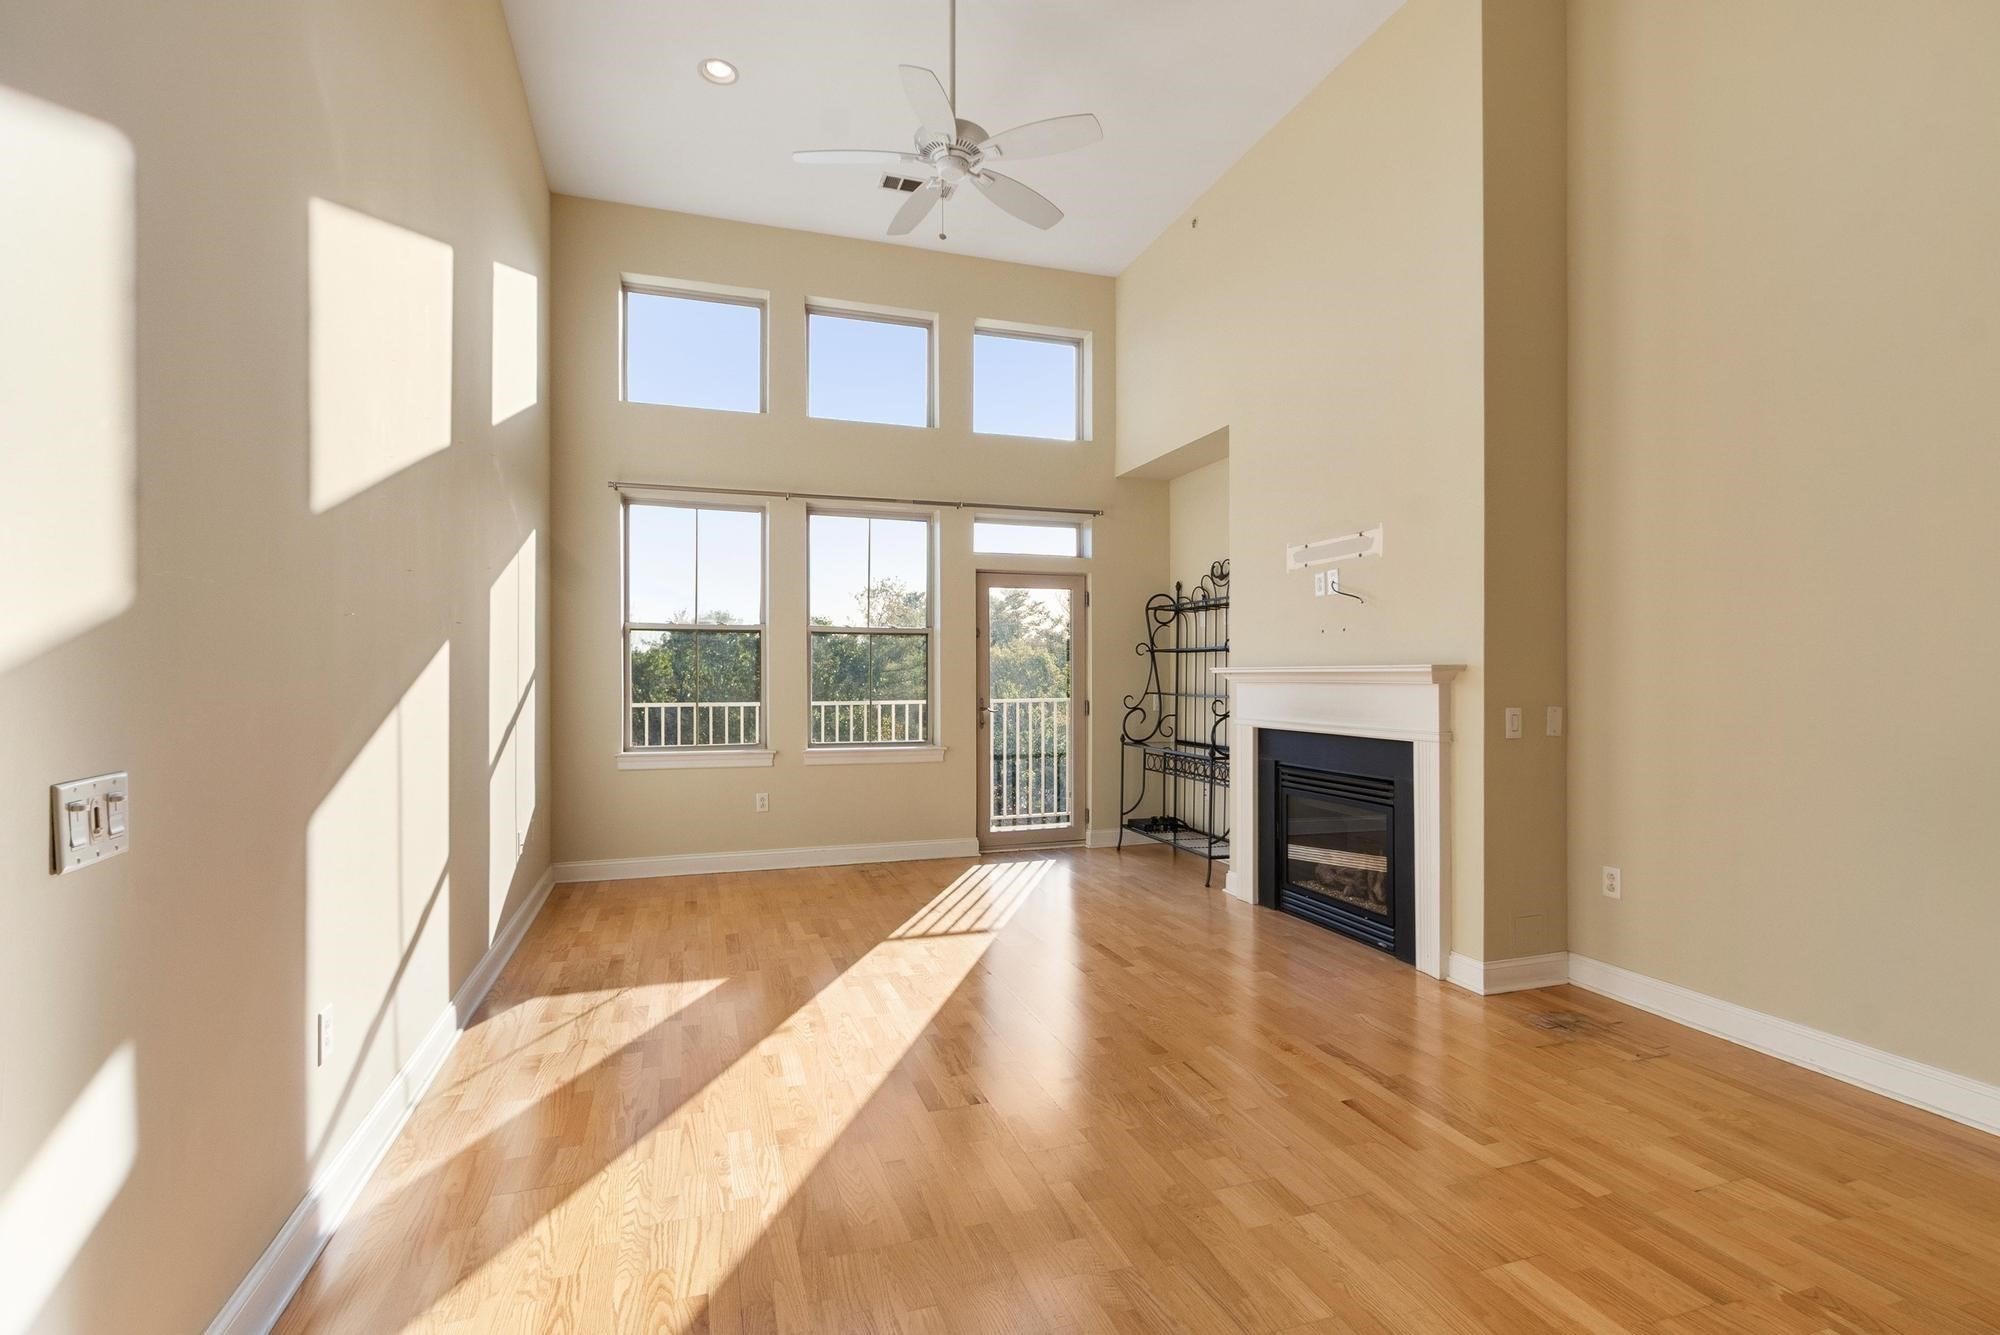
Living room with vaulted ceiling, hardwood floors, tall windows, and a gas fireplace.
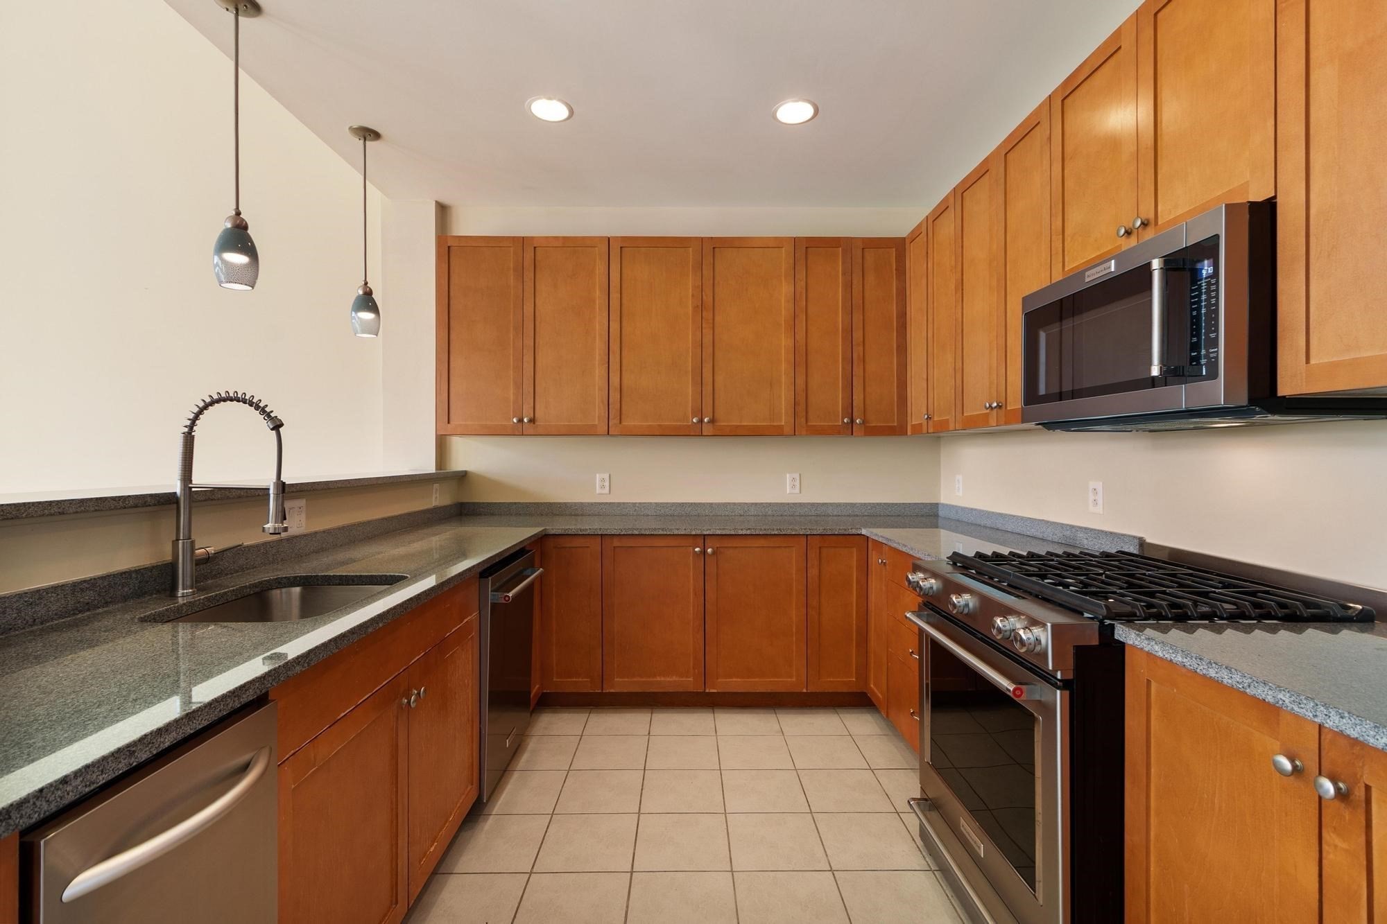
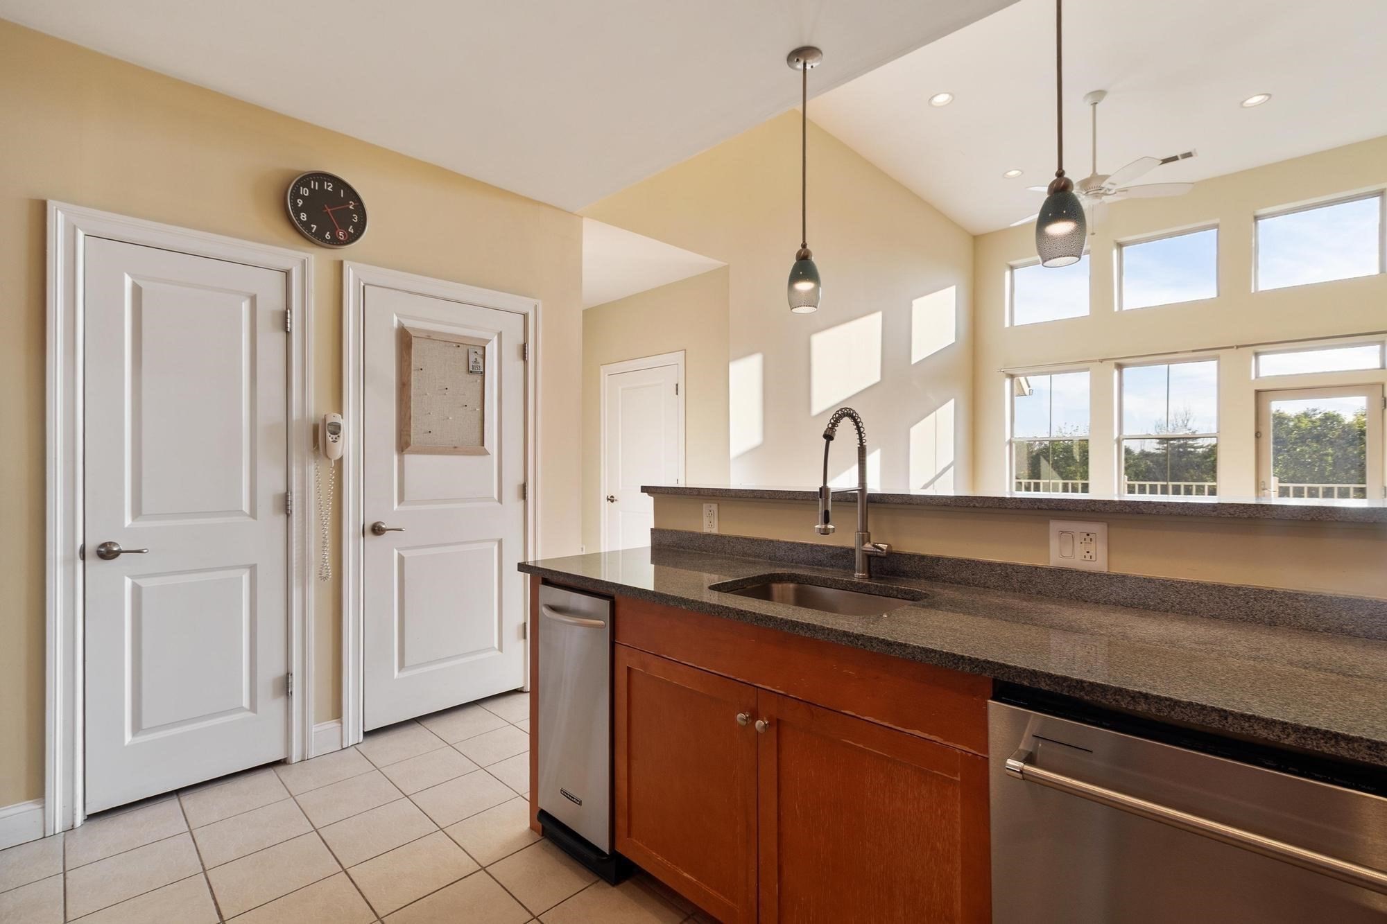
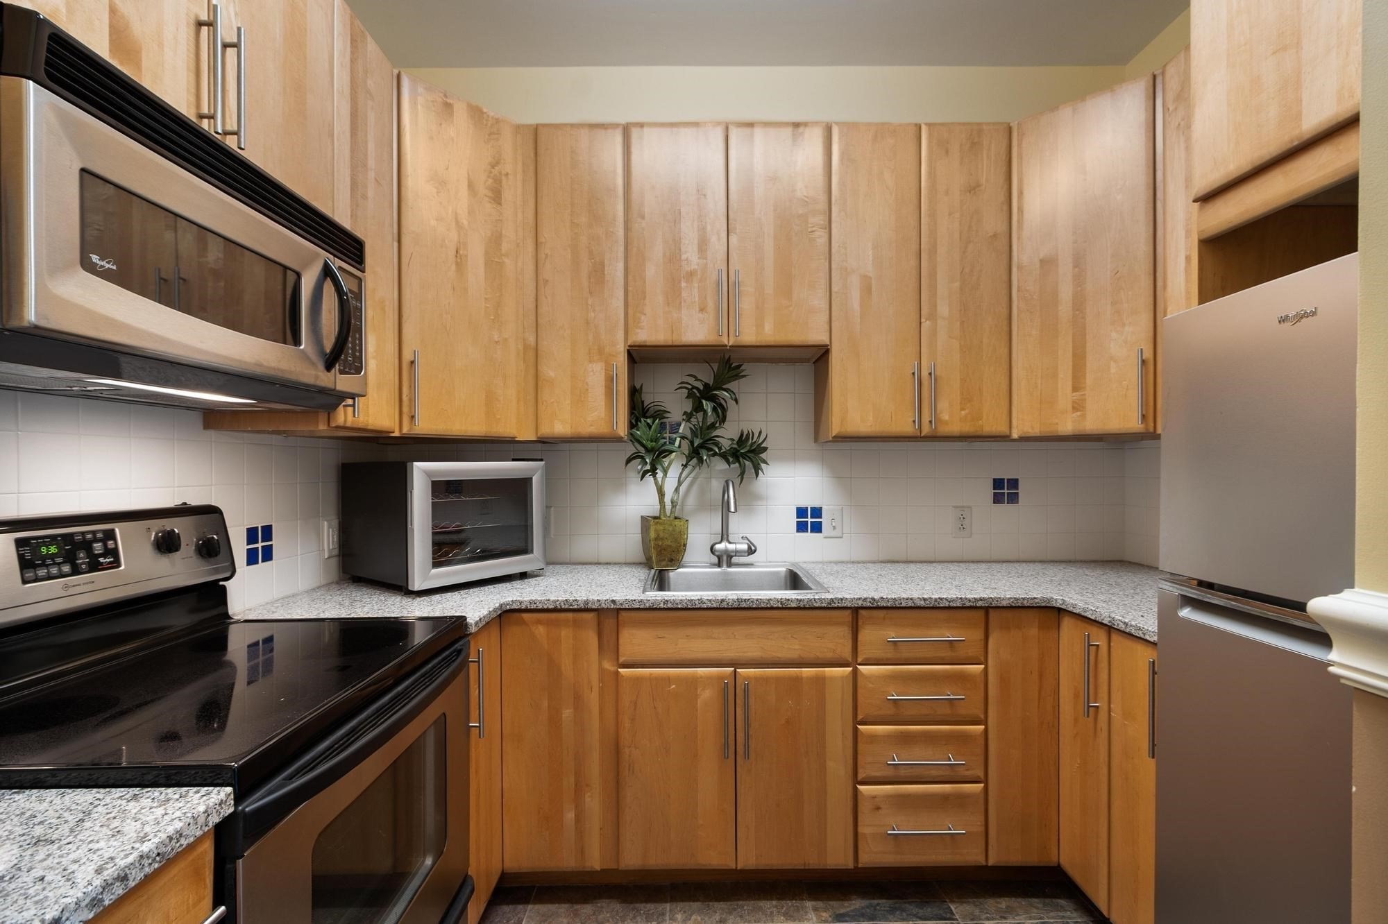
Kitchen with wood cabinets, granite counters, and stainless steel appliances.
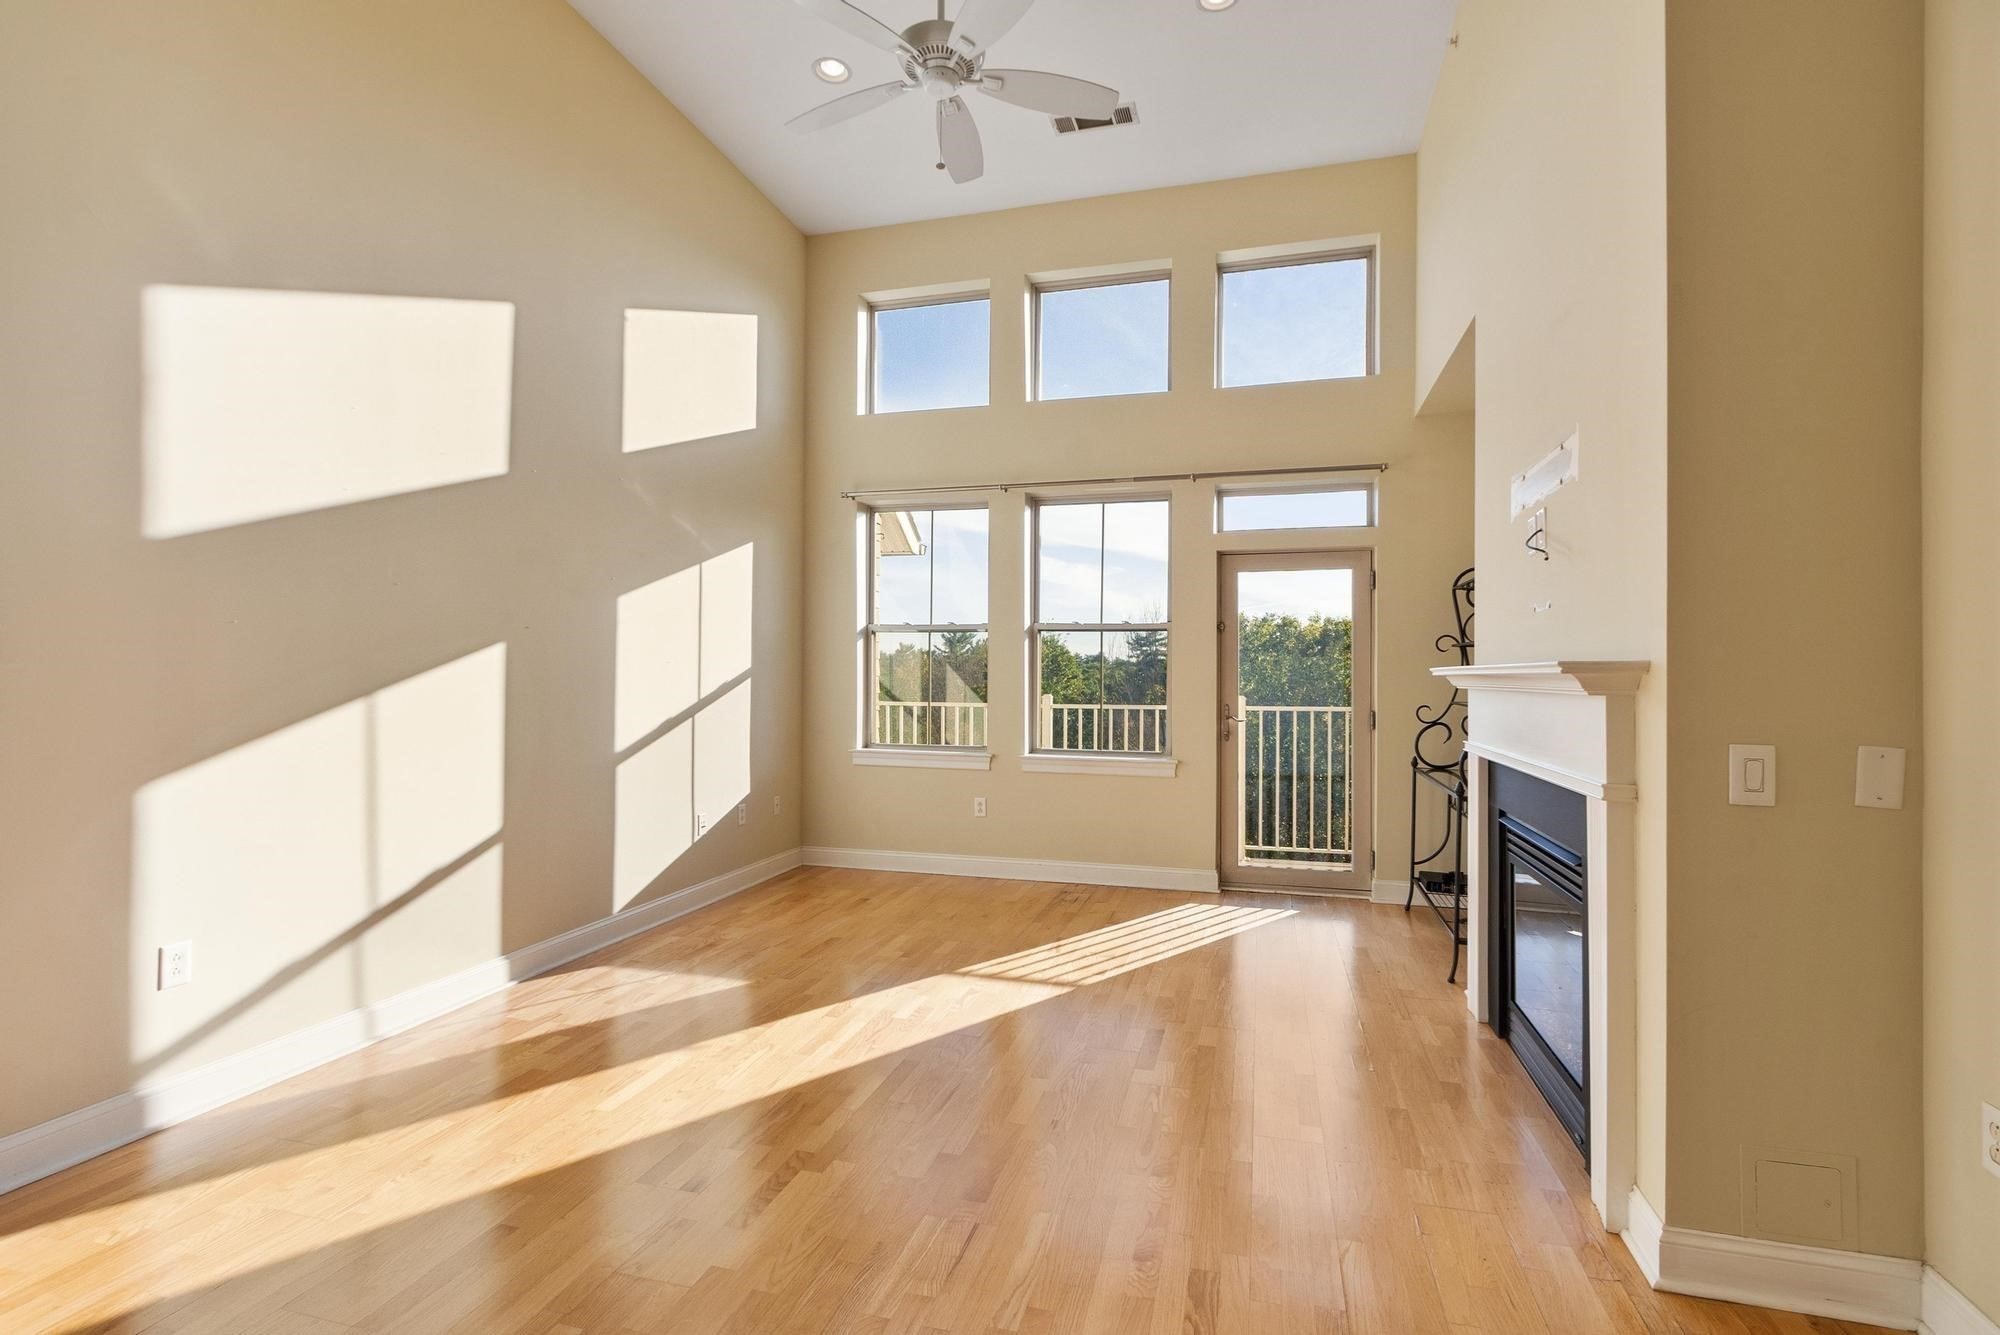
Empty living room with hardwood floors, tall windows, vaulted ceiling, and fireplace.
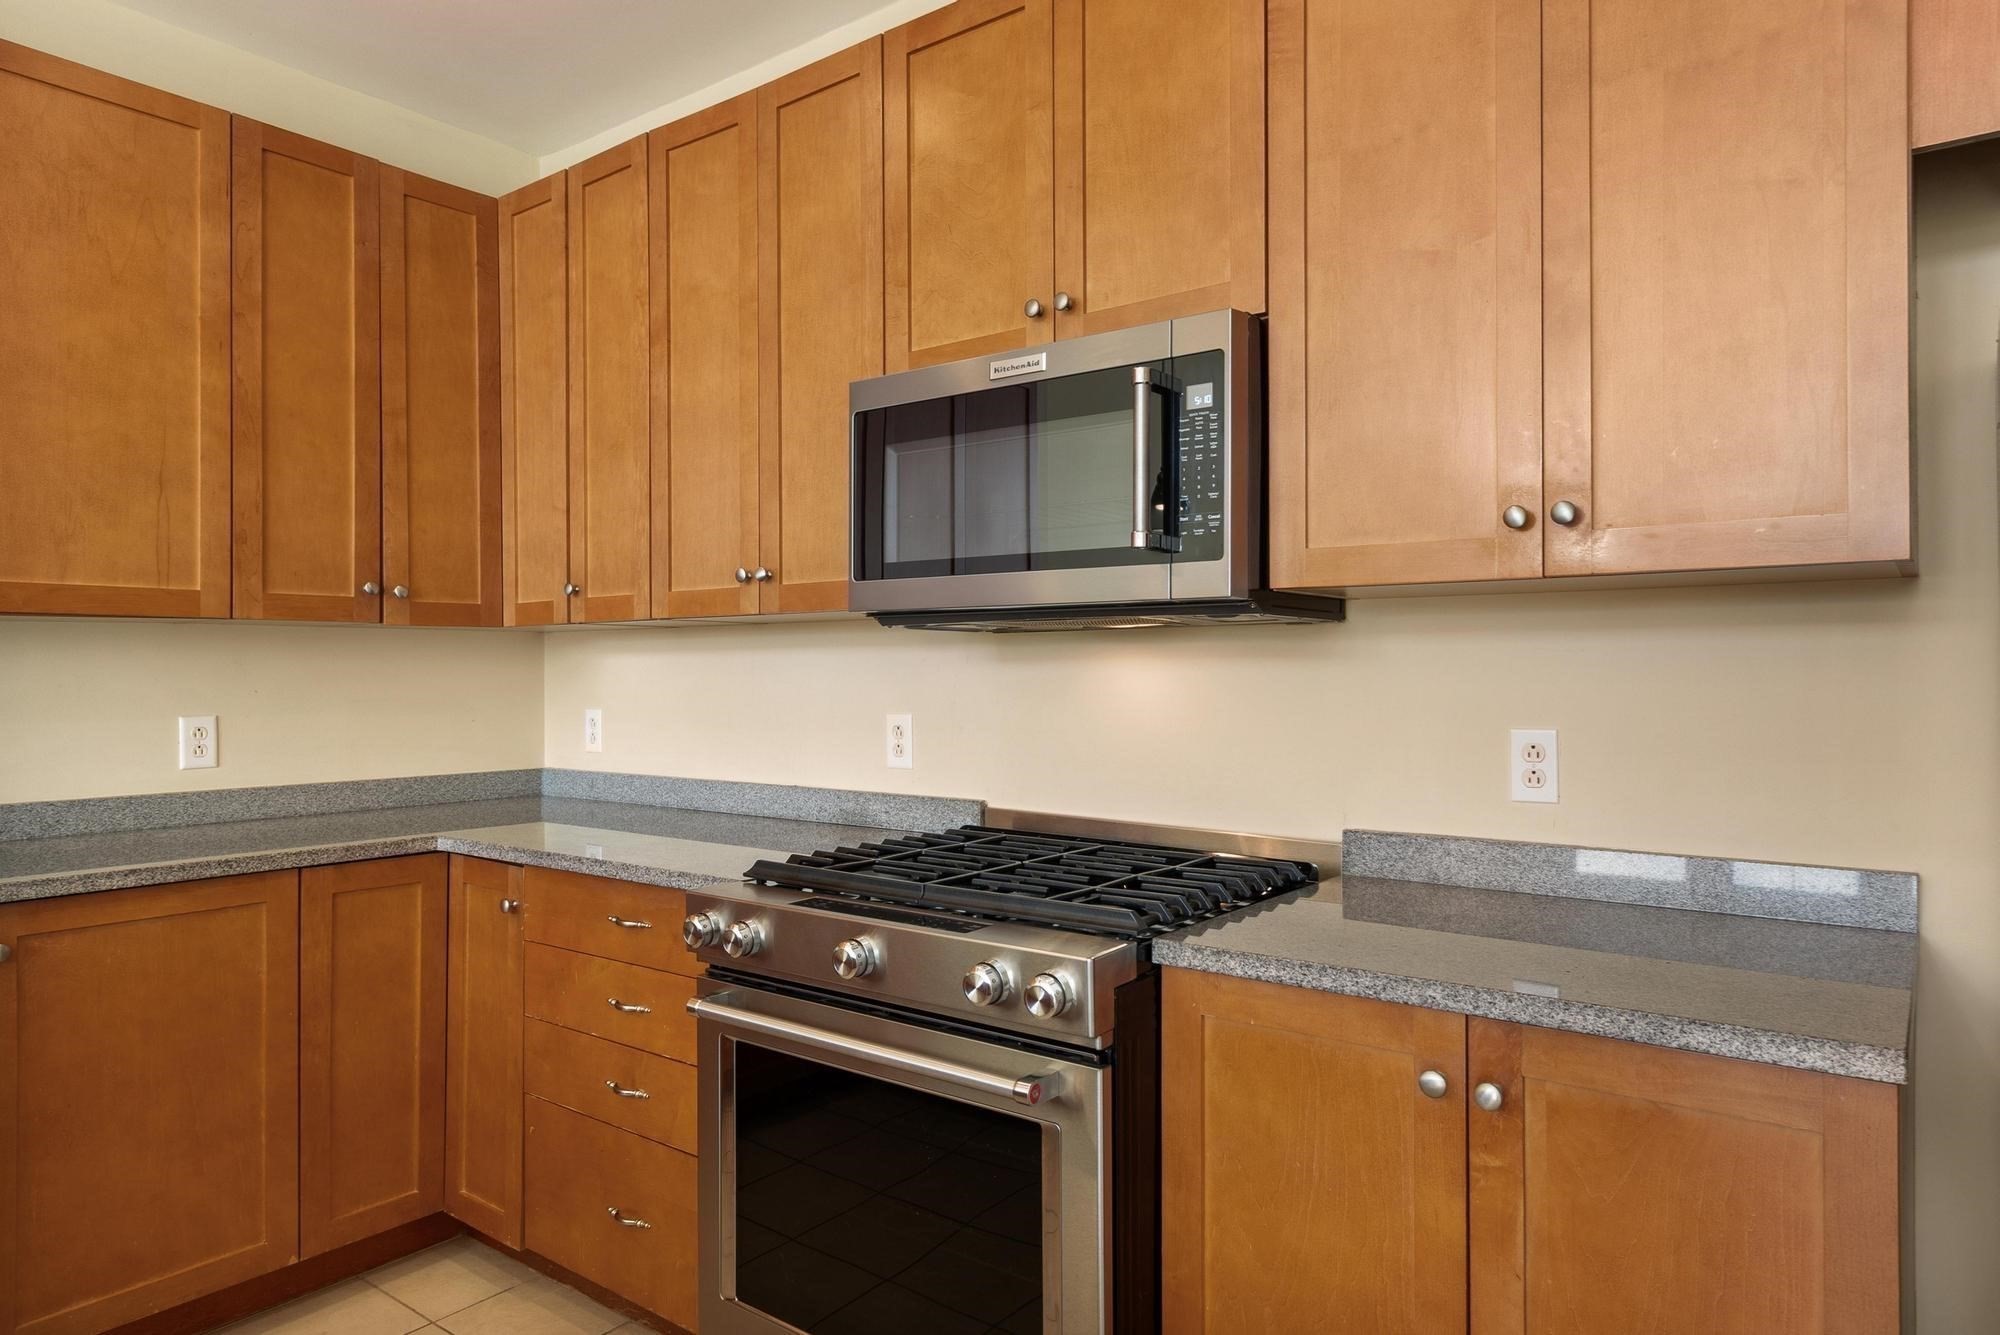
Kitchen with honey-toned cabinets, granite countertops, and a stainless steel gas range.
Kitchen with granite counters, reddish wood cabinets, stainless steel appliances, and a vaulted ceiling with tall windows.
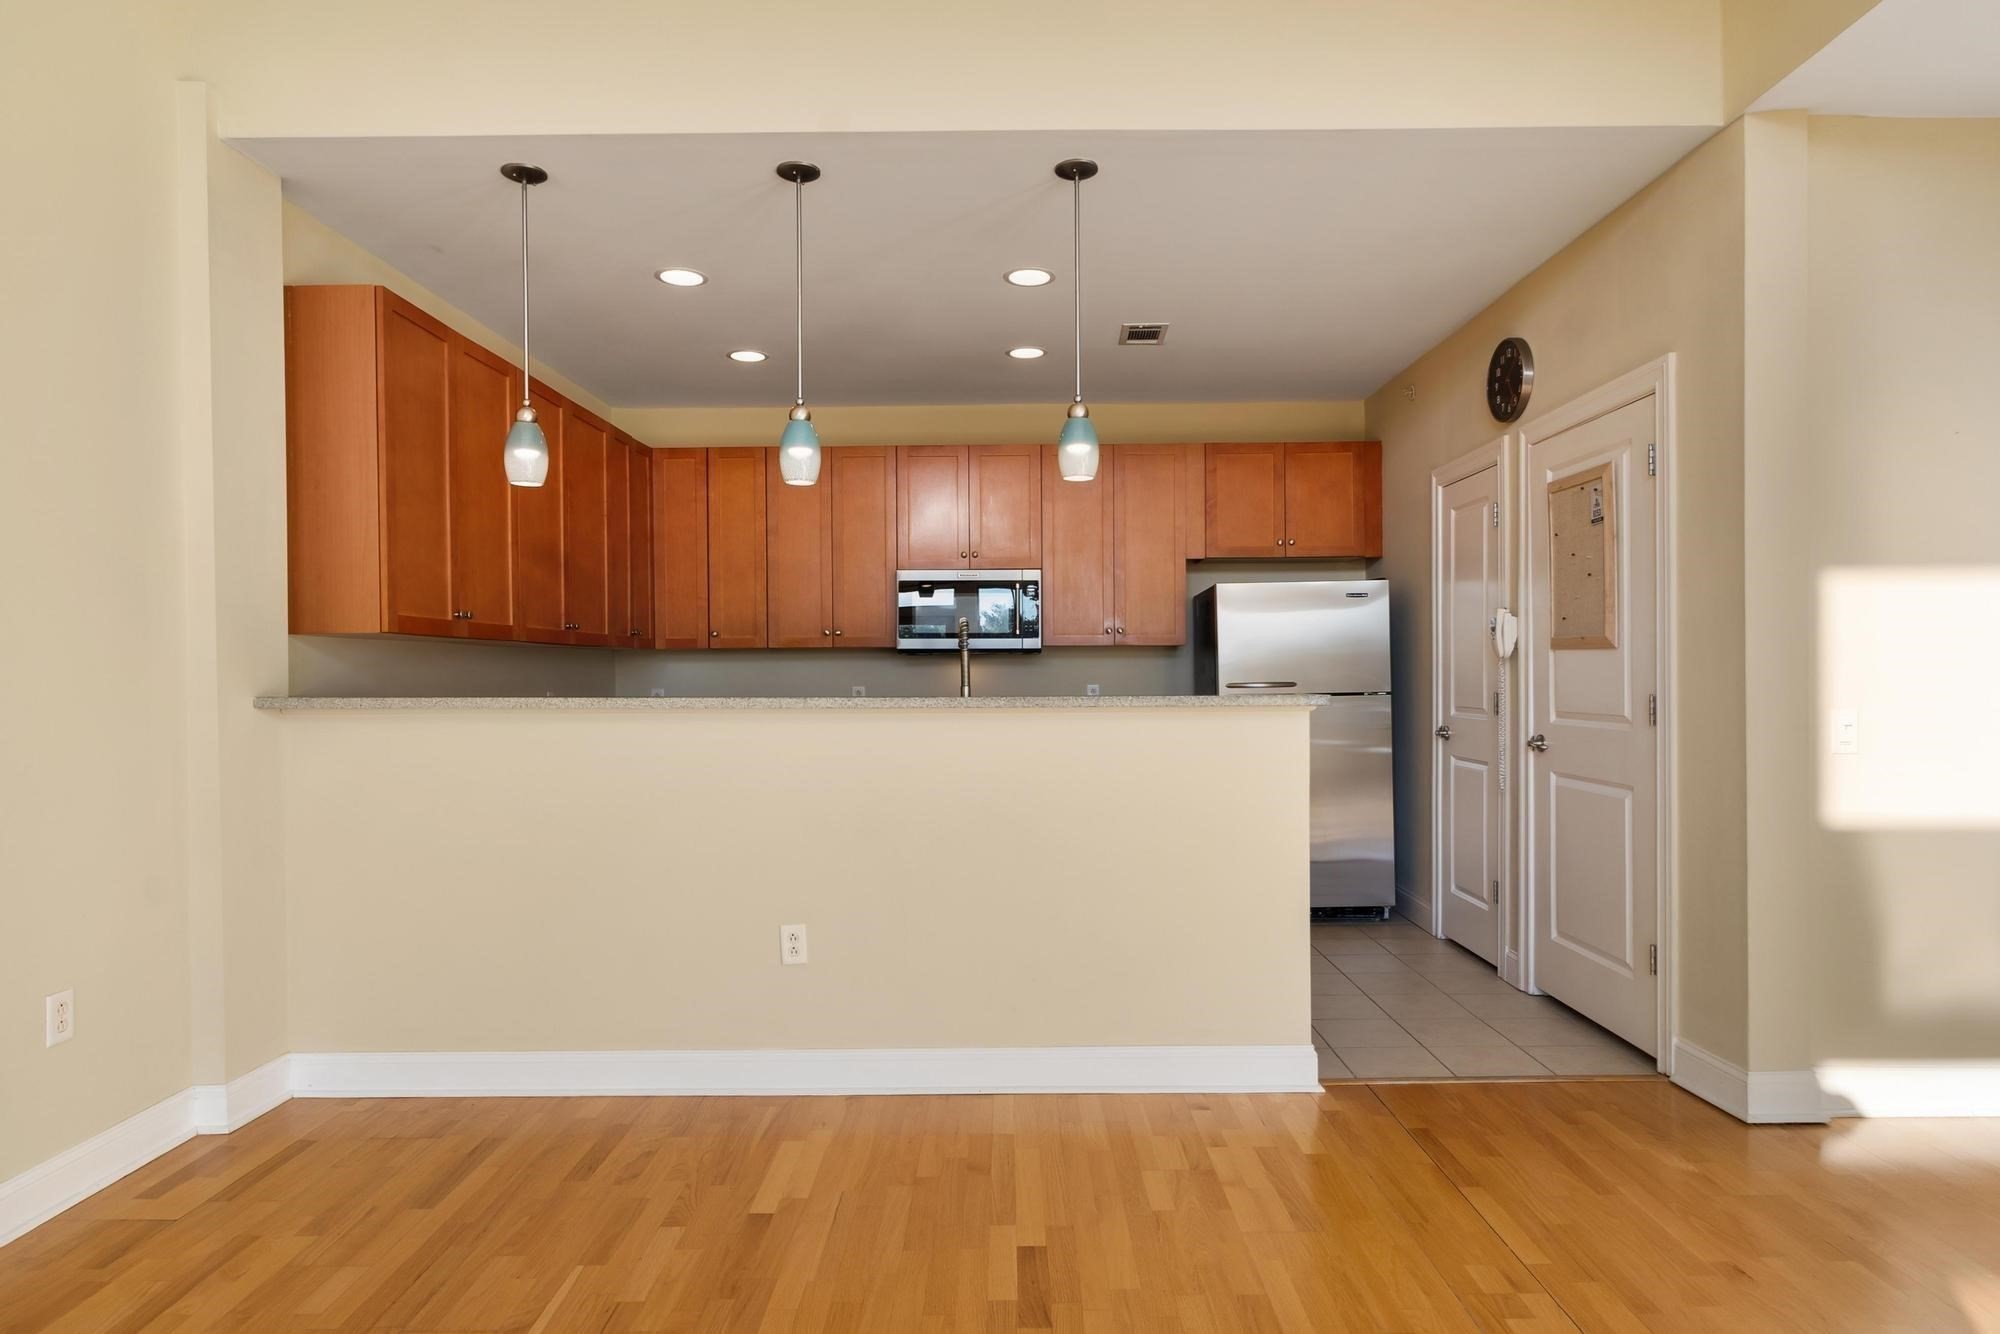
Unfurnished kitchen with warm wood cabinets, a breakfast bar, pendant lights, and stainless steel appliances.
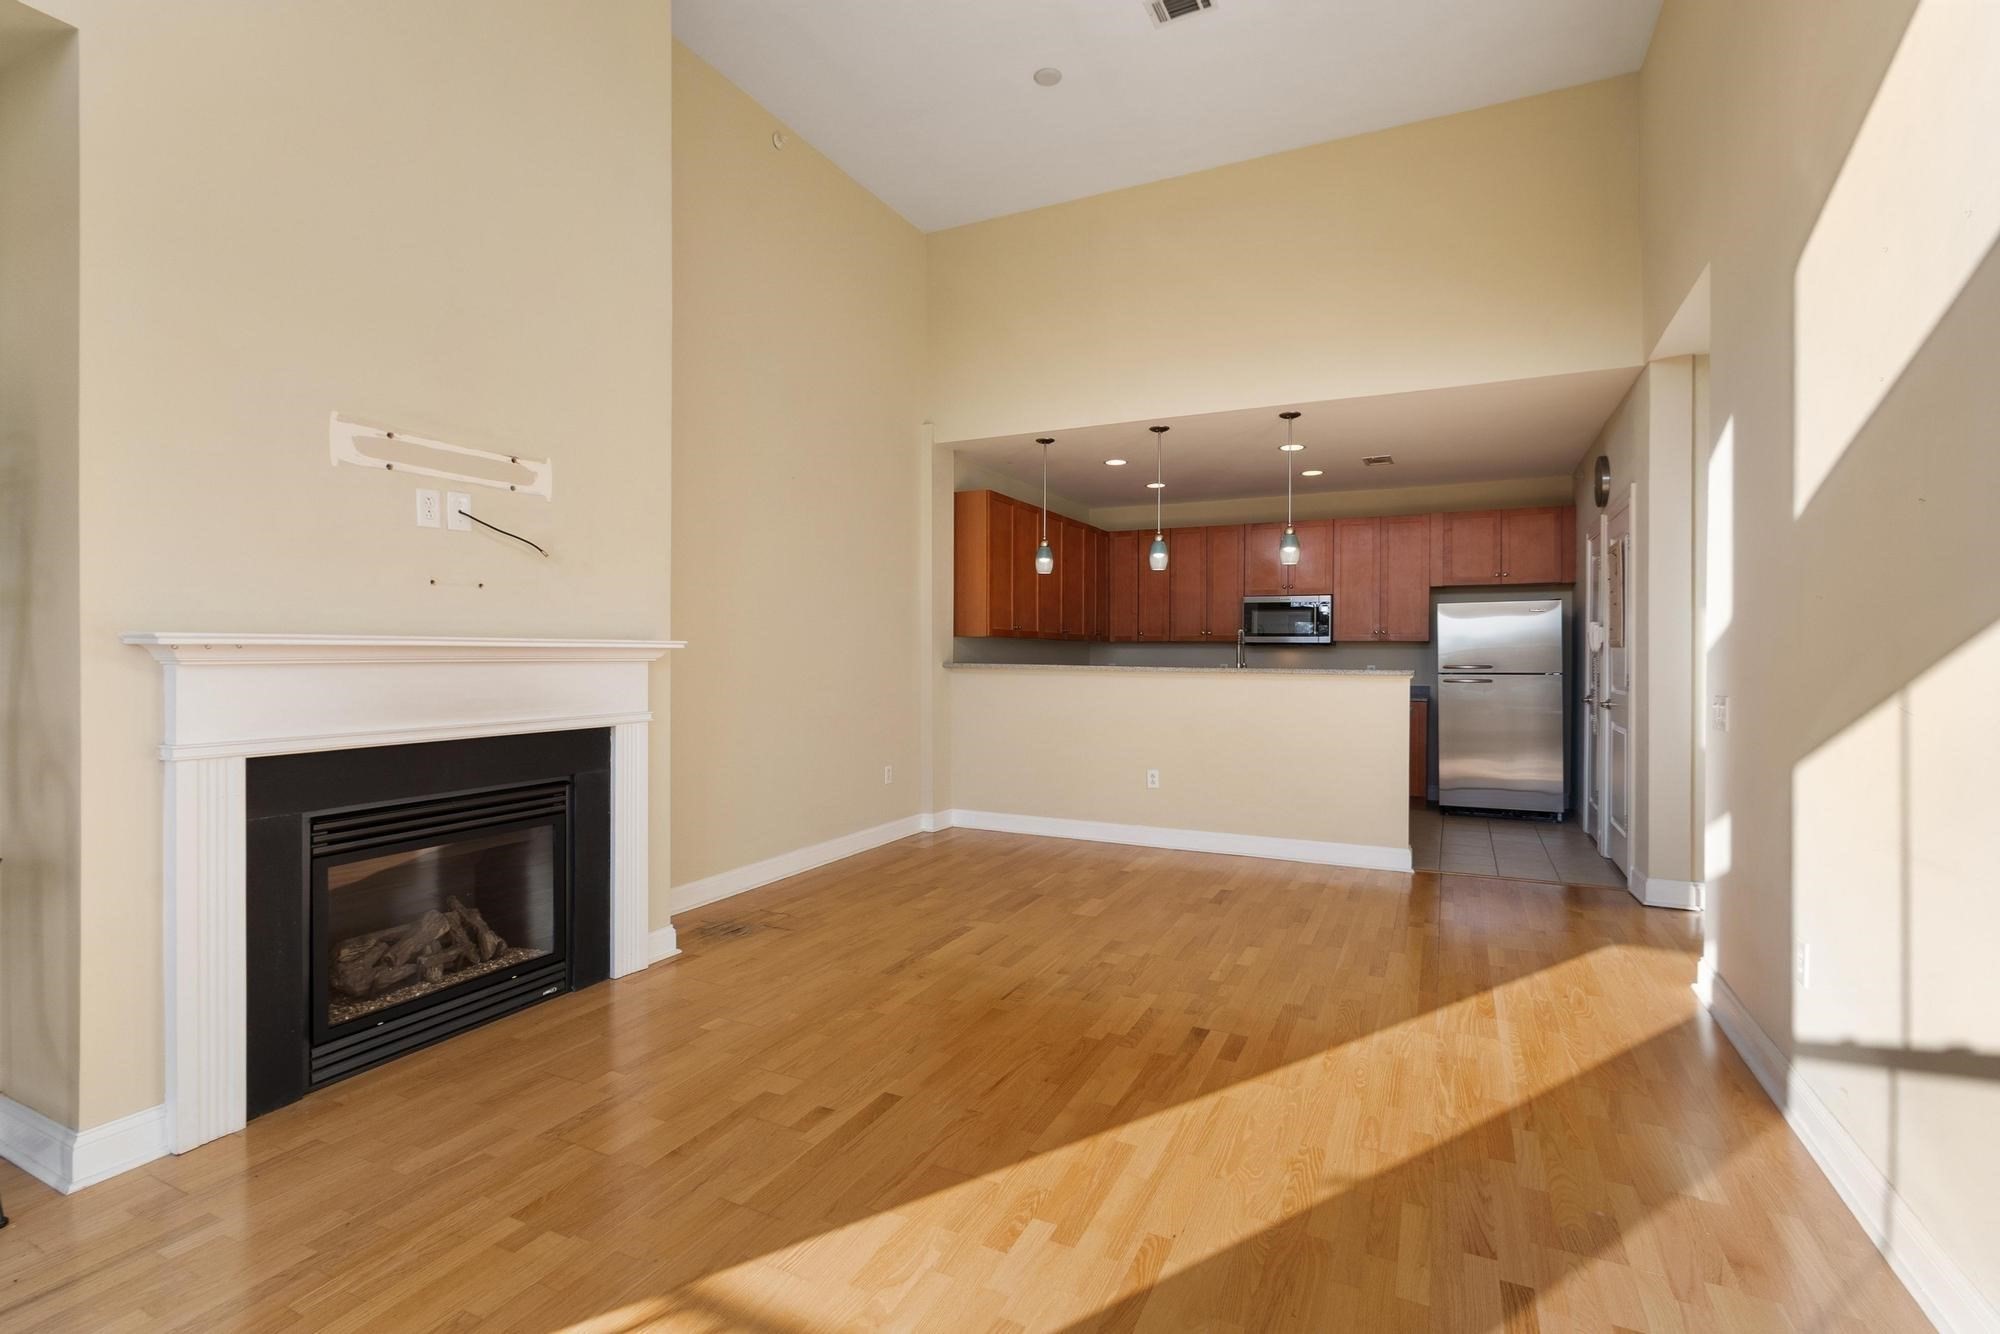
Open living area with hardwood floors, gas fireplace, and a kitchen with cherry cabinets and stainless steel appliances.
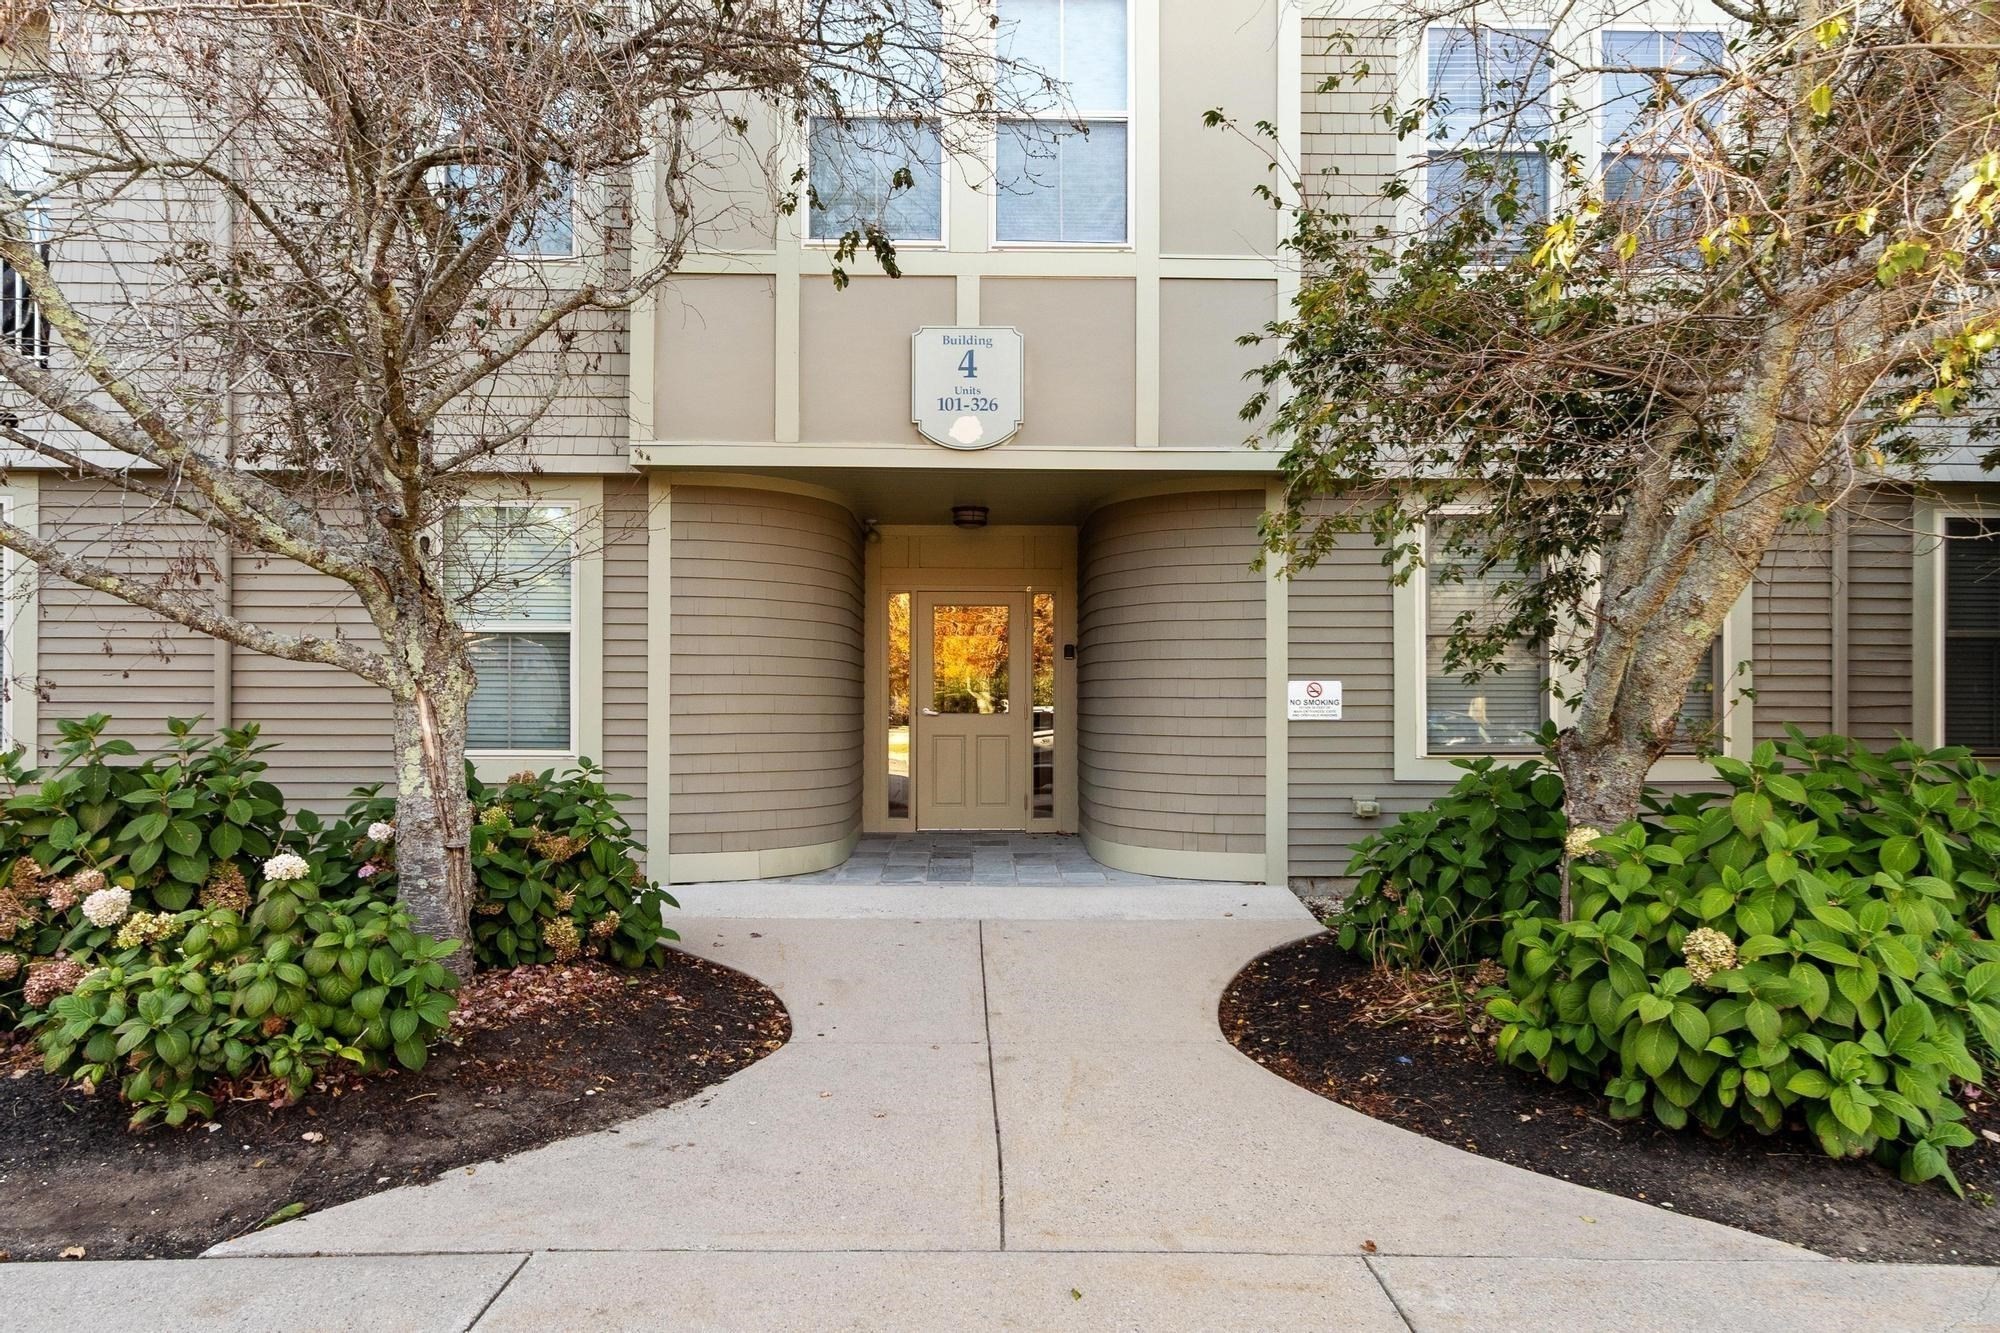
Residential building entrance with a recessed door, Building 4 sign, landscaped shrubs, and mature trees.
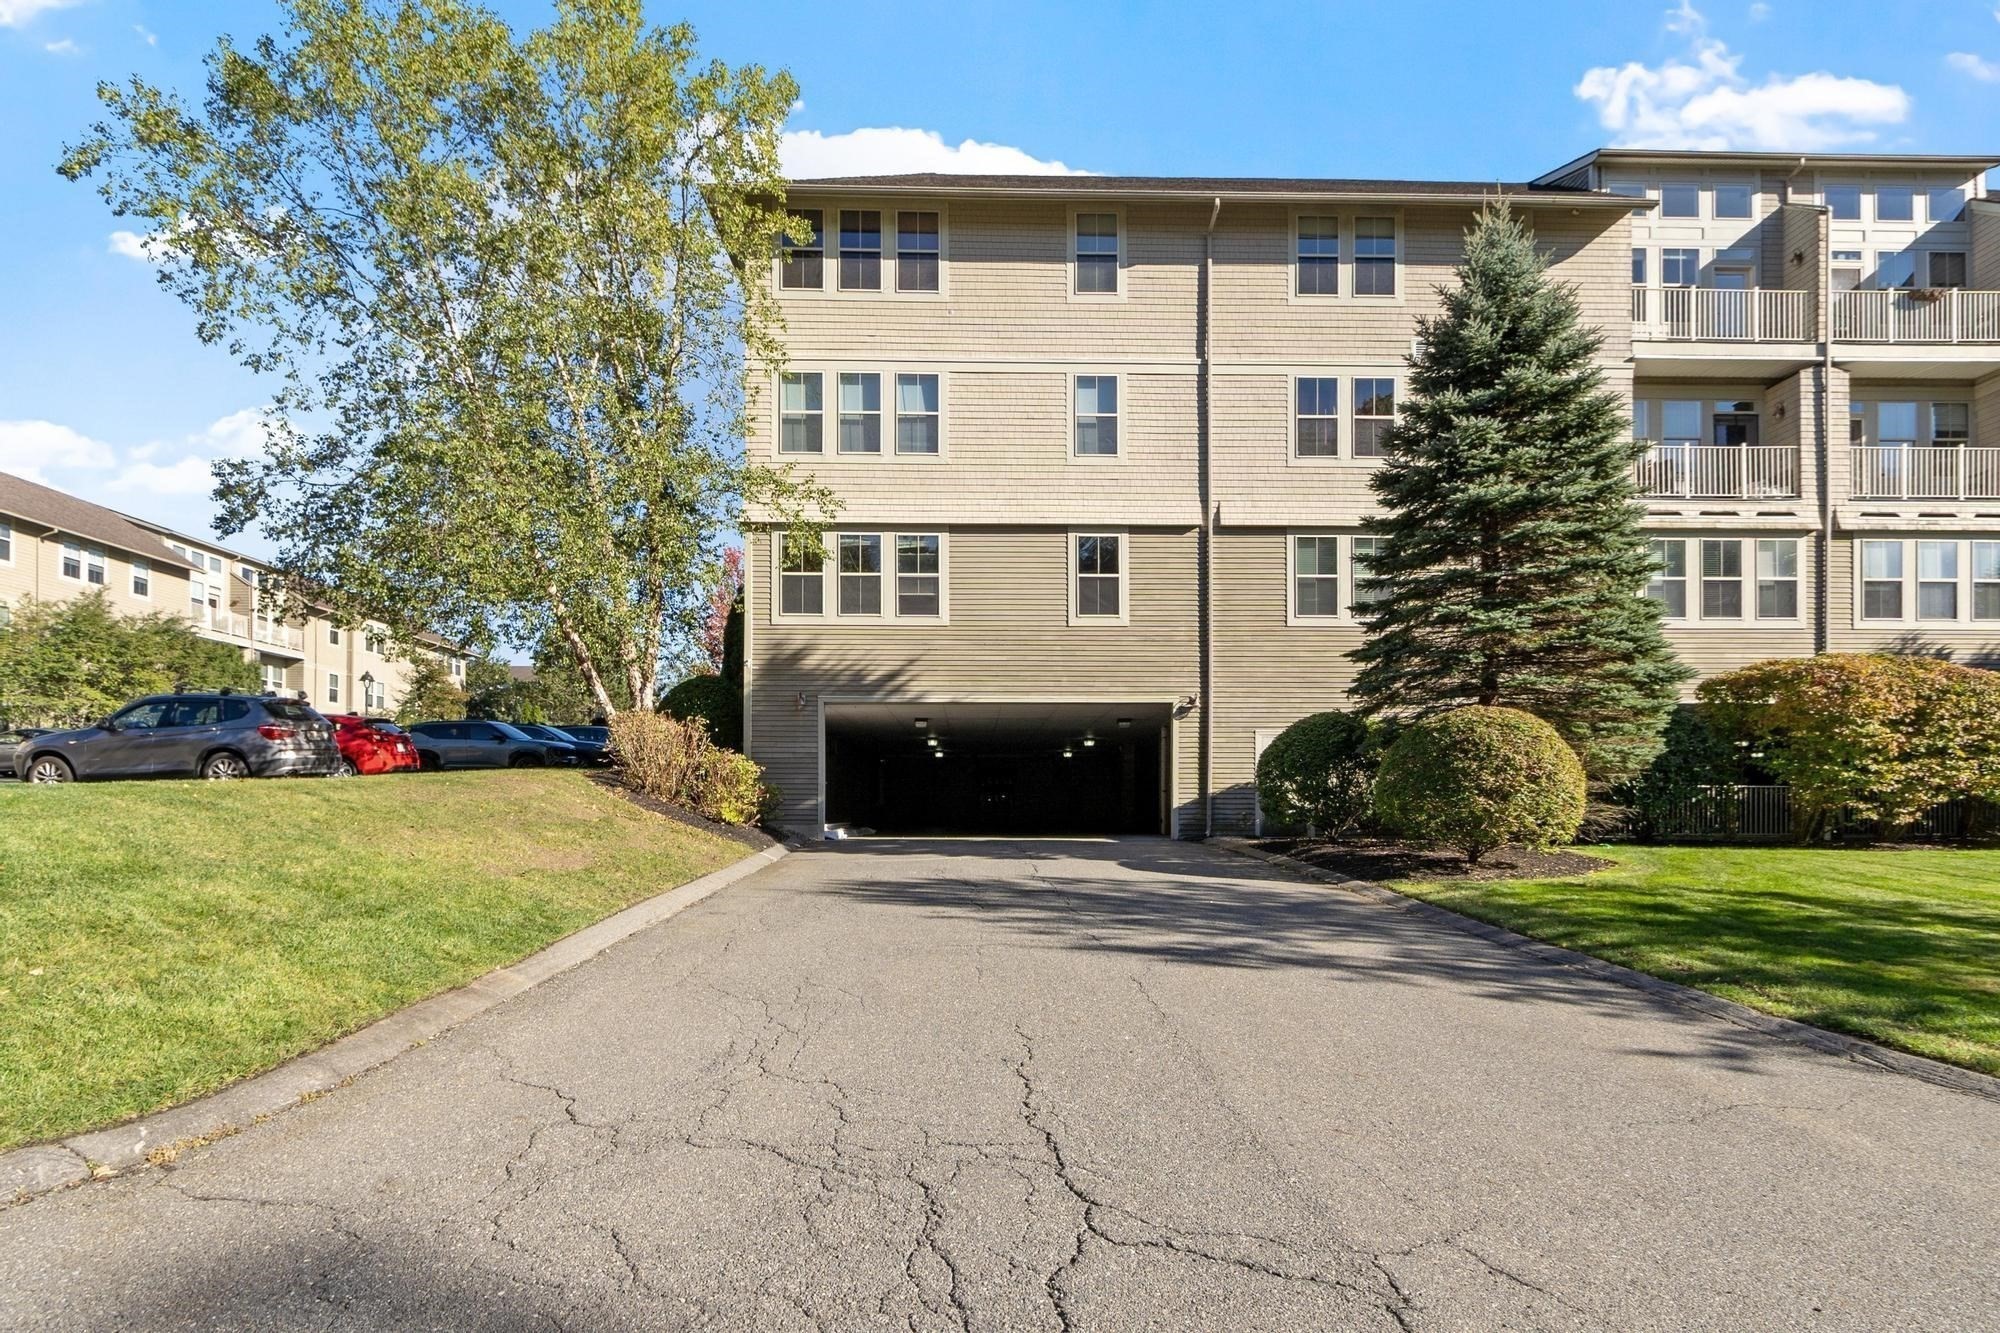
Multi-story residential building with balconies and a covered garage entrance
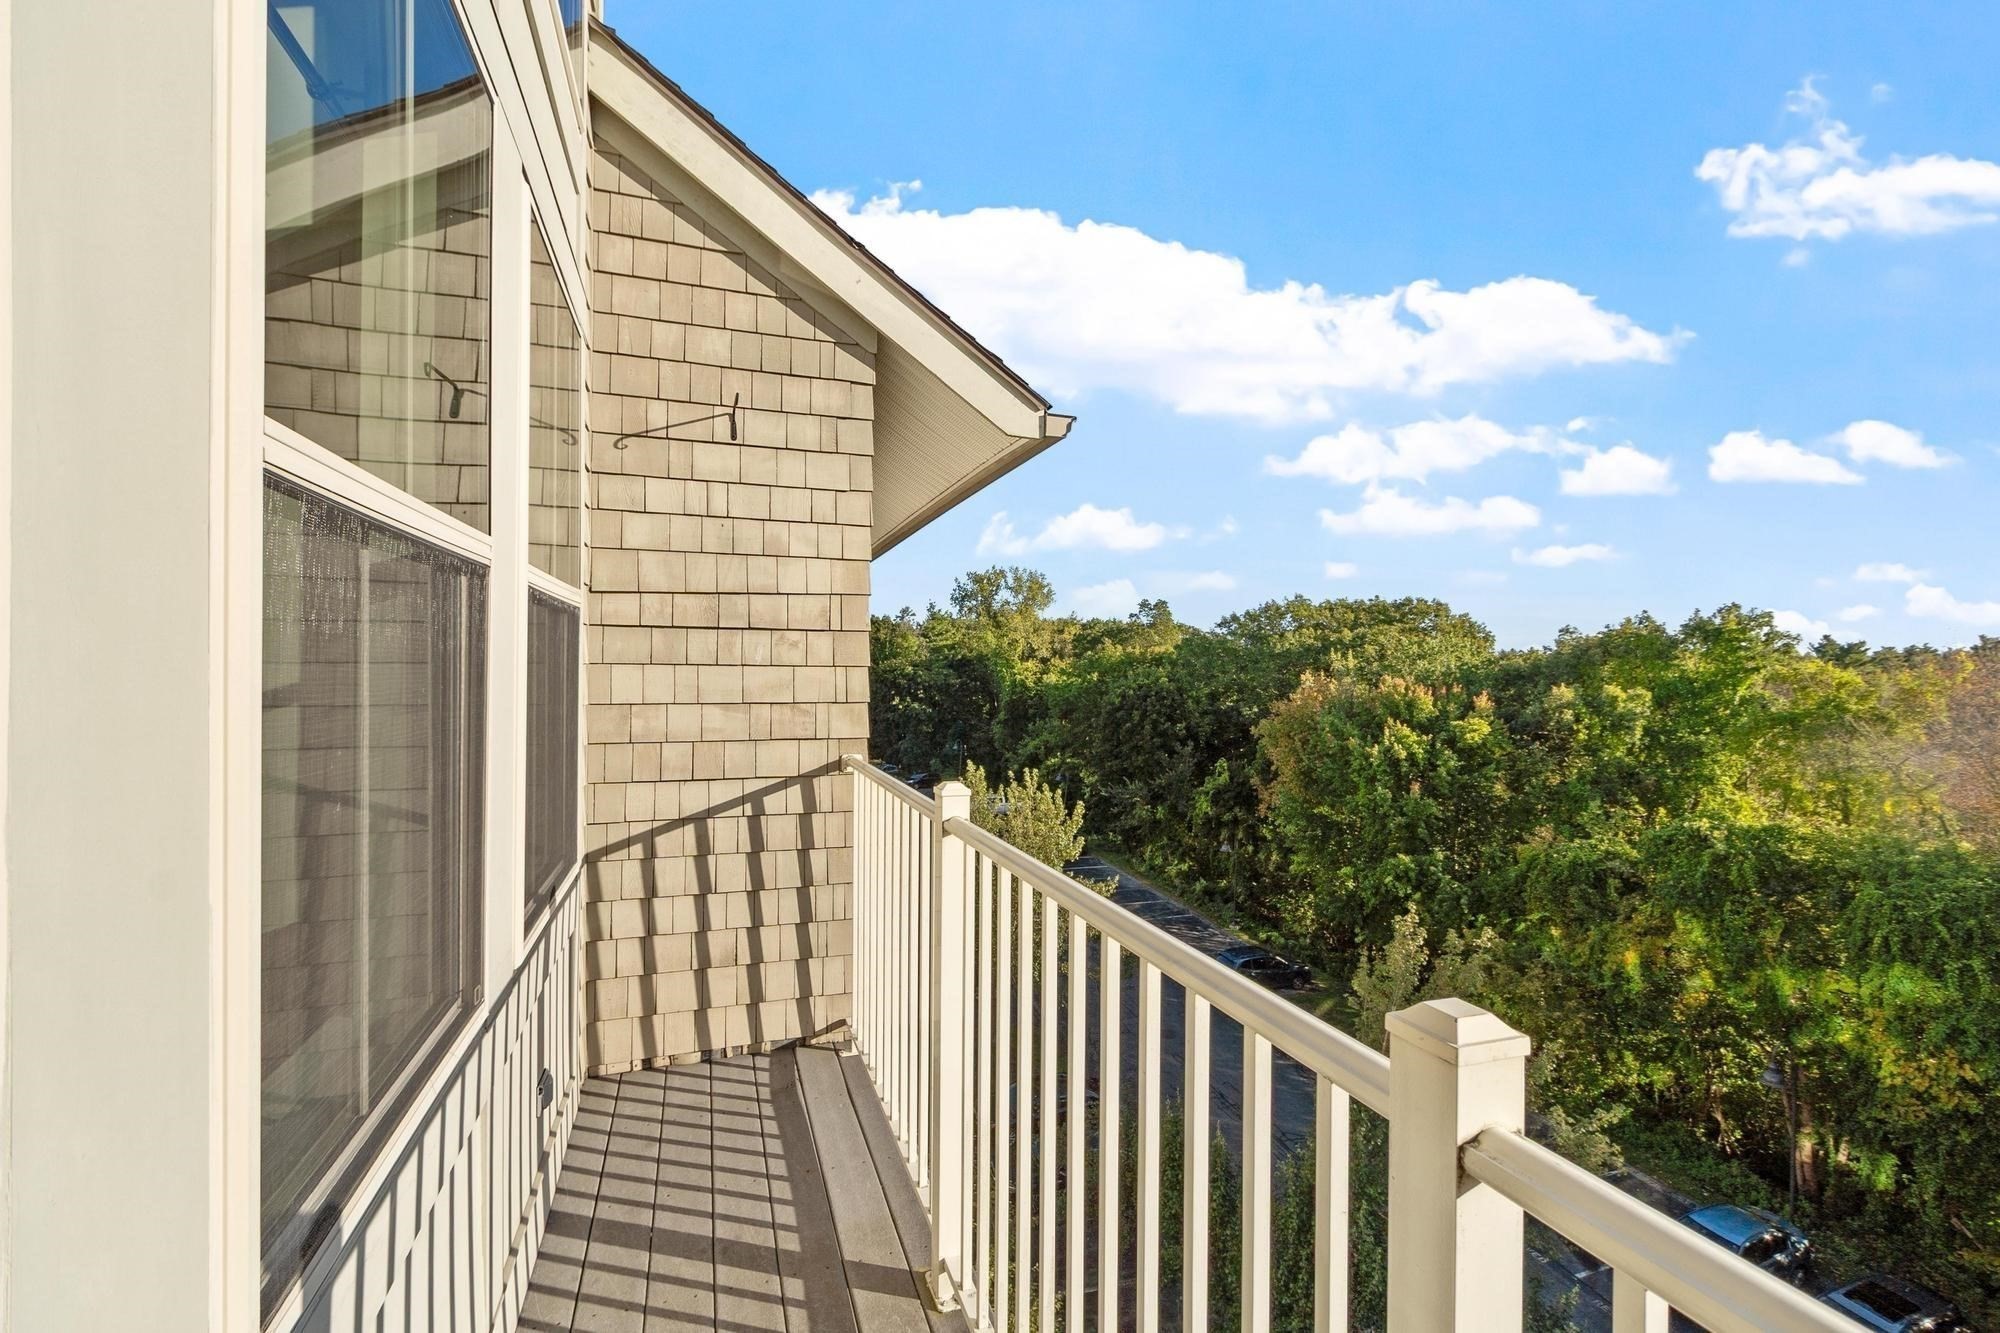
Second-story balcony with gray decking and white railing overlooking trees and a parking area.
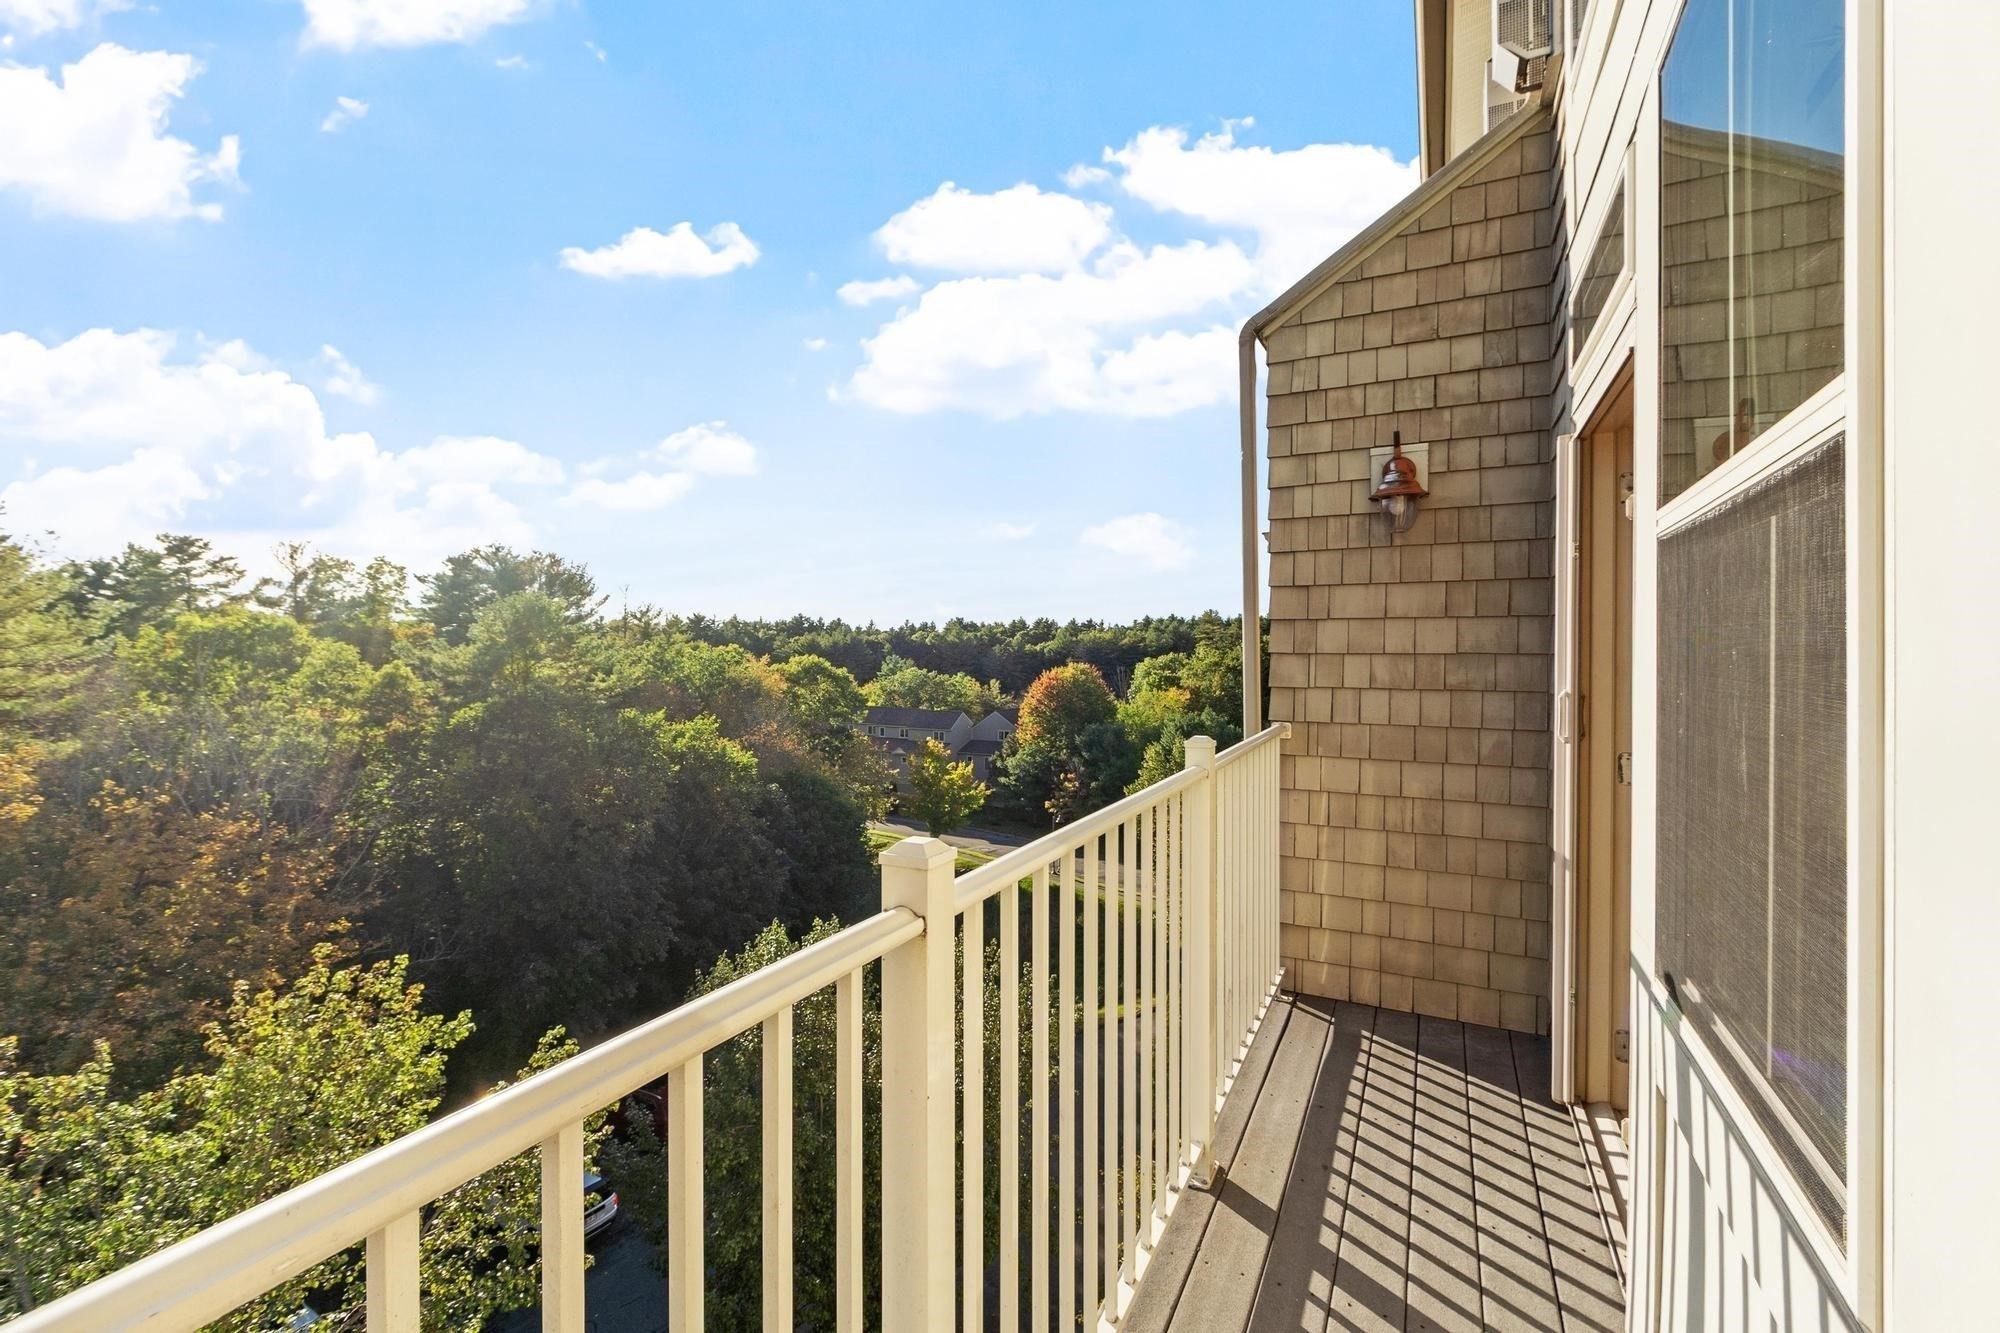
Upper-level balcony overlooking trees and neighboring homes, with brown shingle siding and a cream railing.
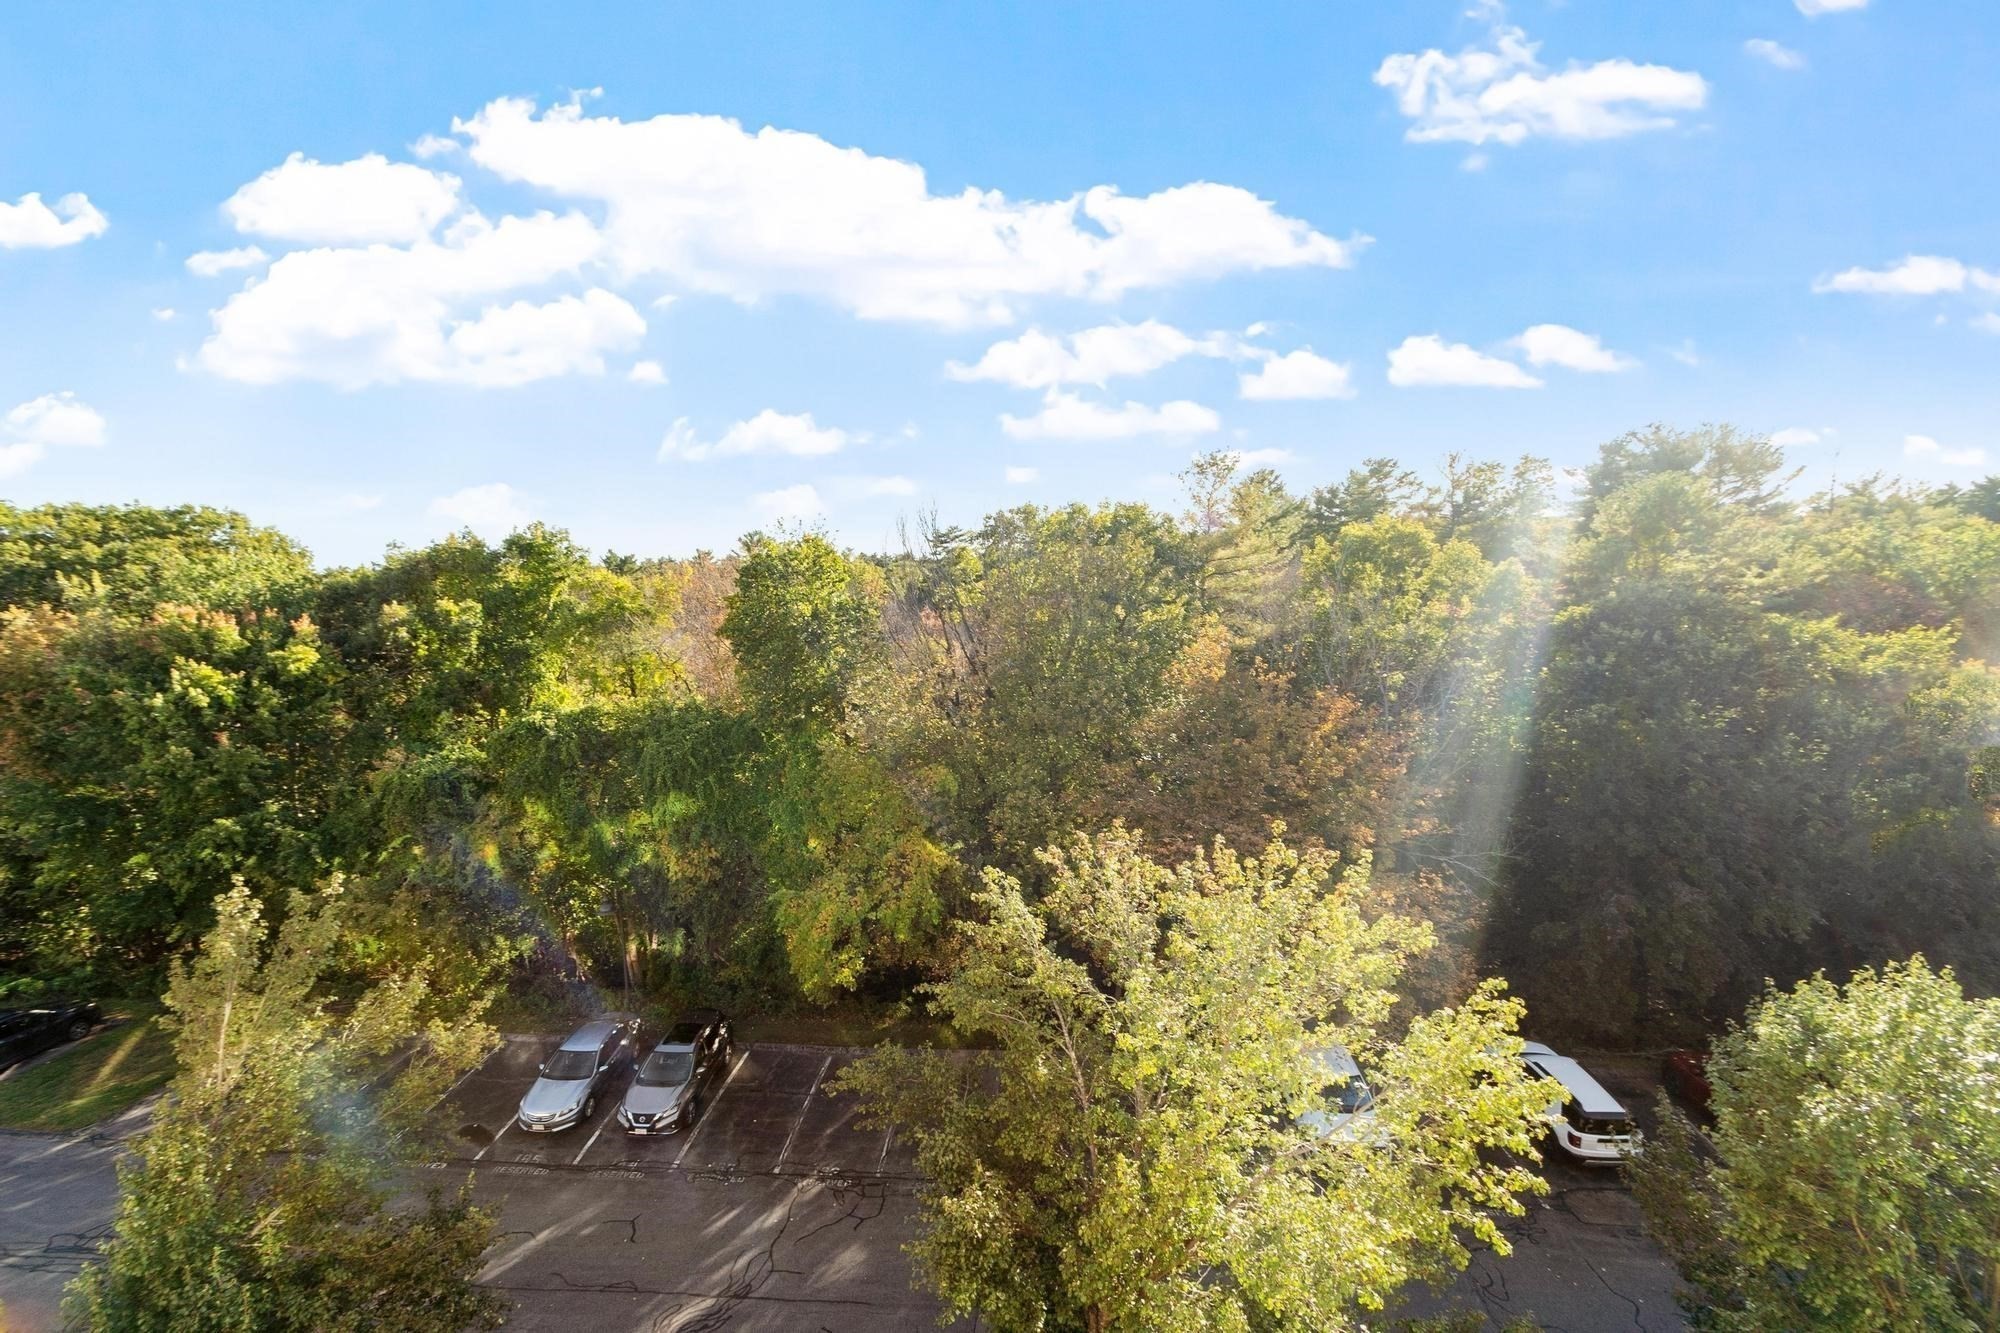
Wooded view beyond a parking area, with autumn foliage and parked cars.
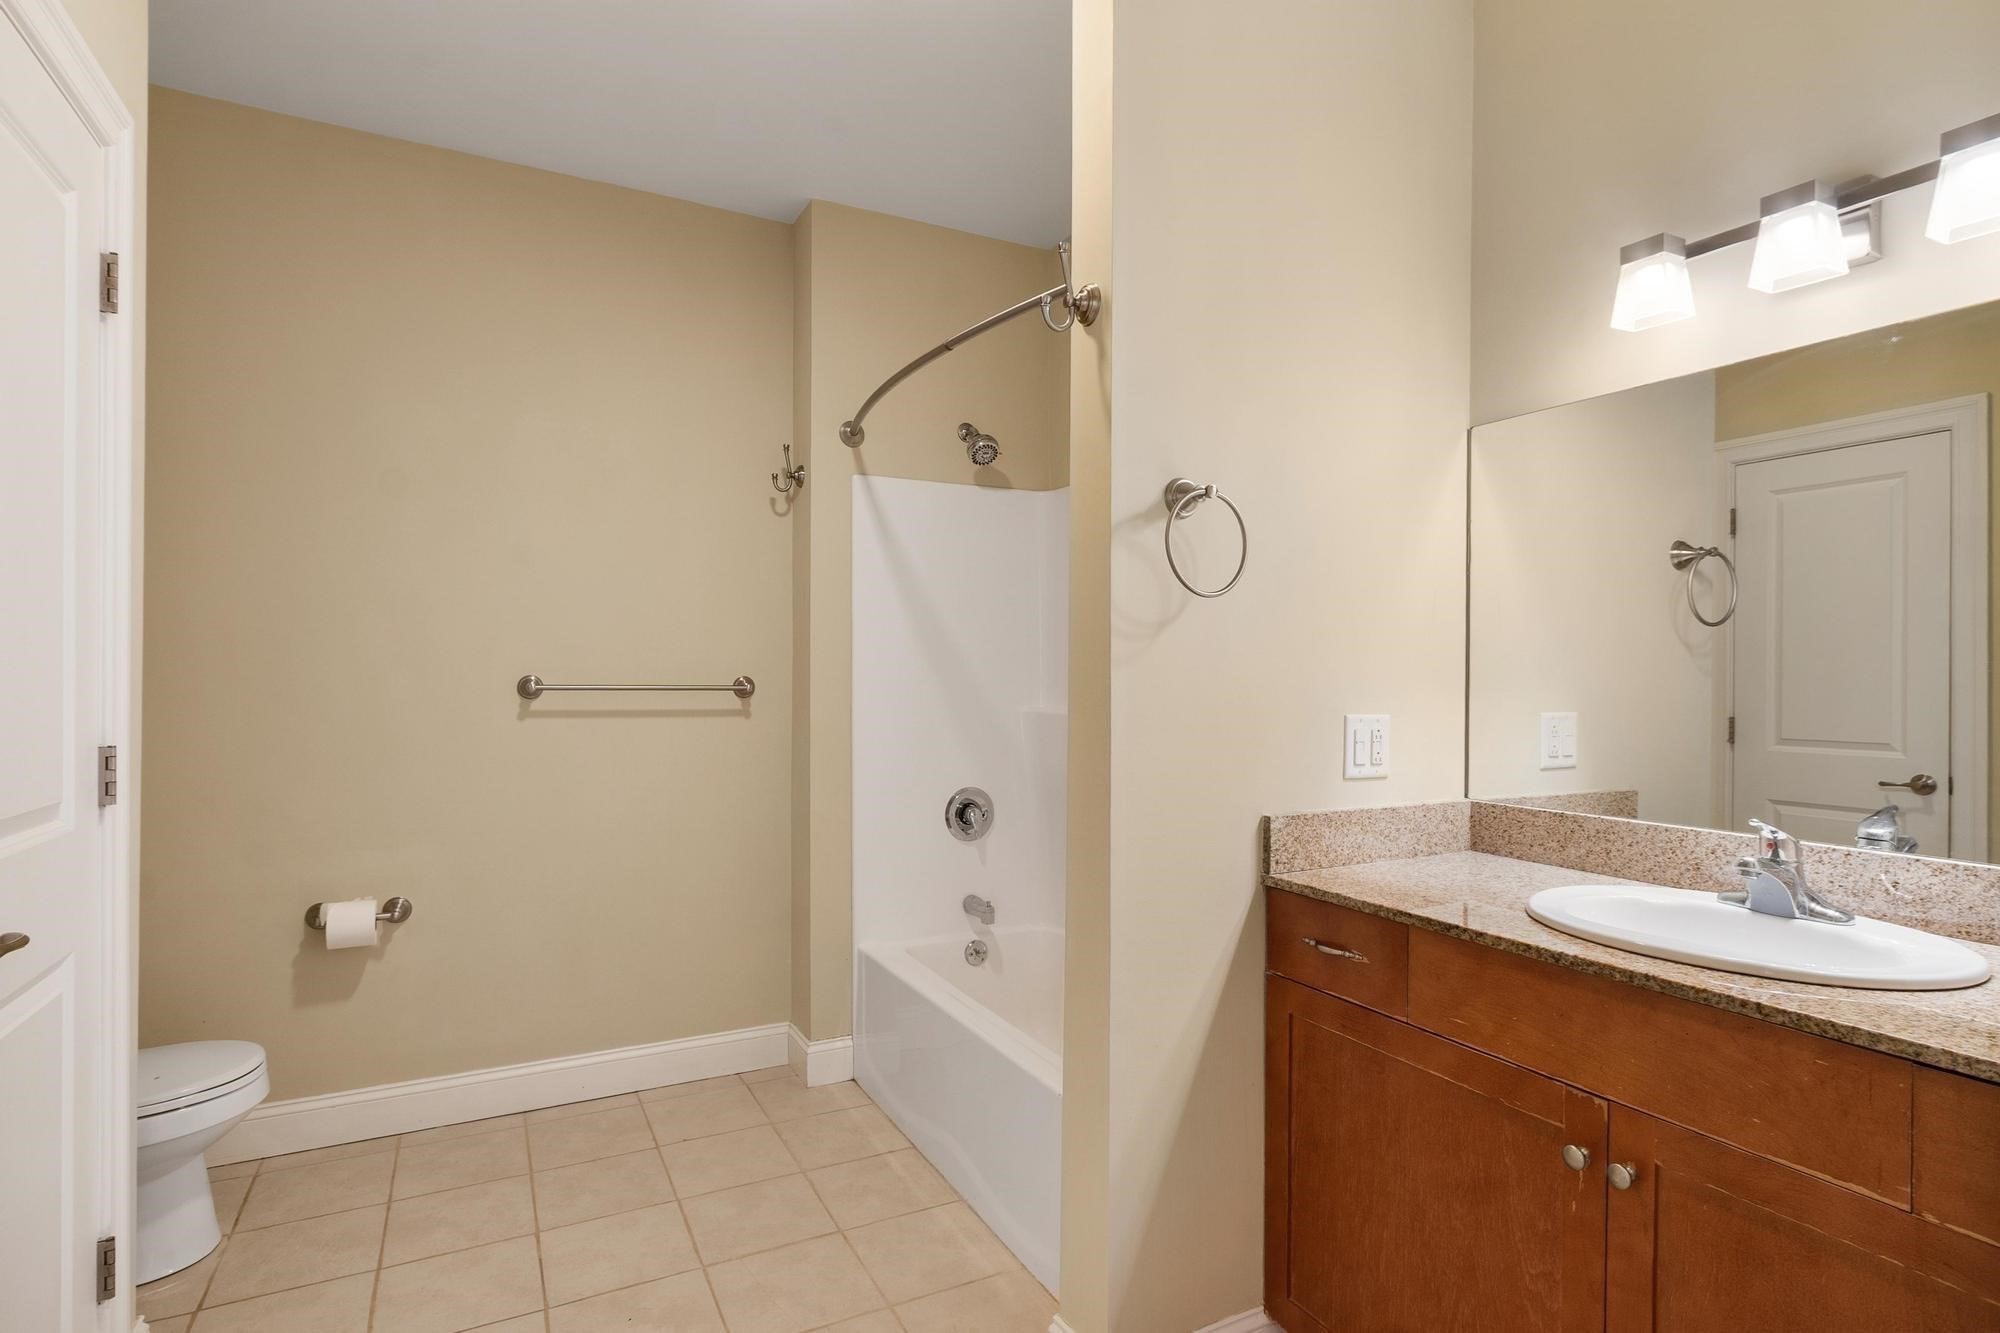
Bathroom with a tub and shower, granite-topped wood vanity, large mirror, and partly visible toilet.
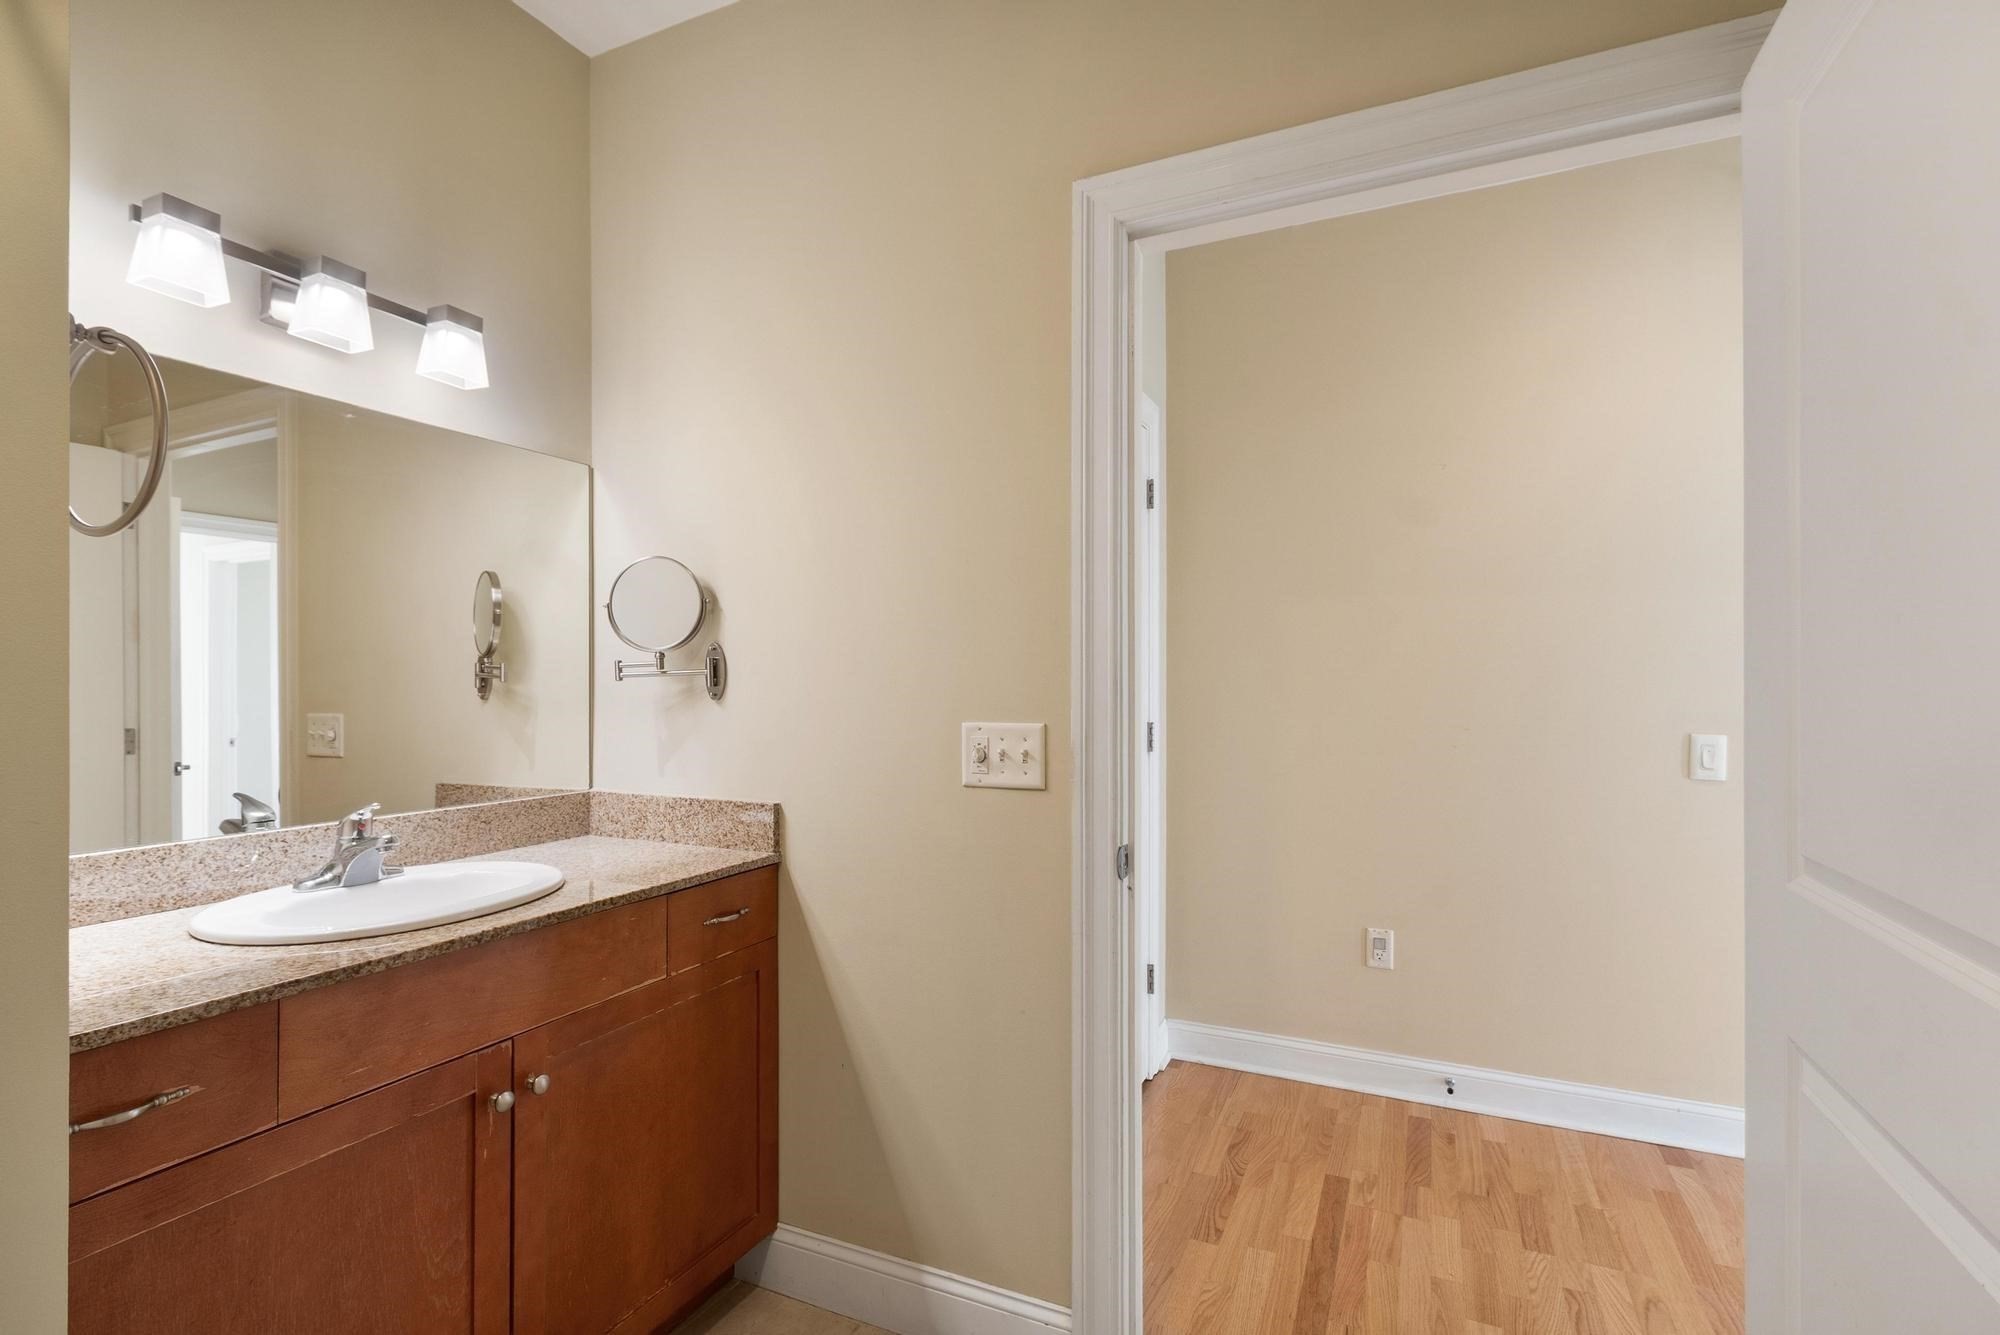
Bathroom vanity with a stone countertop and oval sink beside an open doorway to a hardwood-floored room.
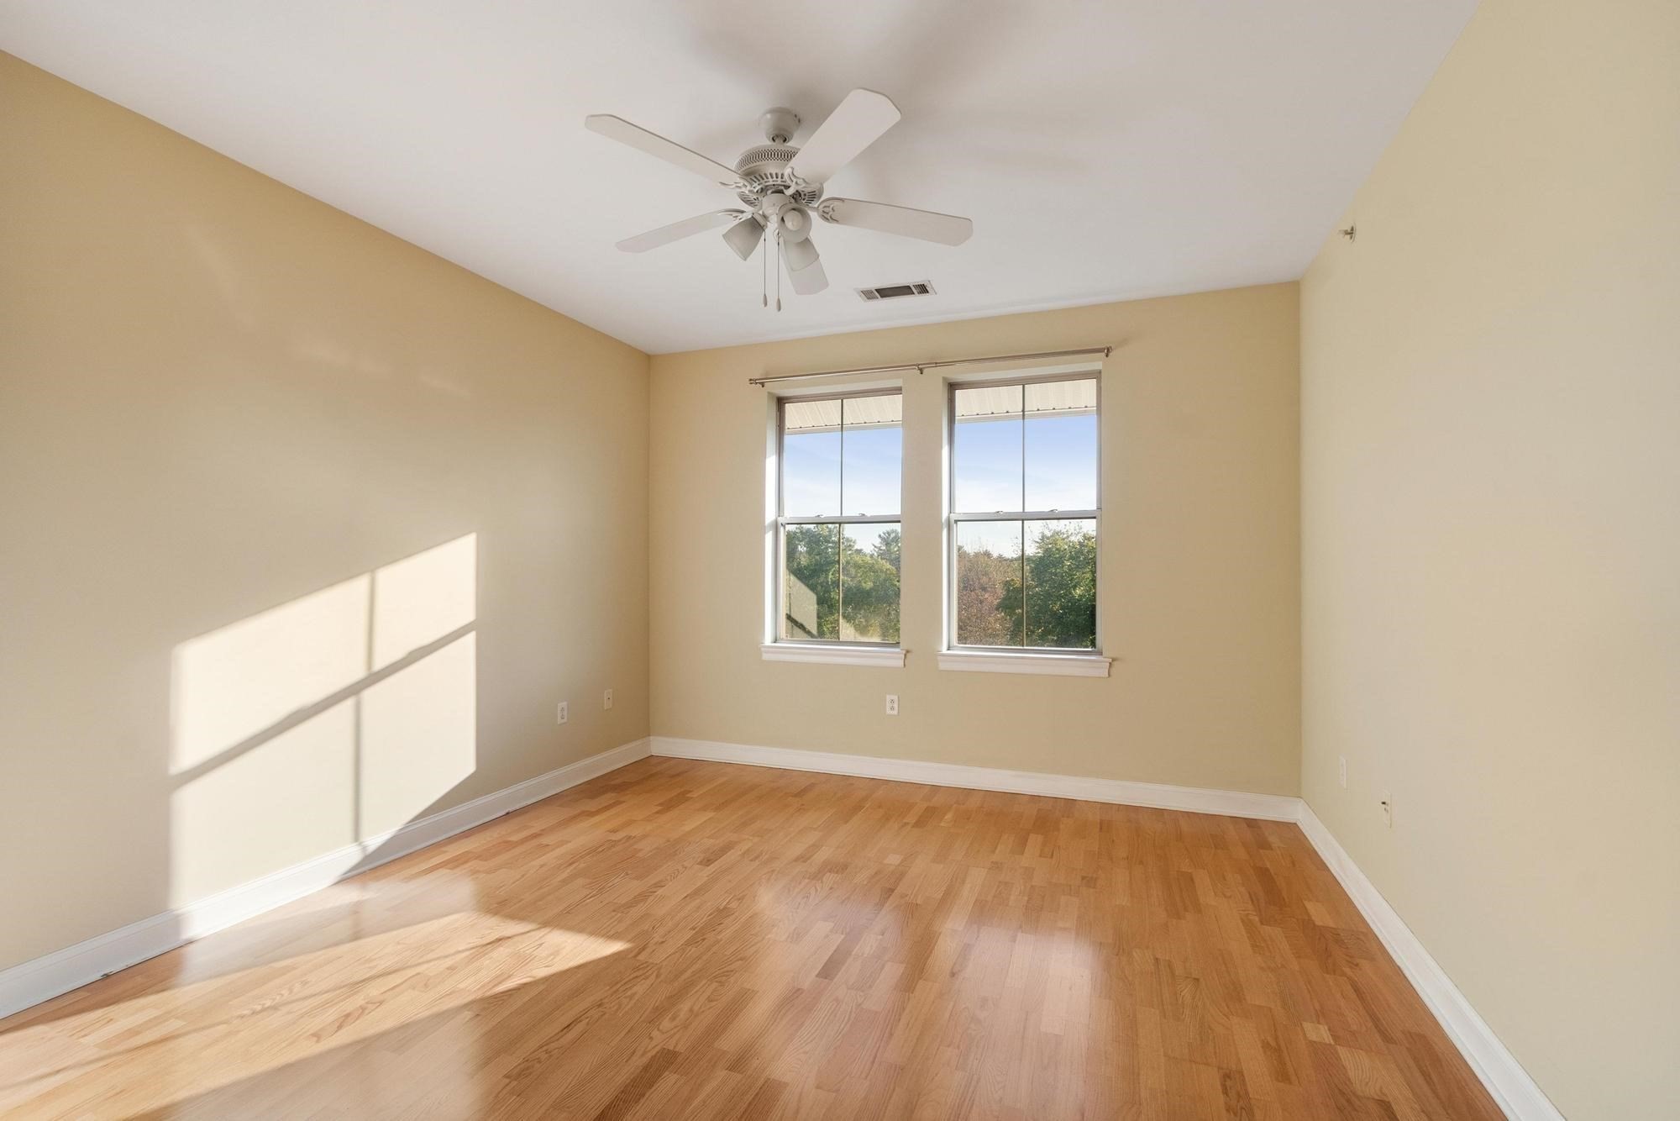
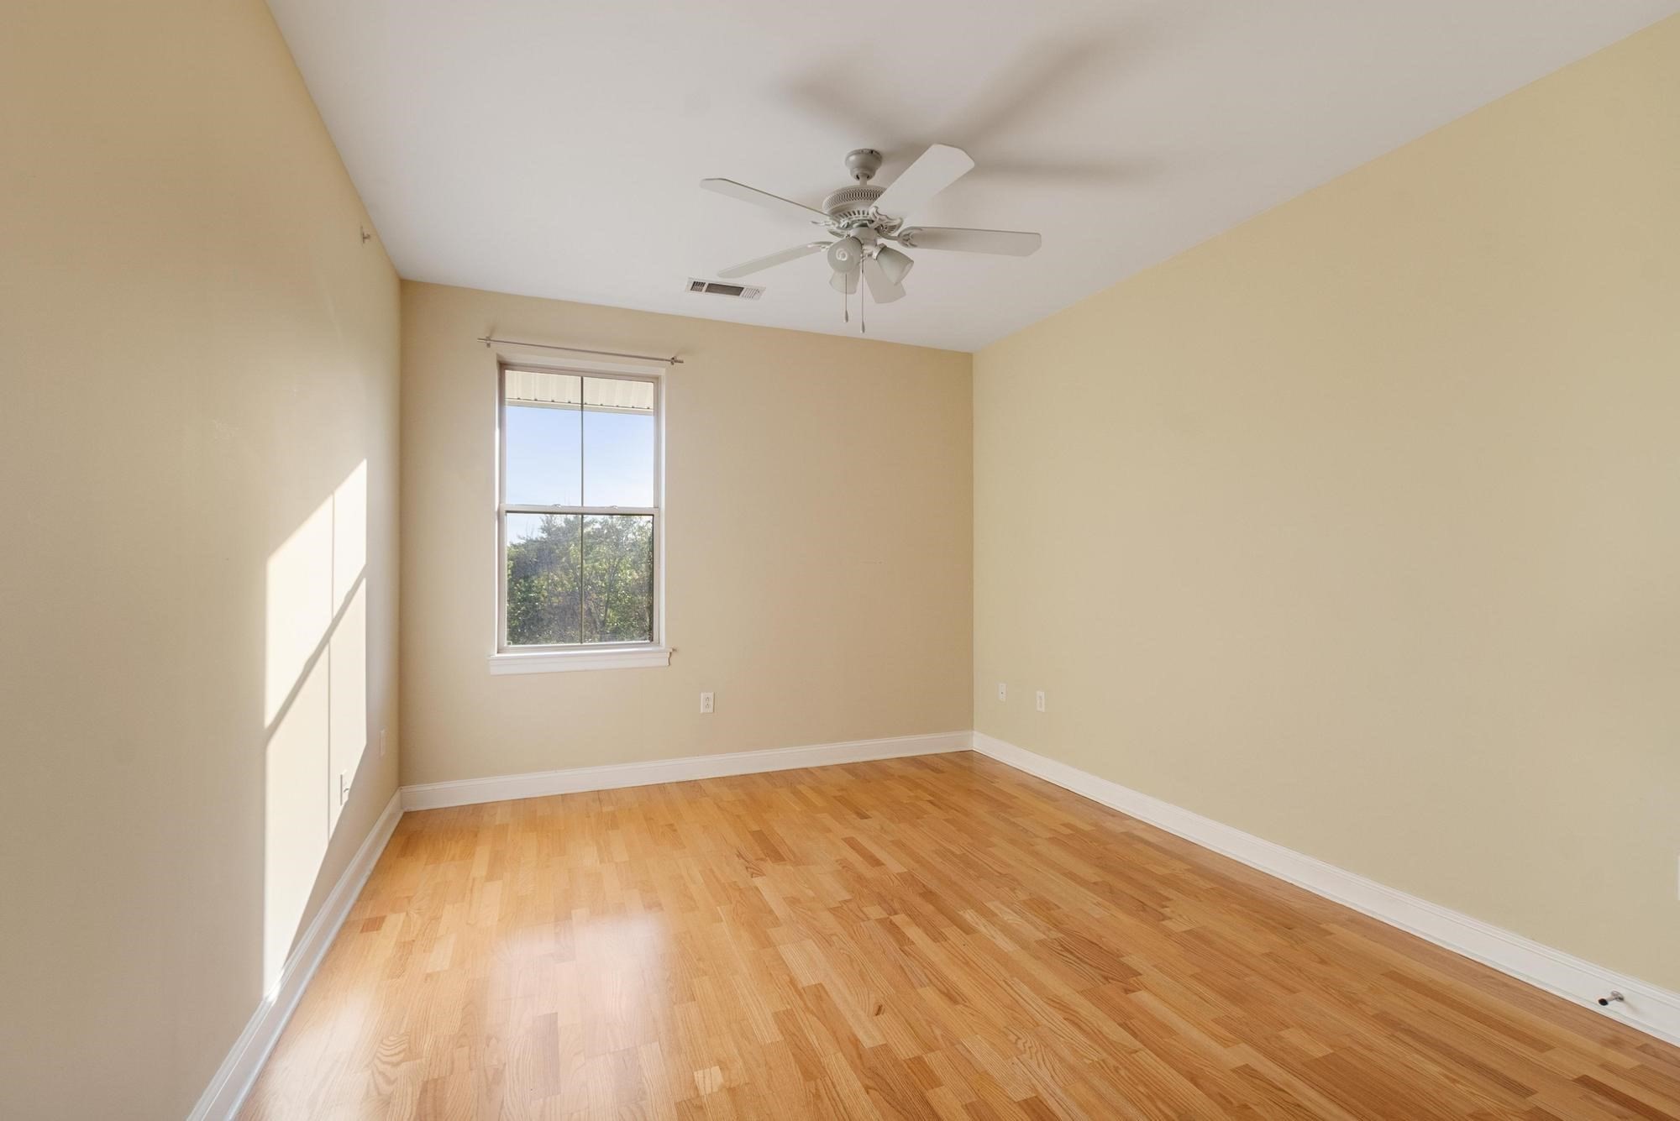
Empty room with hardwood floors, two windows, and a ceiling fan.
Empty room with hardwood floors, a white ceiling fan, and sunlight across the beige walls.
Empty room with hardwood floors, a ceiling fan, and sunlight streaming through a window.
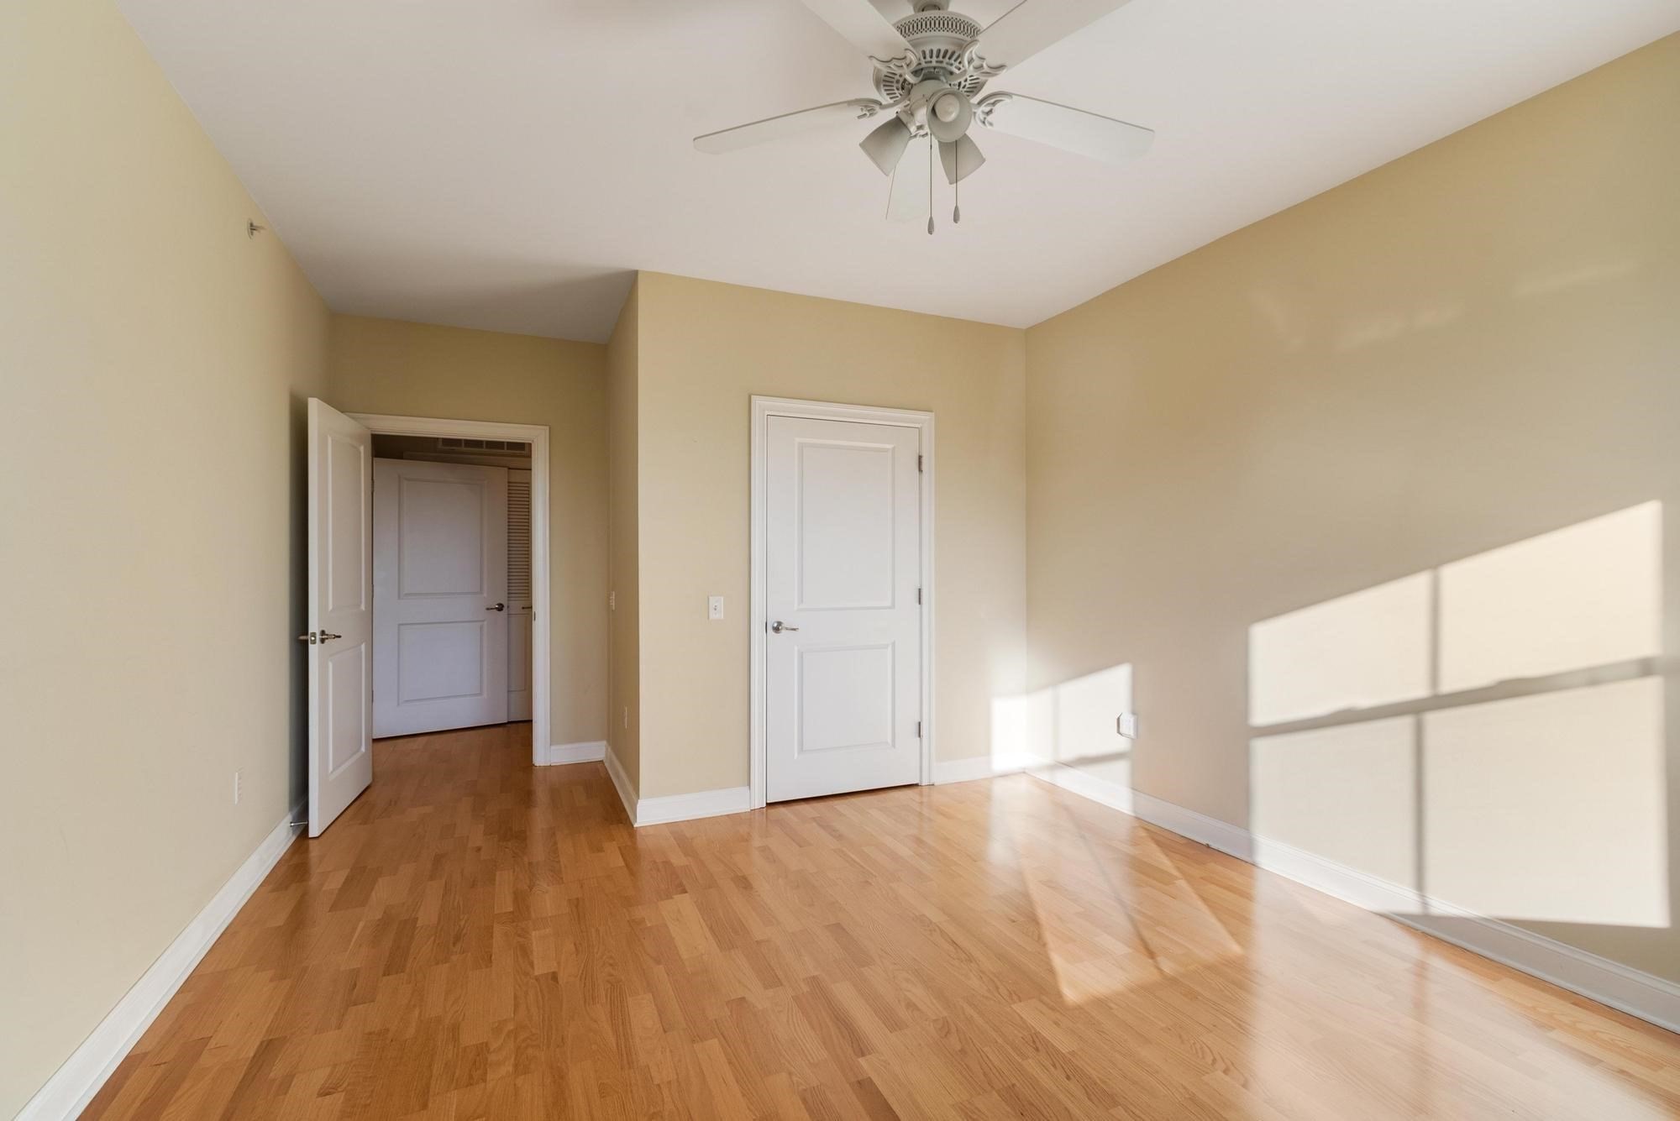
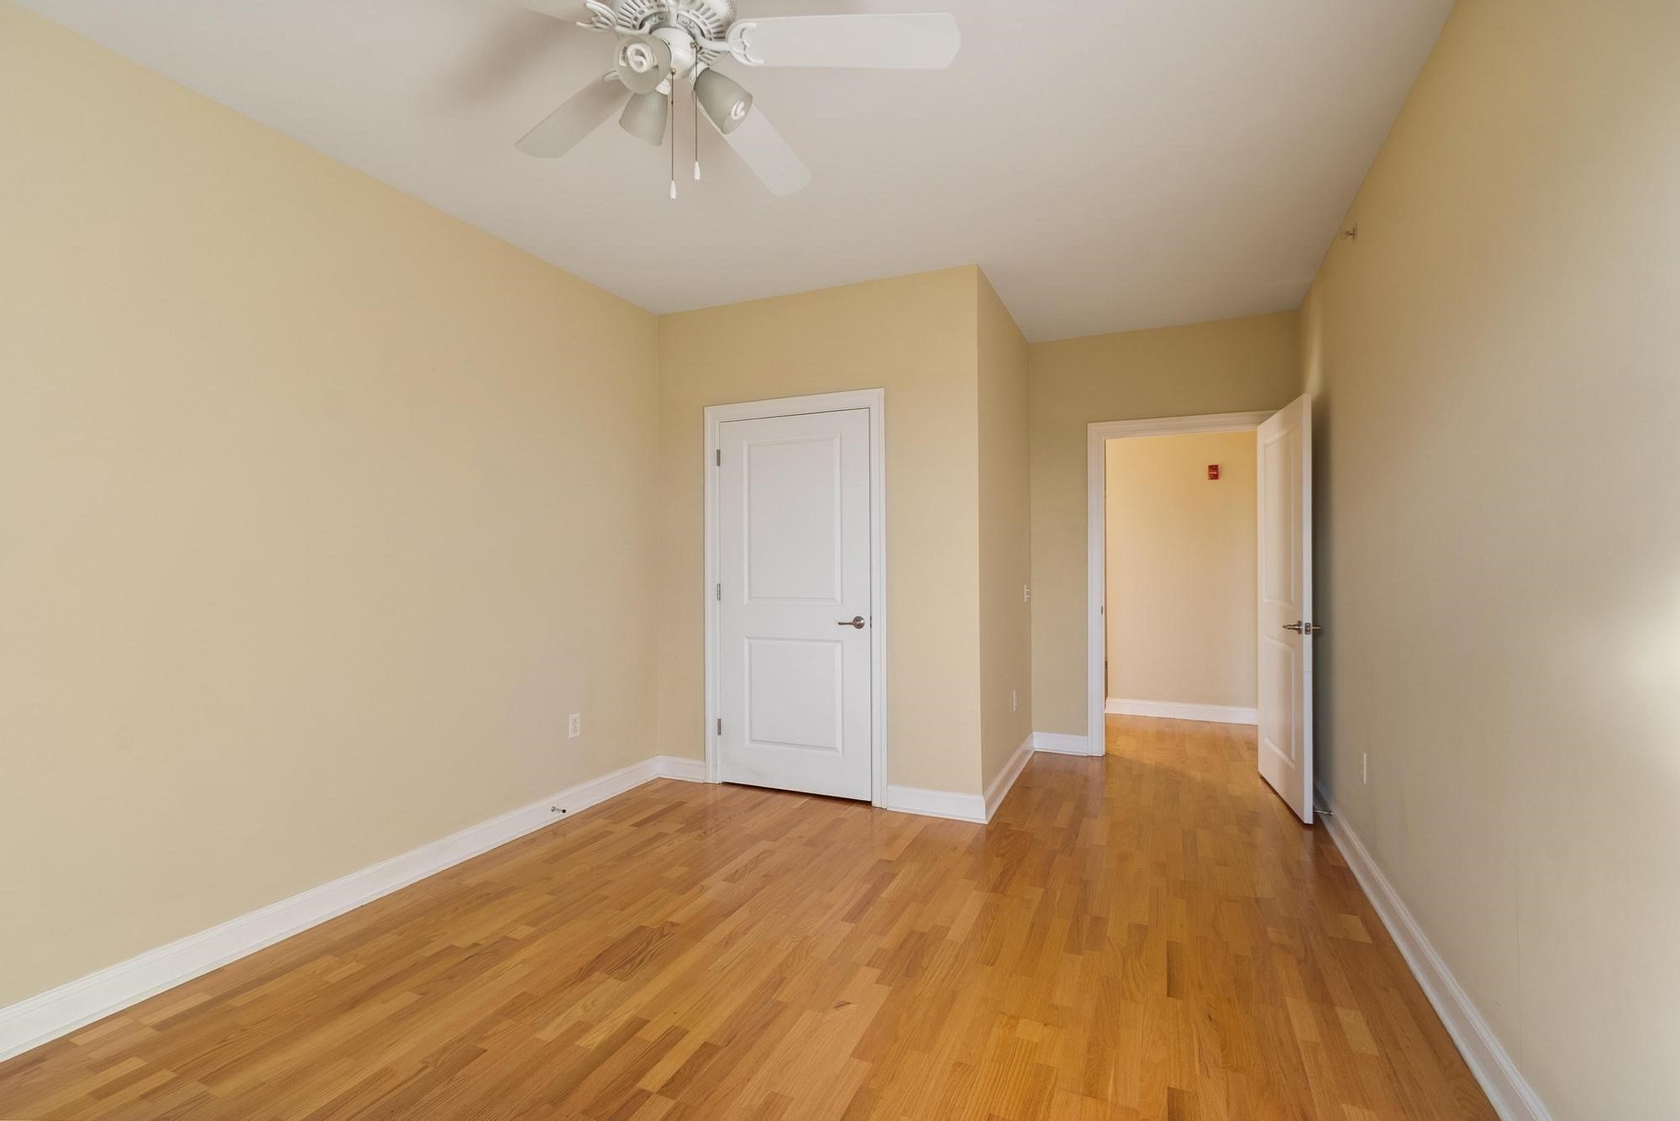
Empty room with hardwood floors, a ceiling fan, and an open doorway to the hall.
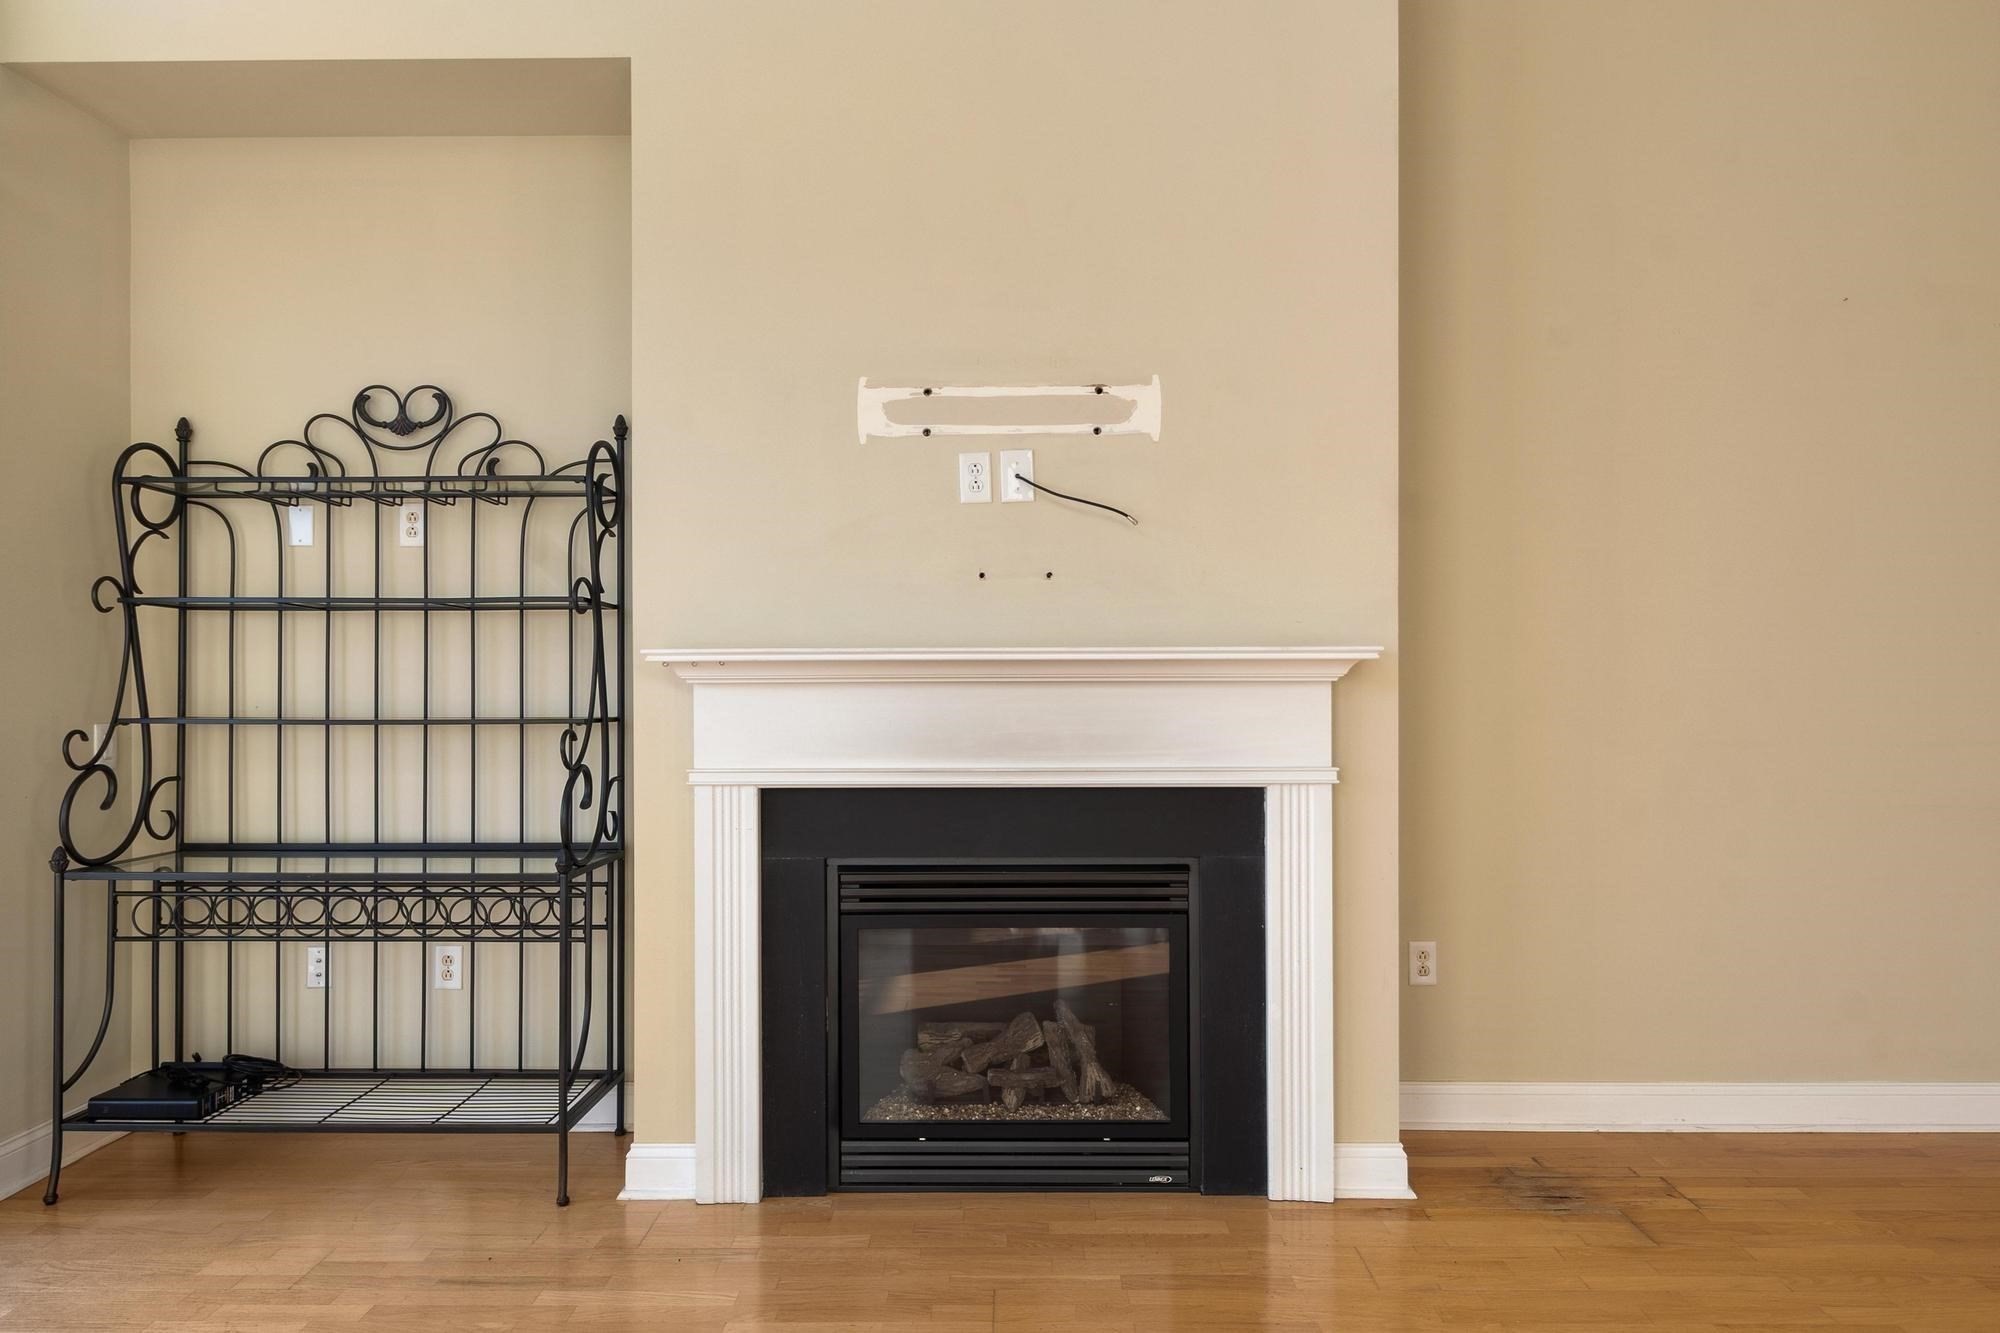
Unfurnished living room with a white-trimmed gas fireplace and black metal shelving.
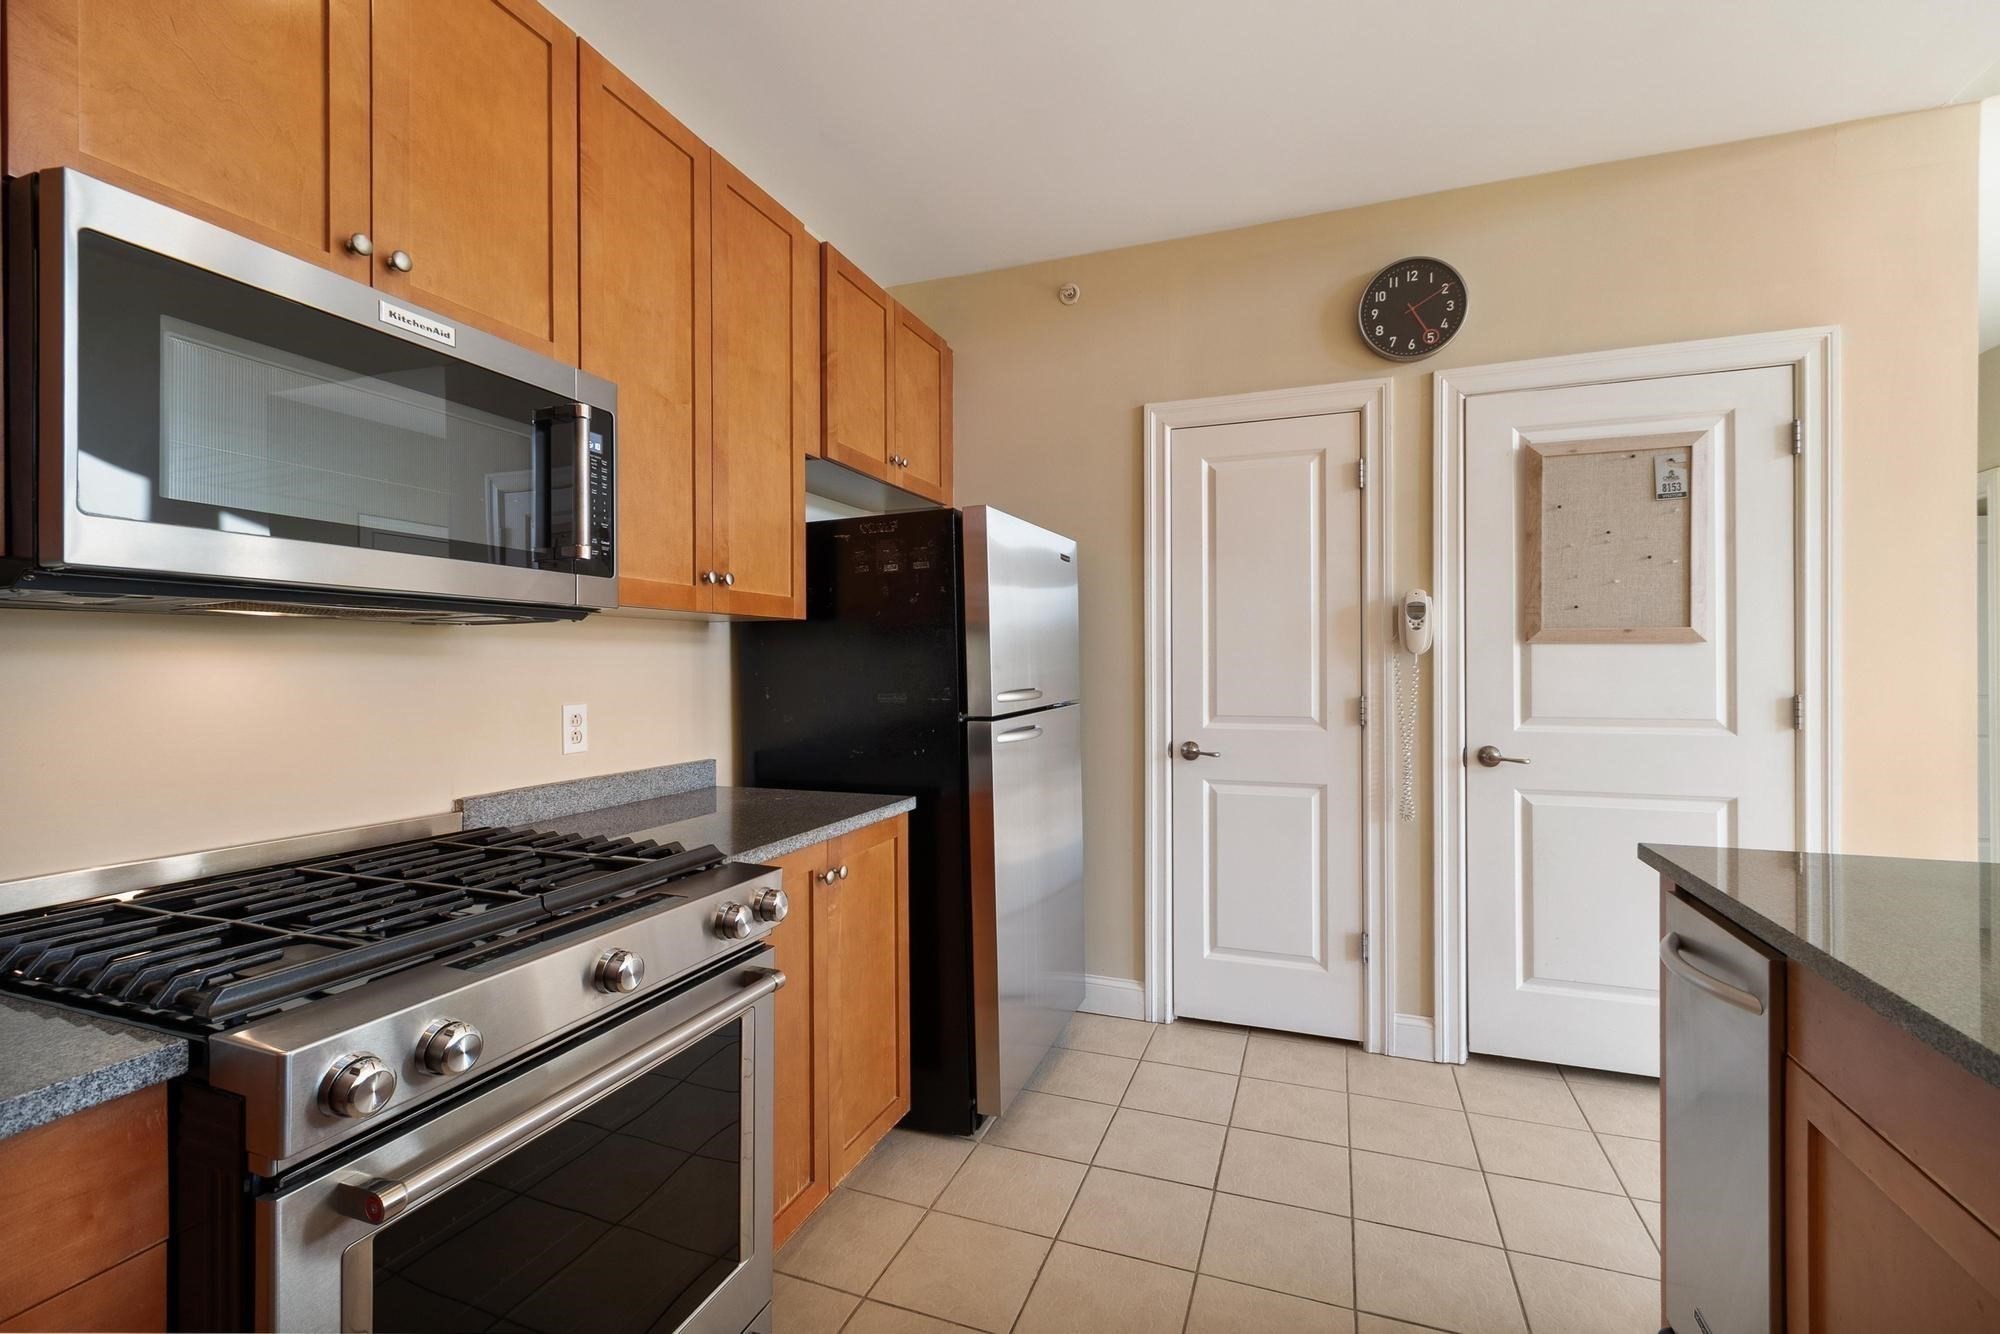
Kitchen with warm wood cabinets, granite counters, and stainless-steel appliances, including a gas range.
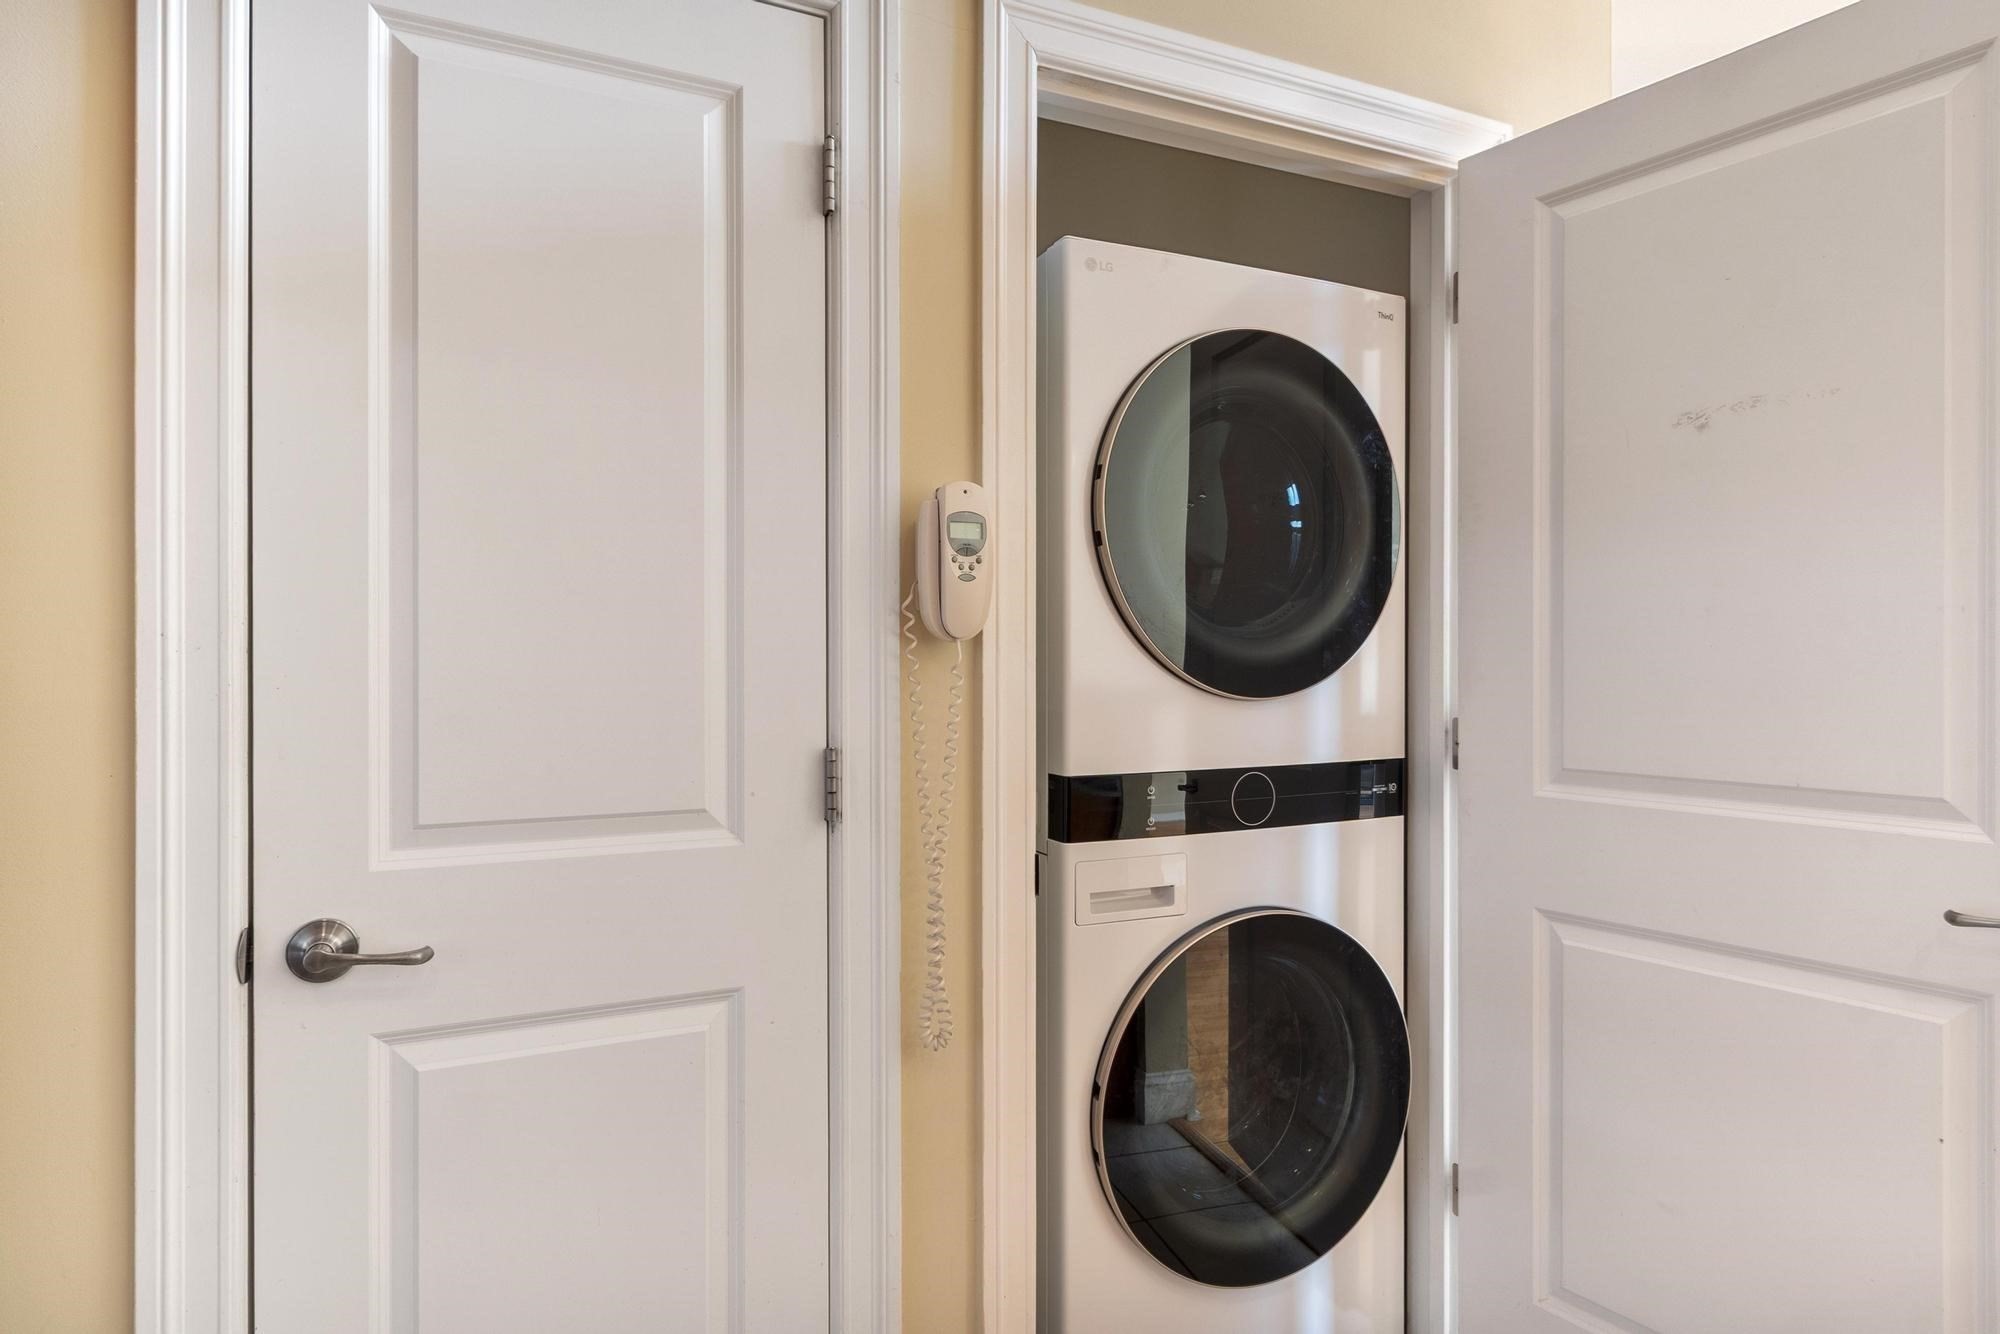
Stacked front-loading washer and dryer in a closet beside white paneled doors.
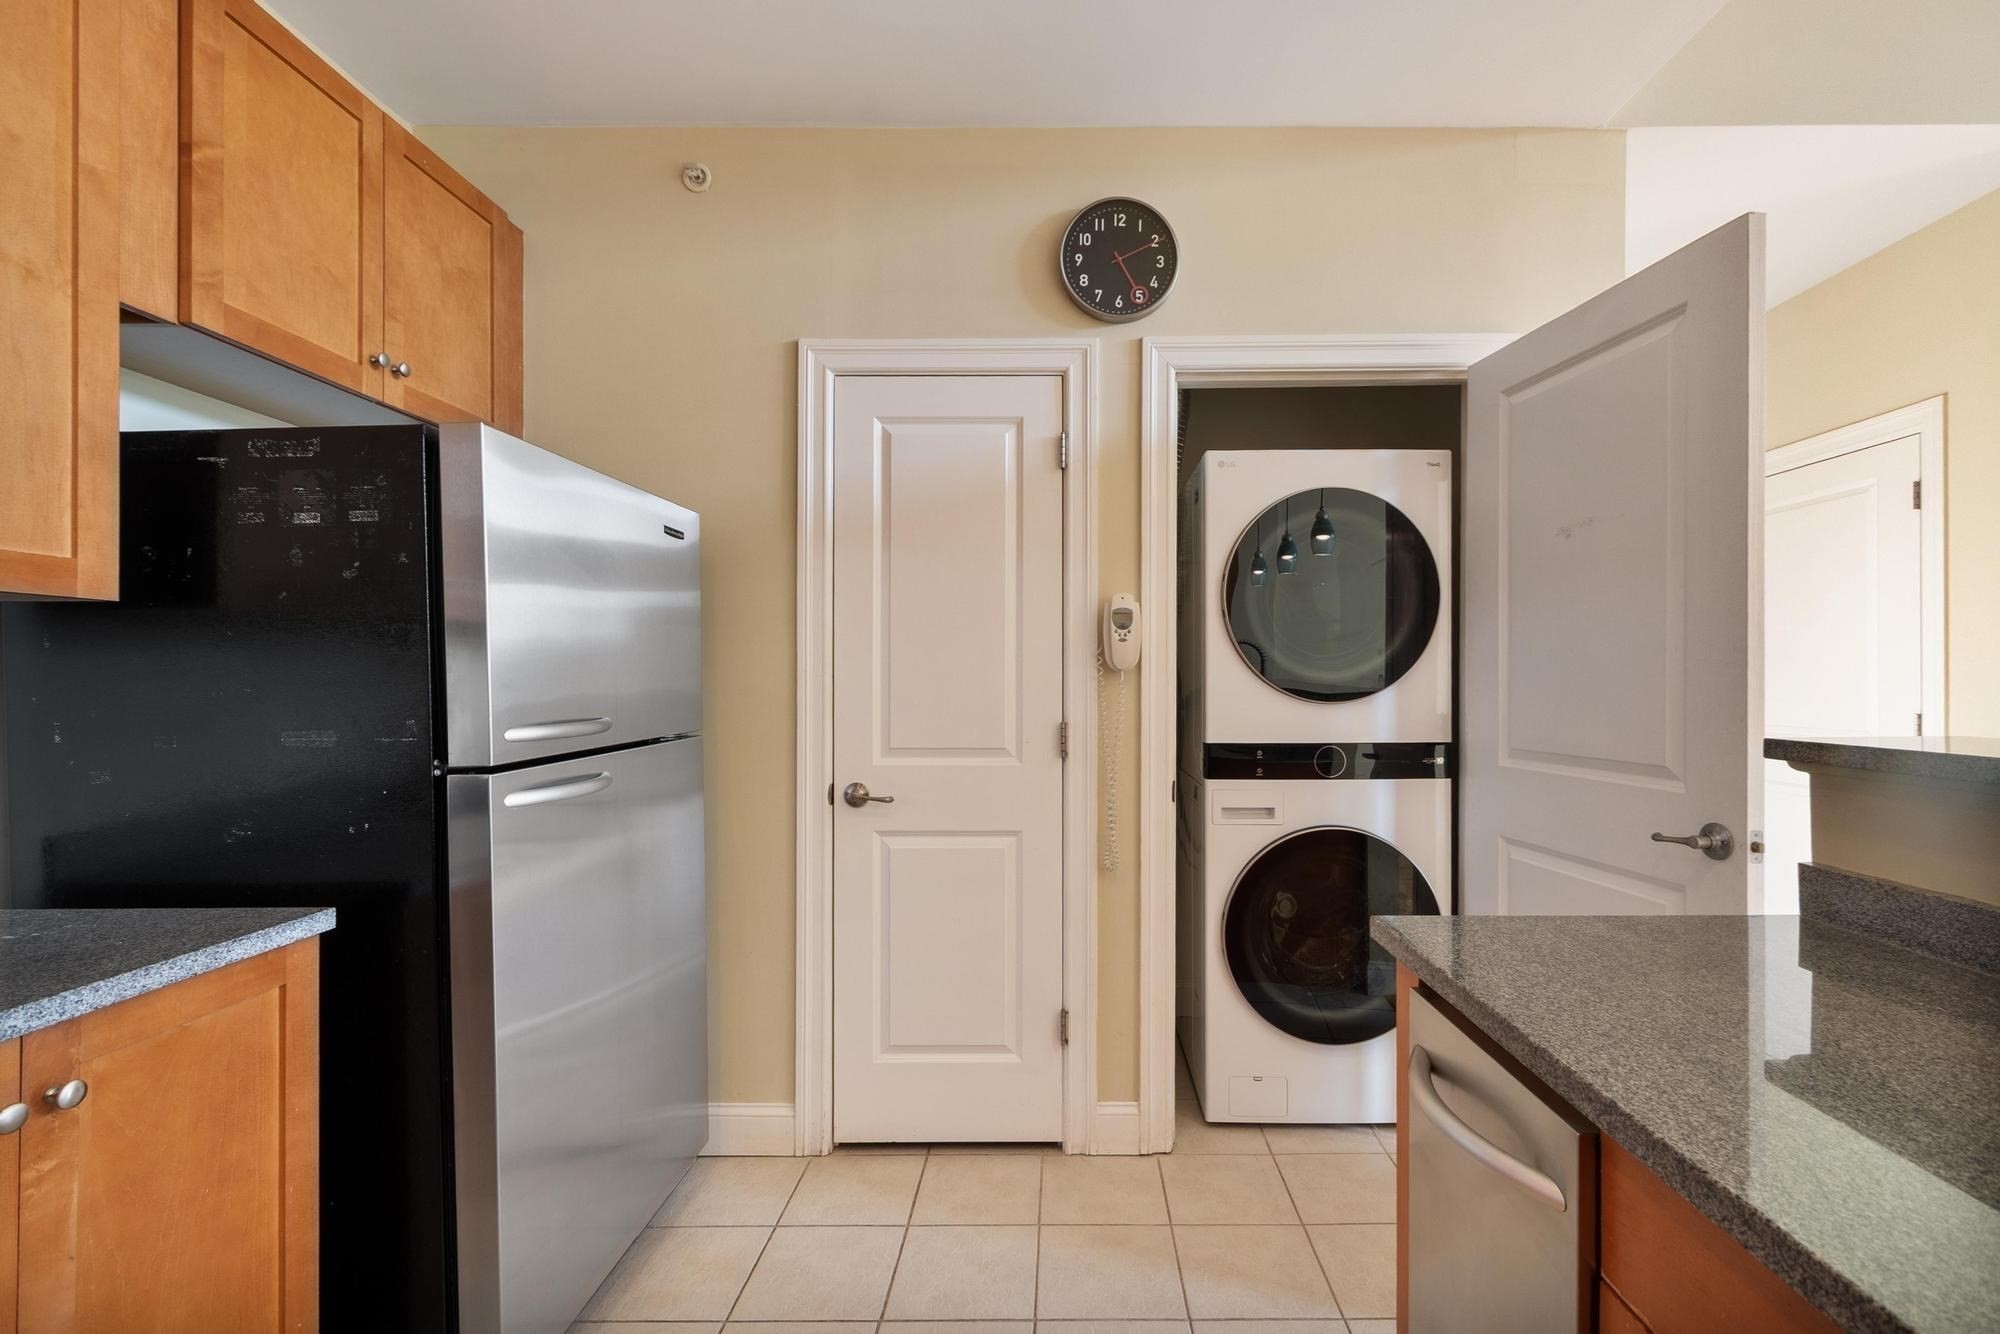
Kitchen with wood cabinets, granite counters, and a stacked washer and dryer behind an open door.
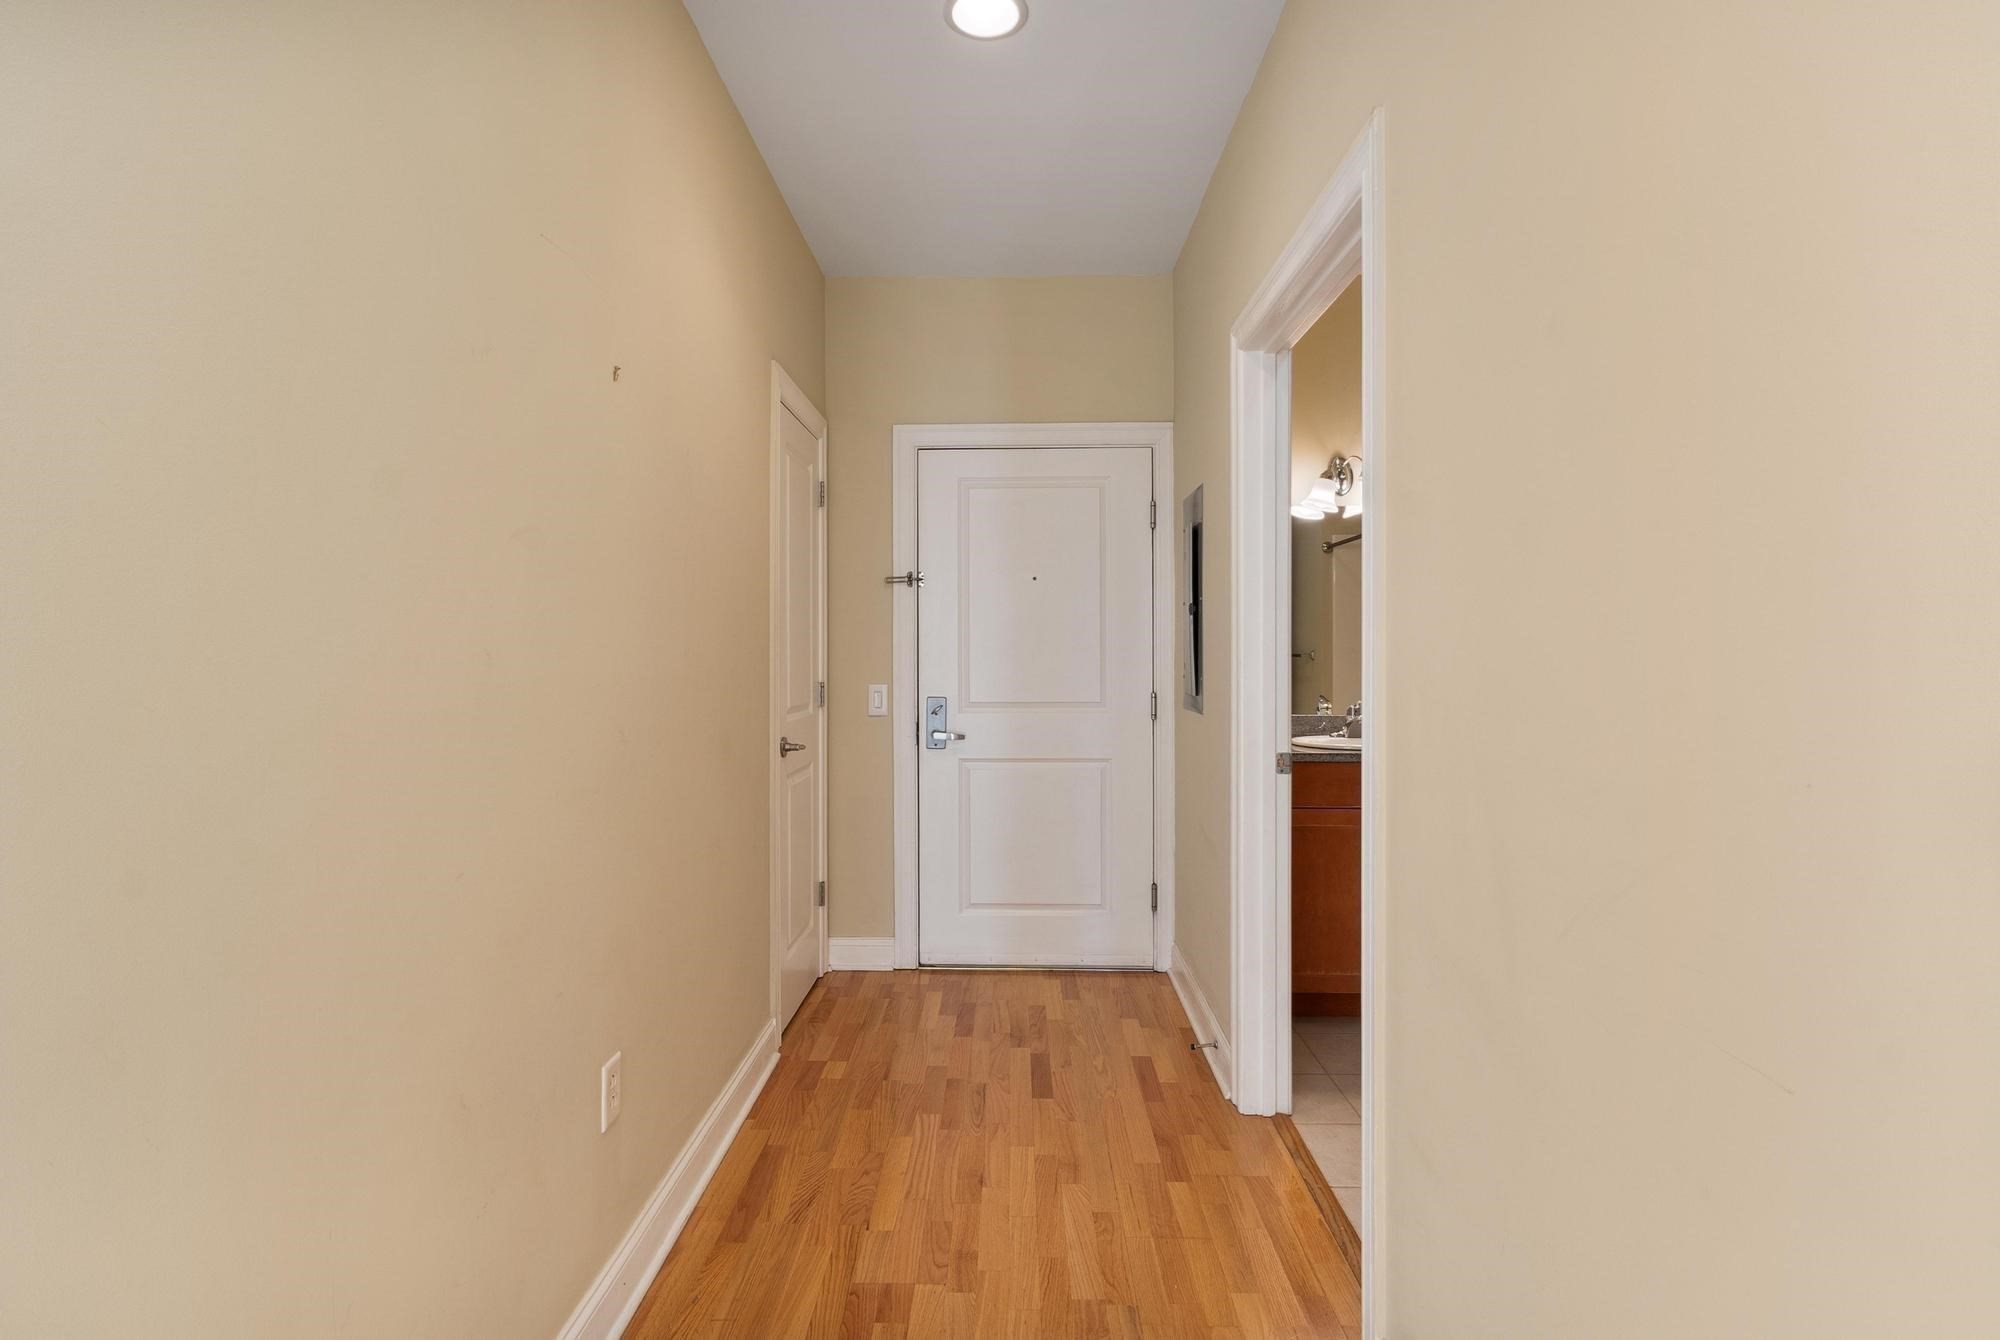
Hallway with hardwood floors leading to a white entry door, with a bathroom doorway on the right.
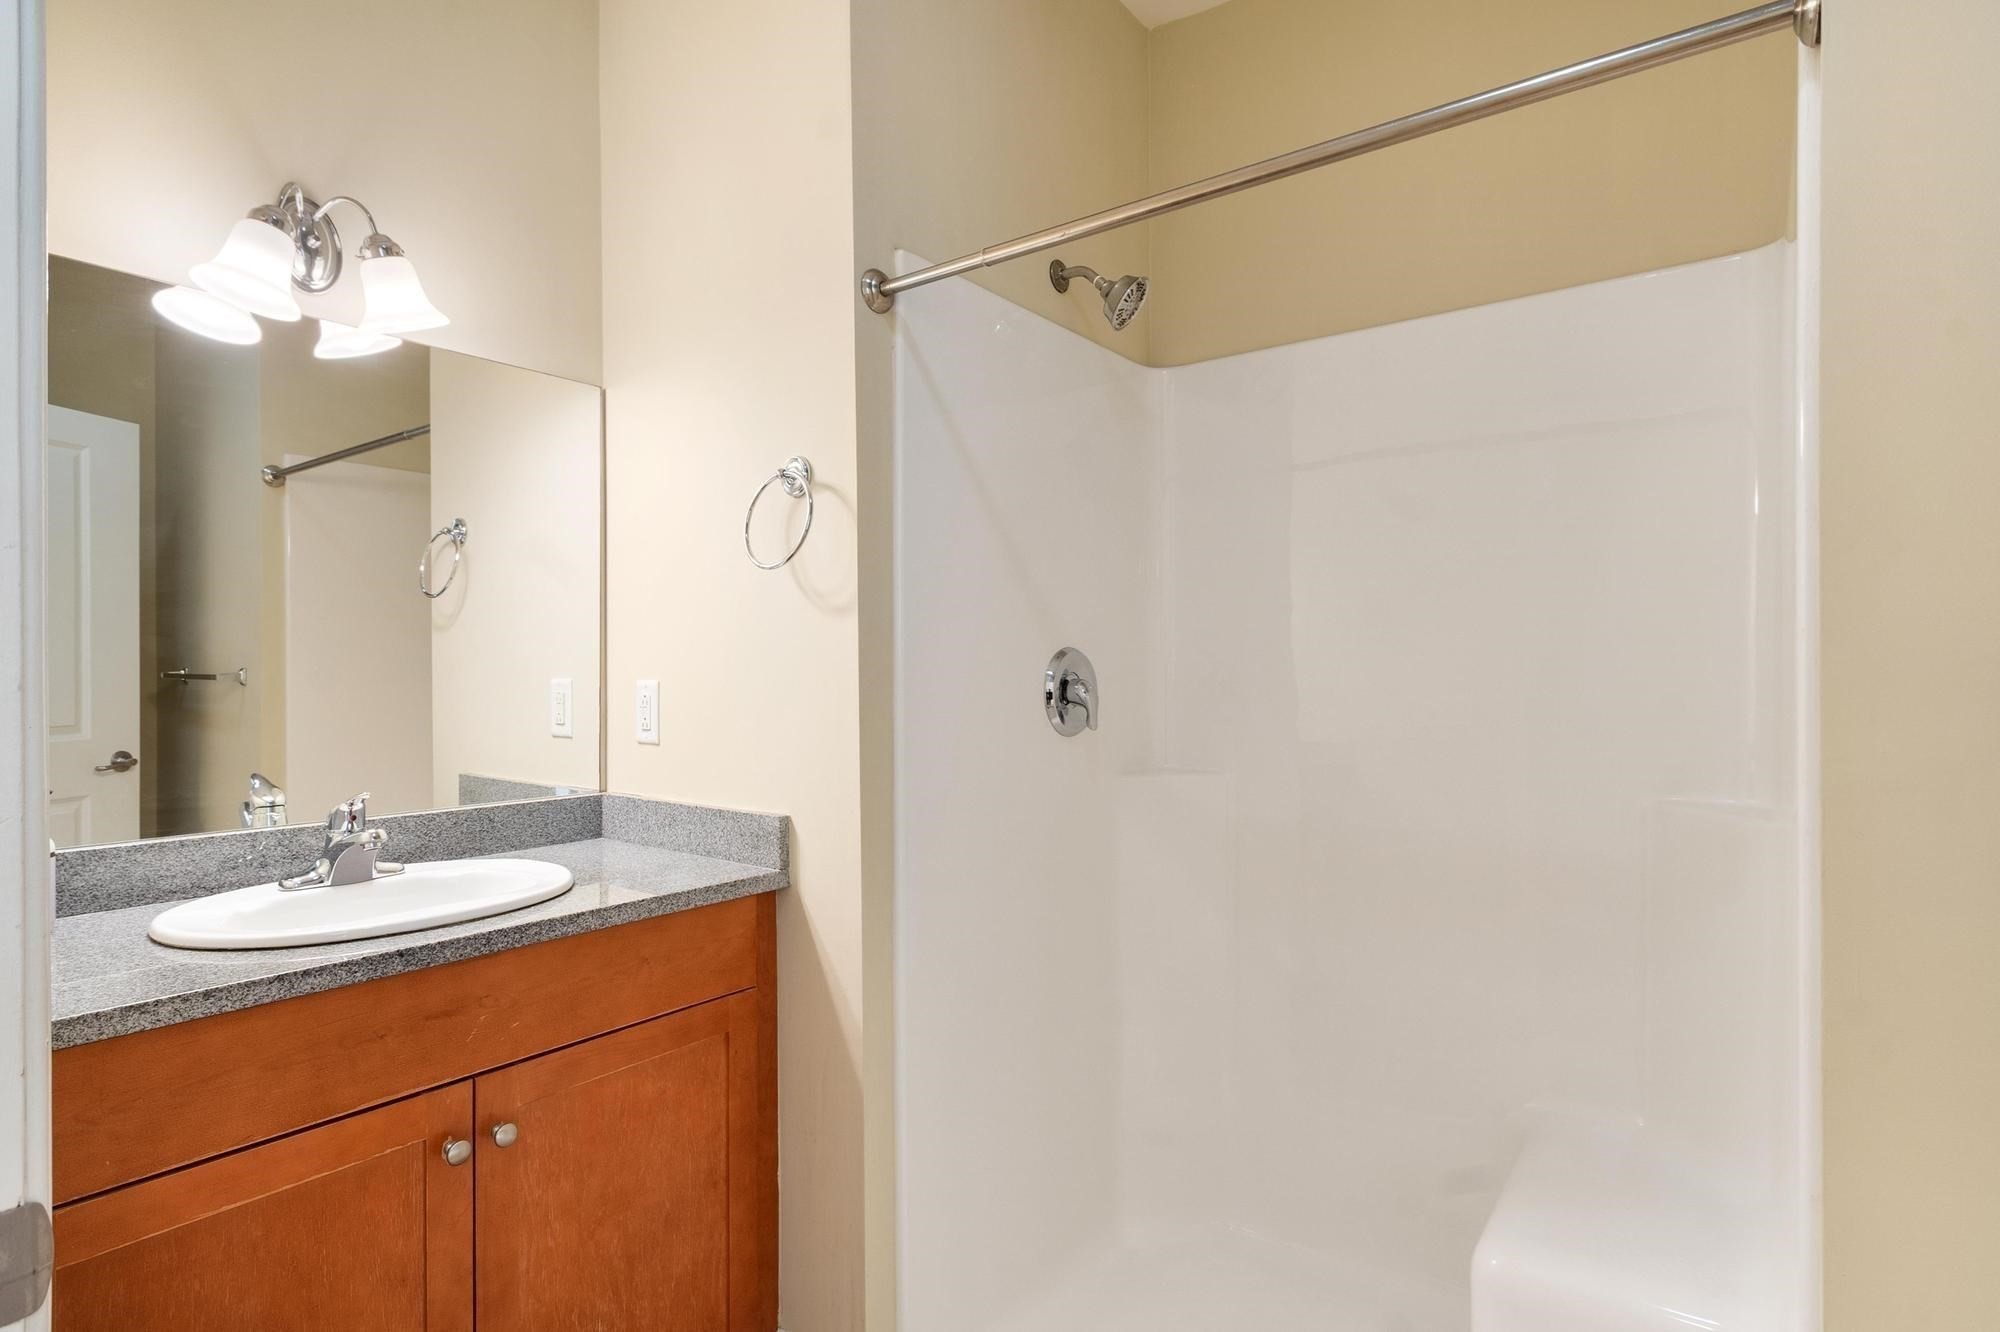
Bathroom with a white tub and shower beside a wood vanity with a gray countertop.
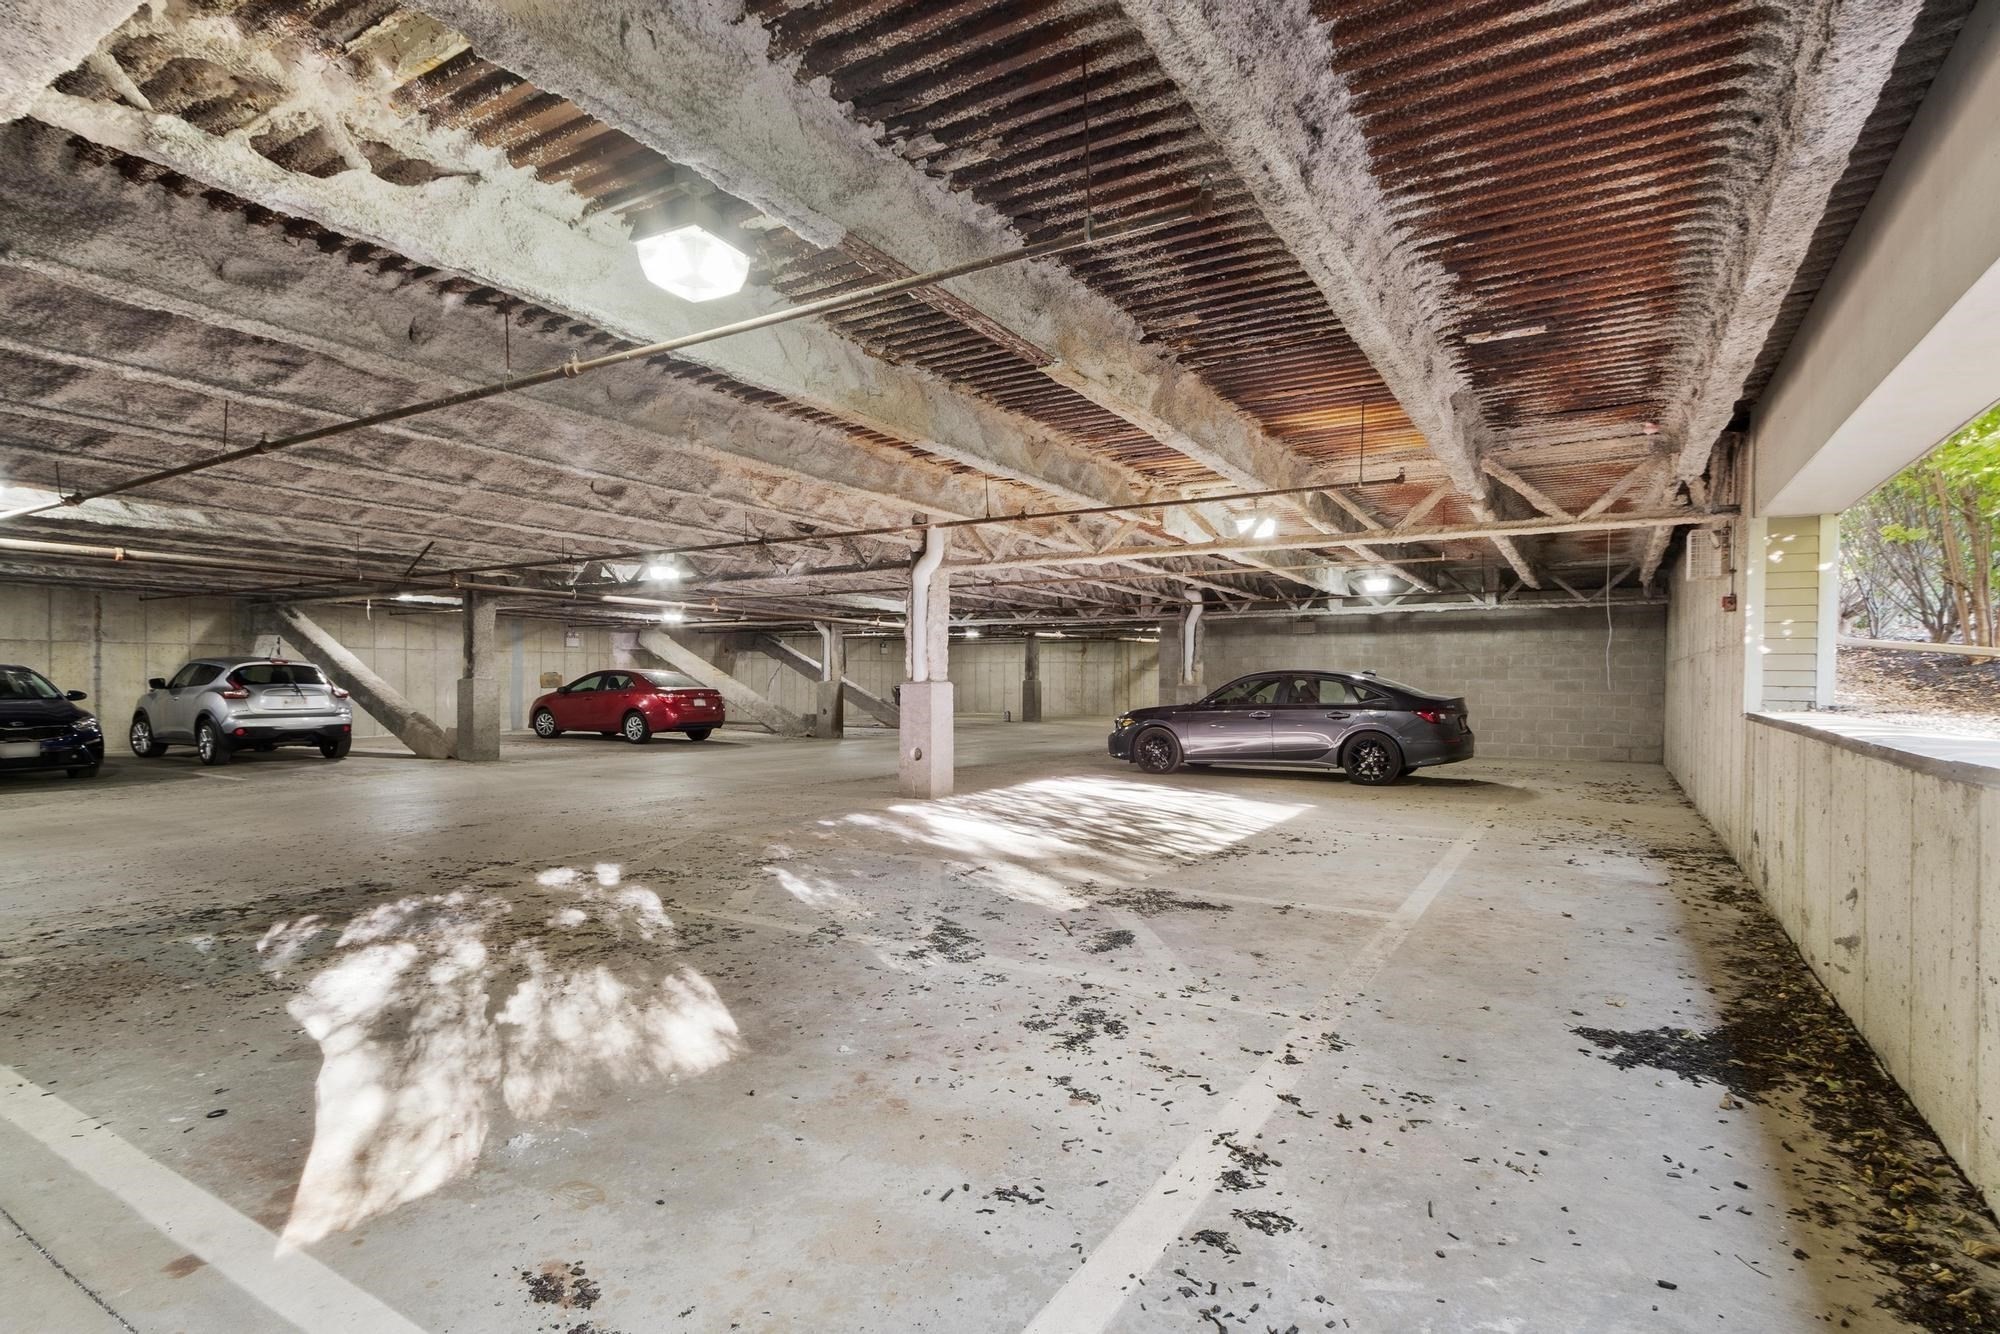
Concrete parking garage with marked spaces, several cars, and an open side facing trees.
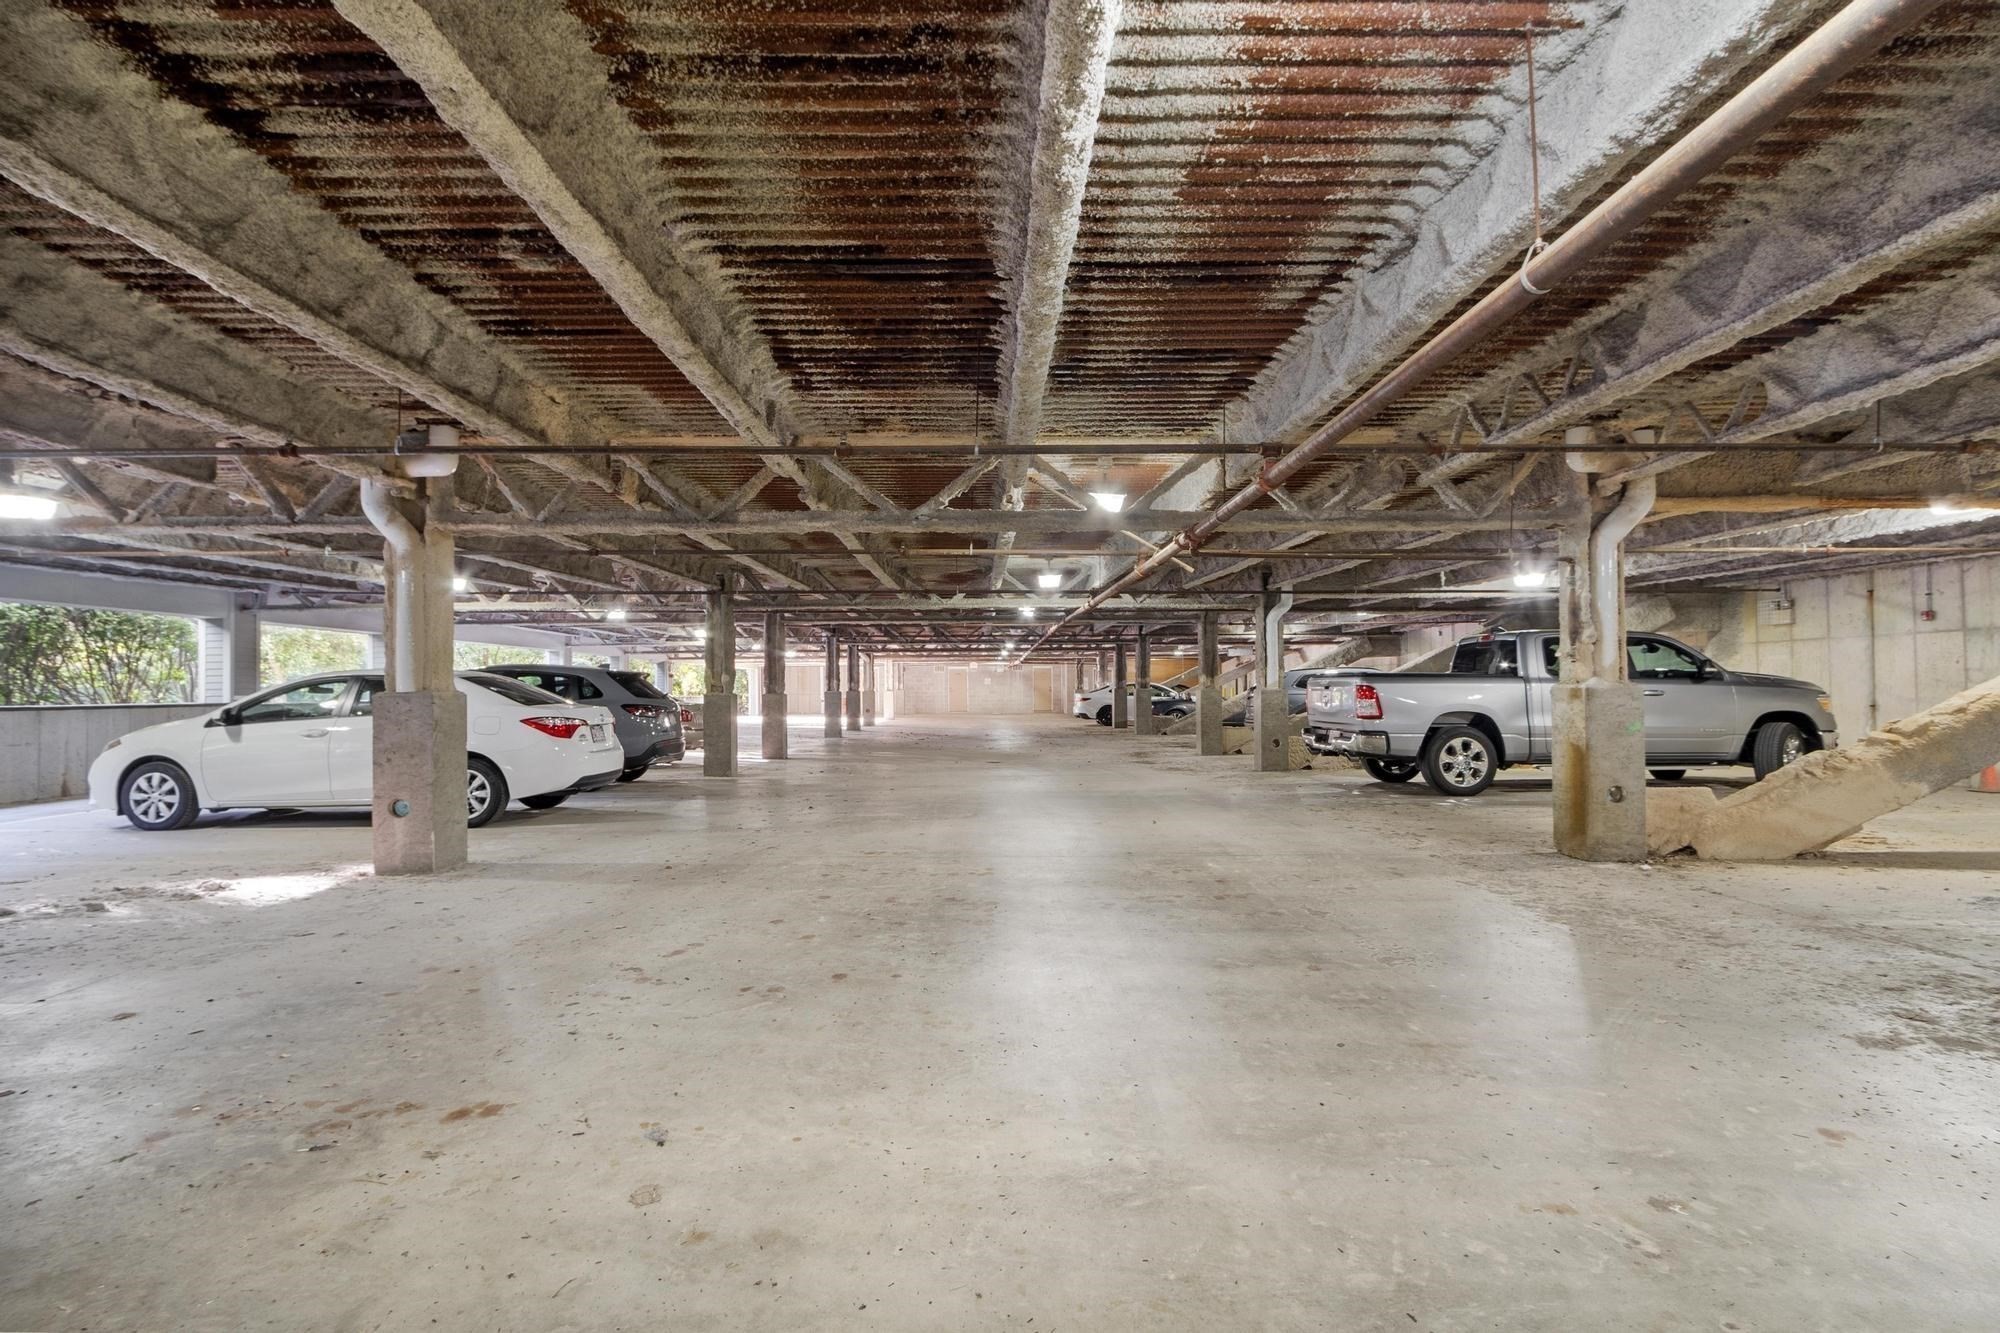
Shared parking garage with exposed concrete beams, overhead pipes, and parked cars.
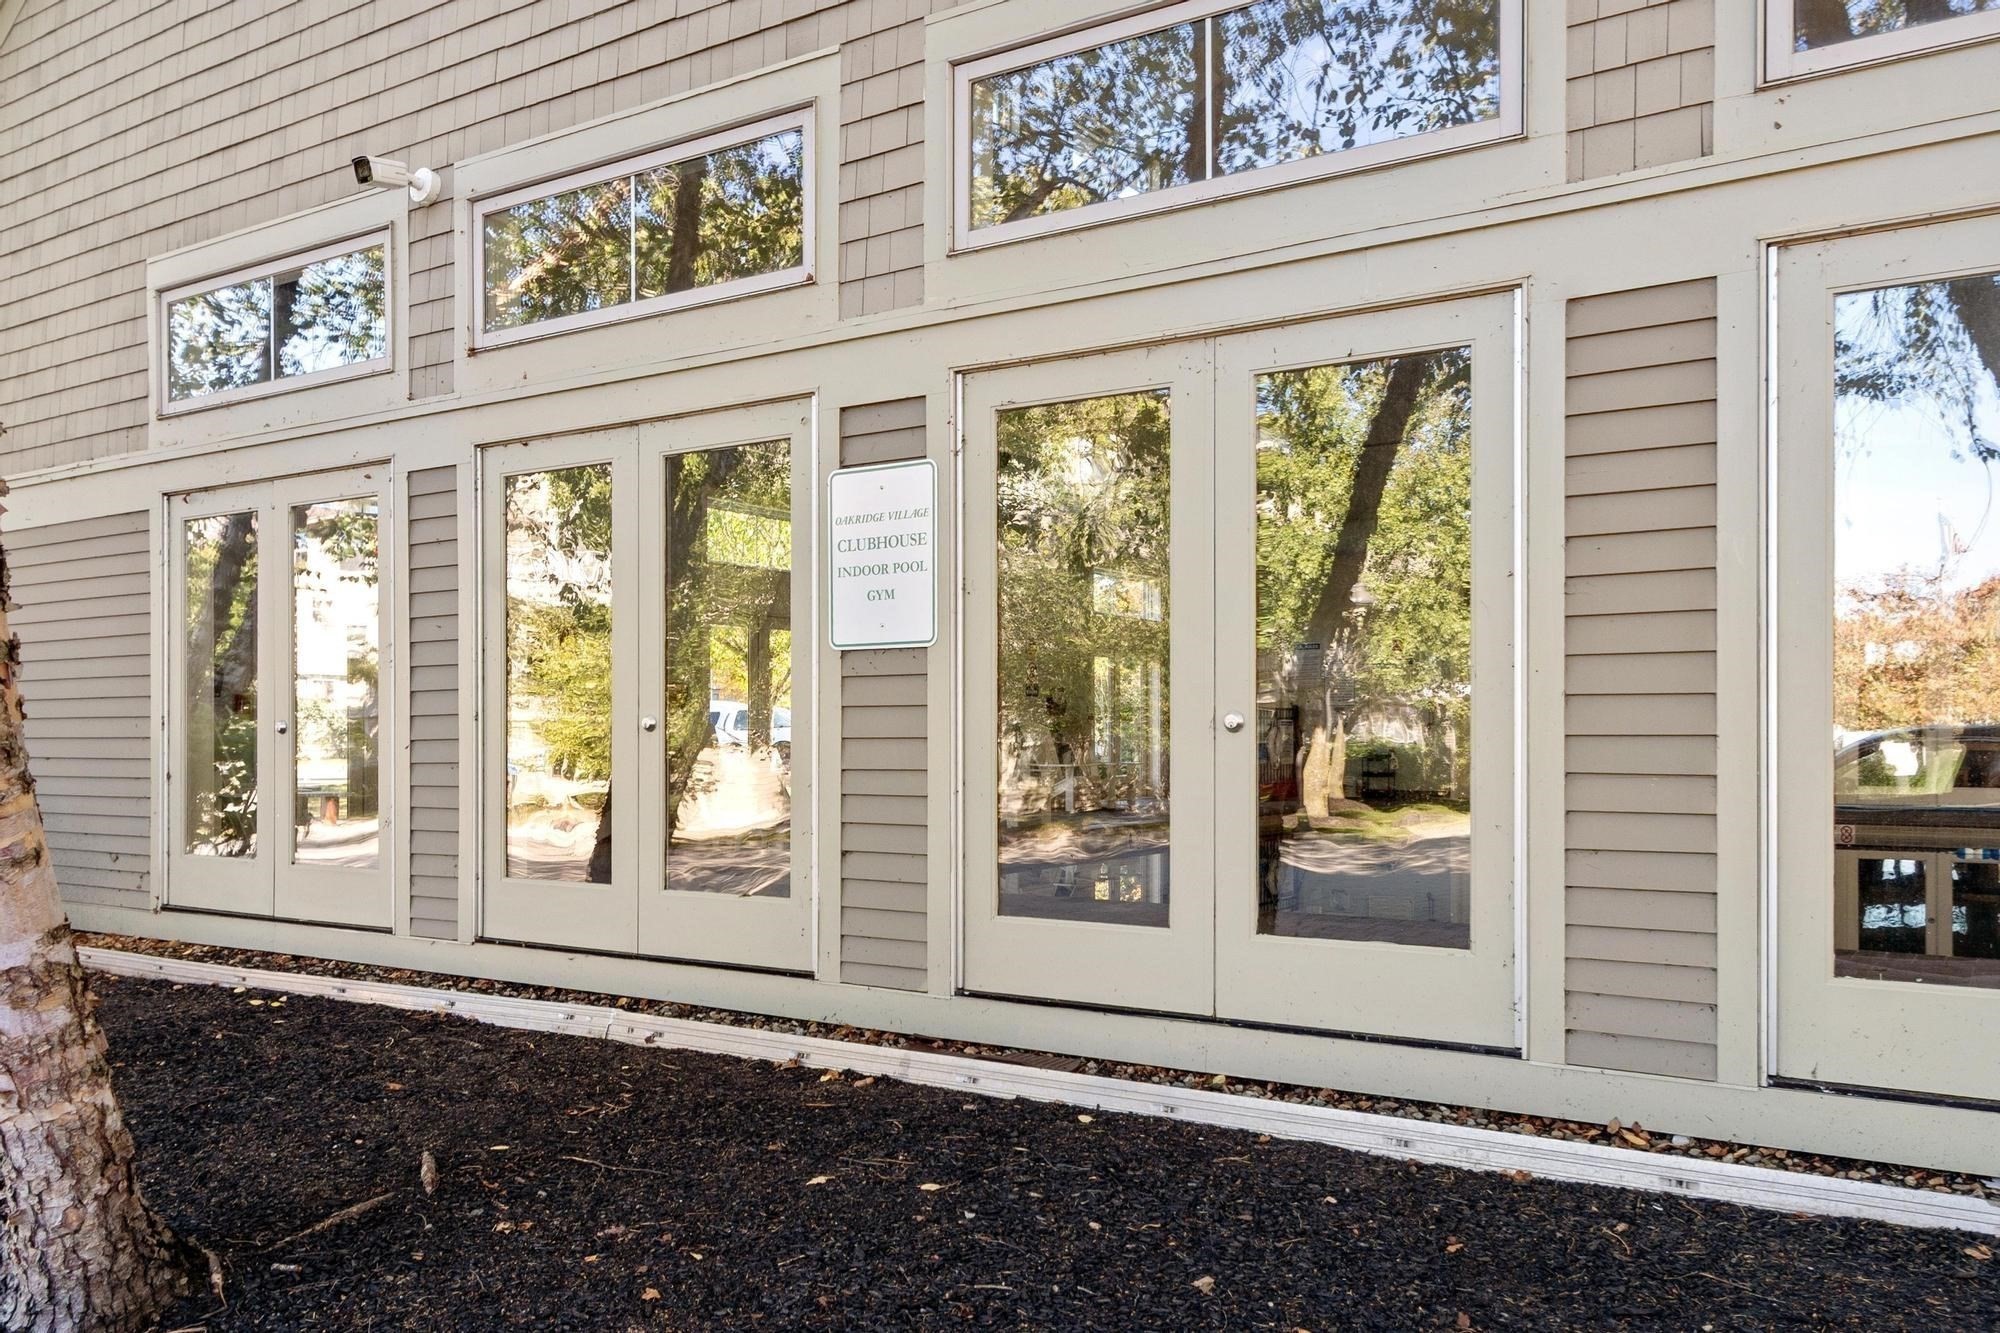
Oakridge Village clubhouse entrance with glass doors and a sign for the indoor pool and gym.
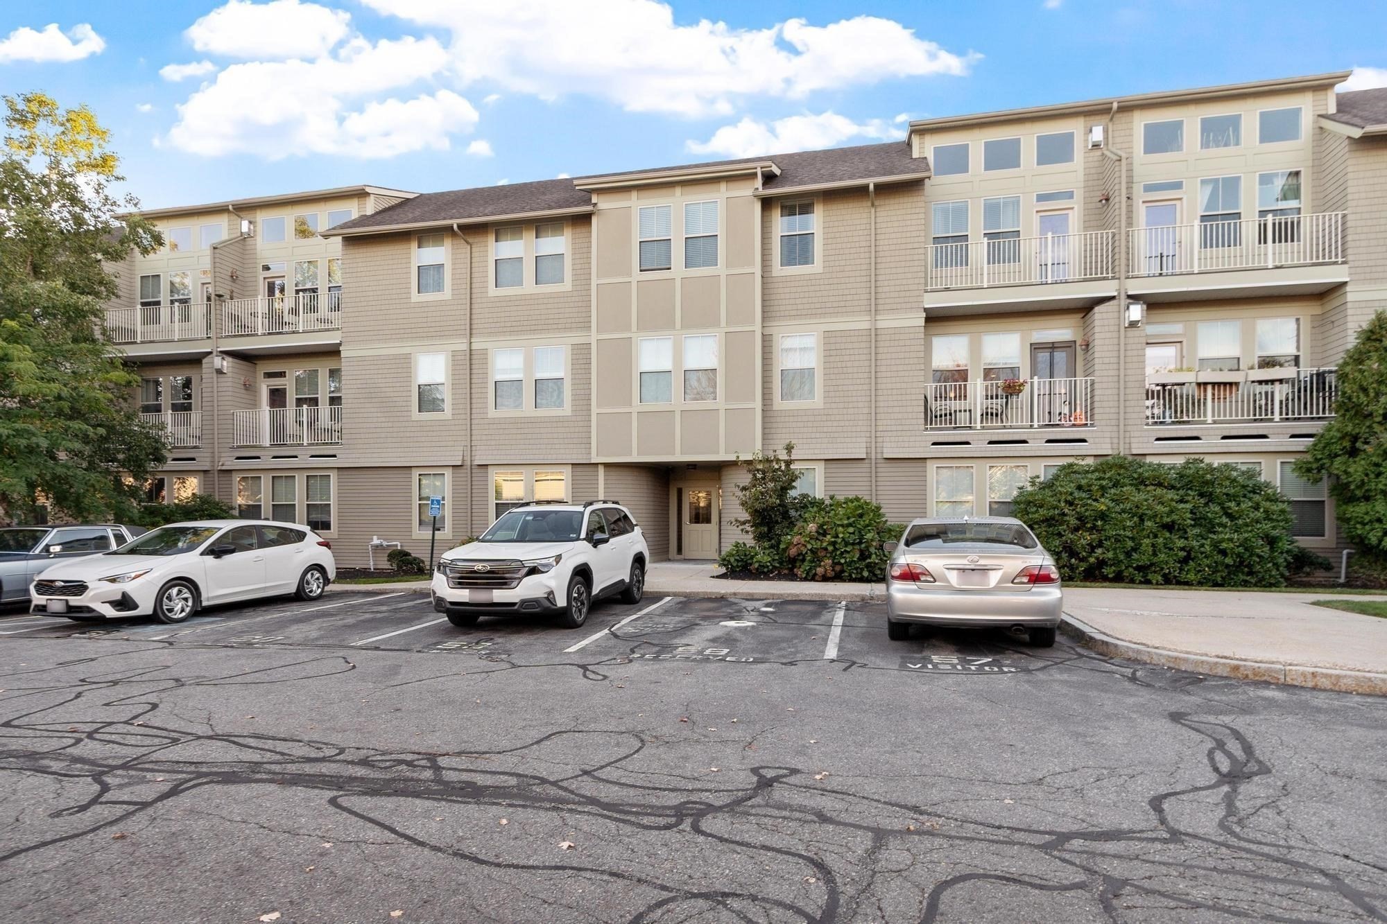
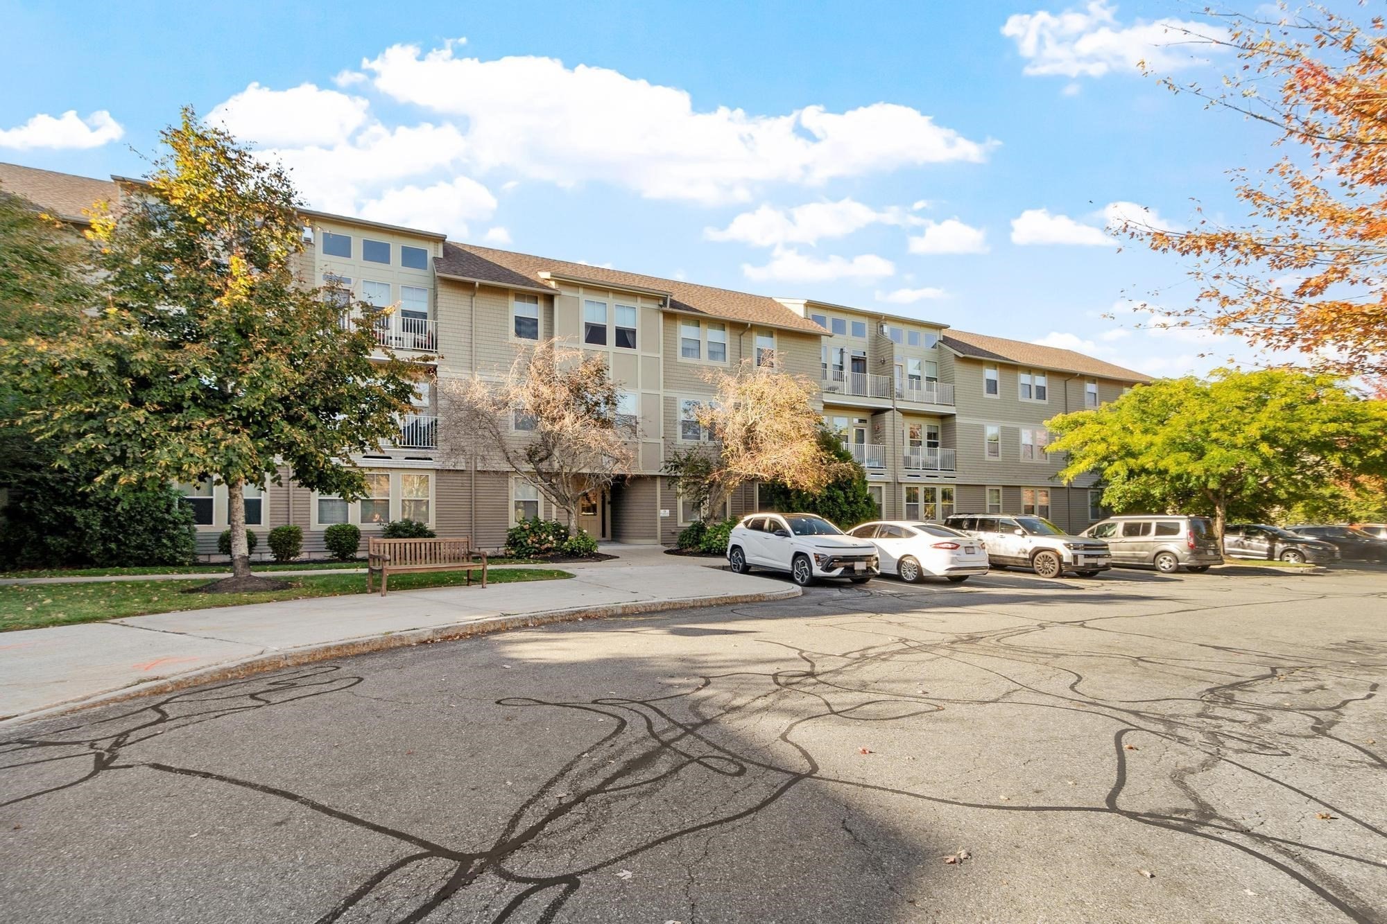
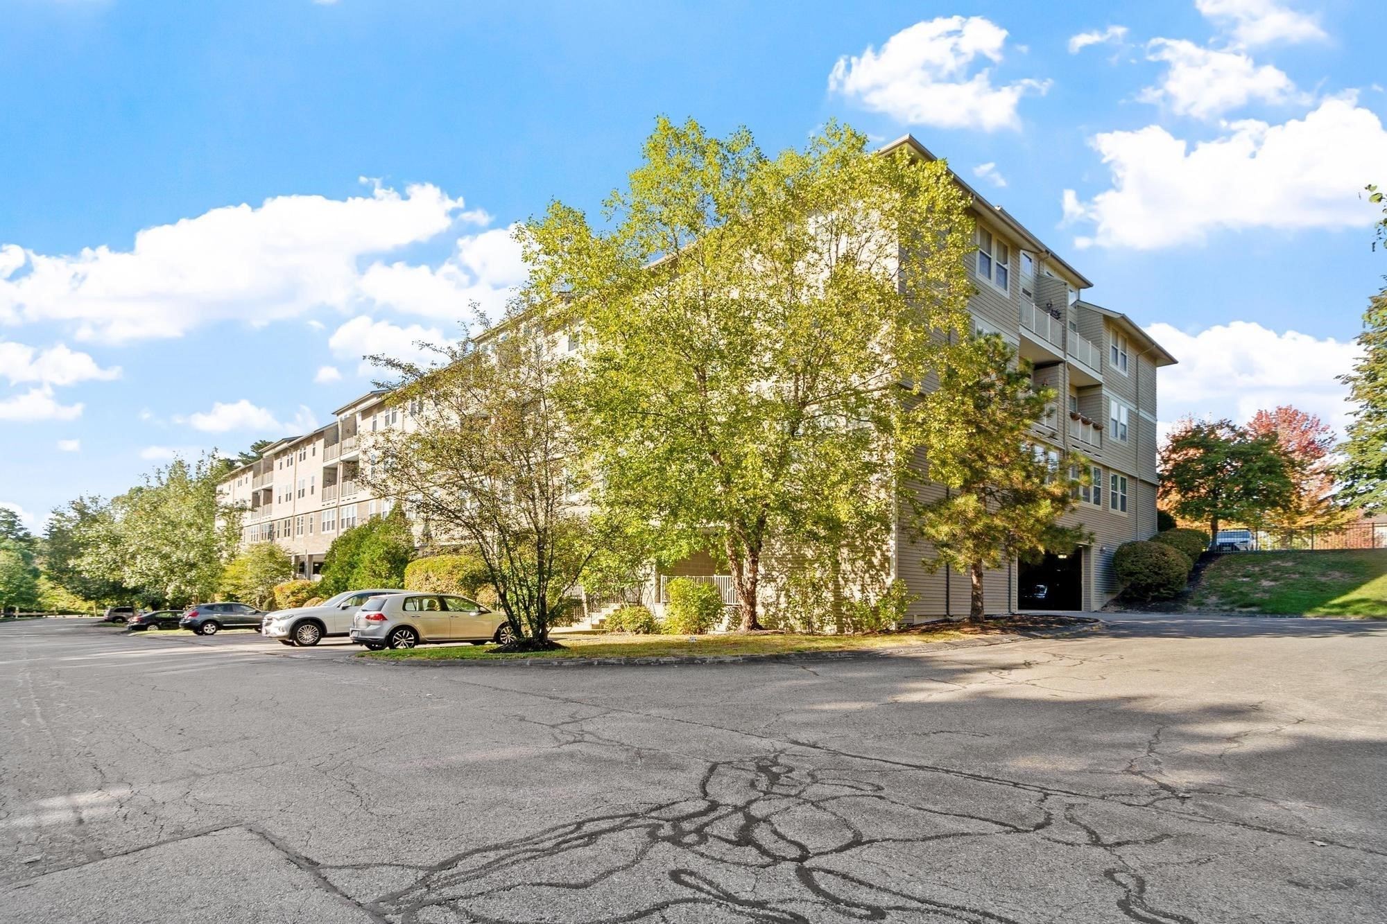
Multi-story beige condominium building with white-railed balconies, landscaping, and a parking lot in front.
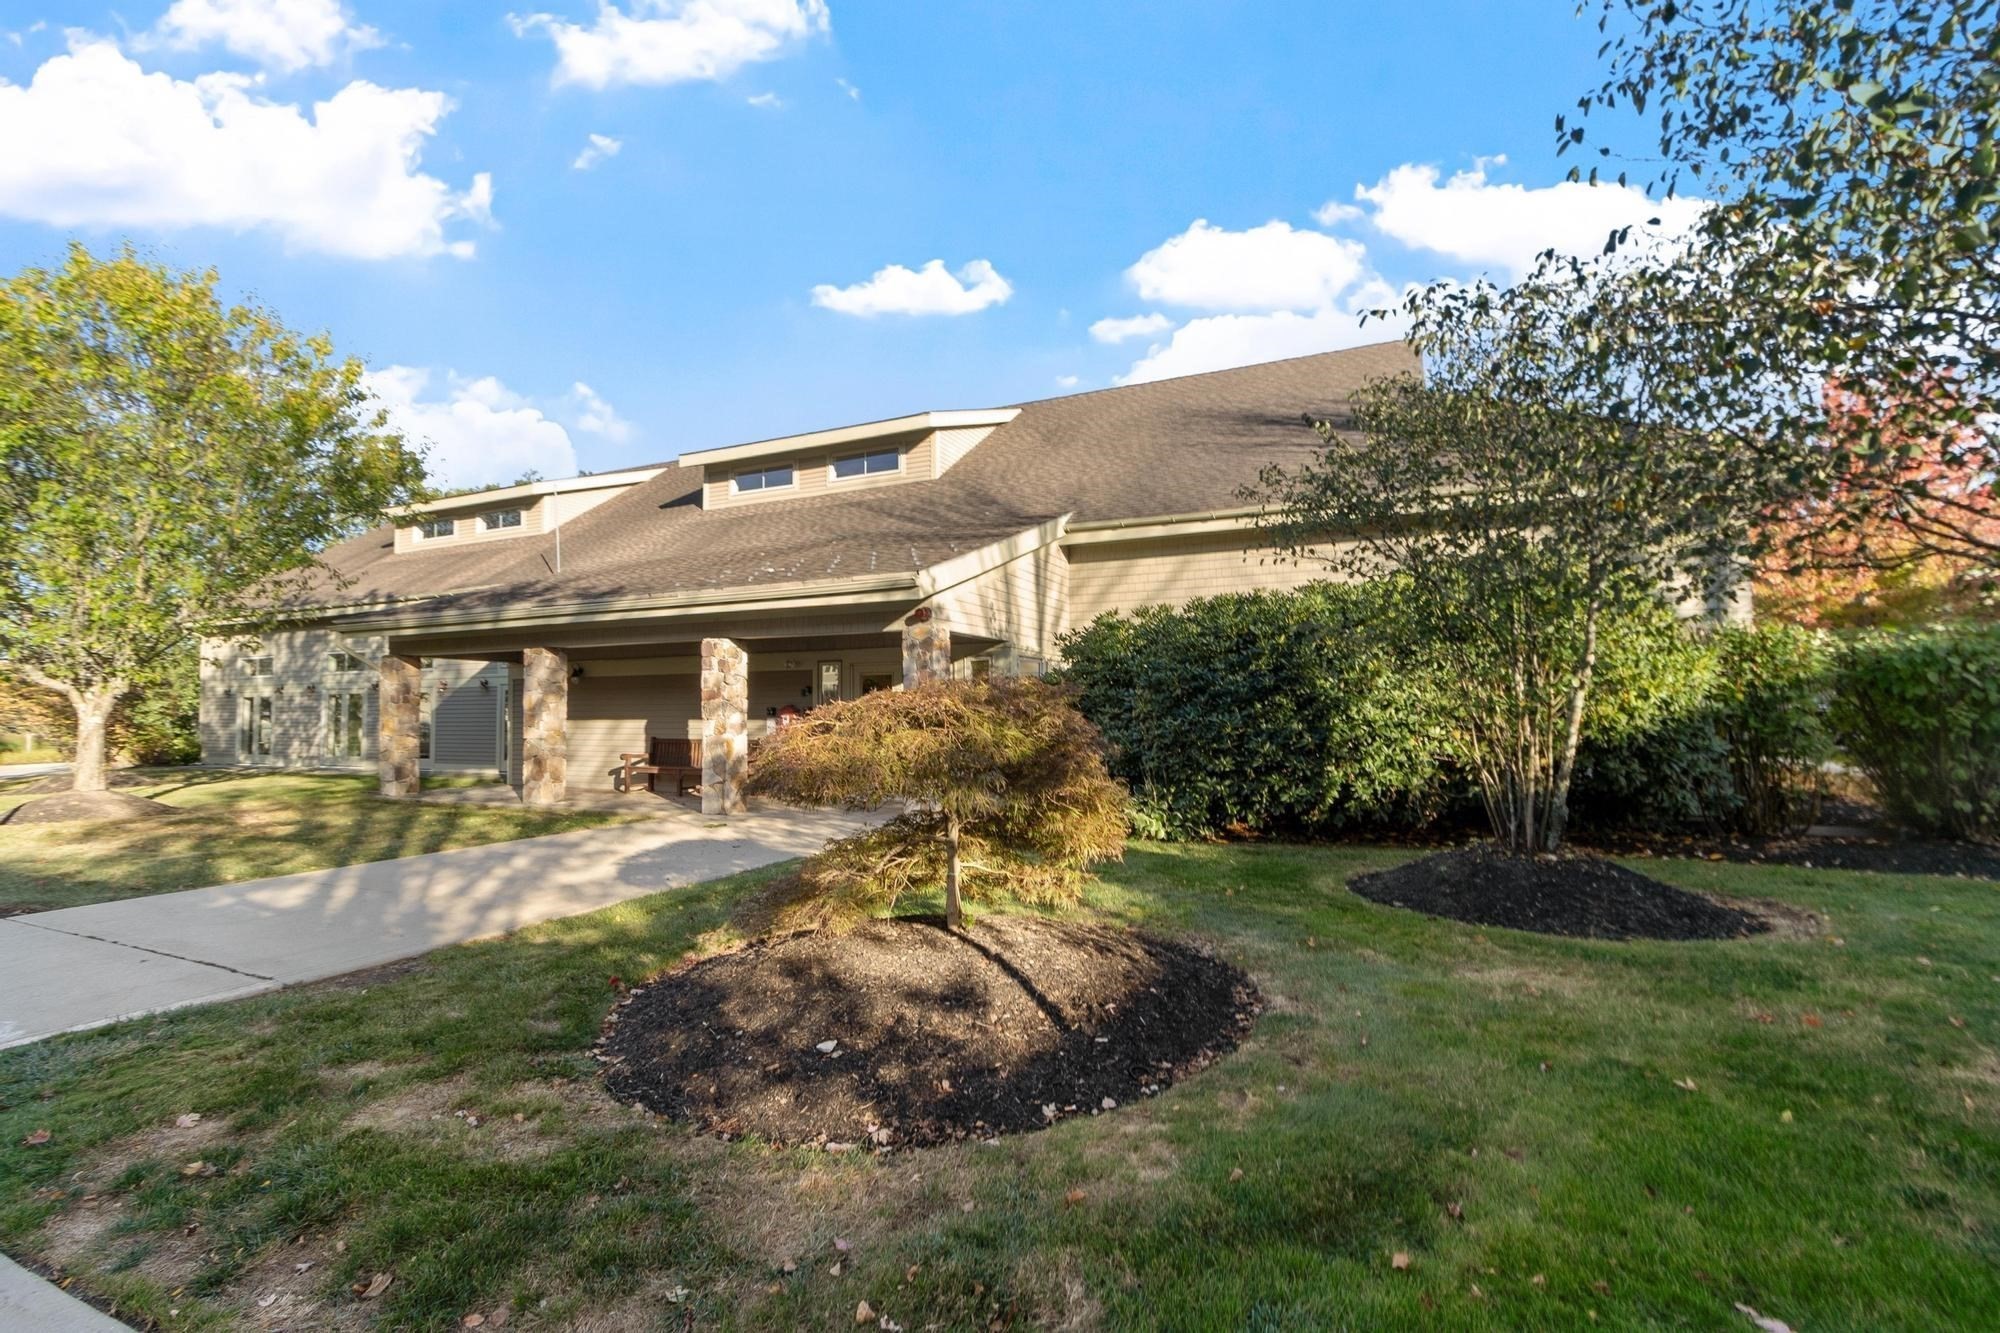
Condominium exterior with stone porch columns, dormer windows, and landscaped grounds.
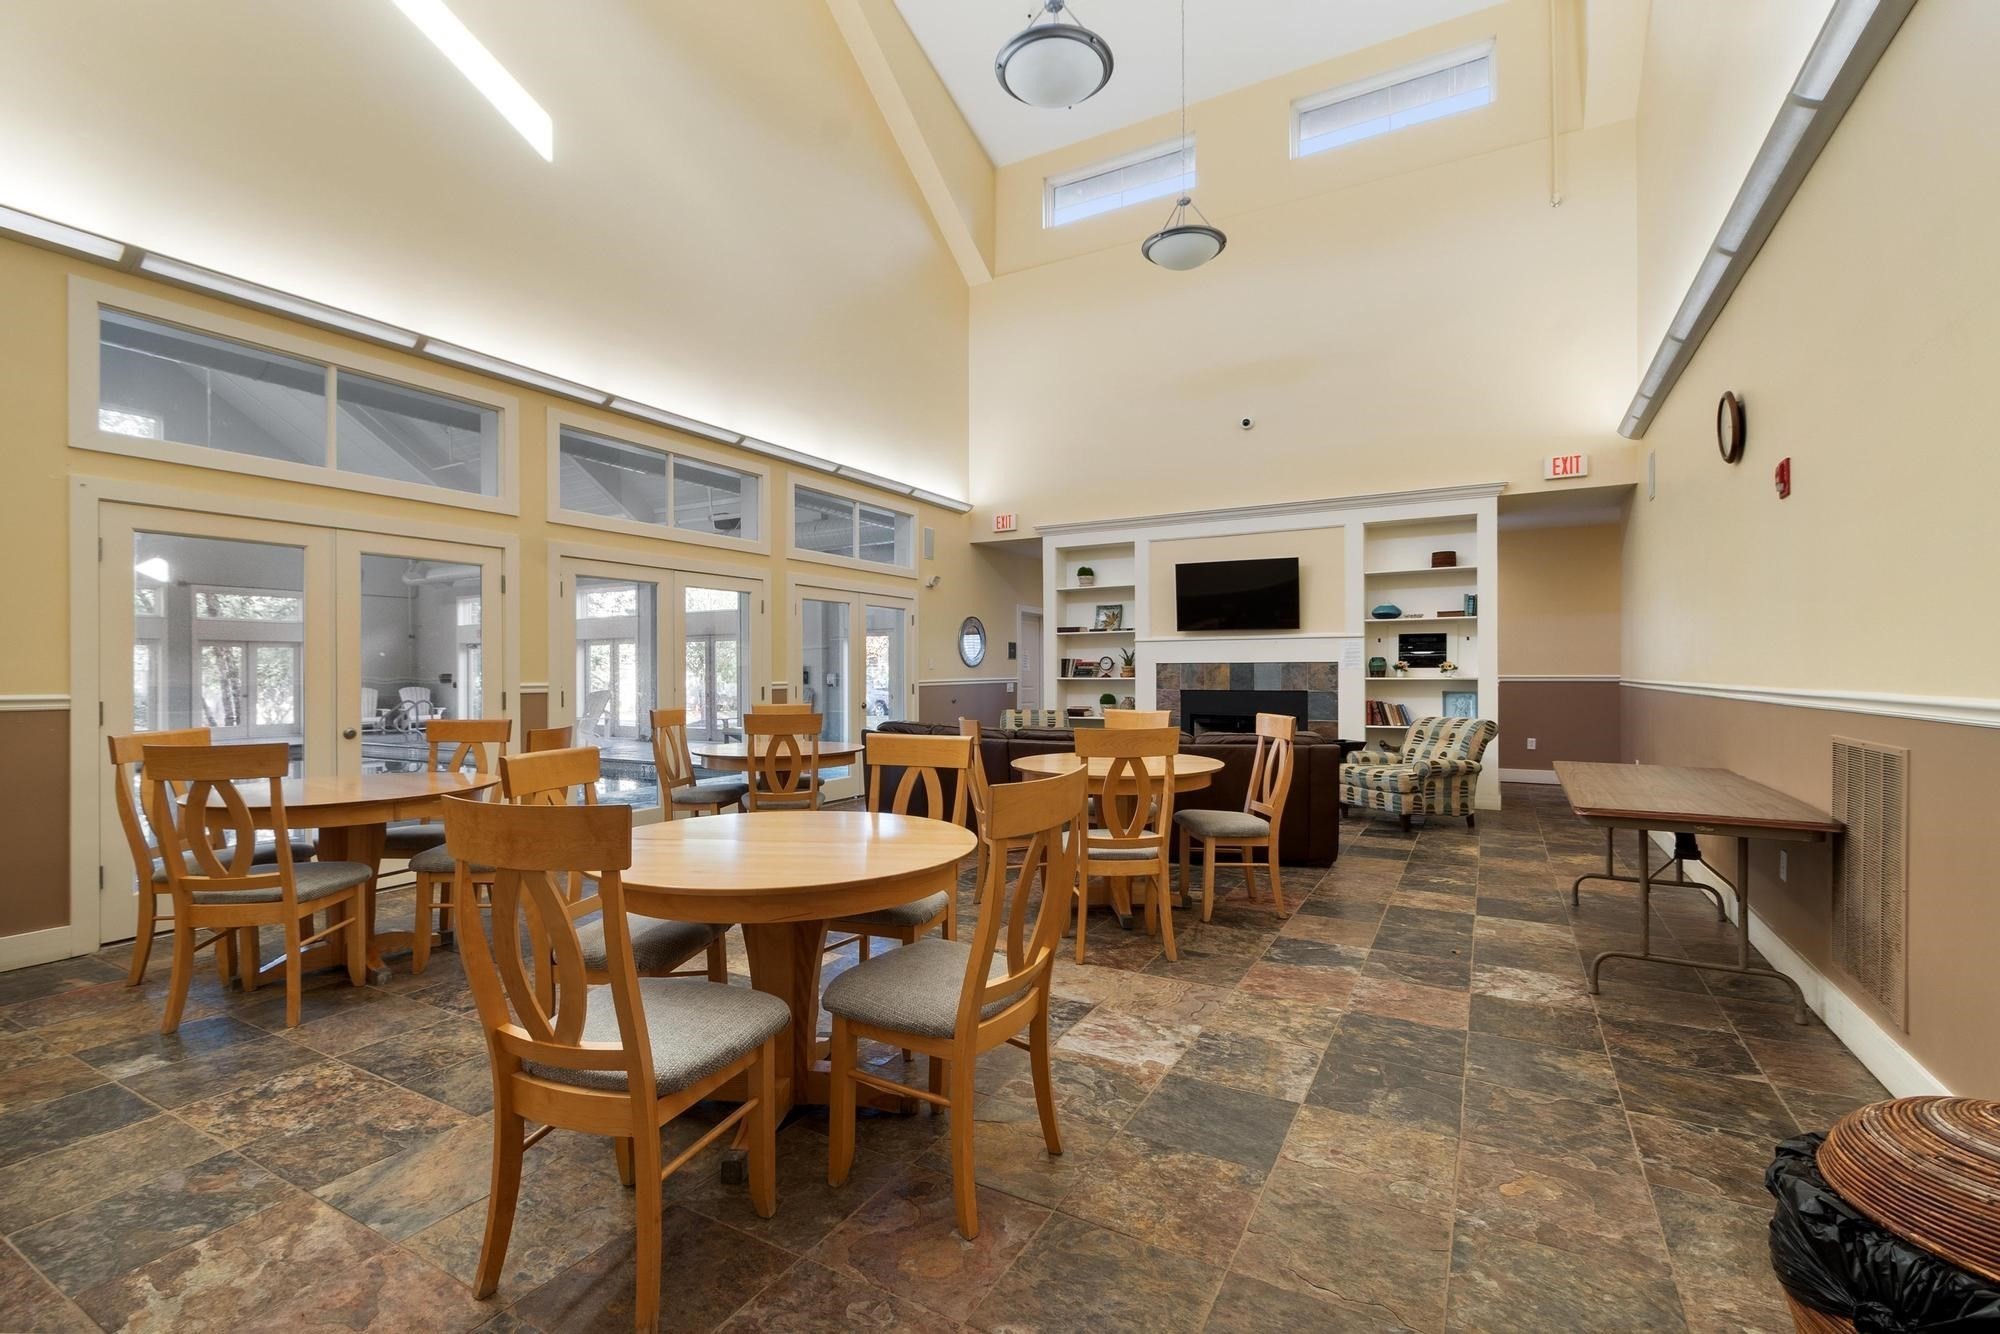
Communal lounge and dining room with wooden tables, a fireplace, and built-in shelving.
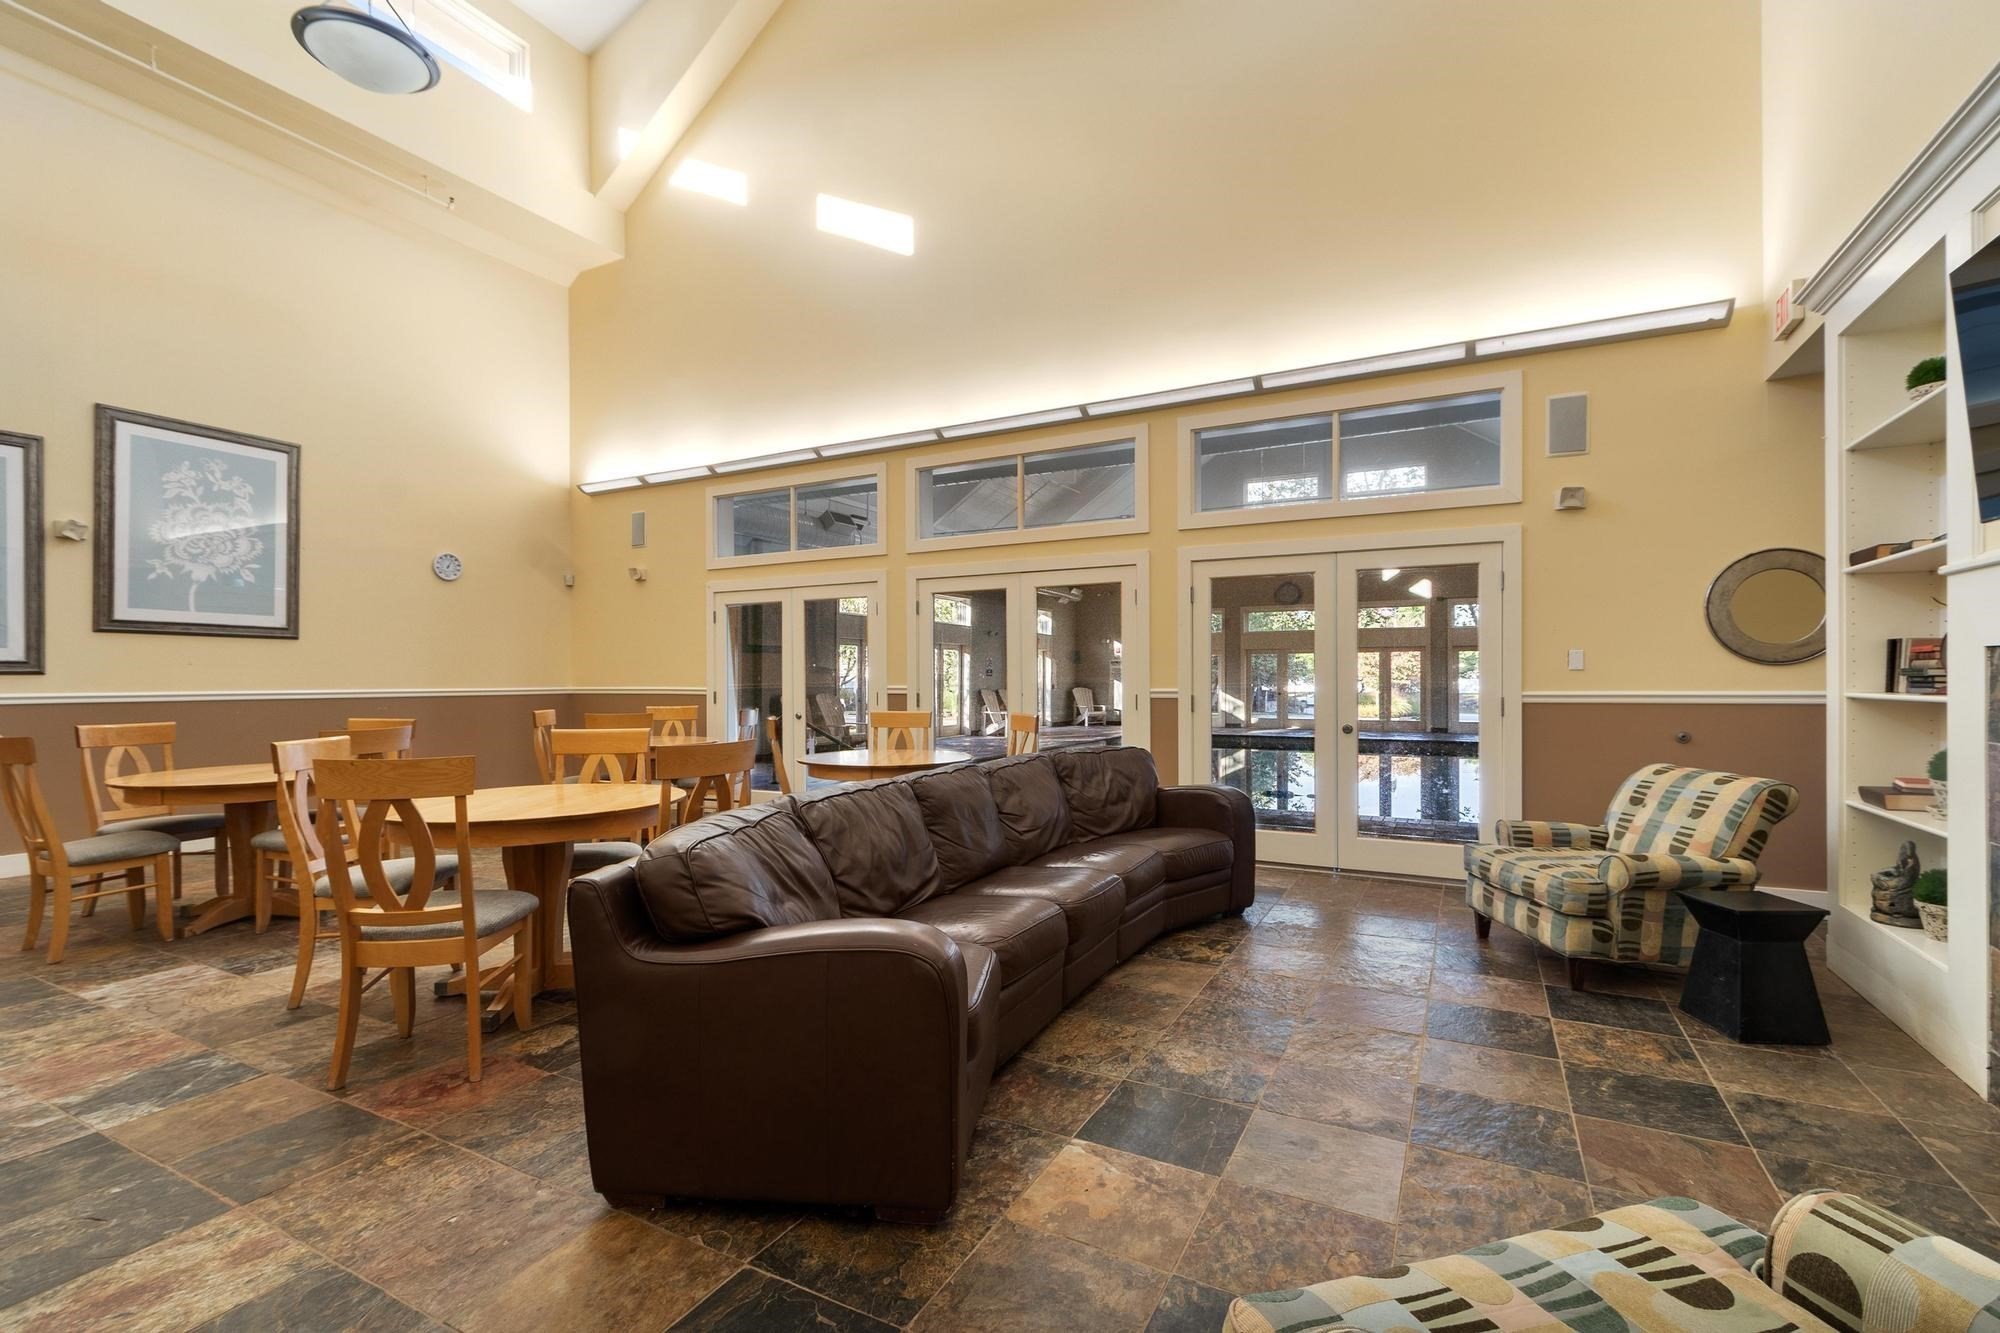
Communal lounge and dining area with a leather sofa, wooden tables, and tall glass doors.
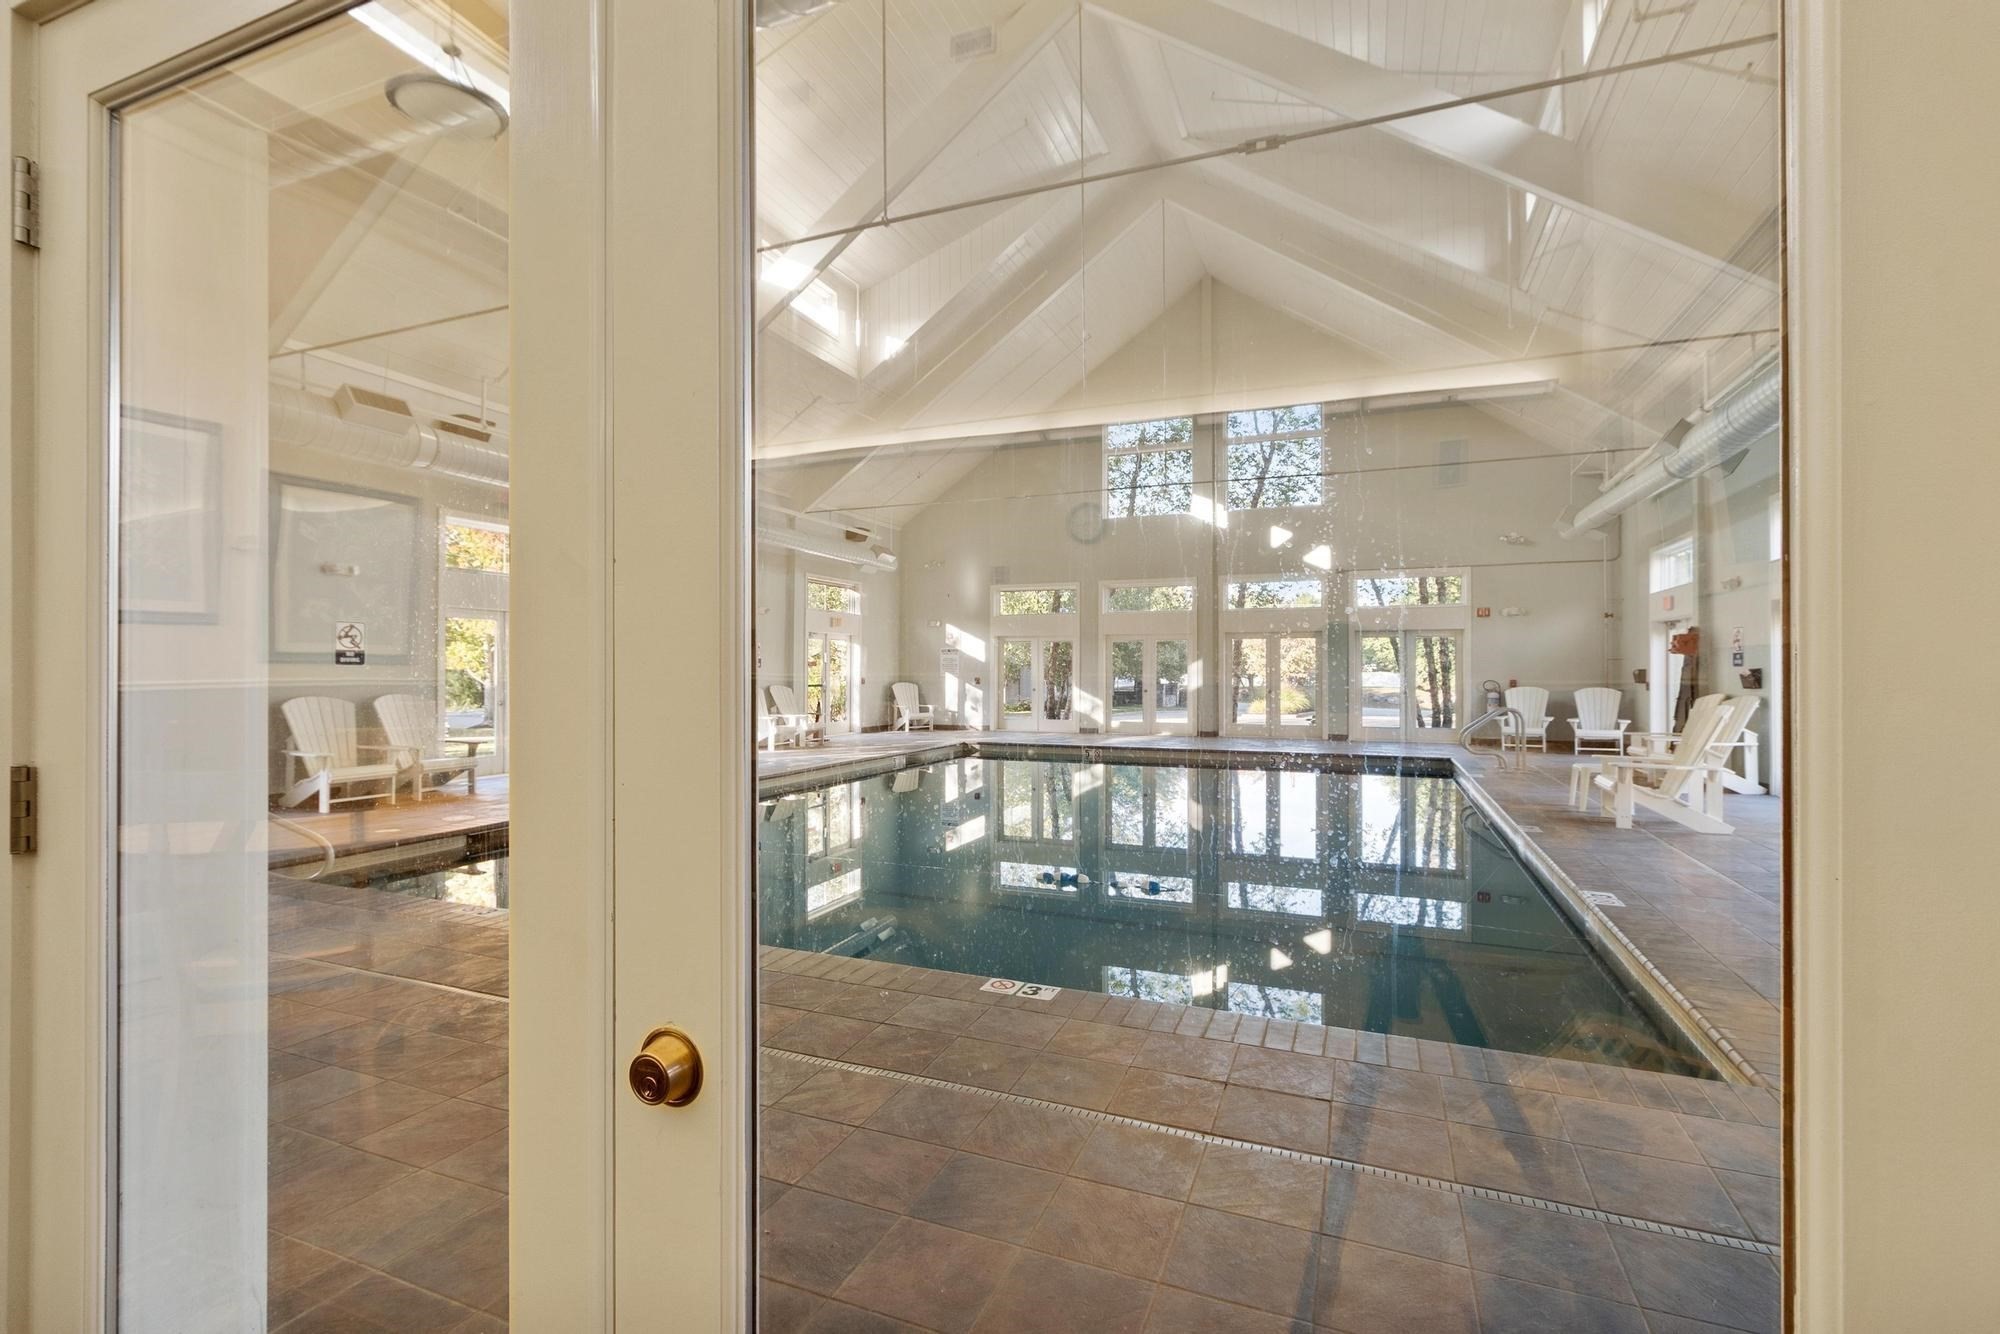
Indoor pool with a tiled deck, white lounge chairs, and a high vaulted ceiling.
Kitchen with honey-colored wood cabinets, granite counters, stainless steel appliances, and blue accent tiles.
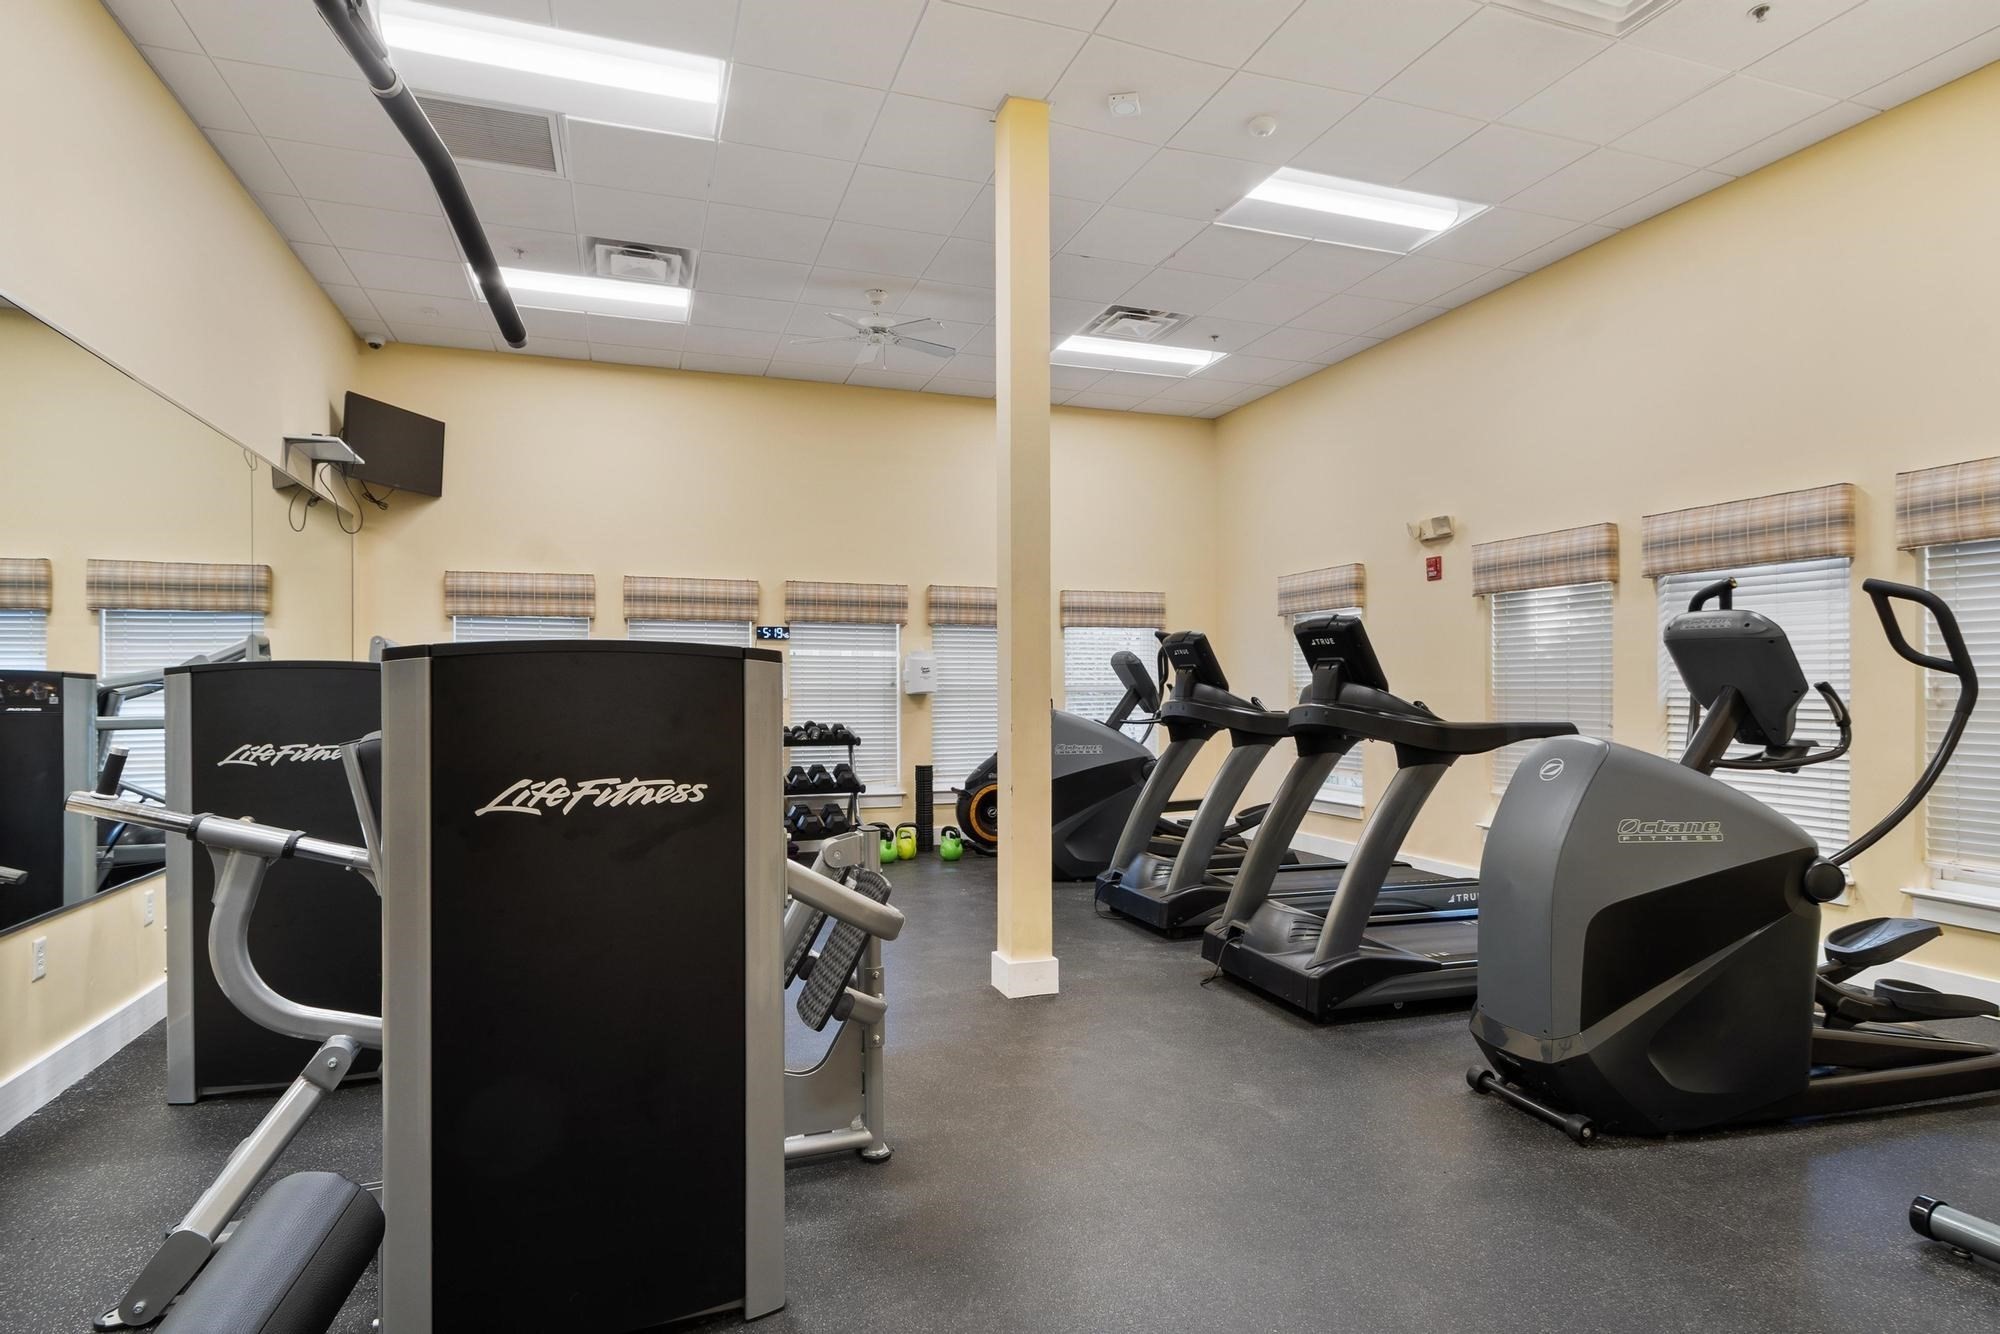
Fitness room with treadmills, elliptical machines, and weight equipment.
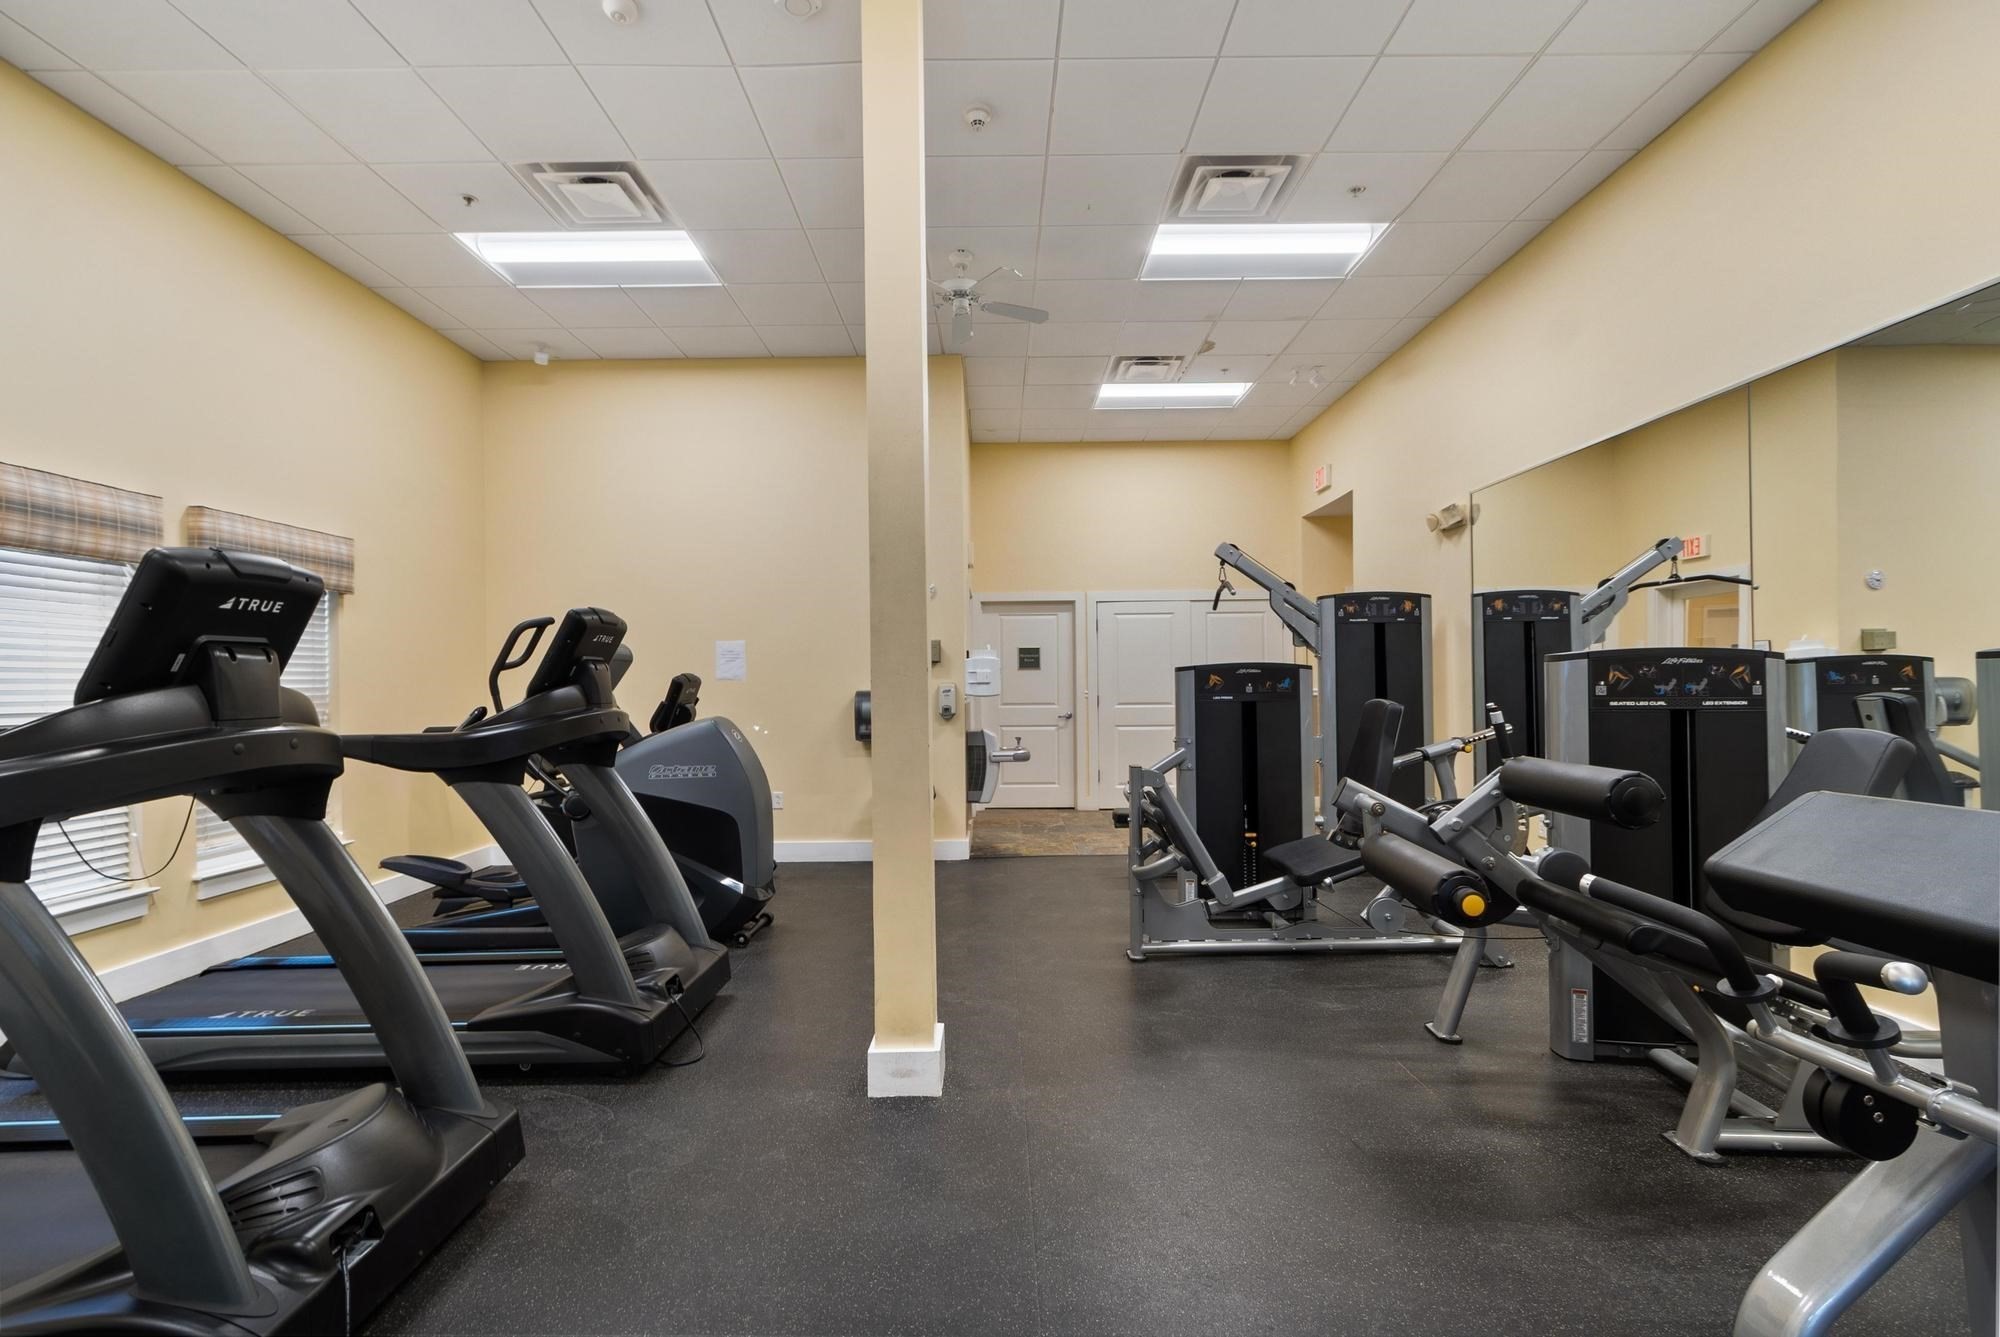
Fitness center with treadmills by the windows and weight machines along a mirrored wall.
Multi-story condominium building with balconies, parked cars, and trees along the front.
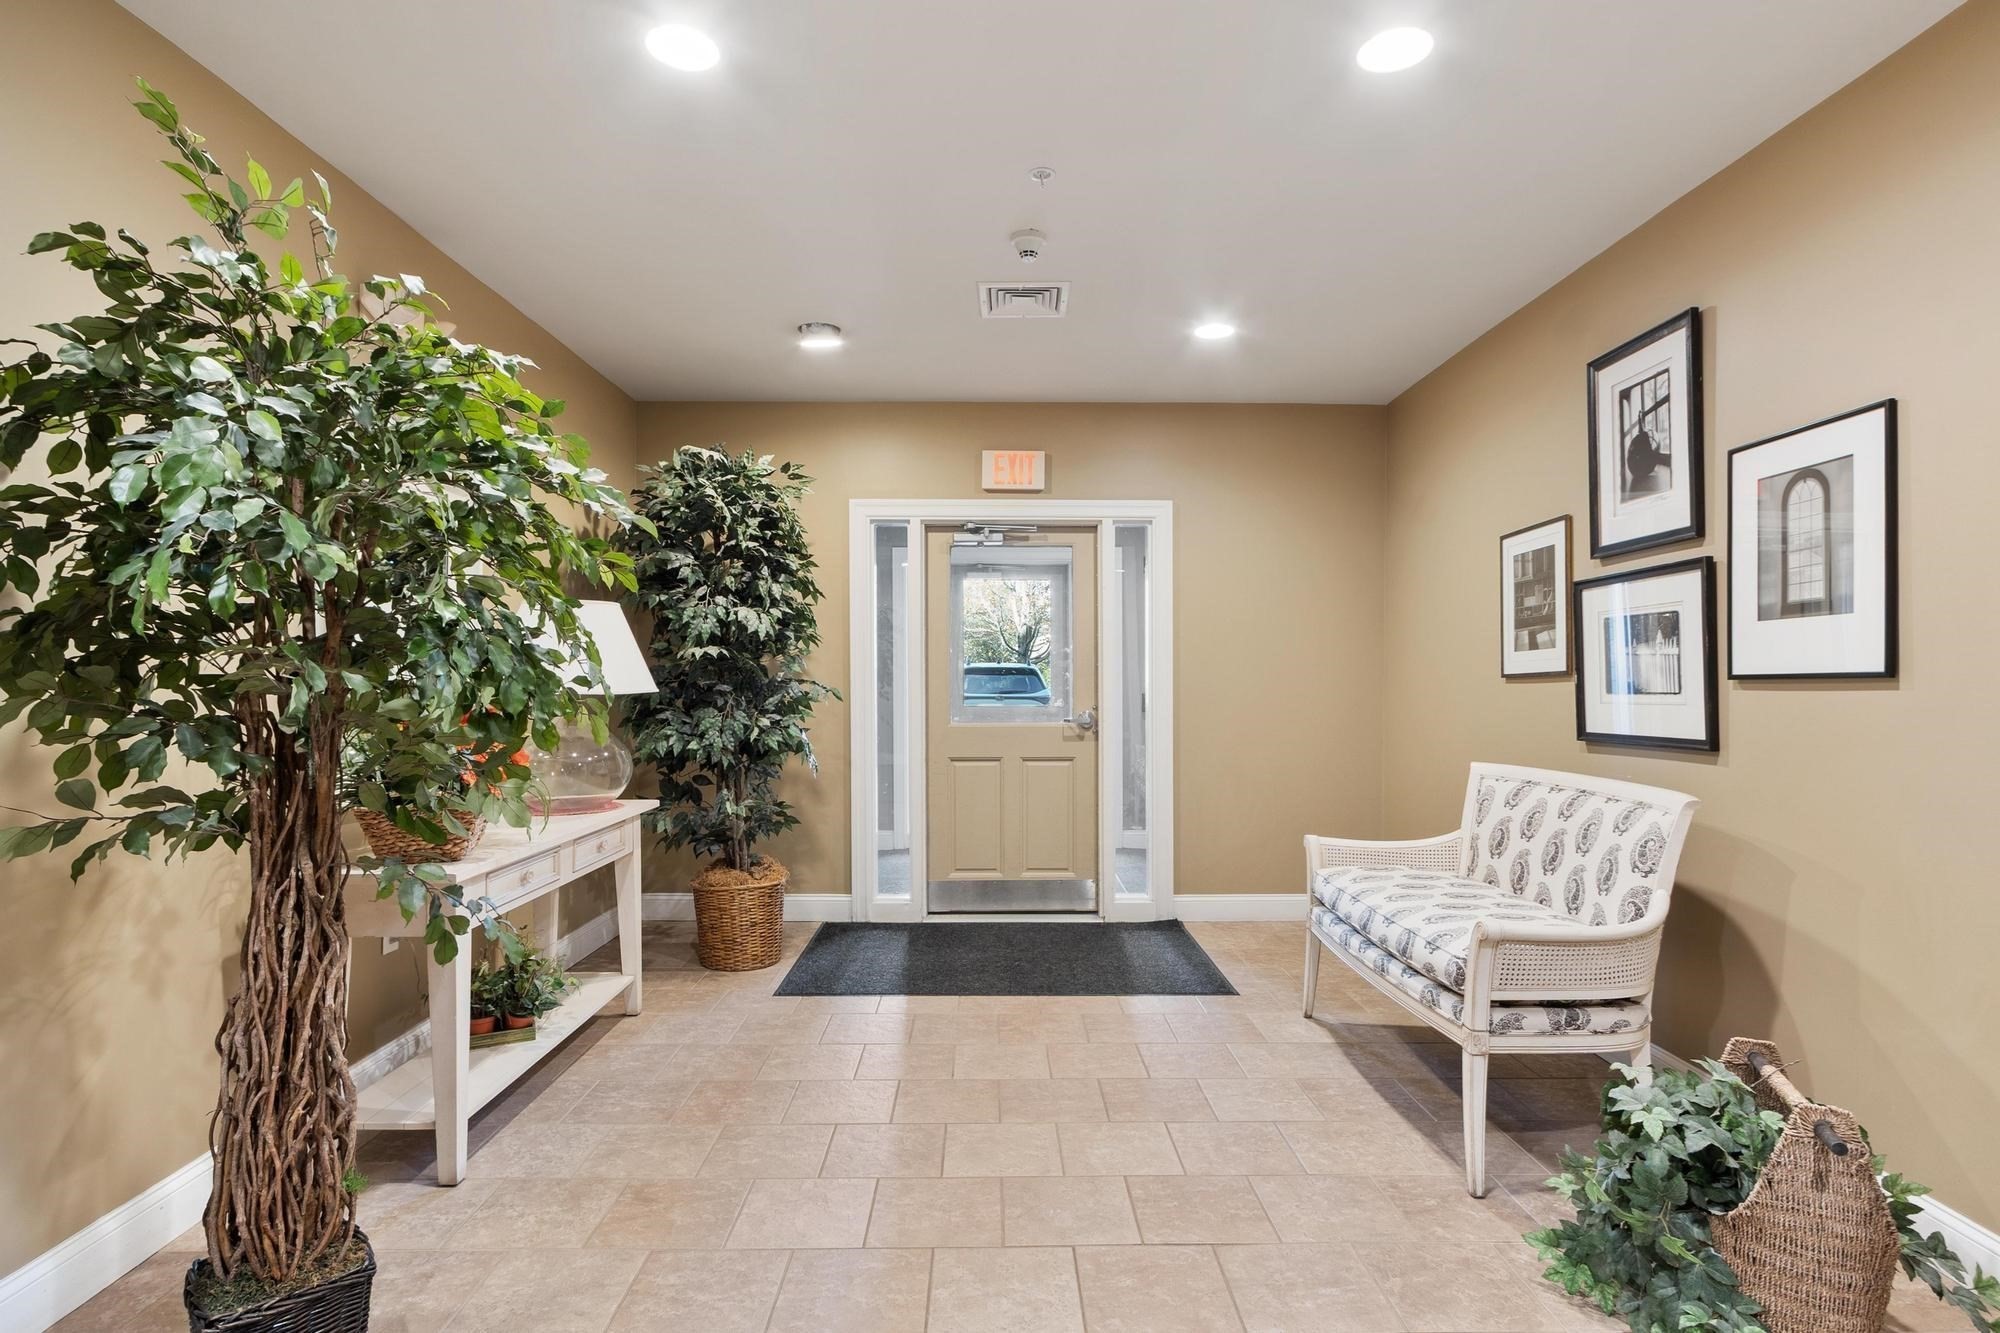
Furnished entry lobby with a glass-paneled door, potted trees, framed artwork, and a white loveseat.
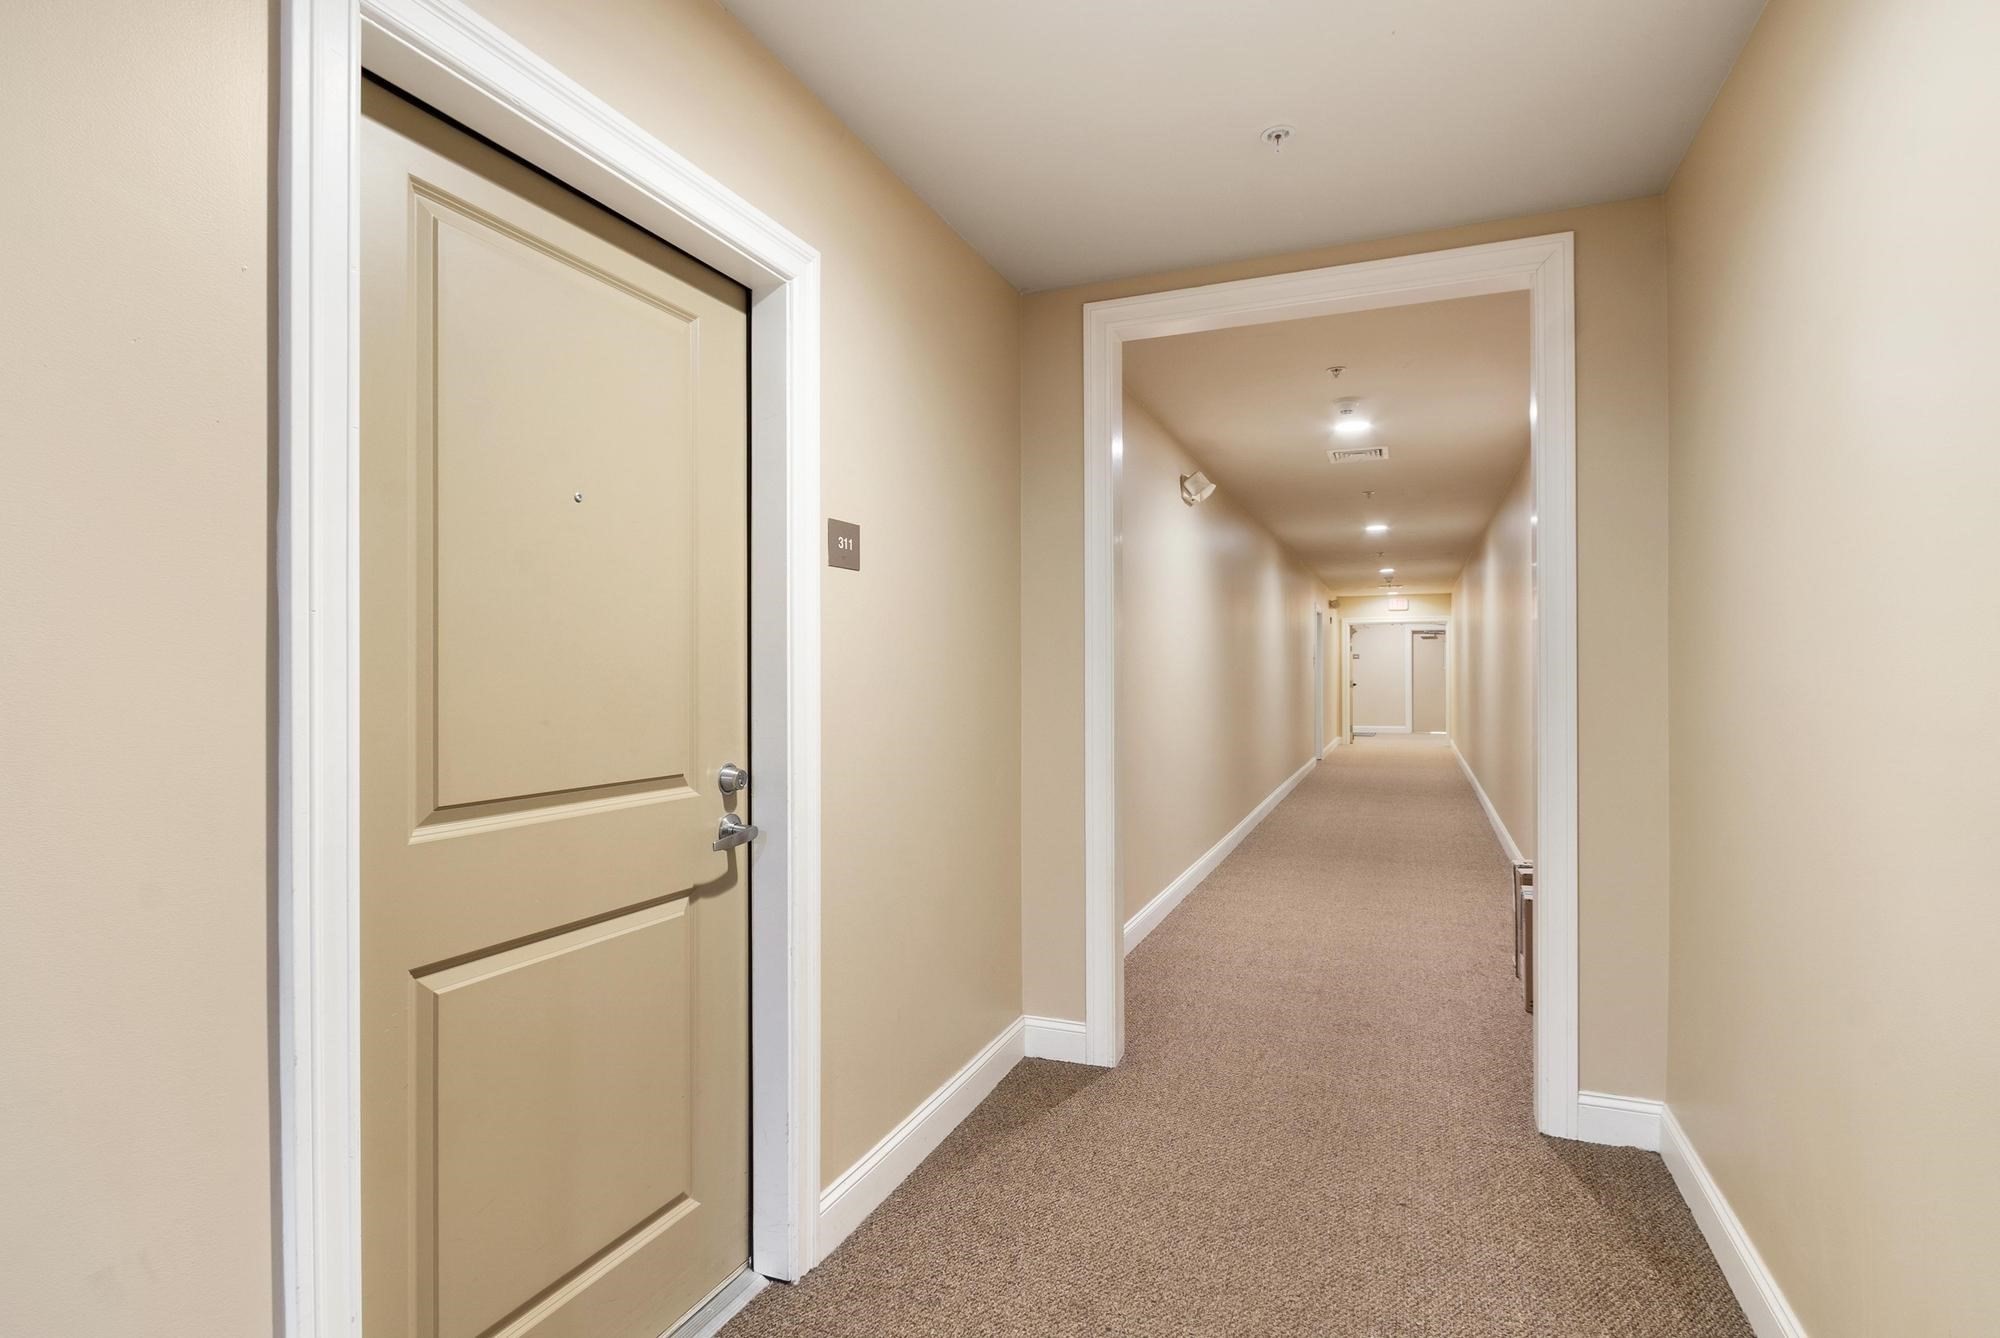
Apartment hallway with a beige paneled door marked 311 and carpeted corridor.
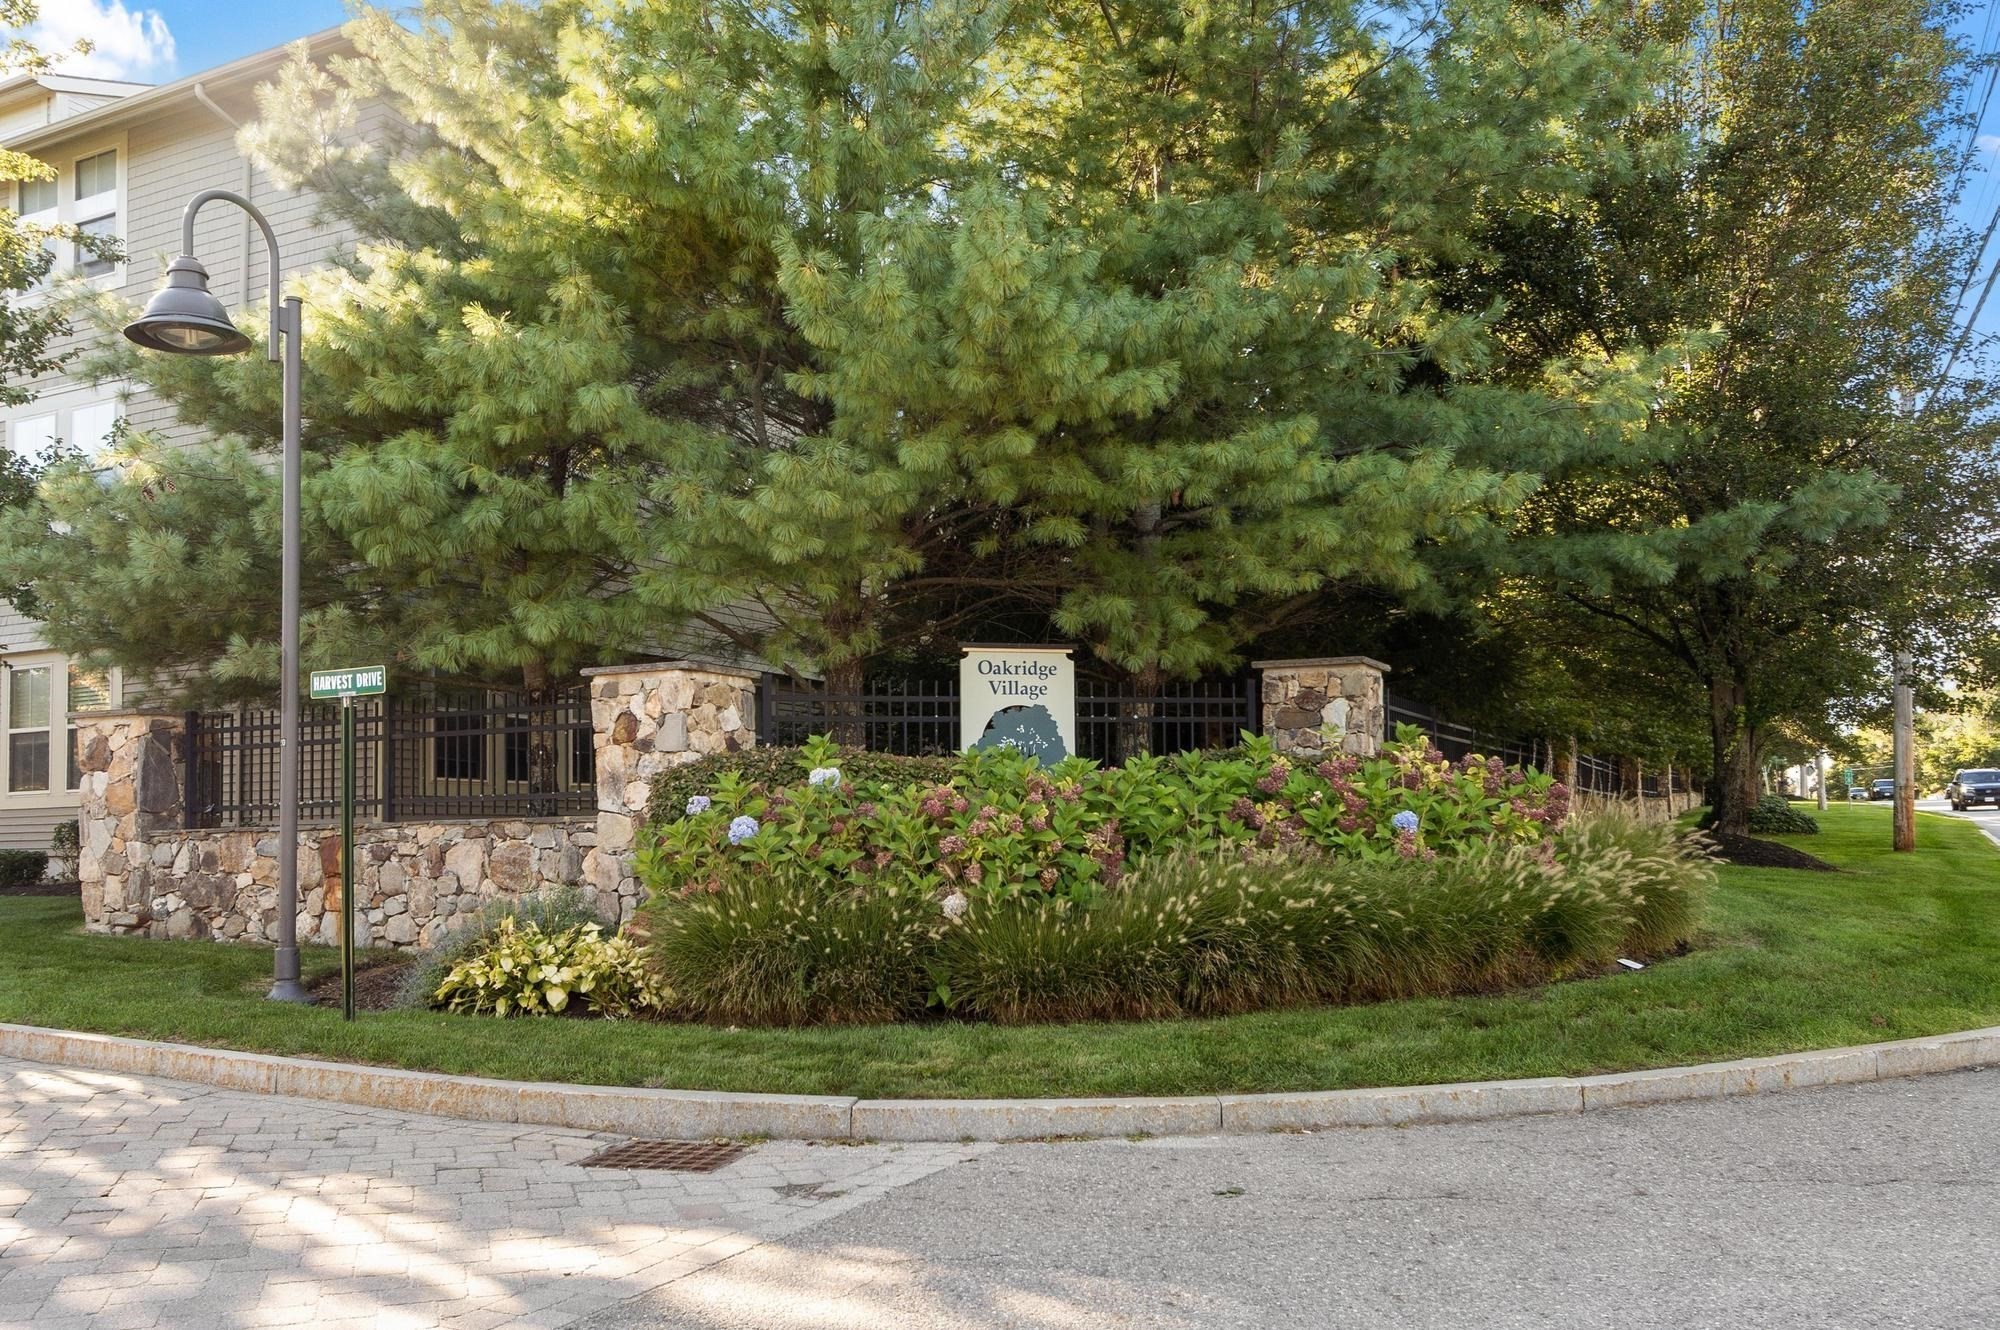
Oakridge Village entrance sign among flowering shrubs, stone pillars, and mature pine trees.
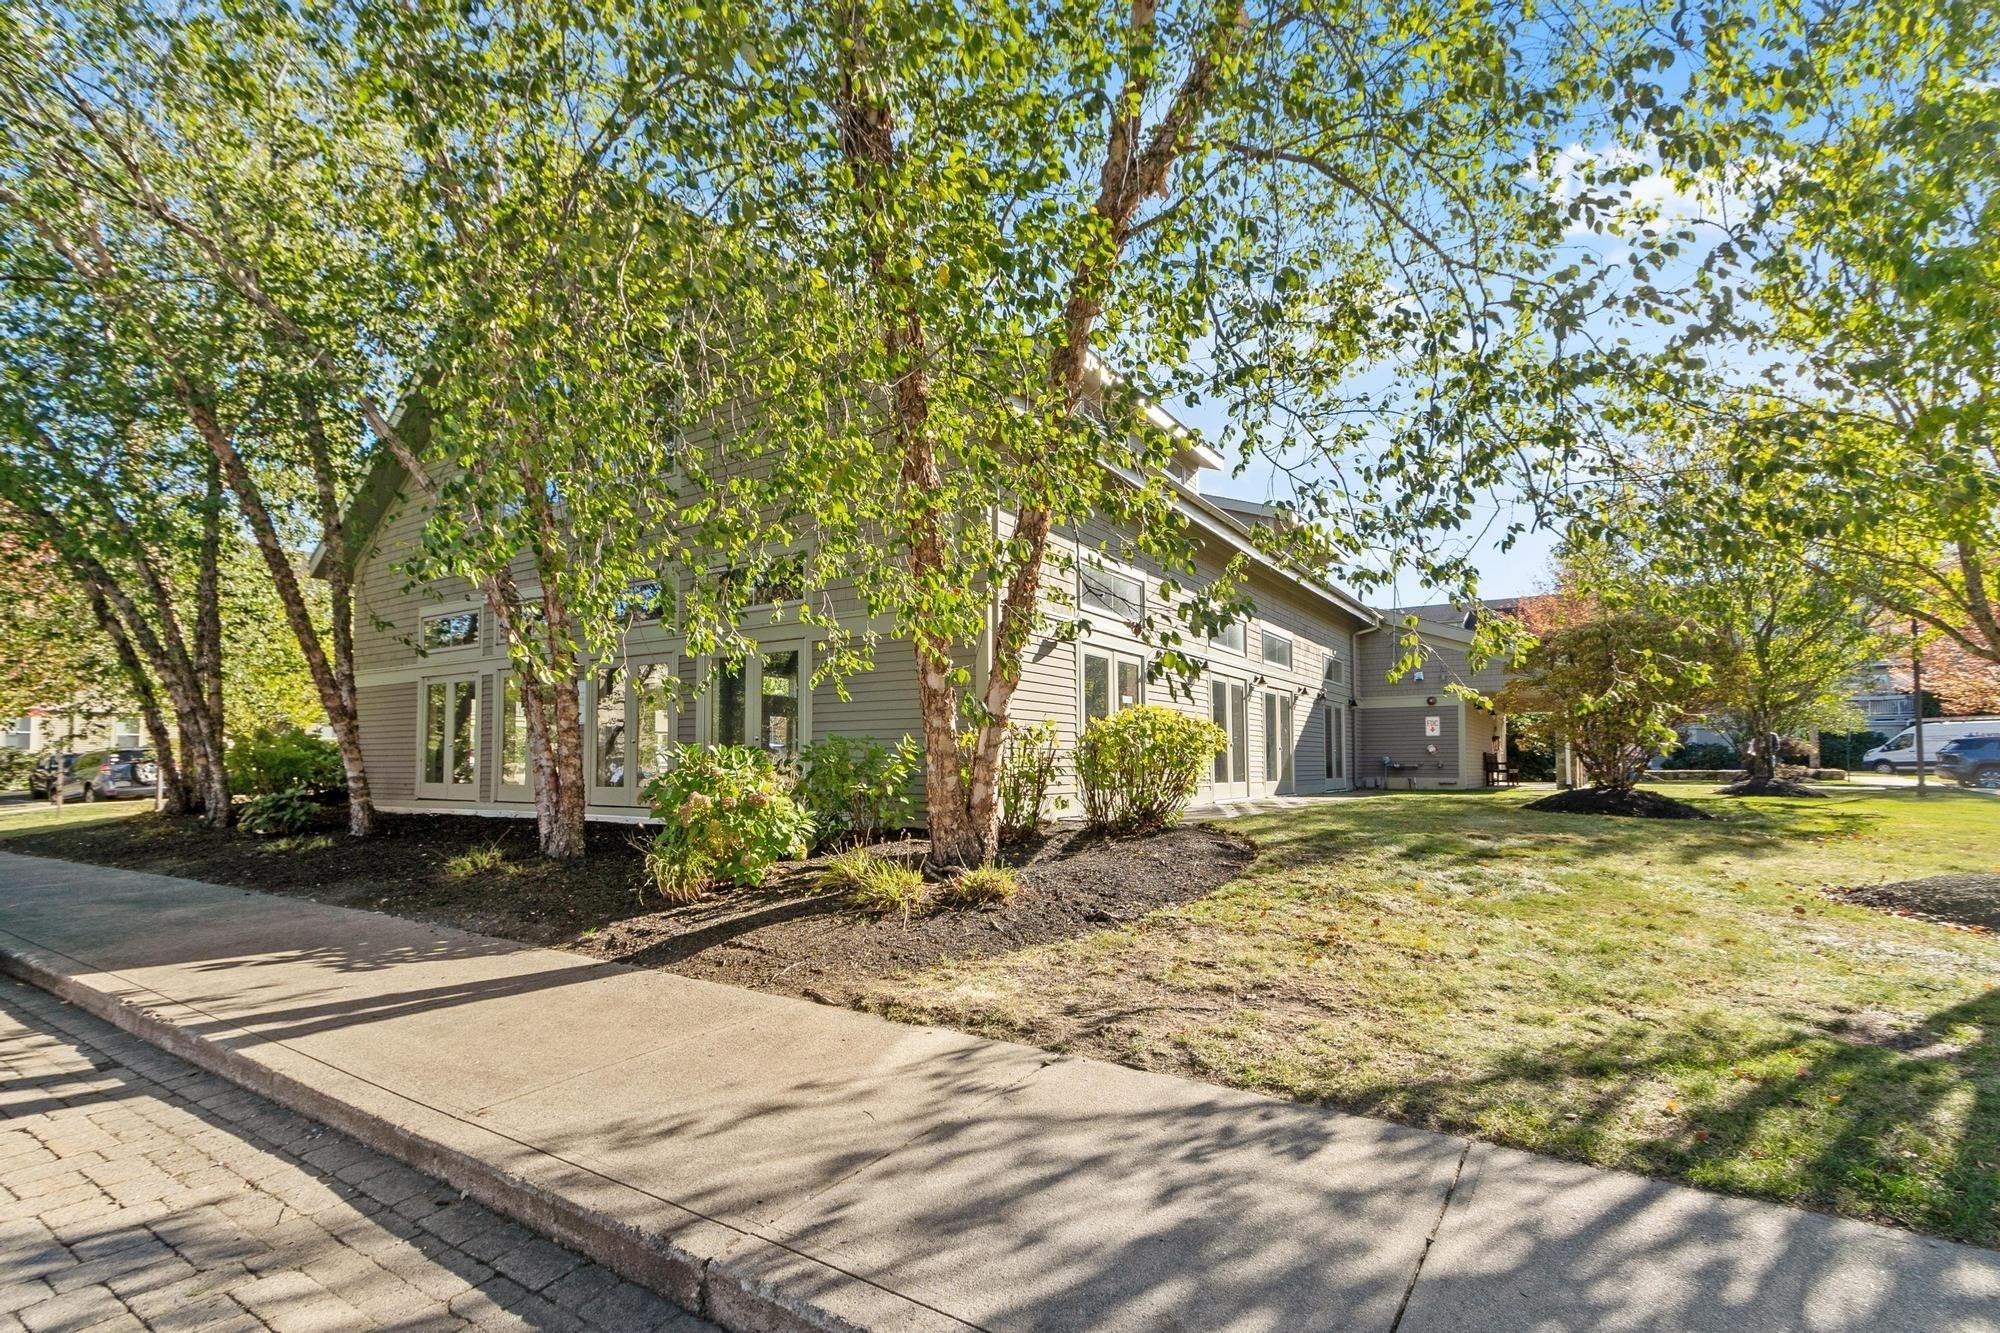
Gray-sided residential building partly screened by mature trees, with landscaped beds and a front lawn.
Multi-story beige condominium building with balconies behind leafy trees and a parking lot.
SEE ALL PHOTOS
Living room with vaulted ceiling, hardwood floors, tall windows, and a gas fireplace.
Kitchen with wood cabinets, granite counters, and stainless steel appliances.
Empty living room with hardwood floors, tall windows, vaulted ceiling, and fireplace.
Kitchen with honey-toned cabinets, granite countertops, and a stainless steel gas range.
Kitchen with granite counters, reddish wood cabinets, stainless steel appliances, and a vaulted ceiling with tall windows.
Unfurnished kitchen with warm wood cabinets, a breakfast bar, pendant lights, and stainless steel appliances.
Open living area with hardwood floors, gas fireplace, and a kitchen with cherry cabinets and stainless steel appliances.
Residential building entrance with a recessed door, Building 4 sign, landscaped shrubs, and mature trees.
Multi-story residential building with balconies and a covered garage entrance
Second-story balcony with gray decking and white railing overlooking trees and a parking area.
Upper-level balcony overlooking trees and neighboring homes, with brown shingle siding and a cream railing.
Wooded view beyond a parking area, with autumn foliage and parked cars.
Bathroom with a tub and shower, granite-topped wood vanity, large mirror, and partly visible toilet.
Bathroom vanity with a stone countertop and oval sink beside an open doorway to a hardwood-floored room.
Empty room with hardwood floors, two windows, and a ceiling fan.
Empty room with hardwood floors, a white ceiling fan, and sunlight across the beige walls.
Empty room with hardwood floors, a ceiling fan, and sunlight streaming through a window.
Empty room with hardwood floors, a ceiling fan, and an open doorway to the hall.
Unfurnished living room with a white-trimmed gas fireplace and black metal shelving.
Kitchen with warm wood cabinets, granite counters, and stainless-steel appliances, including a gas range.
Stacked front-loading washer and dryer in a closet beside white paneled doors.
Kitchen with wood cabinets, granite counters, and a stacked washer and dryer behind an open door.
Hallway with hardwood floors leading to a white entry door, with a bathroom doorway on the right.
Bathroom with a white tub and shower beside a wood vanity with a gray countertop.
Concrete parking garage with marked spaces, several cars, and an open side facing trees.
Shared parking garage with exposed concrete beams, overhead pipes, and parked cars.
Oakridge Village clubhouse entrance with glass doors and a sign for the indoor pool and gym.
Multi-story beige condominium building with white-railed balconies, landscaping, and a parking lot in front.
Condominium exterior with stone porch columns, dormer windows, and landscaped grounds.
Communal lounge and dining room with wooden tables, a fireplace, and built-in shelving.
Communal lounge and dining area with a leather sofa, wooden tables, and tall glass doors.
Indoor pool with a tiled deck, white lounge chairs, and a high vaulted ceiling.
Kitchen with honey-colored wood cabinets, granite counters, stainless steel appliances, and blue accent tiles.
Fitness room with treadmills, elliptical machines, and weight equipment.
Fitness center with treadmills by the windows and weight machines along a mirrored wall.
Multi-story condominium building with balconies, parked cars, and trees along the front.
Furnished entry lobby with a glass-paneled door, potted trees, framed artwork, and a white loveseat.
Apartment hallway with a beige paneled door marked 311 and carpeted corridor.
Oakridge Village entrance sign among flowering shrubs, stone pillars, and mature pine trees.
Gray-sided residential building partly screened by mature trees, with landscaped beds and a front lawn.
Multi-story beige condominium building with balconies behind leafy trees and a parking lot.
For Lease

4 Harvest Drive # 113

4 Harvest Drive # 311, North Andover, MA 01876

$2,800/month
Beautiful Two Bedroom top floor (3rd) Rental in a Well-Maintained Condo Community of Oakridge Village with sweeping views of Harold Parker State Forest ! Welcome home to this exceptional two-bedroom rental featuring an open floor plan, soaring ceilings, beautiful wood flooring, and an inviting living room with fireplace.The spacious living area with combined dining room opens to a private balcony with breathtaking wooded views, creating a peaceful place to relax and enjoy the scenery. The well-designed kitchen overlooks both the living and dining areas, making entertaining and everyday living easy.You will also love the great closet space, in-unit washer and dryer, and the exceptional bonus of TWO-CAR GARAGE PARKING! The beautifully maintained complex offers wonderful amenities including a seasonal in-ground pool, exercise room, and a club room with kitchenette that is perfect for gatherings and functions.Central air NON SMOKING AND NO PETS VACANT AVAILABLE NOW!Conveniently located directly off Route 114, this is comfortable, easy living in a beautiful setting!Located near Harold Parker State Forest to enjoy outdoor activities

2
beds

2
baths

1,254 Sq.Ft. LIVING AREA

Julie Tsakirgis

Julie Tsakirgis

Features & Amenities

Interior

  • total bedrooms2
  • Total bathrooms2
  • full bathrooms2
  • Laundry room Main Level, Electric Dryer Hookup, Washer Hookup, Third Floor, In Unit
  • Fireplace Living Room
  • APPLIANCES Dishwasher, Microwave, Refrigerator, Washer, Dryer

Area & Lot

  • Status For Lease
  • Living Area1,254 Sq.Ft.
  • Total Area1,254 Sq.Ft.
  • MLS® ID73582481
  • TypeTownhouse
  • YEAR BUILT2006

Exterior

  • Garage Space2.0
  • HEAT TYPENatural Gas, Forced Air
  • other exterior FeaturesBalcony

Financial

  • Lease Price$2,800/mo
  • Lease Term 12 MONTHS
Kitchen with wood cabinets, granite counters, and stainless steel appliances.

Schedule a Showing

I would love to show you our beautiful property. Please select your preferred date and time below. I will be in touch shortly to confirm your appointment.

Schedule a Showing

I would love to show you our beautiful property. Please select your preferred date and time below. I will be in touch shortly to confirm your appointment.

Thank you for your interest in 4 Harvest Drive # 311, North Andover, MA 01876. We are reviewing your request and will be in touch shortly!

WORK WITH THE JULIE TSAKIRGIS GROUP

Get assistance in determining current property value, crafting a competitive offer, writing and negotiating a contract, and much more. Contact me today.

Follow Me on Instagram