Leave a Message

Thank you for your message. I will be in touch with you shortly.

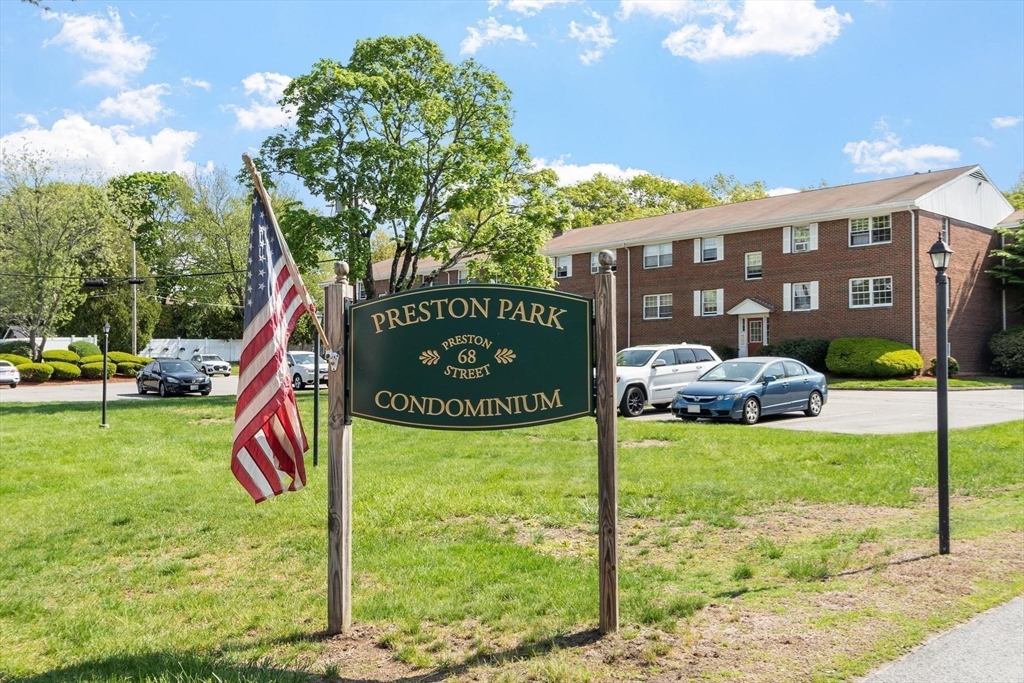
68 Preston Street # 3D
SEE ALL PHOTOS
68 Preston Street # 3D
Sold

68 Preston Street # 3D

68 Preston Street # 3D, Wakefield, MA 01880

$374,900
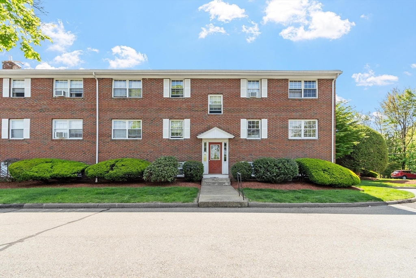
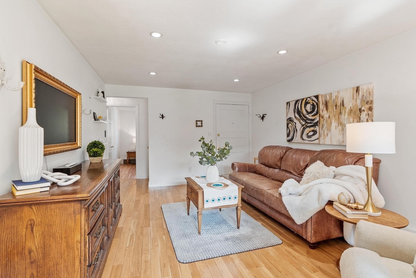
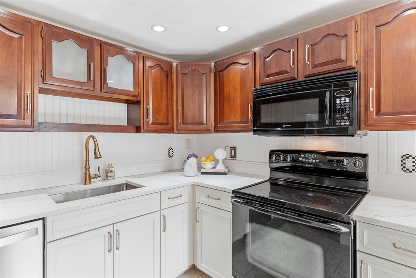
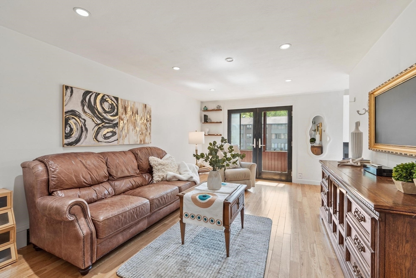
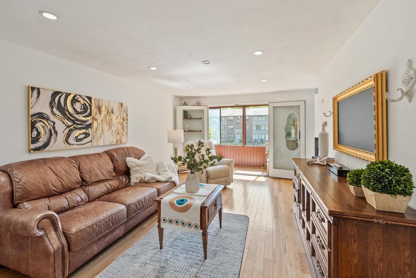
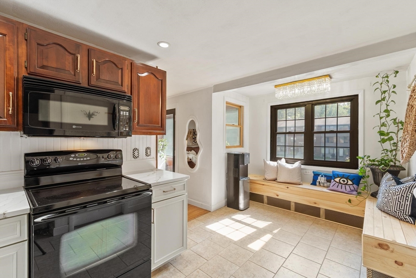
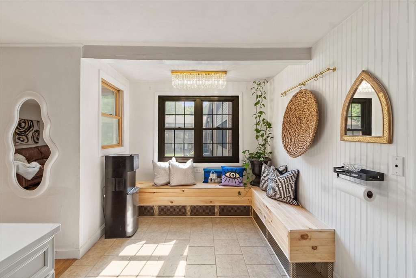
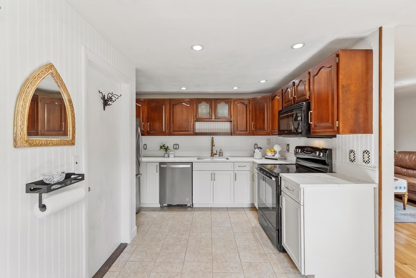
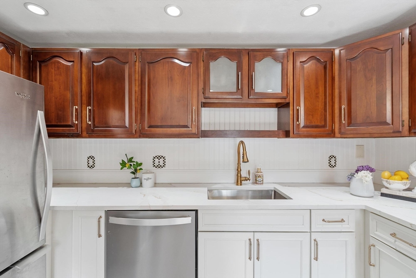
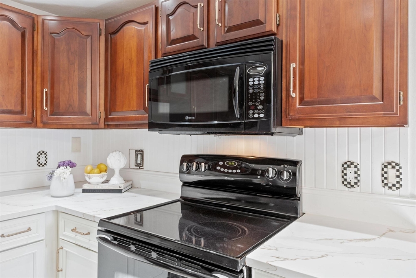
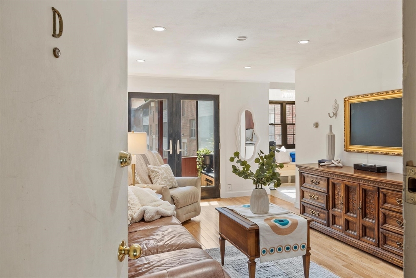
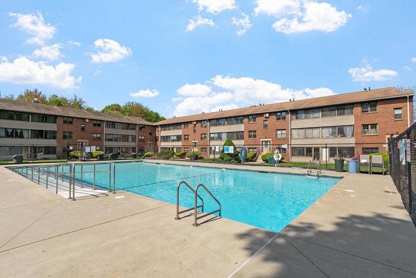
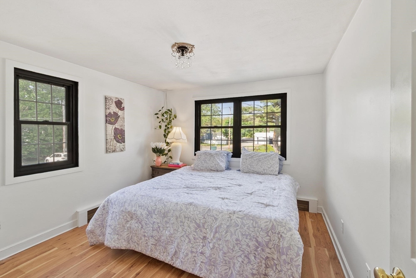
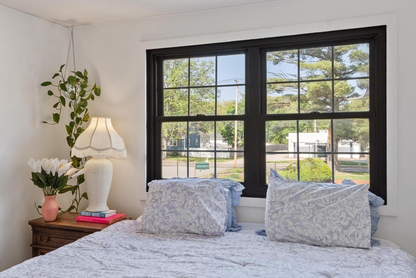
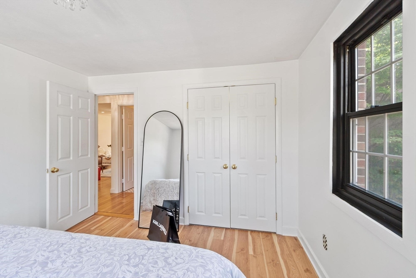
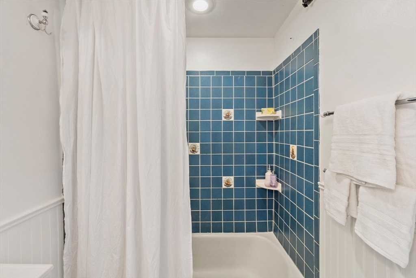
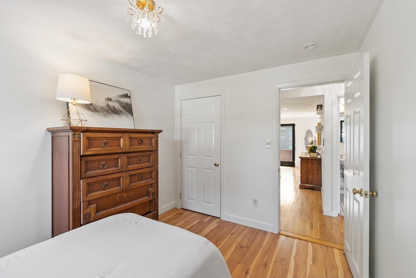
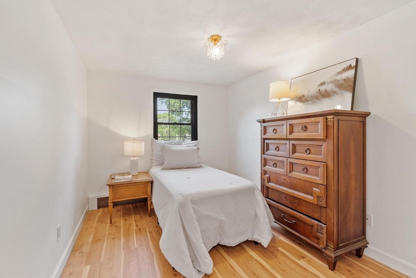
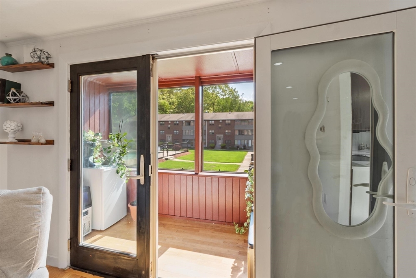
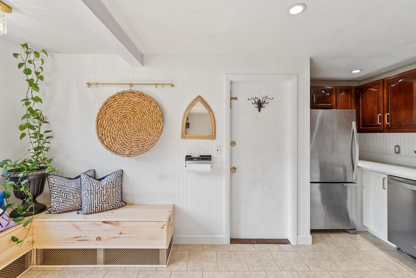
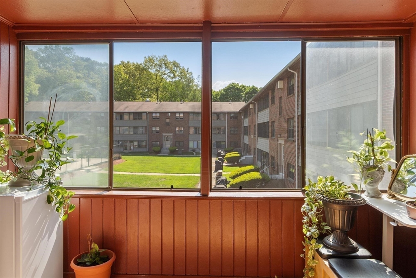
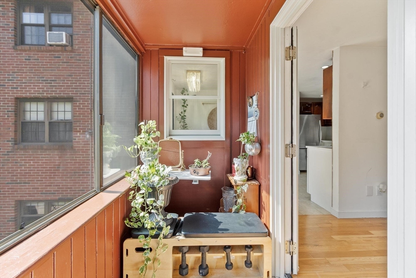
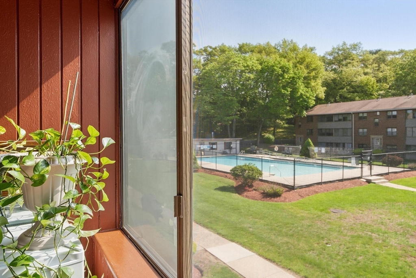
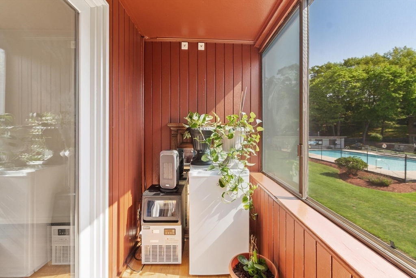
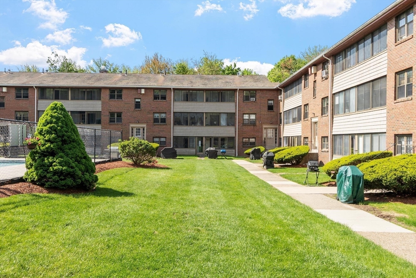
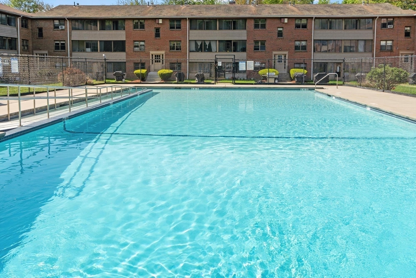
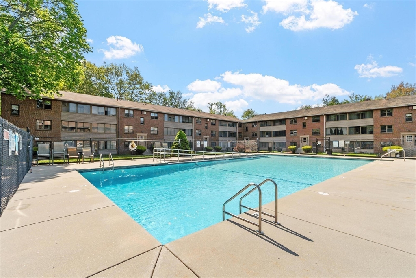
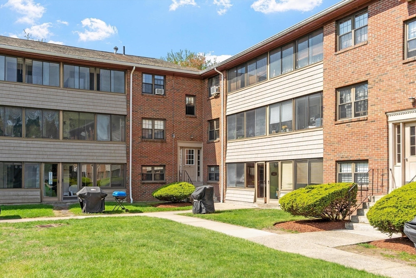
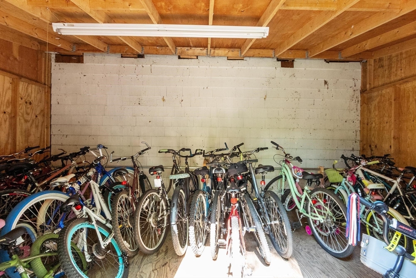
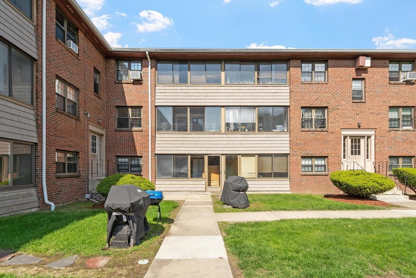
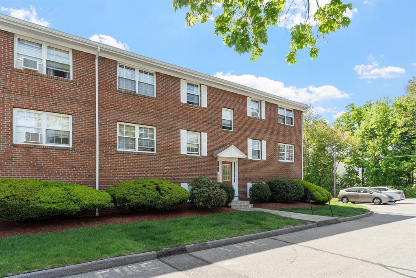
Welcome home to this beautiful 2 bedroom end-unit condo featuring an open floor plan filled with natural light and comfort. Living room with wood flooring, recessed lighting & atrium doors lead to a BONUS sunroom perfect for a mini exercise space, home office, or relaxing sitting room overlooking the beautiful inground pool.The spacious eat-in kitchen offers quartz countertops, stainless steel appliances, and so much more ! Making for easy, carefree living. 2 parking spaces plus additional guest parking Minutes away from Routes 1,93 & 128 too! Private storage for unit too!

2
beds

1
bath

760 Sq.Ft. LIVING AREA

Julie Tsakirgis

Julie Tsakirgis

Features & Amenities

Interior

  • total bedrooms2
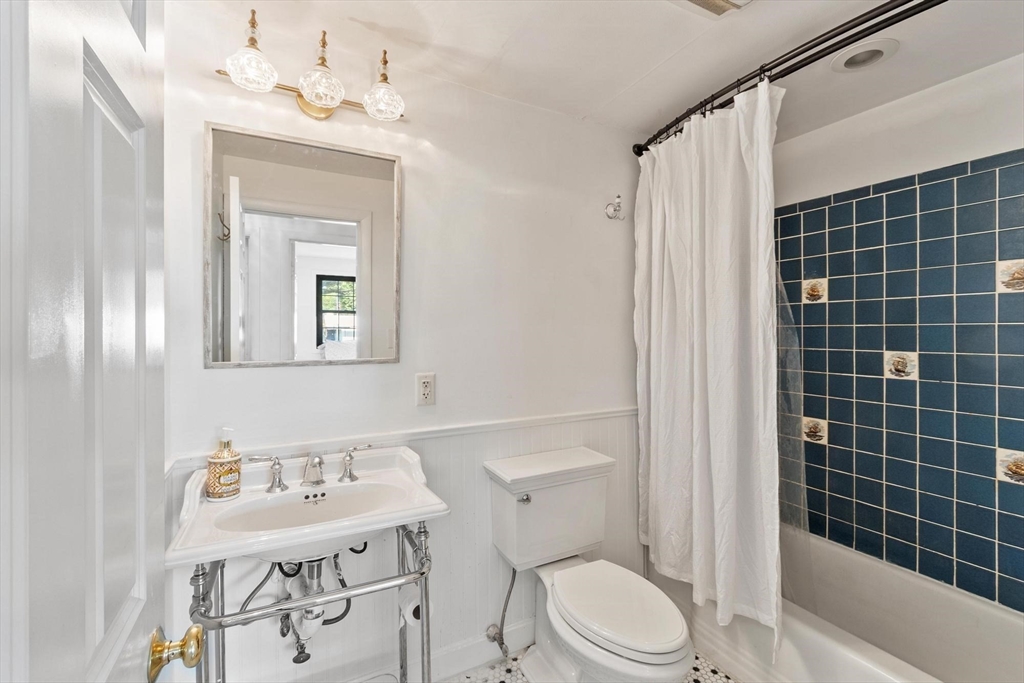
  • Total bathroom1
  • full bathroom1
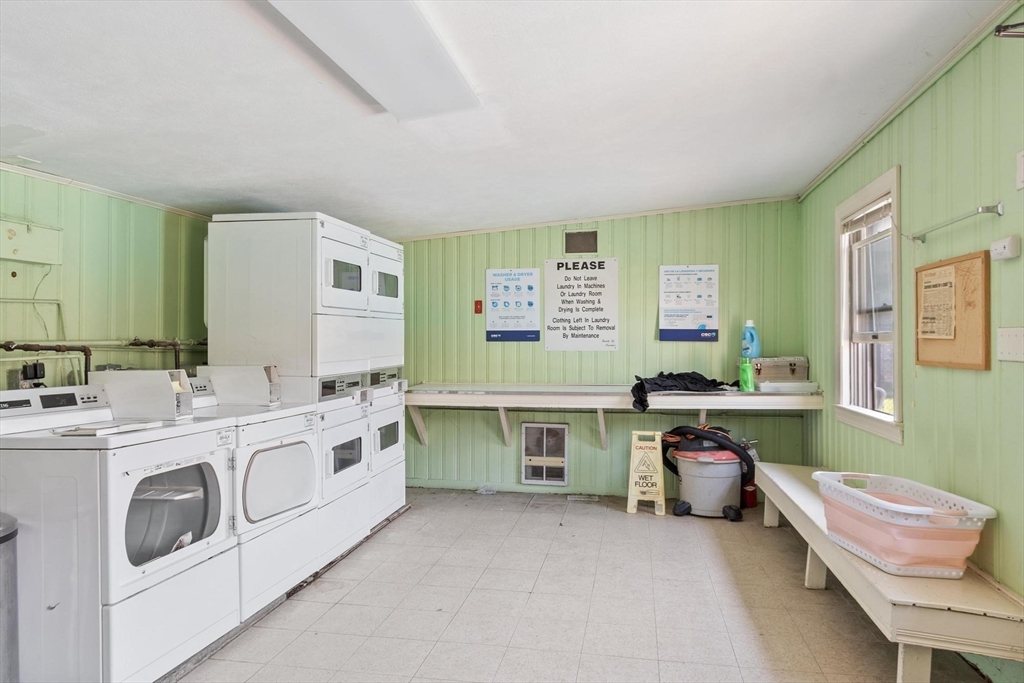
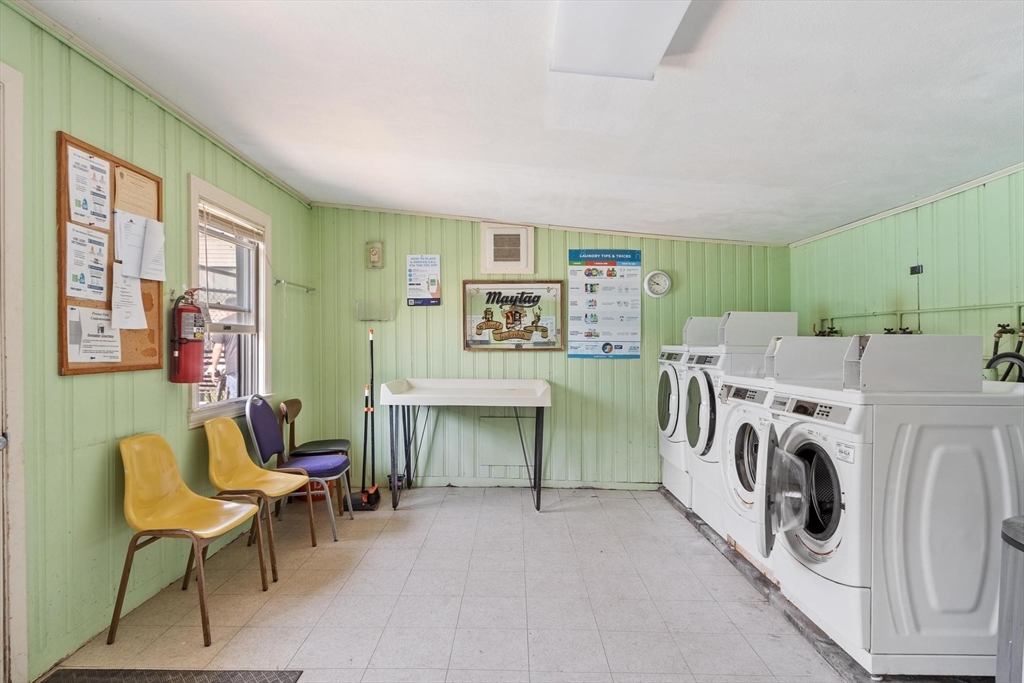
  • Laundry room Common Area
  • Flooring Tile, Laminate, Engineered Hardwood, Flooring - Engineered Hardwood
  • APPLIANCES Range, Dishwasher, Microwave, Refrigerator
  • other interior Features Sun Room

Area & Lot

  • Status Sold
  • Date Sold June 30, 2026
  • Living Area760 Sq.Ft.
  • Total Area760 Sq.Ft.
  • MLS® ID73521308
  • TypeCondo
  • YEAR BUILT1982
  • NeighborhoodExplore Lynnfield
  • Water FrontageLake/Pond, 1/2 to 1 Mile To Beach, Beach Ownership(Public)

Exterior

  • STORIES154
  • water SourcePublic
  • utilitiesfor Electric Range
  • roofShingle
  • parkingAssigned, Guest, Paved
  • HEAT TYPECentral
  • AIR CONDITIONINGWindow Unit(s)
  • sewerPublic Sewer
  • HOA AmenitiesHot Water, Pool, Laundry, Storage
  • other exterior FeaturesCourtyard, Porch - Enclosed, Professional Landscaping

Financial

  • Sales Price$374,900
  • Real Estate Tax $4,428/yr
  • HOA $542/mo
  • Zoning res

Explore Lynnfield

Explore

WORK WITH THE JULIE TSAKIRGIS GROUP

Get assistance in determining current property value, crafting a competitive offer, writing and negotiating a contract, and much more. Contact me today.

Follow Me on Instagram